
710 5th Avenue W Melville, Saskatchewan S0A 2P0

$84,900
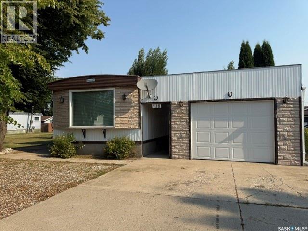
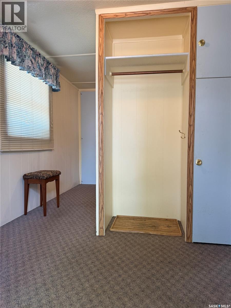
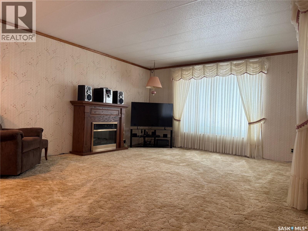
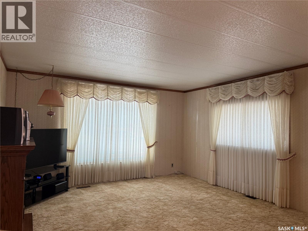
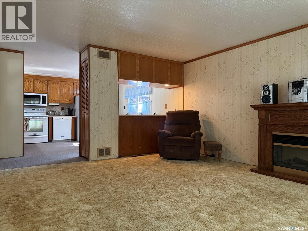
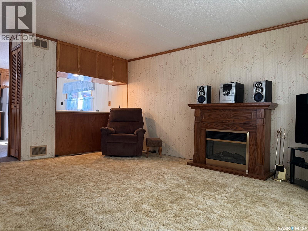
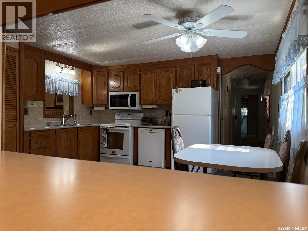
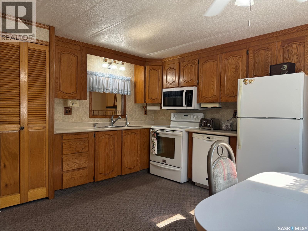
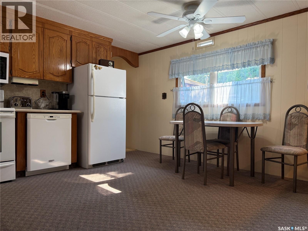
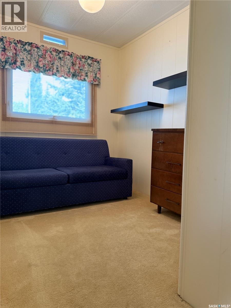
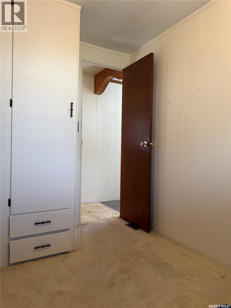
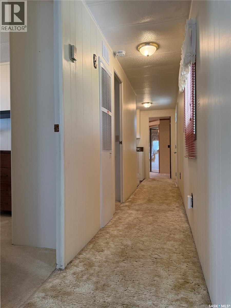
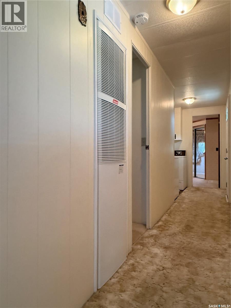
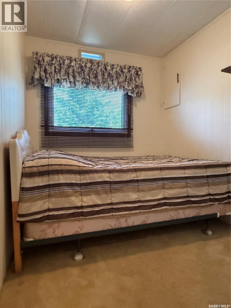
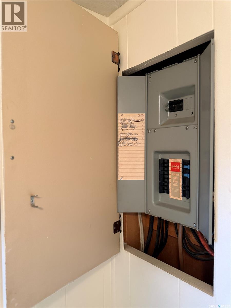
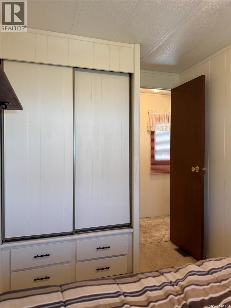
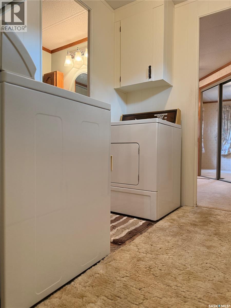
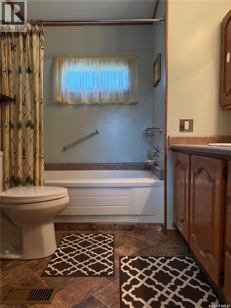
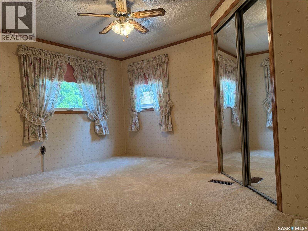
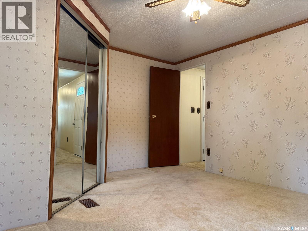
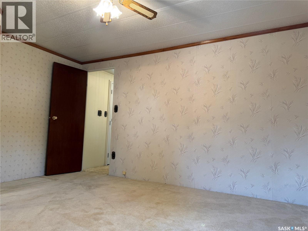
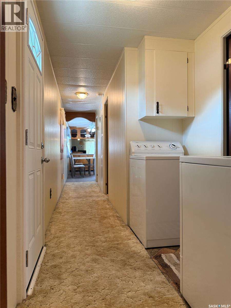
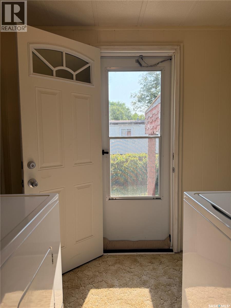
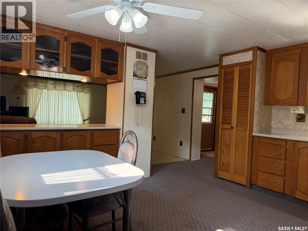
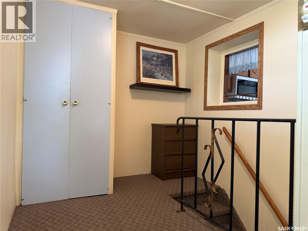
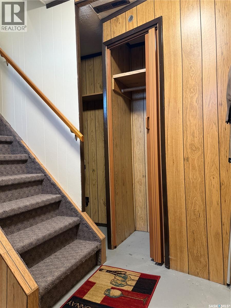
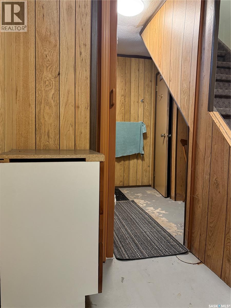
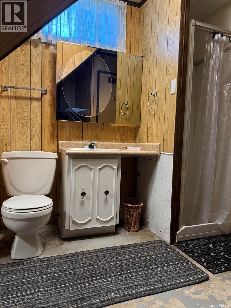
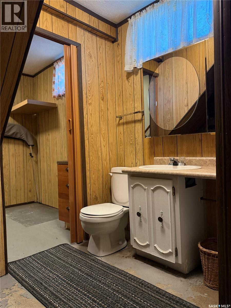
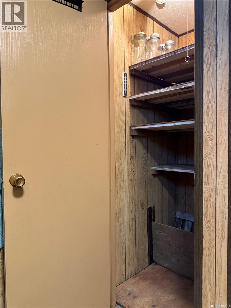
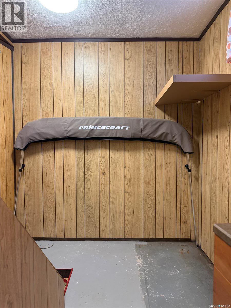
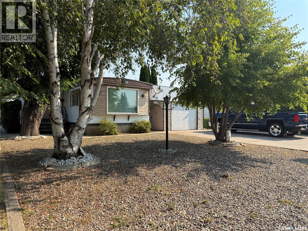
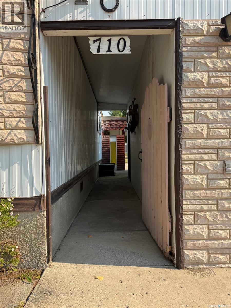
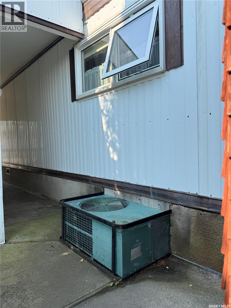
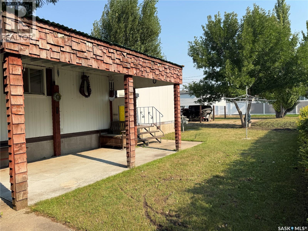
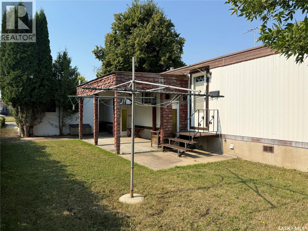
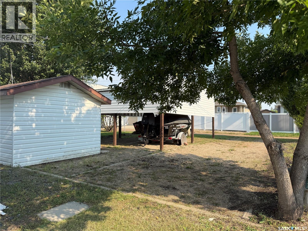
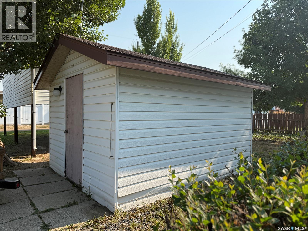
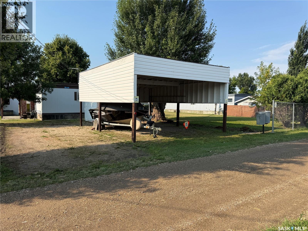
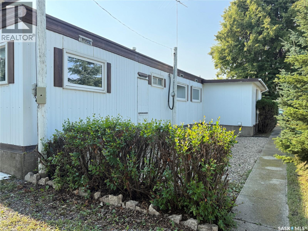
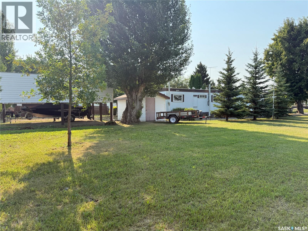
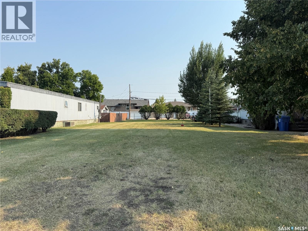
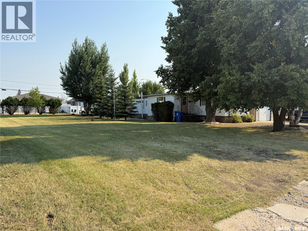
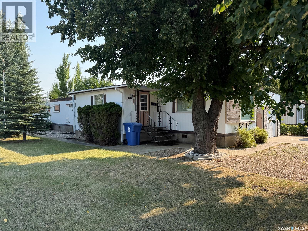
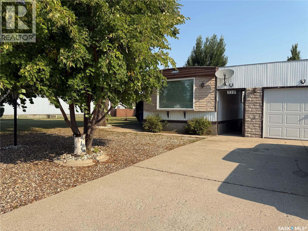
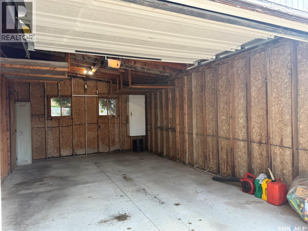
Welcome to 710/718 5th Ave W in Melville, SK. This clean and well-kept 1972 mobile home is situated on 2 separately titled 50 x 140 ft lots, giving you a combined 14,000 sf of yard space to enjoy. The home offers 3 bedrooms, 2 bathrooms, a comfortable living room, eat-in kitchen, main-floor laundry, and a spacious porch entry that adds practical everyday space. The kitchen includes a built-in dishwasher, and the home also features central air conditioning, 100 amp electrical service, a natural gas dryer, updated windows, and a furnace updated in approximately 2015. The 8 x 16 basement area is accessed from the porch and is home to the second 3-piece bathroom, along with additional storage space. Outside is where this property really offers room to spread out. You will find a covered patio, garden space, 10 x 12 storage shed, a 14 x 22 single detached garage with power opener, plus an 18 x 24 carport off the alley with additional parking beside it. With 2 lots, extra parking, storage, and outdoor space, this property offers plenty of flexibility for vehicles, hobbies, gardening, or simply enjoying a little more elbow room. A clean, practical property with a generous yard, great parking options, and useful extras in place. (id:63476)
Property Details
| MLS® Number | SK046629 |
| Property Type | Single Family |
| Features | Treed, Lane, Rectangular, Double Width Or More Driveway |
| Structure | Patio(s) |
Building
| Bathroom Total | 2 |
| Bedrooms Total | 3 |
| Appliances | Washer, Refrigerator, Dishwasher, Dryer, Microwave, Window Coverings, Garage Door Opener Remote(s), Storage Shed, Stove |
| Architectural Style | Mobile Home |
| Basement Development | Partially Finished |
| Basement Type | Partial (partially Finished) |
| Constructed Date | 1972 |
| Cooling Type | Central Air Conditioning |
| Heating Fuel | Electric, Natural Gas |
| Heating Type | Forced Air |
| Size Interior | 1,038 Sqft |
| Type | Mobile Home |
Parking
| Detached Garage | |
| Carport | |
| R V | |
| Parking Space(s) | 6 |
Land
| Acreage | No |
| Fence Type | Partially Fenced |
| Landscape Features | Lawn, Garden Area |
| Size Frontage | 100 Ft |
| Size Irregular | 7000.00 |
| Size Total | 7000 Sqft |
| Size Total Text | 7000 Sqft |
Rooms
| Level | Type | Length | Width | Dimensions |
|---|---|---|---|---|
| Basement | Other | 7 ft ,3 in | 7 ft | 7 ft ,3 in x 7 ft |
| Basement | 3pc Bathroom | 7 ft ,7 in | 6 ft ,2 in | 7 ft ,7 in x 6 ft ,2 in |
| Main Level | Enclosed Porch | 16 ft | 8 ft | 16 ft x 8 ft |
| Main Level | Living Room | 15 ft ,7 in | 13 ft ,5 in | 15 ft ,7 in x 13 ft ,5 in |
| Main Level | Kitchen/dining Room | 13 ft ,5 in | 12 ft ,3 in | 13 ft ,5 in x 12 ft ,3 in |
| Main Level | Bedroom | 8 ft | 6 ft ,11 in | 8 ft x 6 ft ,11 in |
| Main Level | Bedroom | 8 ft | 6 ft ,10 in | 8 ft x 6 ft ,10 in |
| Main Level | Laundry Room | 7 ft | 2 ft ,6 in | 7 ft x 2 ft ,6 in |
| Main Level | 3pc Bathroom | 7 ft ,5 in | 5 ft | 7 ft ,5 in x 5 ft |
| Main Level | Primary Bedroom | 13 ft ,5 in | 11 ft ,3 in | 13 ft ,5 in x 11 ft ,3 in |
Contact Us
Contact us for more information

The trademarks REALTOR®, REALTORS®, and the REALTOR® logo are controlled by The Canadian Real Estate Association (CREA) and identify real estate professionals who are members of CREA. The trademarks MLS®, Multiple Listing Service® and the associated logos are owned by The Canadian Real Estate Association (CREA) and identify the quality of services provided by real estate professionals who are members of CREA. The trademark DDF® is owned by The Canadian Real Estate Association (CREA) and identifies CREA's Data Distribution Facility (DDF®)
August 26 2026 10:11:52
Saskatchewan REALTORS® Association
RE/MAX Blue Chip Realty