
3973 Livingstone Ave S Saanich, British Columbia V8N 3A5

$1,189,000
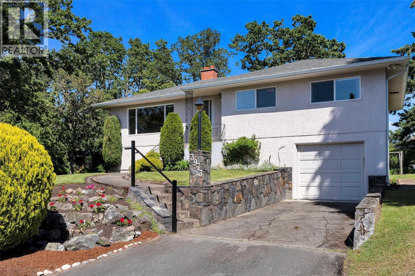
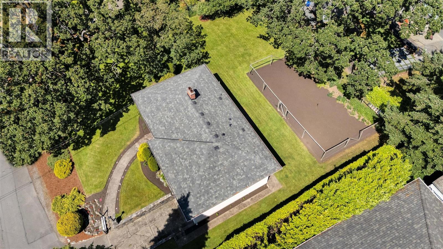
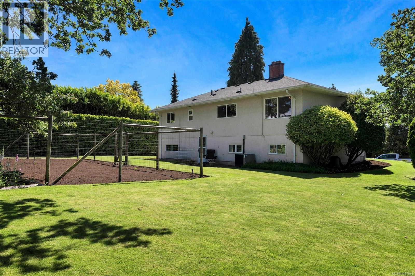
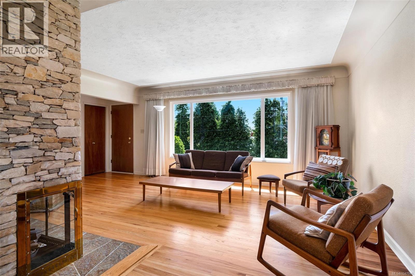
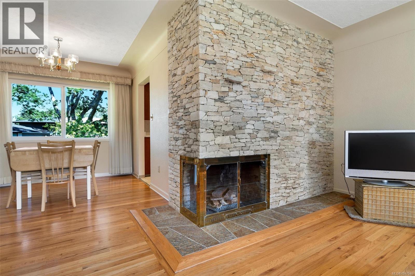
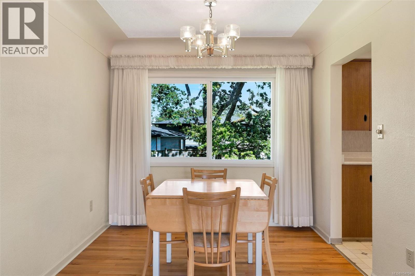
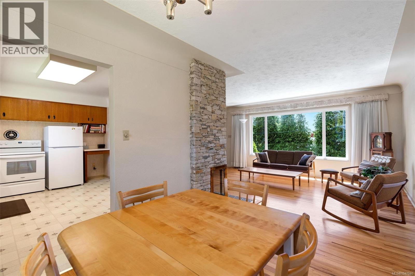
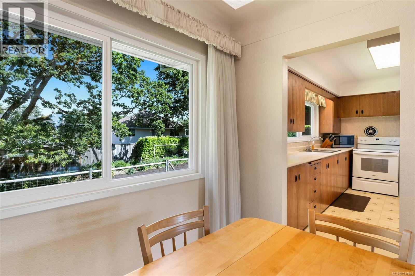
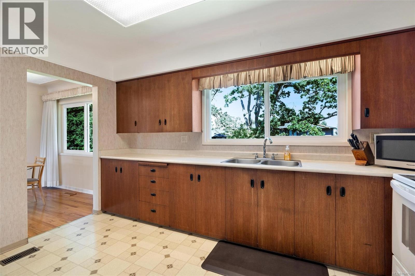
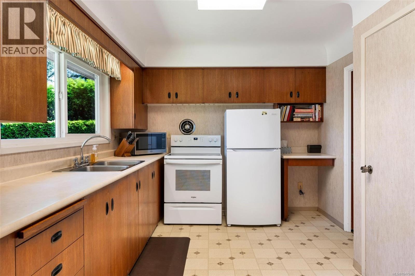
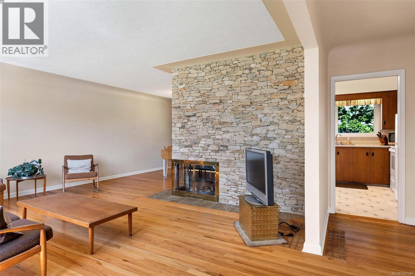
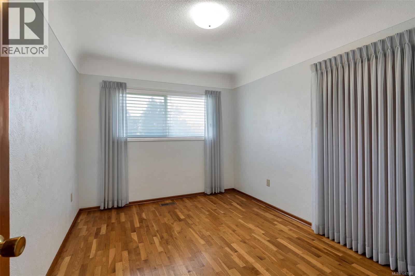
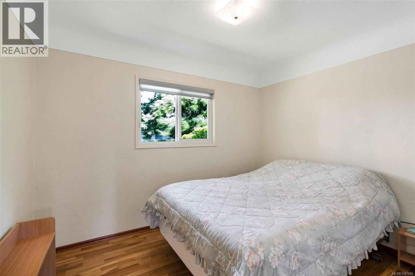
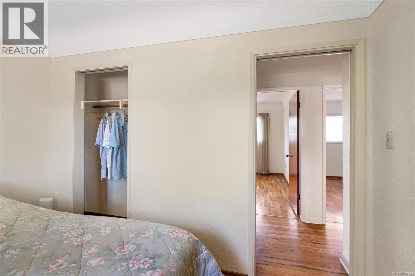
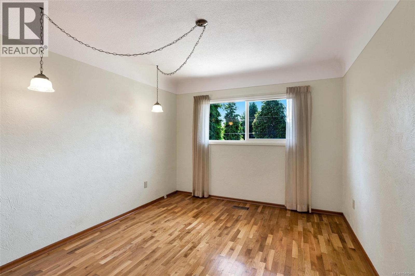
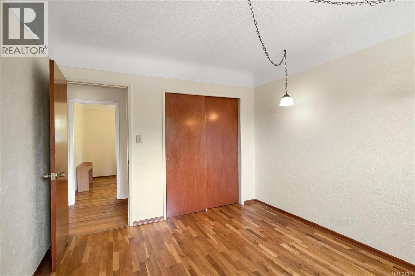
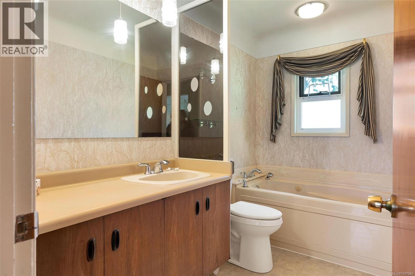
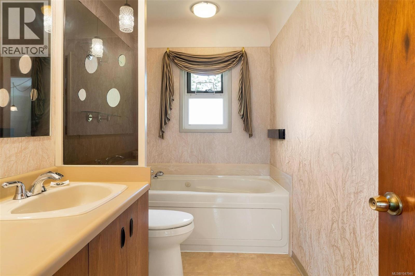
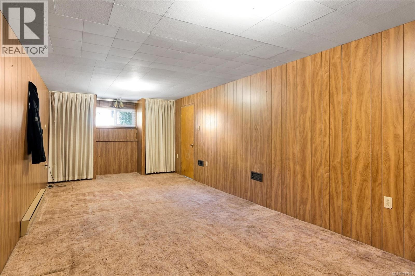
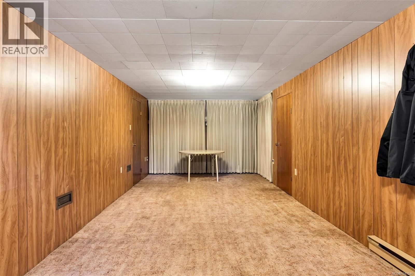
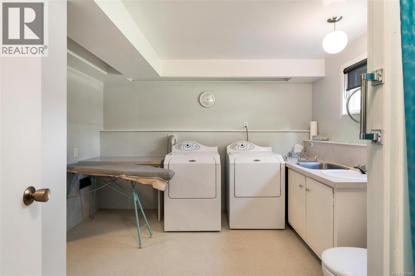
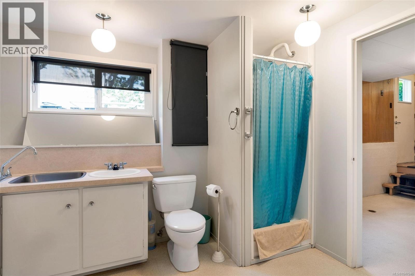
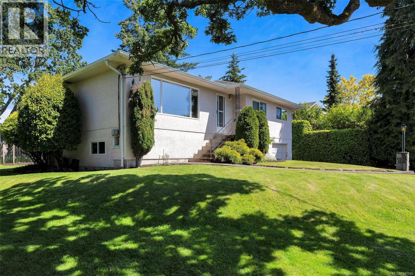
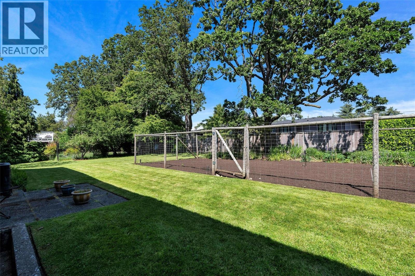
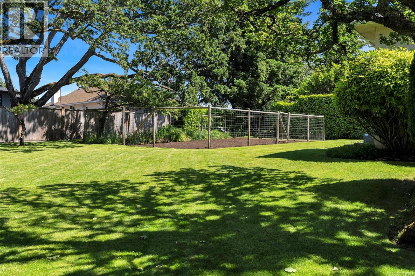
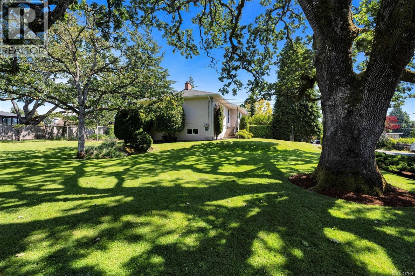
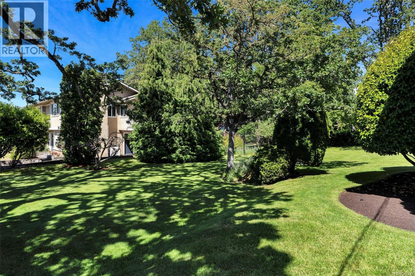
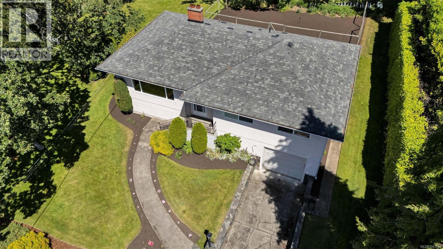
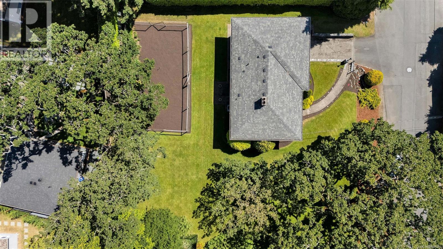
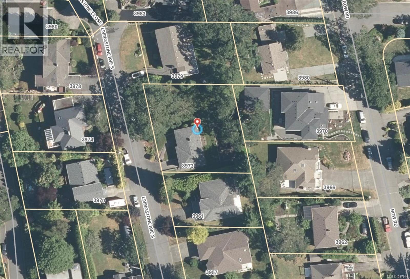
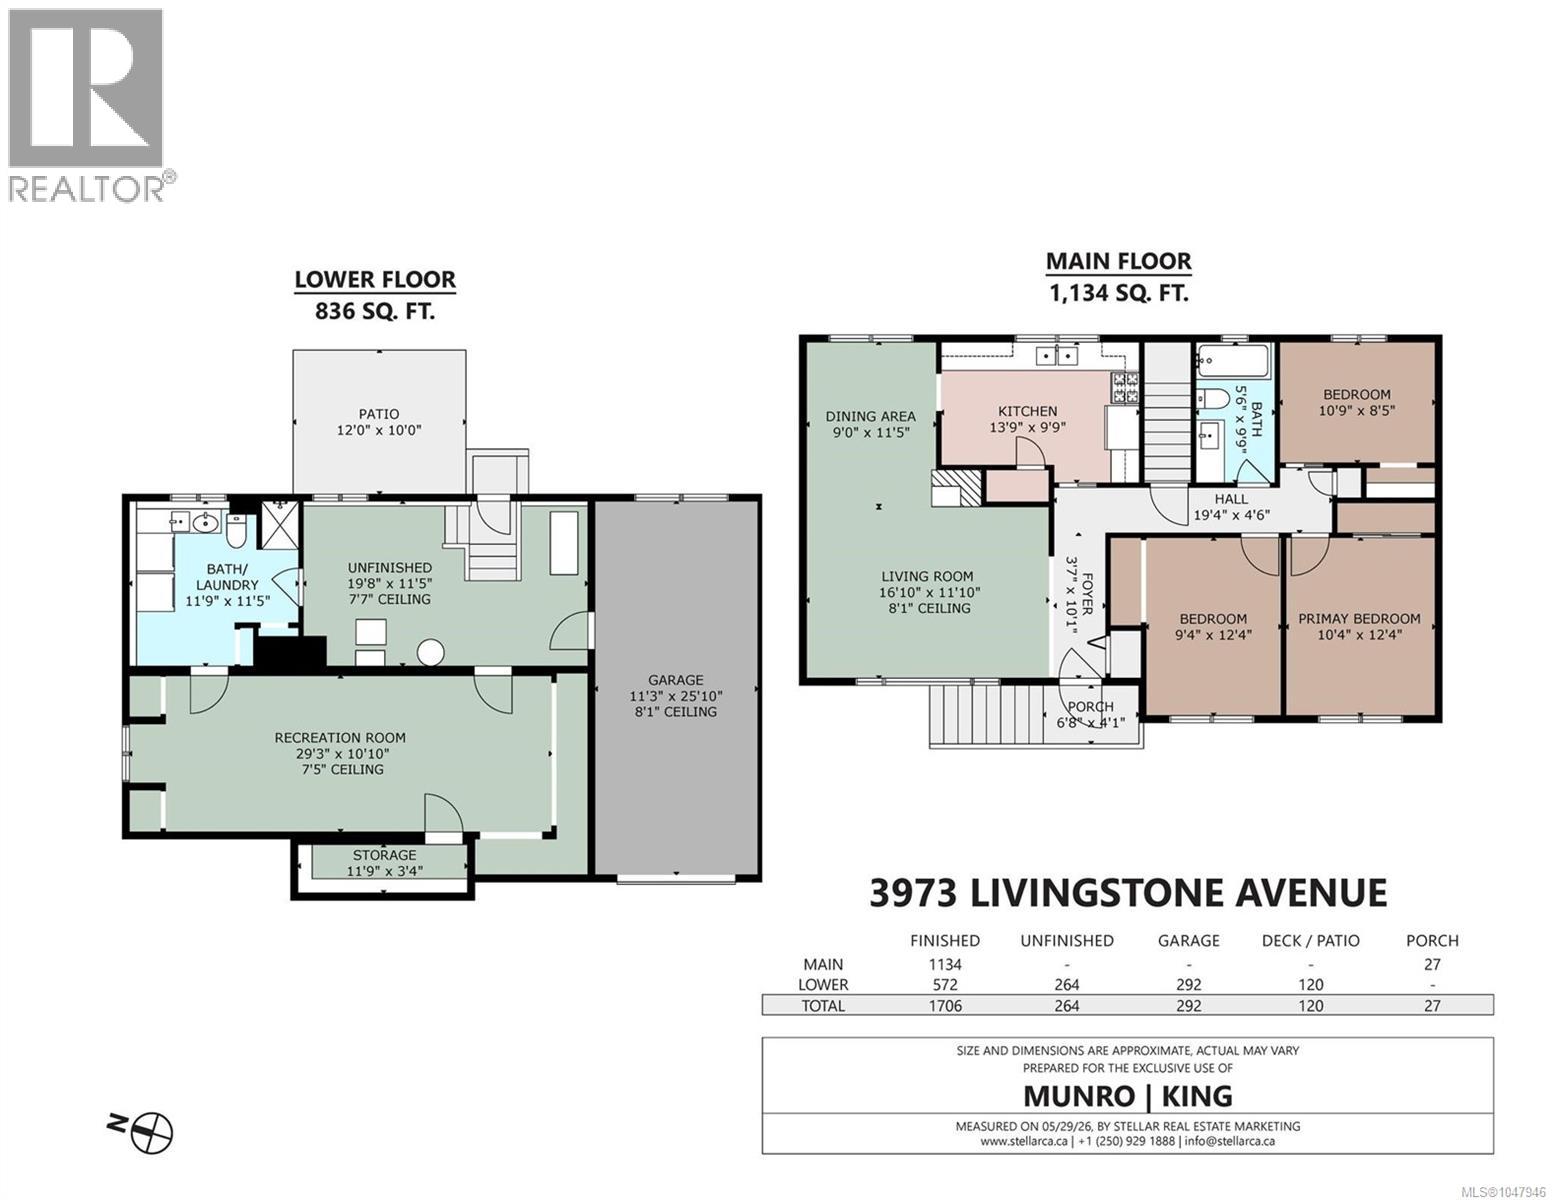
**OPEN HOUSE Sunday, August 30th 1-3PM** First time on the market! Proudly built and lovingly maintained by the original owner for the past 67 years, this well-cared-for home presents an exceptional opportunity in a desirable Saanich location. The main floor offers a functional layout featuring 3 bedrooms, coved ceilings, gleaming hardwood floors, thermal windows, and the comfort of a heat pump with air conditioning. The full-height walk-out basement provides excellent potential for additional living space, a suite, workshop, or hobby area. Situated on a sunny 11,990 sq.ft. lot, the property offers outstanding outdoor space including a fully fenced garden area ready for planting, ample room for recreation, and future possibilities. With generous frontage and development potential under Saanich's Small-Scale Multi-Unit Housing (SSMUH) initiative, this is a rare opportunity for homeowners, investors, and developers alike. A truly special property ready for its next chapter. (id:63476)
Property Details
| MLS® Number | 1047946 |
| Property Type | Single Family |
| Neigbourhood | Mt Doug |
| Parking Space Total | 2 |
| Plan | Vip6519 |
| Structure | Patio(s) |
Building
| Bathroom Total | 2 |
| Bedrooms Total | 3 |
| Constructed Date | 1959 |
| Cooling Type | Air Conditioned |
| Fireplace Present | Yes |
| Fireplace Total | 1 |
| Heating Fuel | Oil |
| Heating Type | Forced Air, Heat Pump |
| Size Interior | 1,706 Sqft |
| Type | House |
Land
| Acreage | No |
| Size Irregular | 11990 |
| Size Total | 11990 Sqft |
| Size Total Text | 11990 Sqft |
| Zoning Description | Rs-10 |
| Zoning Type | Residential |
Rooms
| Level | Type | Length | Width | Dimensions |
|---|---|---|---|---|
| Lower Level | Patio | 12'0 x 10'0 | ||
| Lower Level | Unfinished Room | 11'9 x 3'4 | ||
| Lower Level | Unfinished Room | 19'8 x 11'5 | ||
| Lower Level | Recreation Room | 29'3 x 10'10 | ||
| Lower Level | Bathroom | 3-Piece | ||
| Main Level | Porch | 6'8 x 4'1 | ||
| Main Level | Bedroom | 9'4 x 12'4 | ||
| Main Level | Bedroom | 10'9 x 8'5 | ||
| Main Level | Primary Bedroom | 10'4 x 12'4 | ||
| Main Level | Bathroom | 4-Piece | ||
| Main Level | Kitchen | 13'9 x 9'9 | ||
| Main Level | Dining Room | 9'0 x 11'5 | ||
| Main Level | Living Room | 16'10 x 11'10 | ||
| Main Level | Entrance | 3'7 x 10'1 |
Contact Us
Contact us for more information

The trademarks REALTOR®, REALTORS®, and the REALTOR® logo are controlled by The Canadian Real Estate Association (CREA) and identify real estate professionals who are members of CREA. The trademarks MLS®, Multiple Listing Service® and the associated logos are owned by The Canadian Real Estate Association (CREA) and identify the quality of services provided by real estate professionals who are members of CREA. The trademark DDF® is owned by The Canadian Real Estate Association (CREA) and identifies CREA's Data Distribution Facility (DDF®)
August 26 2026 10:15:25
Victoria Real Estate Board
RE/MAX Camosun