
612 - 681 Yonge Street E Barrie, Ontario L9J 0K1

$2,200 Monthly
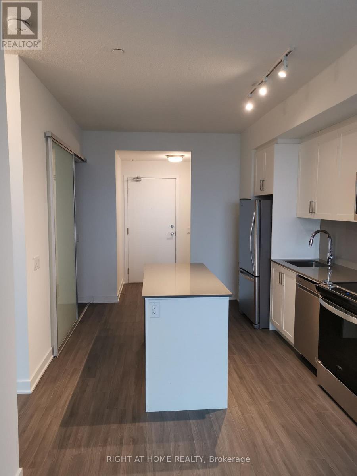
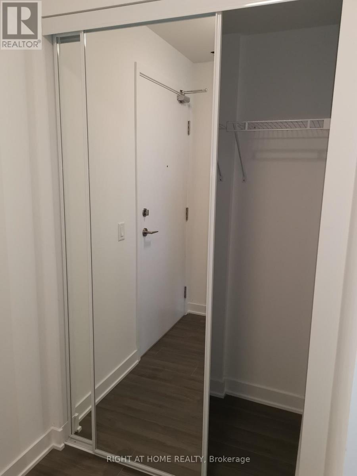
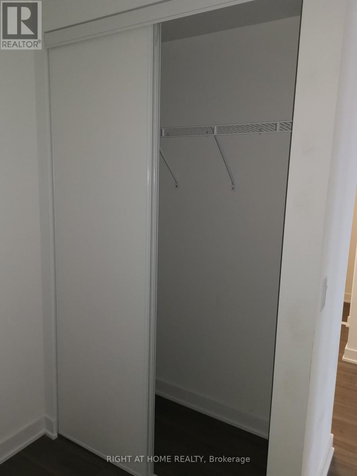
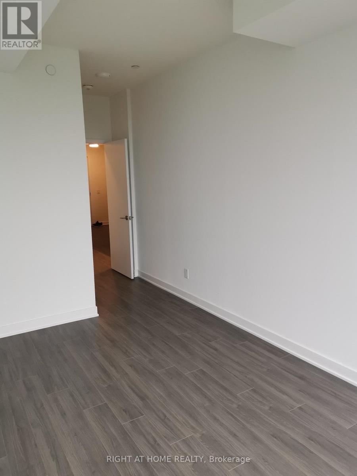
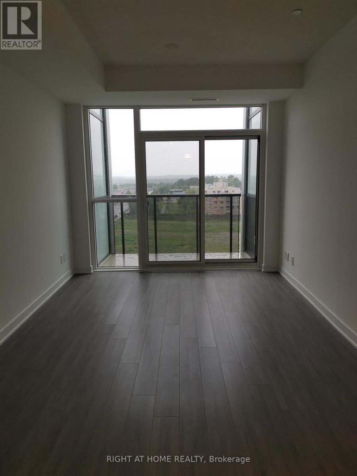
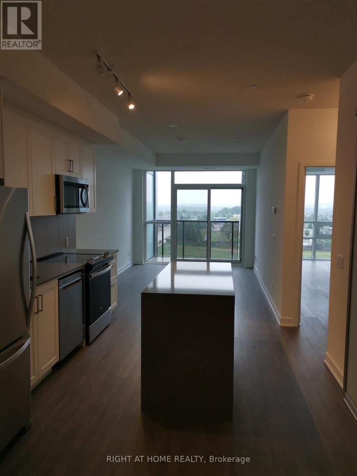
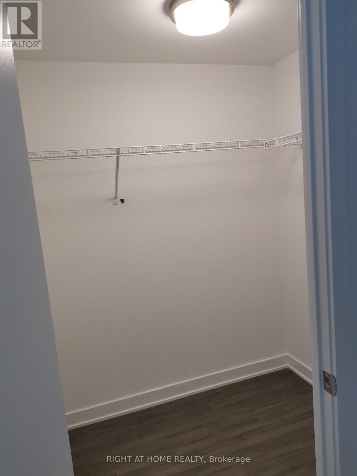
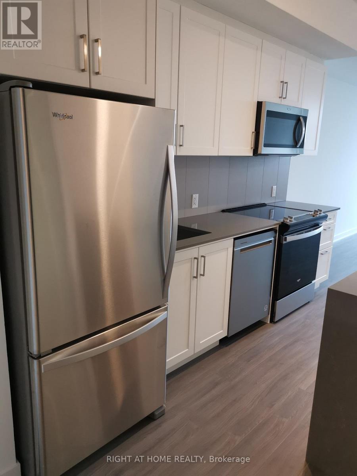
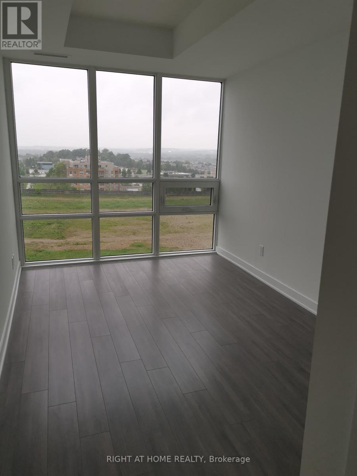
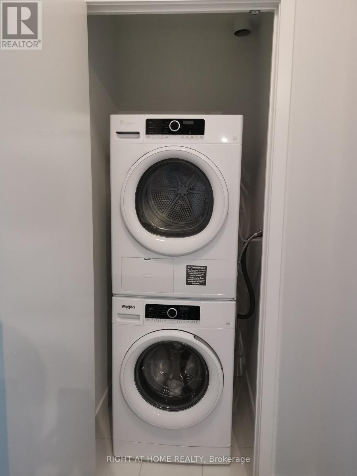
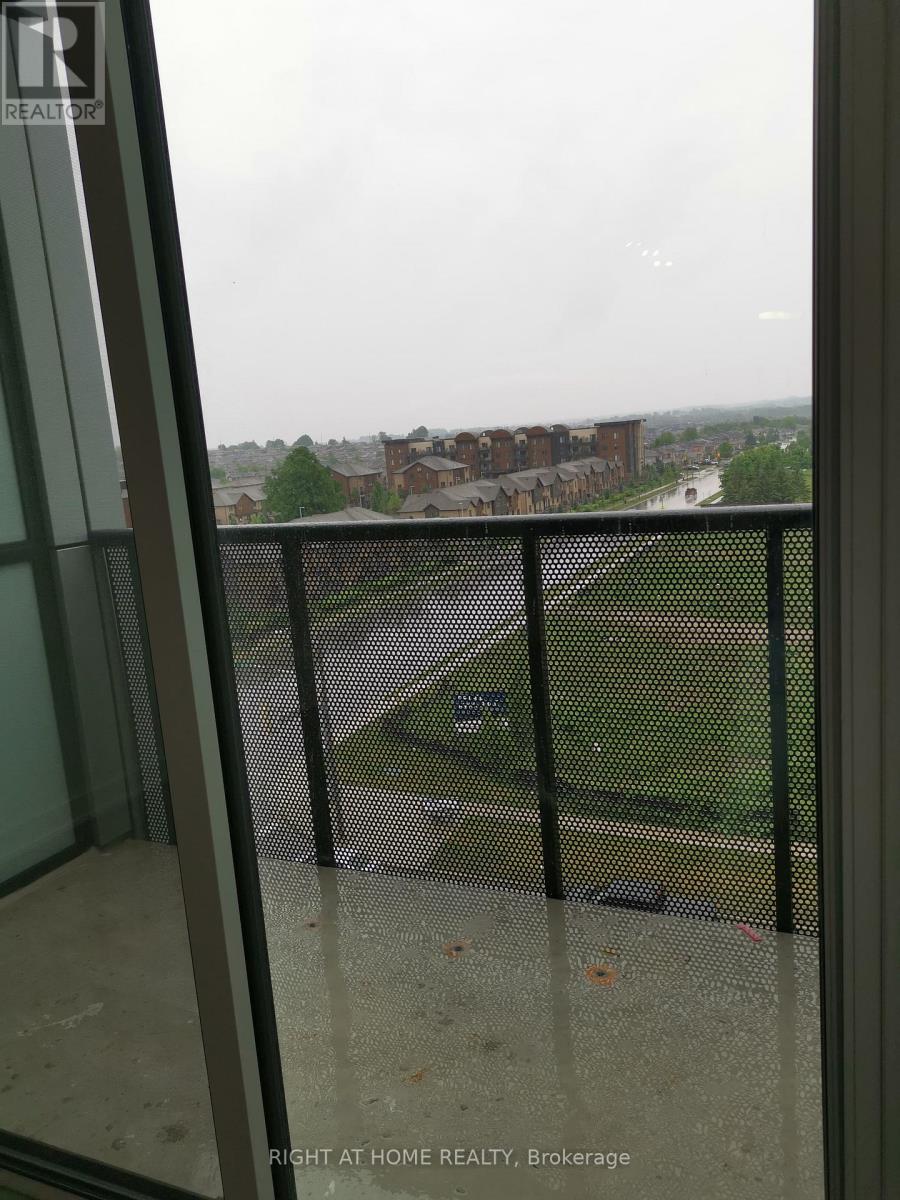
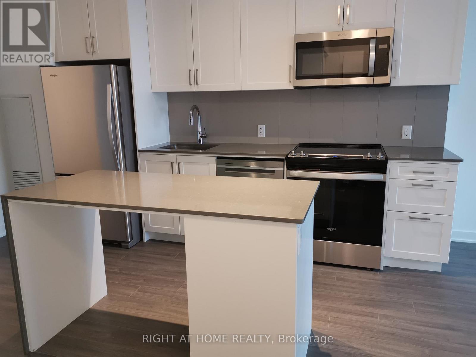
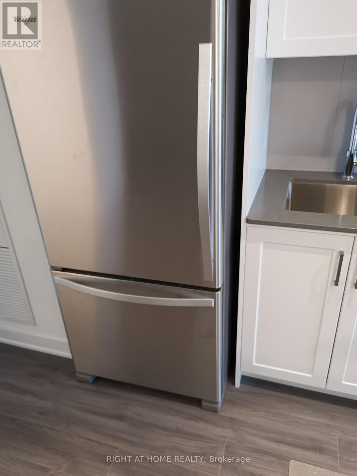
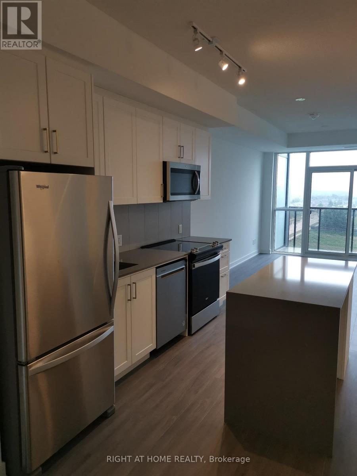
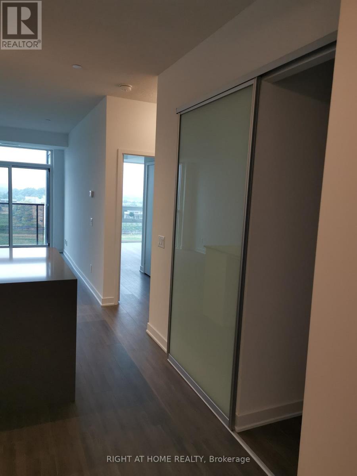
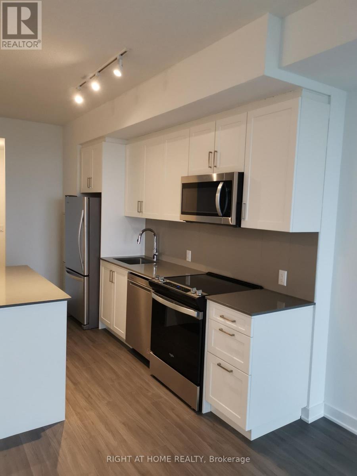
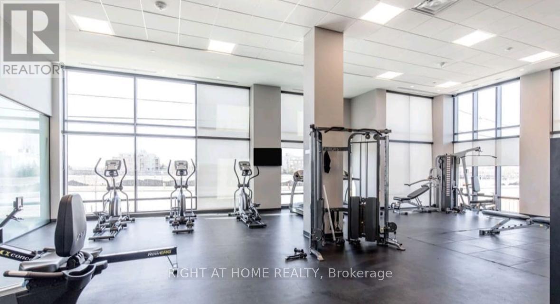
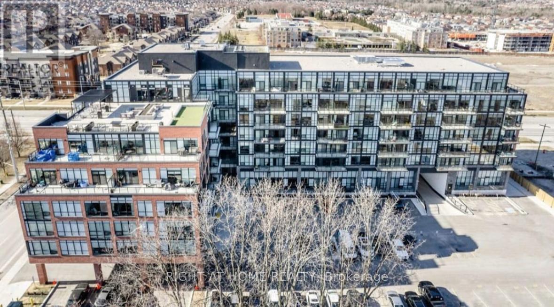
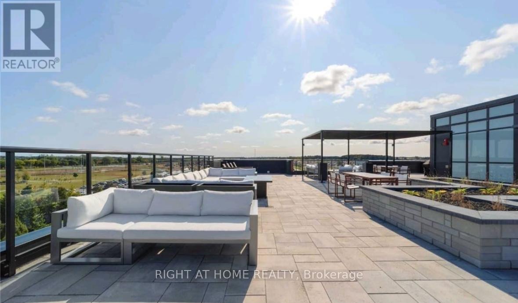
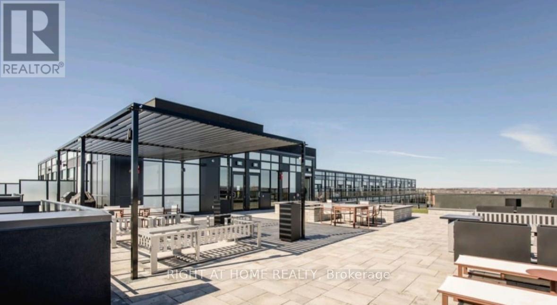
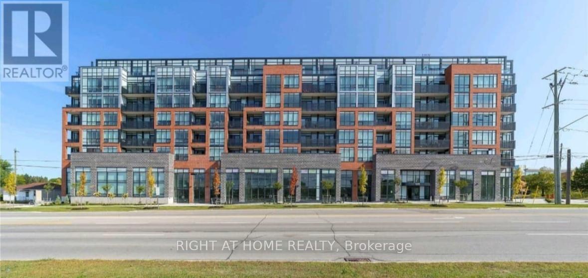
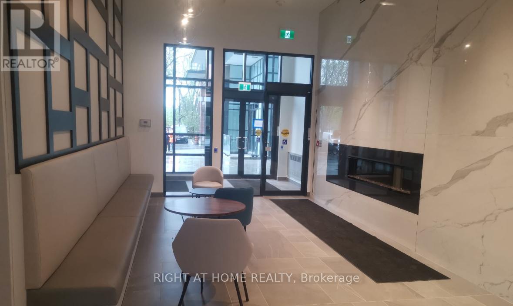
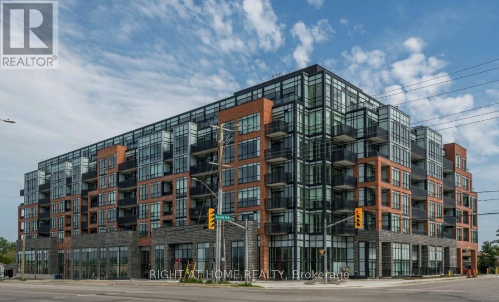
Welcome to your new home: luxurious lifestyle, Exceptional amenities, Built-in 2022 modern design and luxurious upgrades. It's just a few minutes from GO station and Barrie's waterfront. The spacious Kitchen cabinets have a showstopper. Stainless steel appliances.Quartz countertops with island. The living room has sunlit windows. Fantastic sunset views every evening 9 ft smooth ceilings. Throughout the unit, cohesive grey vinyl flooring and upgraded baseboards deliver a sleek, cohesive look, while modern tile enhances the bathrooms. With light fixtures, the space feels open, airy, and inviting, with in-suite laundry, one underground parking and visitor parking. The building amenities include a rooftop terrace featuring a lounge and BBQ area, a gym, a party room, and concierge services. Underground PARKING+ Visitor parking+ Locker.Don't miss this fantastic opportunity; feel free to connect with me ilkerdagli2020@gmail.com (id:63476)
Property Details
| MLS® Number | S13716058 |
| Property Type | Single Family |
| Community Name | Painswick South |
| Community Features | Pets Not Allowed |
| Features | Balcony, In Suite Laundry |
| Parking Space Total | 1 |
Building
| Bathroom Total | 1 |
| Bedrooms Above Ground | 2 |
| Bedrooms Total | 2 |
| Age | 0 To 5 Years |
| Amenities | Storage - Locker |
| Basement Type | None |
| Cooling Type | Central Air Conditioning, Ventilation System |
| Exterior Finish | Brick |
| Heating Fuel | Natural Gas |
| Heating Type | Forced Air |
| Size Interior | 700 - 799 Sqft |
| Type | Apartment |
Parking
| Underground | |
| Garage |
Land
| Acreage | No |
Rooms
| Level | Type | Length | Width | Dimensions |
|---|---|---|---|---|
| Main Level | Kitchen | 3.43 m | 2.54 m | 3.43 m x 2.54 m |
| Main Level | Living Room | 4.11 m | 3.05 m | 4.11 m x 3.05 m |
| Main Level | Primary Bedroom | 3.89 m | 2.54 m | 3.89 m x 2.54 m |
| Main Level | Bedroom 2 | 2.84 m | 2.67 m | 2.84 m x 2.67 m |
Contact Us
Contact us for more information

The trademarks REALTOR®, REALTORS®, and the REALTOR® logo are controlled by The Canadian Real Estate Association (CREA) and identify real estate professionals who are members of CREA. The trademarks MLS®, Multiple Listing Service® and the associated logos are owned by The Canadian Real Estate Association (CREA) and identify the quality of services provided by real estate professionals who are members of CREA. The trademark DDF® is owned by The Canadian Real Estate Association (CREA) and identifies CREA's Data Distribution Facility (DDF®)
August 26 2026 10:28:32
Toronto Regional Real Estate Board
Right At Home Realty