
301 - 15 Albright Road Hamilton, Ontario L8K 5J2

$2,300 Monthly
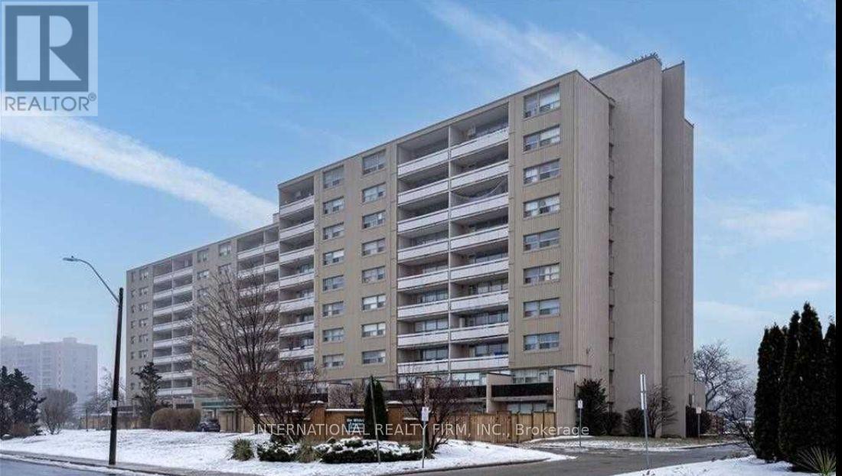
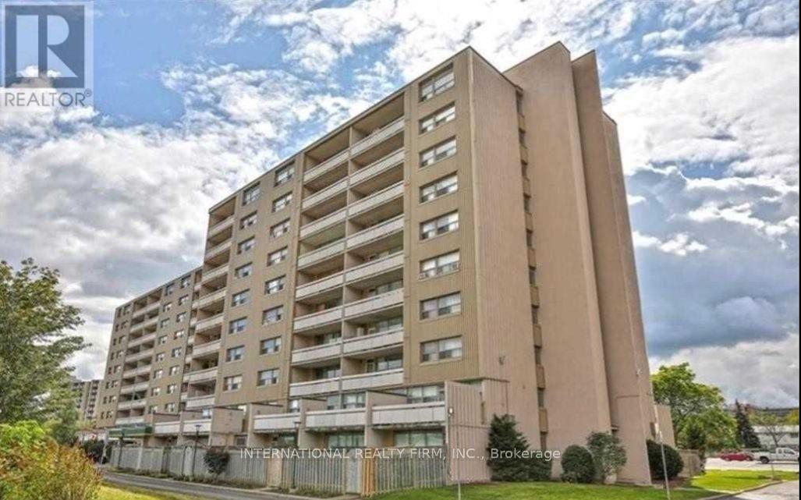
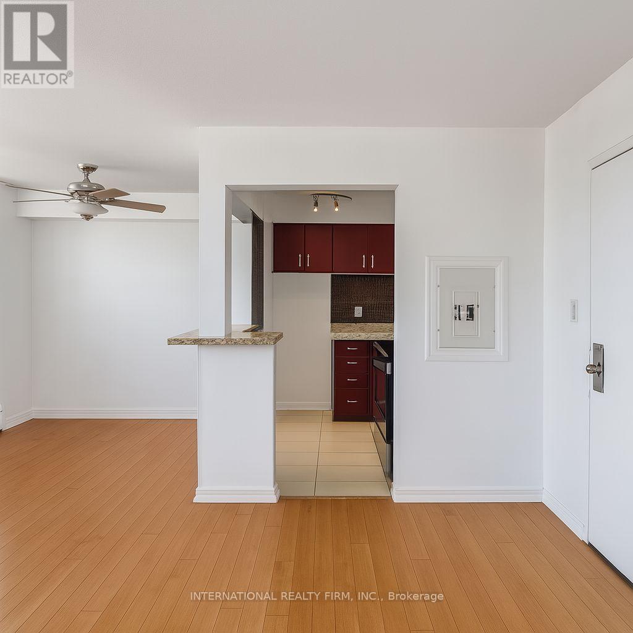
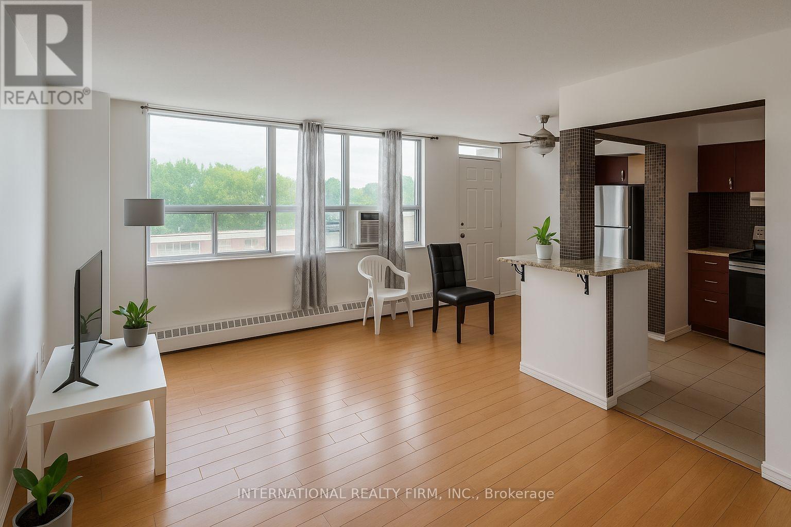
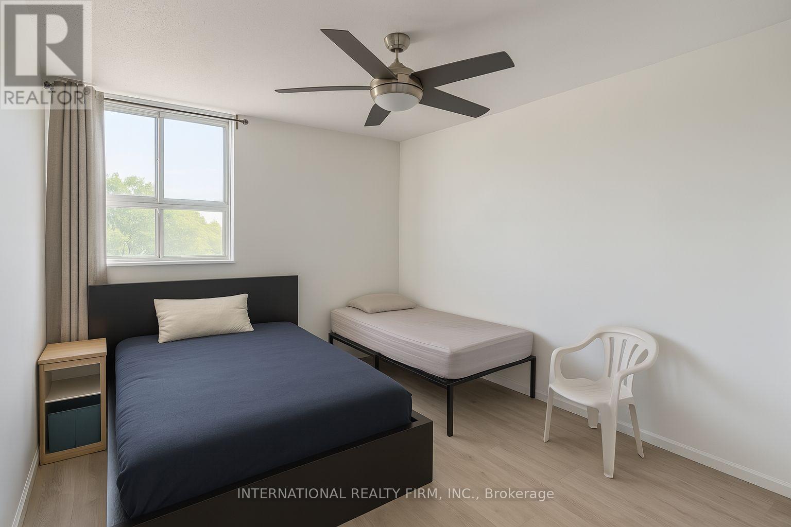
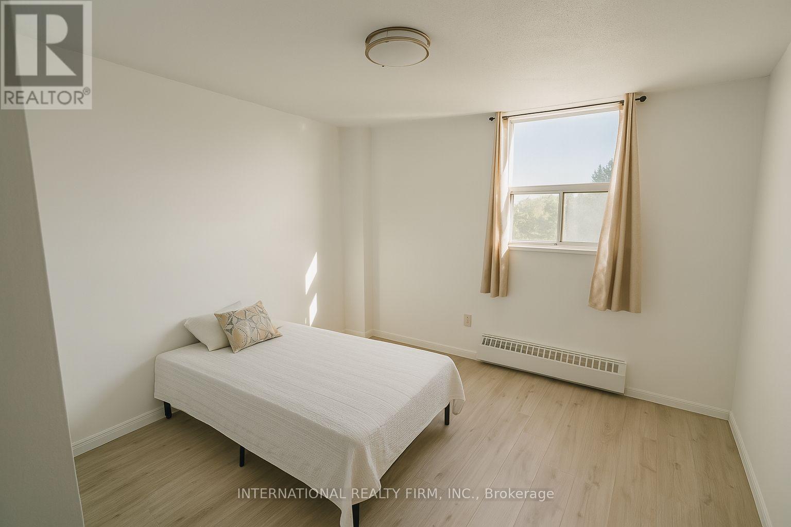
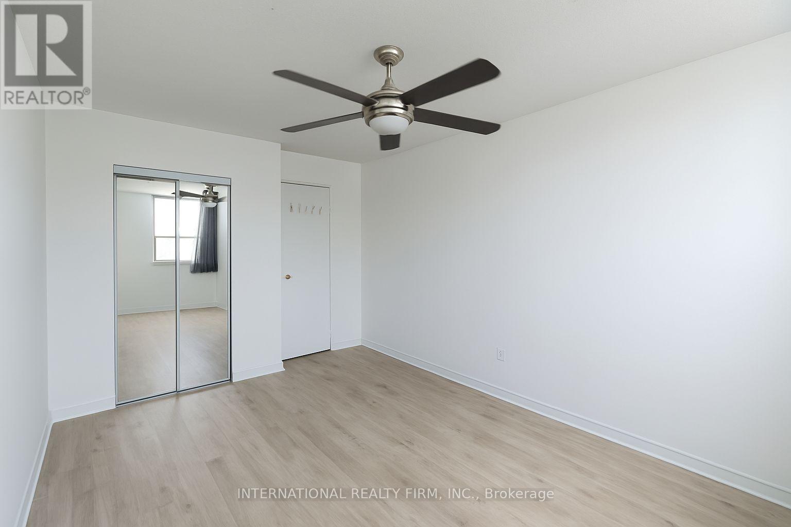
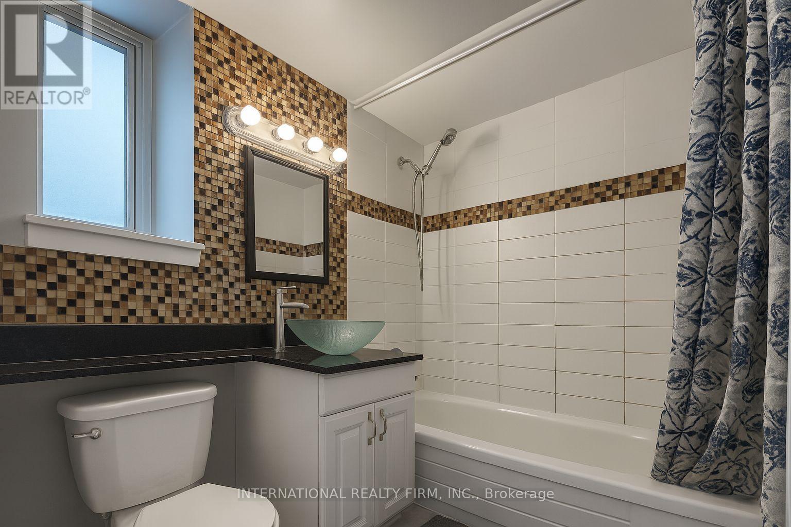
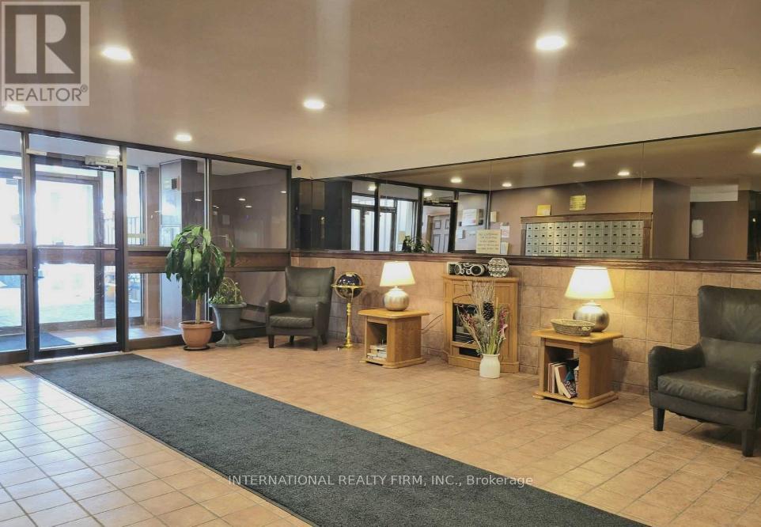
Bright and spacious 3-bedroom corner unit in a well-managed, amenity-rich condo building! This south-facing suite features an open-concept layout with large windows, a private balcony, and generous principal rooms ideal for families or professionals. Enjoy full access to fantastic building amenities, including a swimming pool, fitness room, and sauna all included in the lease. Comes with 1 exclusive surface parking space and 1 private storage locker. Rent also includes heat, water, and parking just pay hydro. Convenient location near Red Hill Valley Parkway, shopping, public transit, and schools. A safe and quiet community with green space, elevators, and on-site laundry. No smoking. Pet restrictions per condo bylaws. (id:63476)
Property Details
| MLS® Number | X13715256 |
| Property Type | Single Family |
| Community Name | Vincent |
| Community Features | Pets Allowed With Restrictions |
| Features | Balcony |
| Parking Space Total | 1 |
Building
| Bathroom Total | 1 |
| Bedrooms Above Ground | 3 |
| Bedrooms Total | 3 |
| Amenities | Storage - Locker |
| Basement Type | None |
| Cooling Type | None |
| Exterior Finish | Concrete |
| Heating Fuel | Natural Gas |
| Heating Type | Radiant Heat |
| Size Interior | 900 - 999 Sqft |
| Type | Apartment |
Parking
| No Garage |
Land
| Acreage | No |
Rooms
| Level | Type | Length | Width | Dimensions |
|---|---|---|---|---|
| Main Level | Bedroom | 3.05 m | 3.66 m | 3.05 m x 3.66 m |
| Main Level | Bedroom 2 | 3.96 m | 2.44 m | 3.96 m x 2.44 m |
| Main Level | Bedroom 3 | 4.27 m | 3.05 m | 4.27 m x 3.05 m |
| Main Level | Bathroom | 2.13 m | 1.52 m | 2.13 m x 1.52 m |
| Main Level | Living Room | 3.35 m | 2.74 m | 3.35 m x 2.74 m |
| Main Level | Kitchen | 3.05 m | 2.13 m | 3.05 m x 2.13 m |
| Main Level | Dining Room | 3.05 m | 2.74 m | 3.05 m x 2.74 m |
Contact Us
Contact us for more information

The trademarks REALTOR®, REALTORS®, and the REALTOR® logo are controlled by The Canadian Real Estate Association (CREA) and identify real estate professionals who are members of CREA. The trademarks MLS®, Multiple Listing Service® and the associated logos are owned by The Canadian Real Estate Association (CREA) and identify the quality of services provided by real estate professionals who are members of CREA. The trademark DDF® is owned by The Canadian Real Estate Association (CREA) and identifies CREA's Data Distribution Facility (DDF®)
August 26 2026 07:34:42
Toronto Regional Real Estate Board
International Realty Firm, Inc.