
12116 81 St NW Edmonton, Alberta T5B 2T1







$299,000
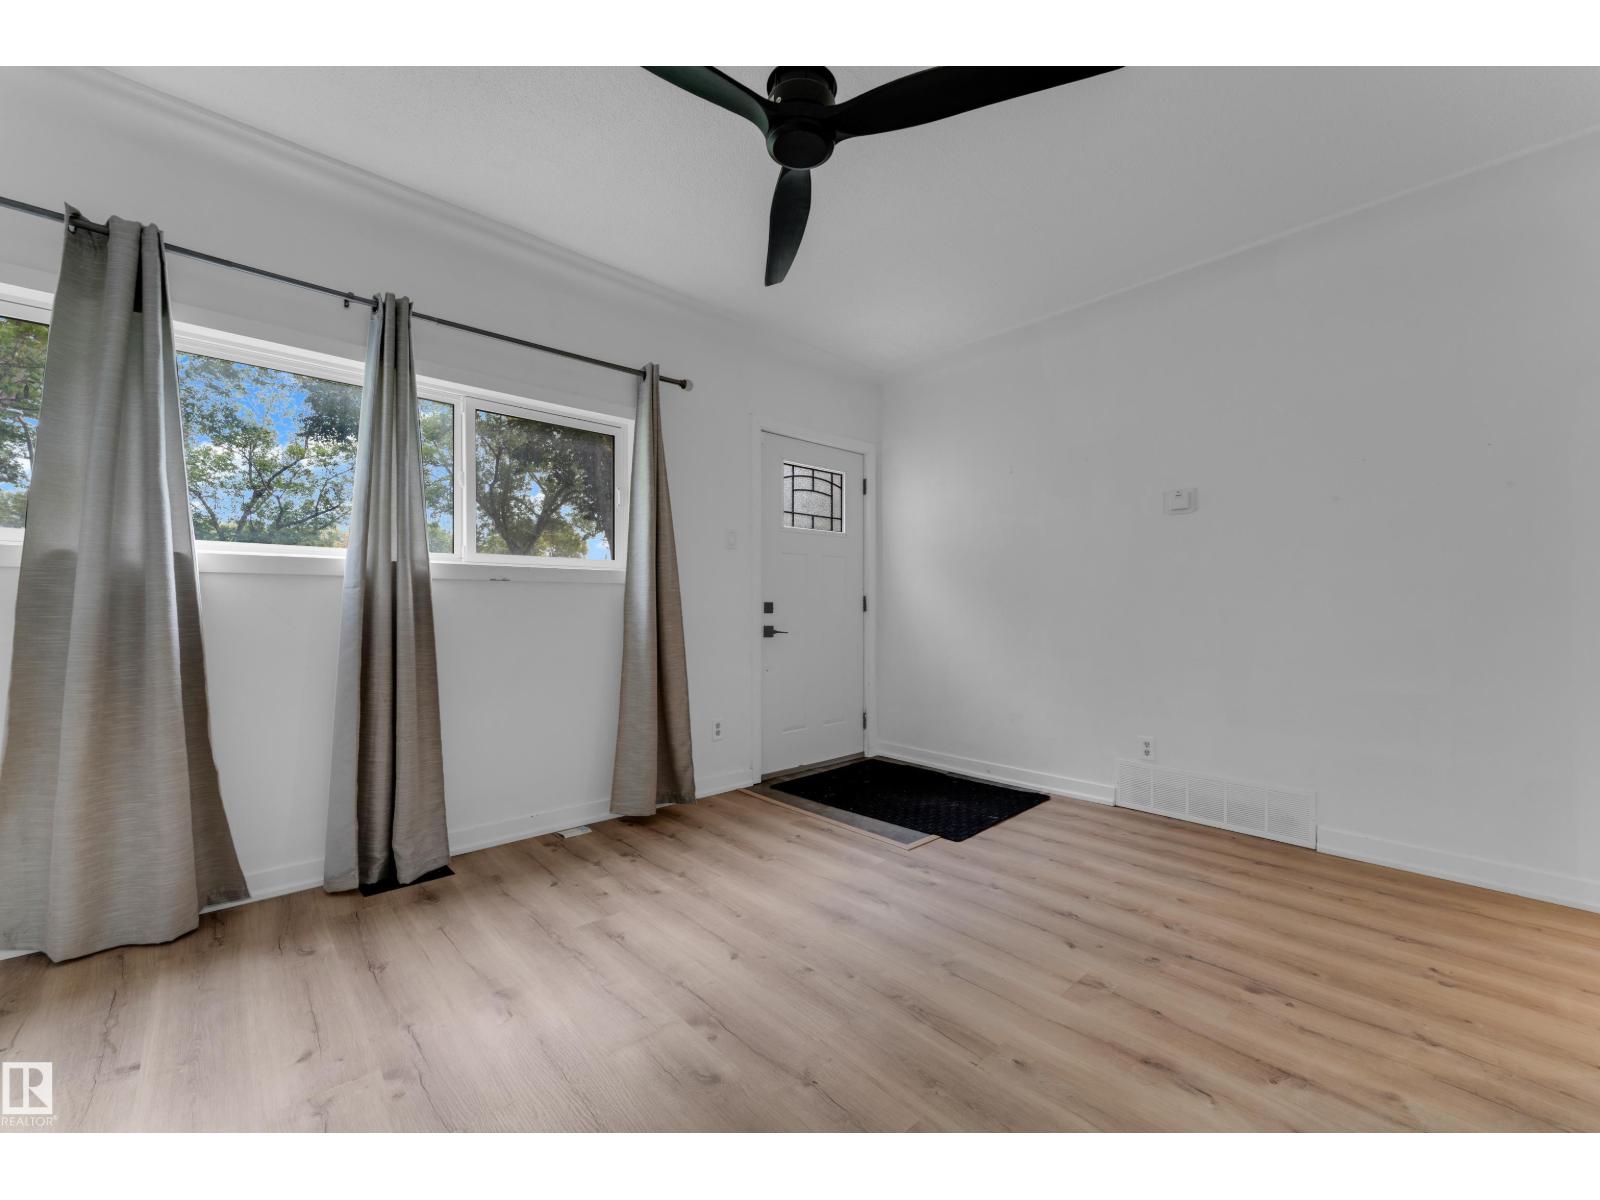
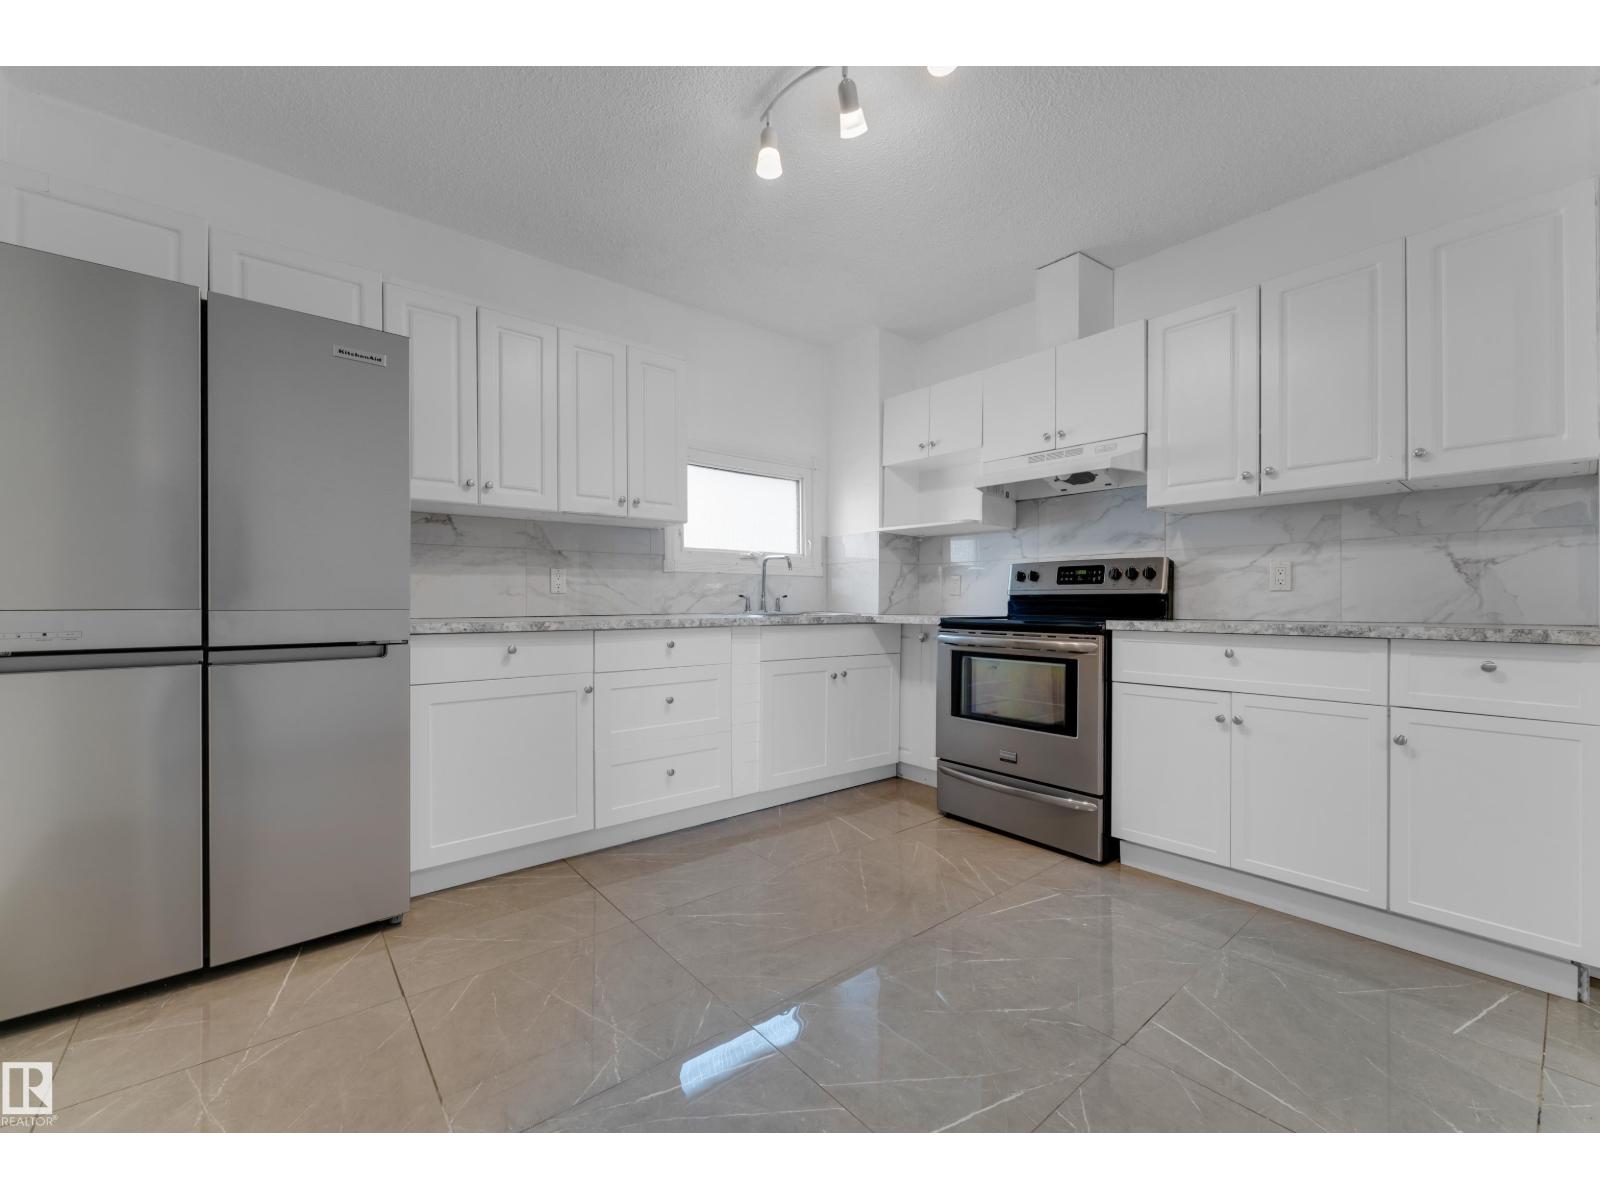
Charming Bungalow Awaits First-Time Home Buyers & Investors! Discover this meticulously maintained bungalow, featuring a stunning stucco exterior and a wealth of modern upgrades including newer appliances, an updated roof, downspouts, hot water tank, and flooring. Nestled on a generous 50 x 150 LOT in the desirable Eastwood community, this property presents incredible opportunities for both homeowners and developers. With a well-designed layout that invites natural light, this extensively updated home offers a welcoming atmosphere. It is ideally situated ACROSS FROM SCHOOL & PARK, ensuring a spacious yard perfect for outdoor enjoyment. Enjoy convenient access to local amenities, the Yellowhead Trail, School, Transit and downtown. Whether you're seeking a move-in-ready haven or a prime RS-ZONED lot with potential for FUTURE INFILL or REDEVELOPMENT, this property meets all your needs. Don’t miss out on this exceptional opportunity! (id:63476)
Property Details
| MLS® Number | E4505633 |
| Property Type | Single Family |
| Neigbourhood | Eastwood |
| Amenities Near By | Playground, Public Transit, Schools, Shopping |
| Features | Treed, Flat Site, Park/reserve, Lane |
| Structure | Deck |
Building
| Bathroom Total | 2 |
| Bedrooms Total | 3 |
| Appliances | Dryer, Hood Fan, Refrigerator, Stove, Washer, Window Coverings |
| Architectural Style | Bungalow |
| Basement Development | Finished |
| Basement Type | Full (finished) |
| Constructed Date | 1950 |
| Construction Style Attachment | Detached |
| Half Bath Total | 1 |
| Heating Type | Forced Air |
| Stories Total | 1 |
| Size Interior | 760 Sqft |
| Type | House |
Parking
| Detached Garage |
Land
| Acreage | No |
| Fence Type | Fence |
| Land Amenities | Playground, Public Transit, Schools, Shopping |
| Size Irregular | 696.09 |
| Size Total | 696.09 M2 |
| Size Total Text | 696.09 M2 |
Rooms
| Level | Type | Length | Width | Dimensions |
|---|---|---|---|---|
| Basement | Bedroom 3 | 13.1 m | 9.1 m | 13.1 m x 9.1 m |
| Main Level | Living Room | 14.11 m | 10.11 m | 14.11 m x 10.11 m |
| Main Level | Kitchen | 12 m | 11.4 m | 12 m x 11.4 m |
| Main Level | Primary Bedroom | 12 m | 11 m | 12 m x 11 m |
| Main Level | Bedroom 2 | 9.11 m | 9.8 m | 9.11 m x 9.8 m |
Contact Us
Contact us for more information

The trademarks REALTOR®, REALTORS®, and the REALTOR® logo are controlled by The Canadian Real Estate Association (CREA) and identify real estate professionals who are members of CREA. The trademarks MLS®, Multiple Listing Service® and the associated logos are owned by The Canadian Real Estate Association (CREA) and identify the quality of services provided by real estate professionals who are members of CREA. The trademark DDF® is owned by The Canadian Real Estate Association (CREA) and identifies CREA's Data Distribution Facility (DDF®)
August 28 2026 04:01:15
REALTORS® Association of Edmonton
Century 21 Quantum Realty