
15 Hudsons Bay Trail Unit# 305 Kamloops, British Columbia V2C 6S6

$525,000Maintenance, Property Management, Other, See Remarks, Sewer, Waste Removal, Water
$458.21 Monthly
Maintenance, Property Management, Other, See Remarks, Sewer, Waste Removal, Water
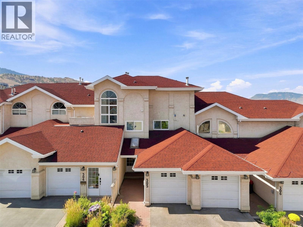
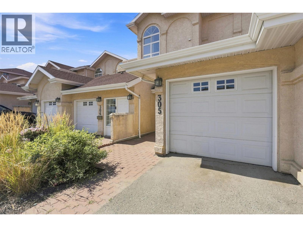
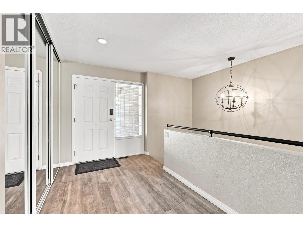
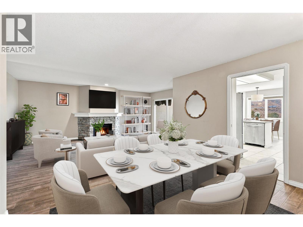
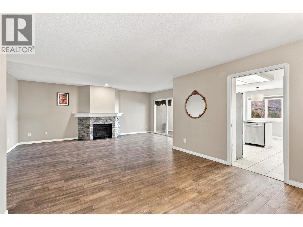
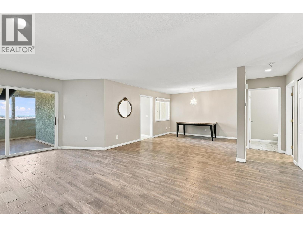
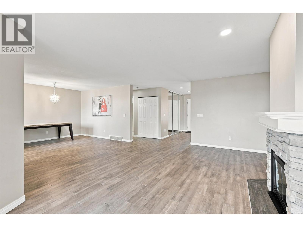
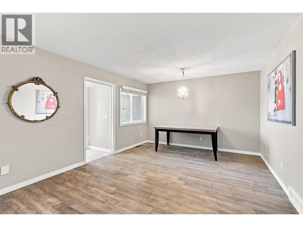
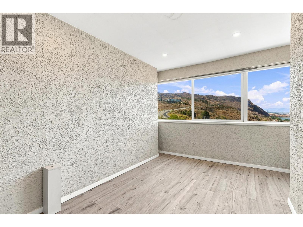
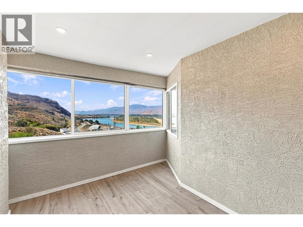
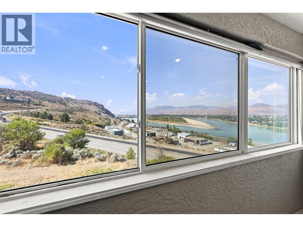
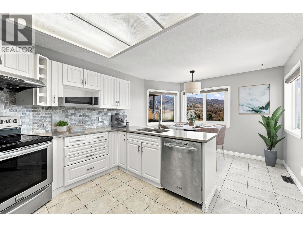
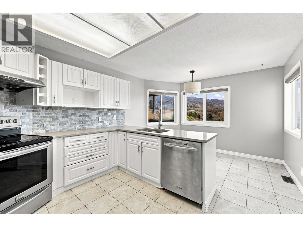
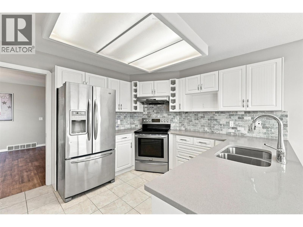
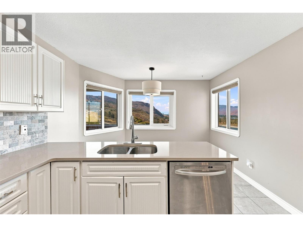
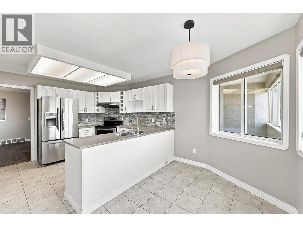
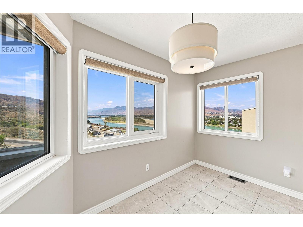
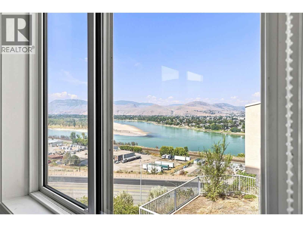
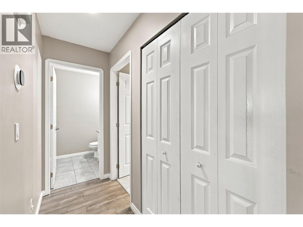
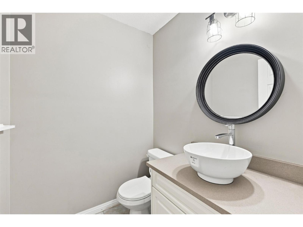
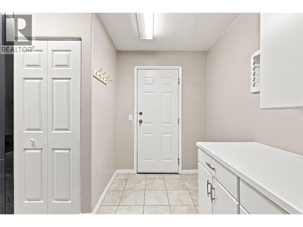
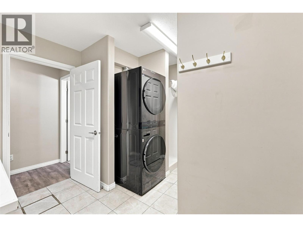
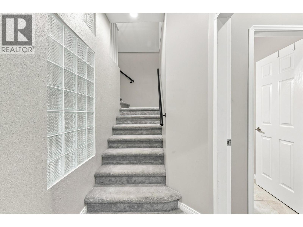
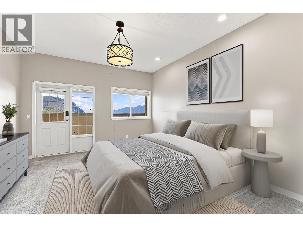
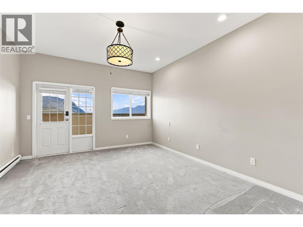
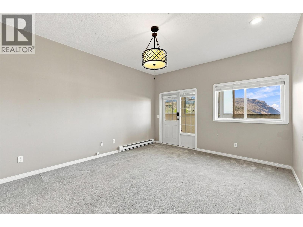
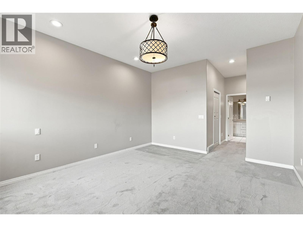
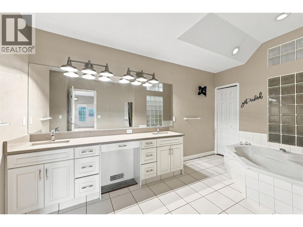
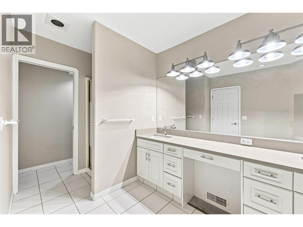
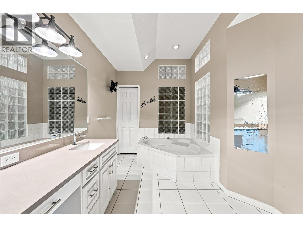
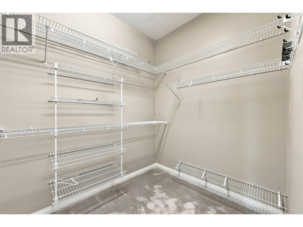
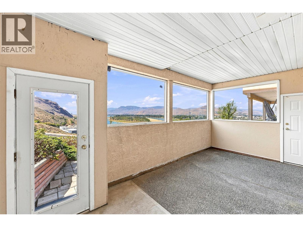
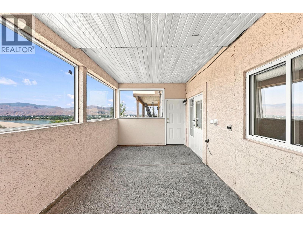
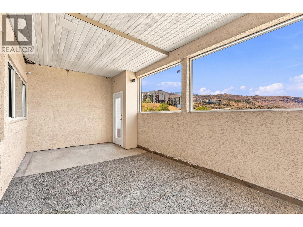
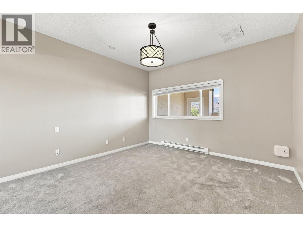
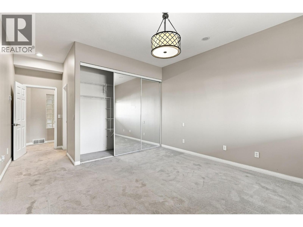
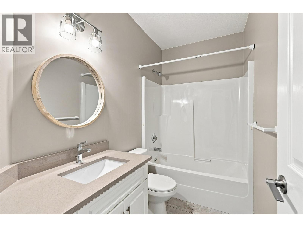
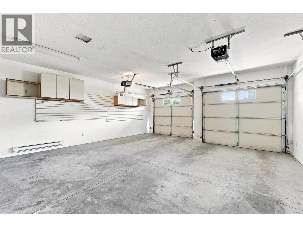
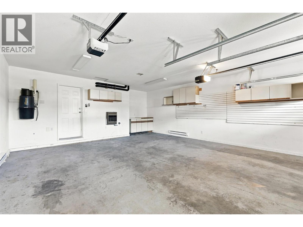
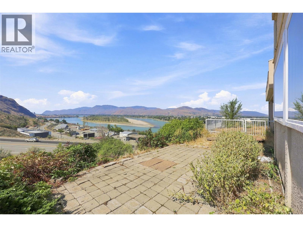
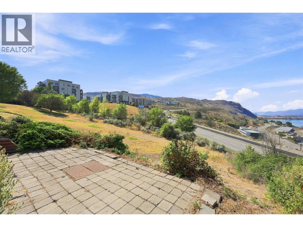
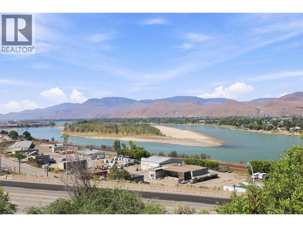
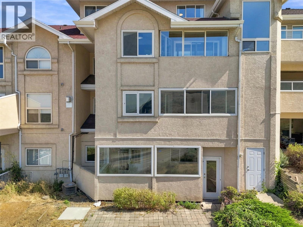
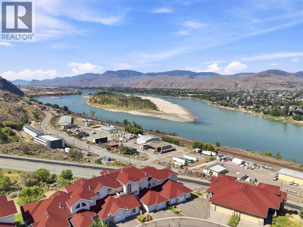
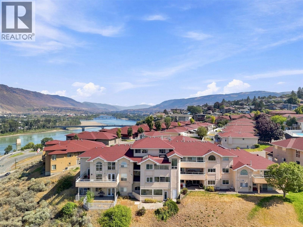
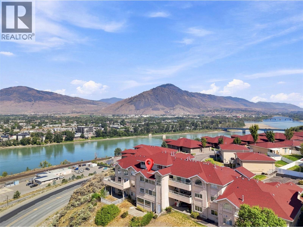
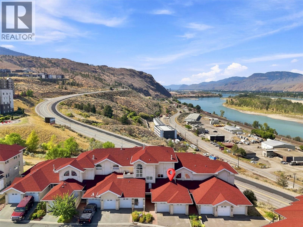
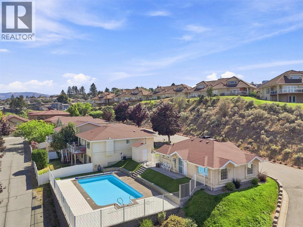
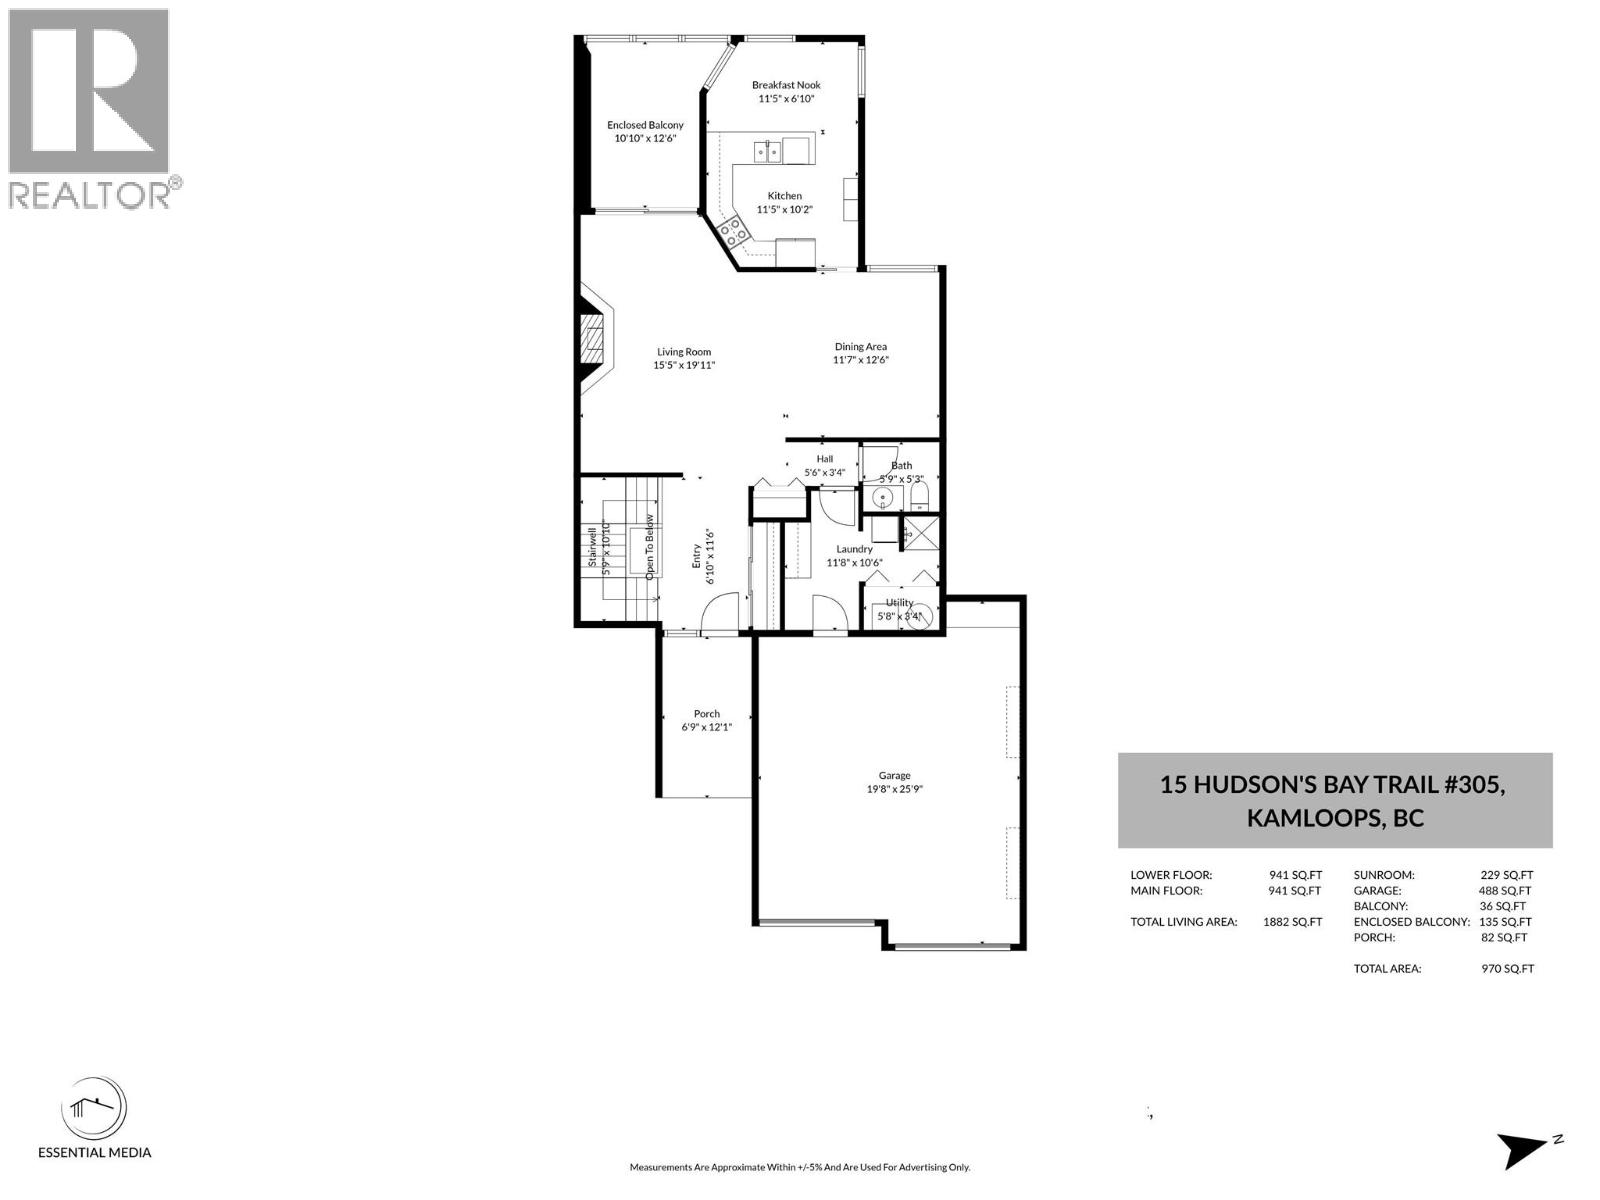
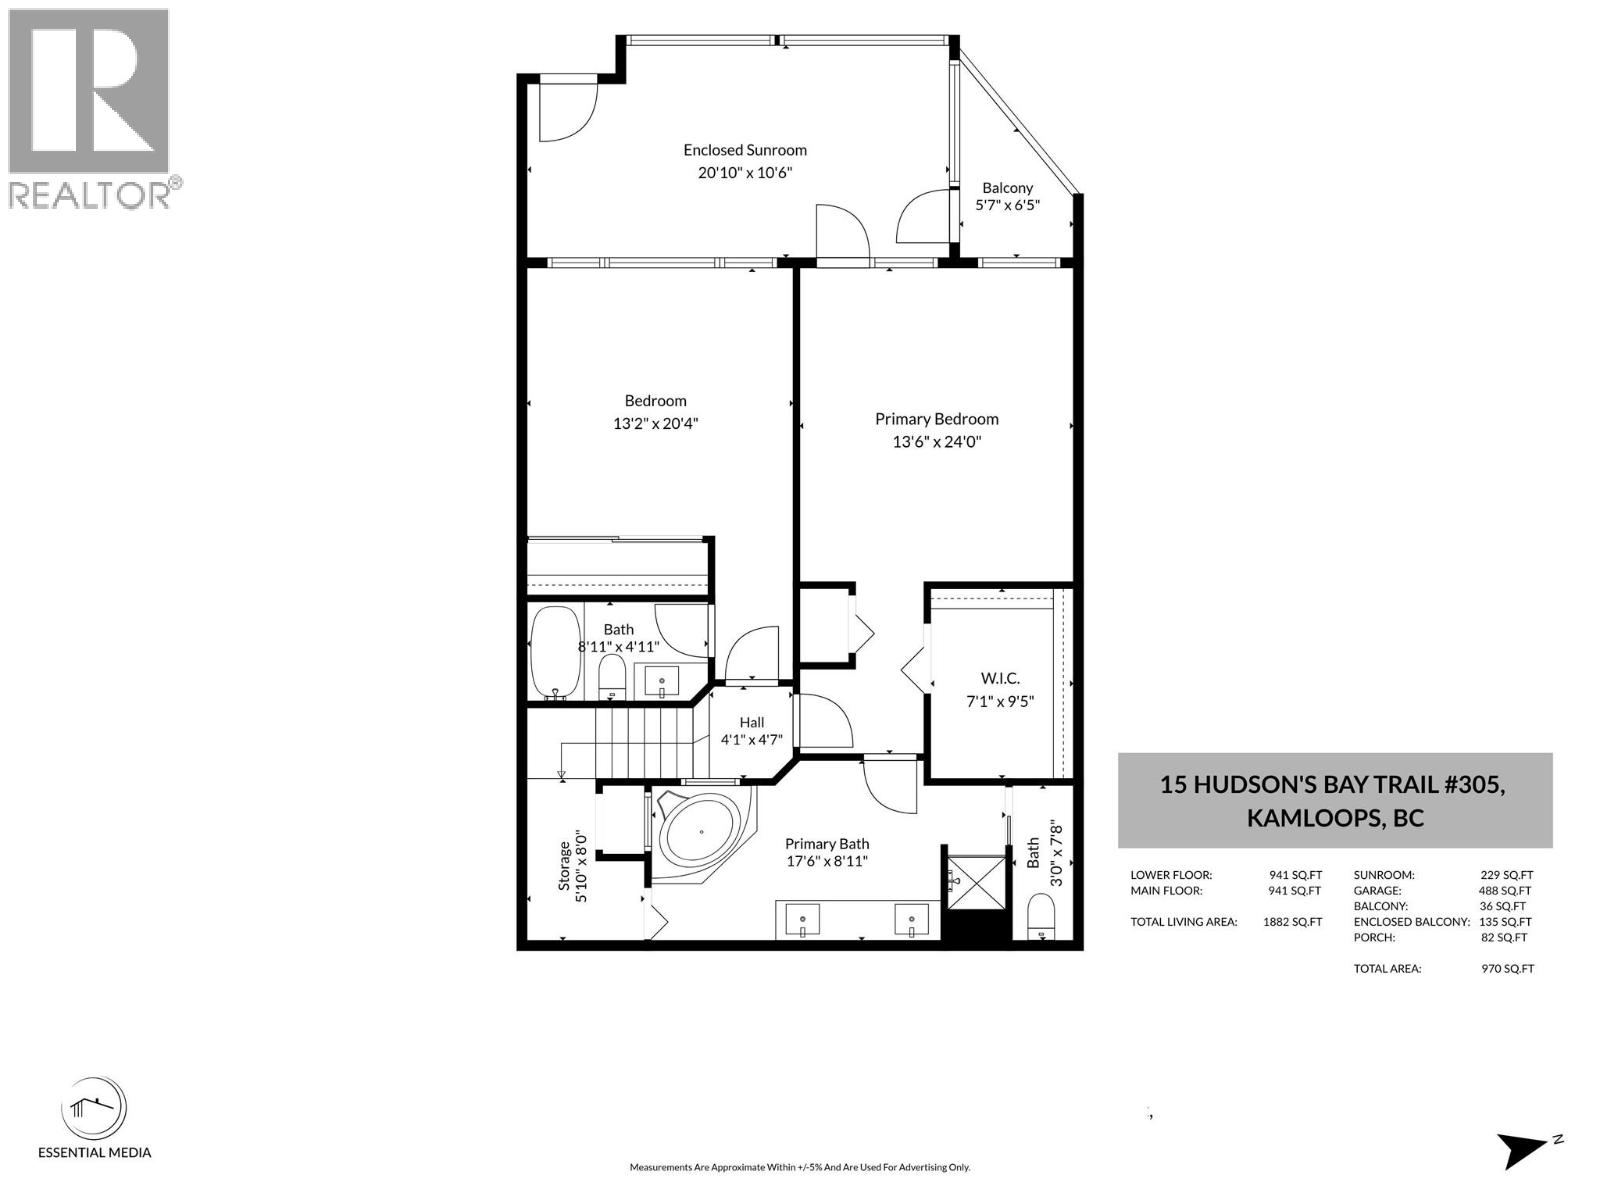
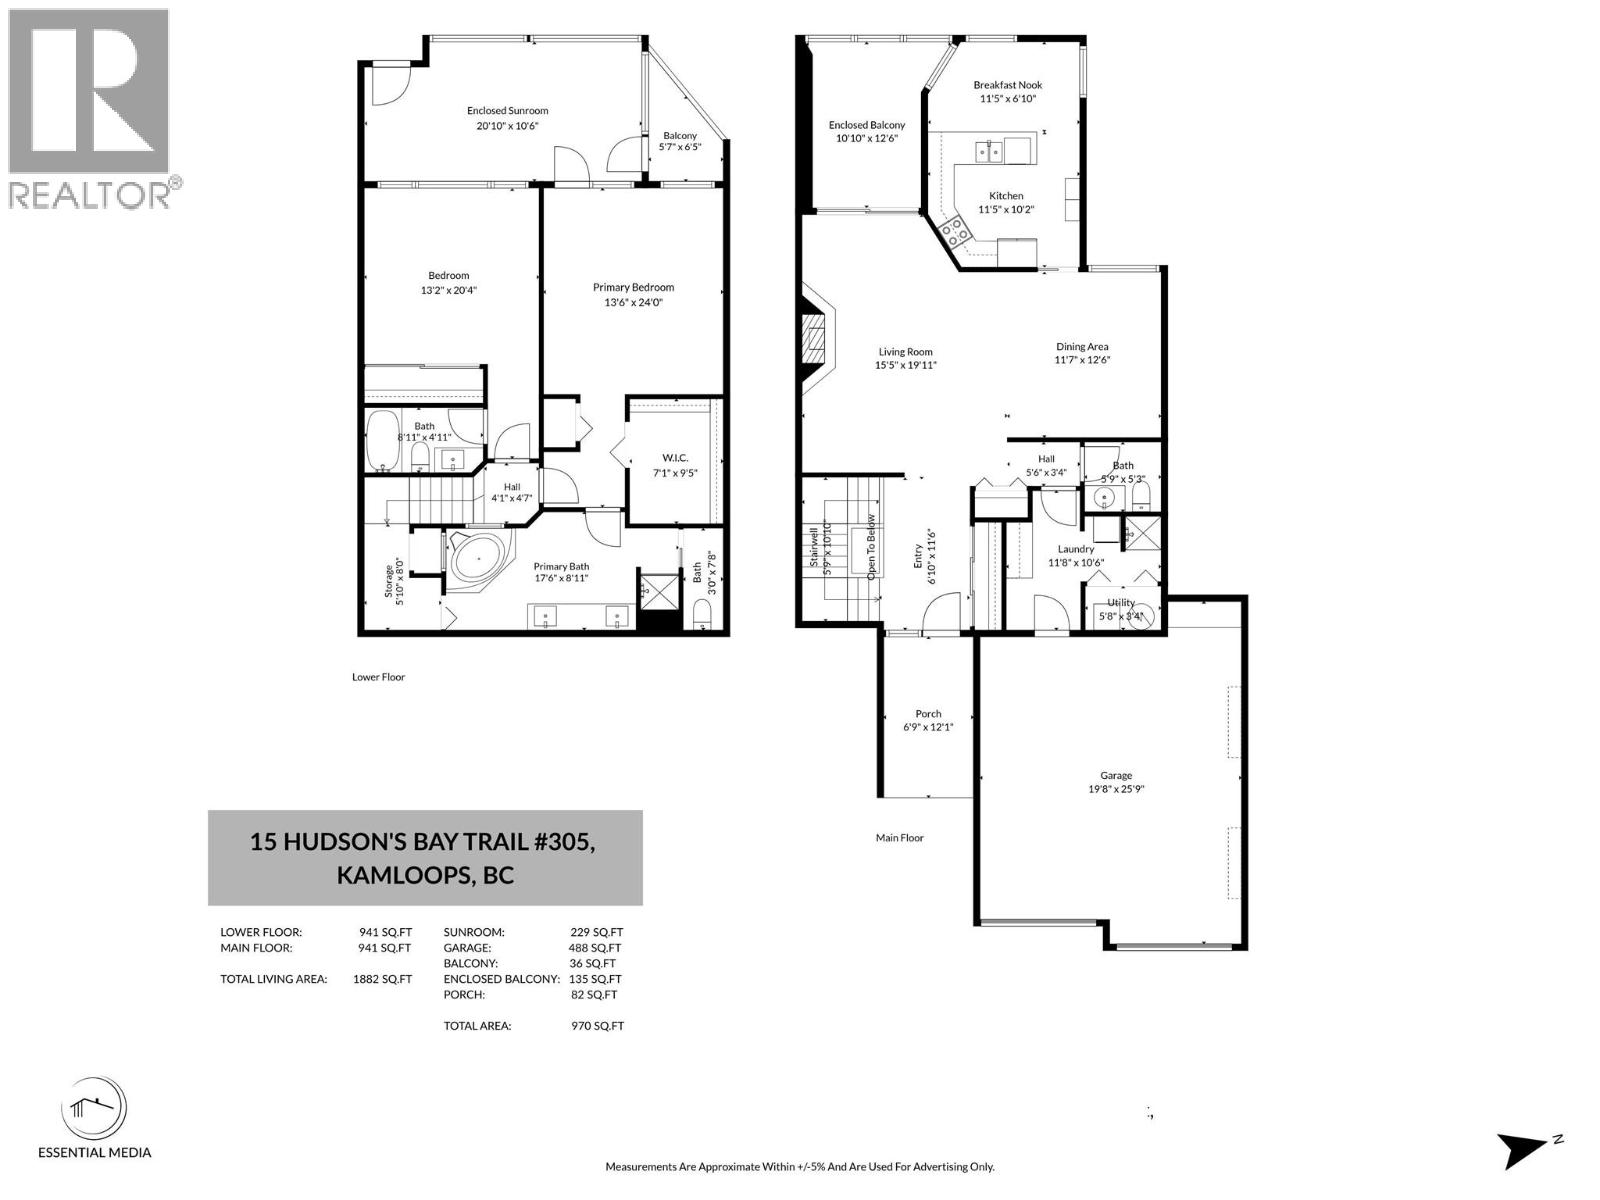
$458.21 MonthlyWelcome to Arbutus Estates Villas! This spacious 2-bedroom, 2.5-bathroom townhouse offers a fantastic location just moments from TRU, Sahali Centre, and Downtown Kamloops. The bright, open-concept main living area features a generous kitchen, living room, and dining space. Large sliding windows open onto an enclosed balcony, providing additional living space that can be enjoyed year-round. The primary bedroom boasts impressive 10-foot ceilings, a large walk-in closet, and a luxurious 5-piece ensuite. The second bedroom also offers the convenience of its own private 4-piece ensuite. Enjoy a private enclosed sunroom that leads out to the back patio—perfect for relaxing on sunny afternoons. Additional features include a double garage and access to fantastic complex amenities, including a pool, pool house, and gathering area. Ideal for first-time home buyers, investors, or those looking to downsize. All measurements are approximate and should be verified by the buyer if important. Reach out today for more information or to book your private showing! (id:63476)
Property Details
| MLS® Number | 10398754 |
| Property Type | Single Family |
| Neigbourhood | South Kamloops |
| Community Name | Arbutus Estates |
| Parking Space Total | 2 |
| View Type | City View, River View, View (panoramic) |
Building
| Bathroom Total | 3 |
| Bedrooms Total | 2 |
| Architectural Style | Other |
| Constructed Date | 1994 |
| Construction Style Attachment | Attached |
| Cooling Type | Central Air Conditioning |
| Exterior Finish | Stucco |
| Fireplace Fuel | Gas |
| Fireplace Present | Yes |
| Fireplace Total | 1 |
| Fireplace Type | Unknown |
| Flooring Type | Carpeted, Laminate, Mixed Flooring, Tile |
| Half Bath Total | 1 |
| Heating Type | Forced Air, See Remarks |
| Roof Material | Asphalt Shingle |
| Roof Style | Unknown |
| Stories Total | 2 |
| Size Interior | 1,882 Sqft |
| Type | Row / Townhouse |
| Utility Water | Municipal Water |
Parking
| Attached Garage | 2 |
Land
| Acreage | No |
| Sewer | Municipal Sewage System |
| Size Total Text | Under 1 Acre |
Rooms
| Level | Type | Length | Width | Dimensions |
|---|---|---|---|---|
| Lower Level | Storage | 5'10'' x 8'0'' | ||
| Lower Level | Primary Bedroom | 13'6'' x 24'0'' | ||
| Lower Level | Bedroom | 13'2'' x 20'4'' | ||
| Lower Level | 5pc Ensuite Bath | Measurements not available | ||
| Lower Level | 4pc Ensuite Bath | Measurements not available | ||
| Main Level | Other | 11'5'' x 6'10'' | ||
| Main Level | Utility Room | 5'8'' x 3'4'' | ||
| Main Level | Laundry Room | 11'8'' x 10'6'' | ||
| Main Level | Living Room | 15'5'' x 19'11'' | ||
| Main Level | Dining Room | 11'7'' x 12'6'' | ||
| Main Level | Kitchen | 11'5'' x 10'2'' | ||
| Main Level | 2pc Bathroom | Measurements not available |
Contact Us
Contact us for more information

The trademarks REALTOR®, REALTORS®, and the REALTOR® logo are controlled by The Canadian Real Estate Association (CREA) and identify real estate professionals who are members of CREA. The trademarks MLS®, Multiple Listing Service® and the associated logos are owned by The Canadian Real Estate Association (CREA) and identify the quality of services provided by real estate professionals who are members of CREA. The trademark DDF® is owned by The Canadian Real Estate Association (CREA) and identifies CREA's Data Distribution Facility (DDF®)
August 26 2026 07:47:59
Association of Interior REALTORS®
Royal LePage Westwin Realty