
1889 Puntzi Airport Road Williams Lake, British Columbia V0L 1H0

$179,900
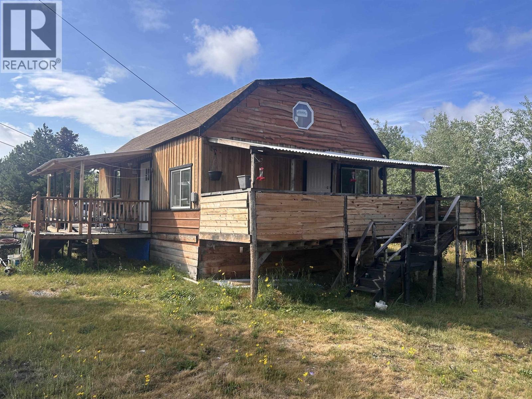
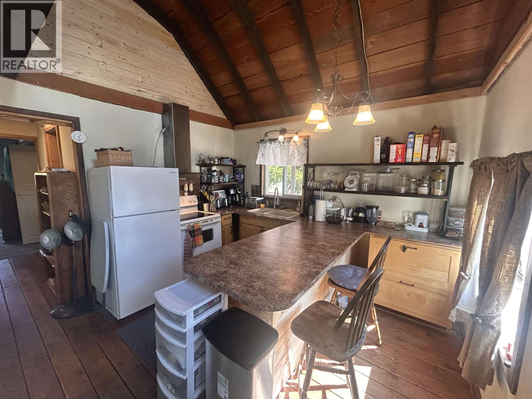
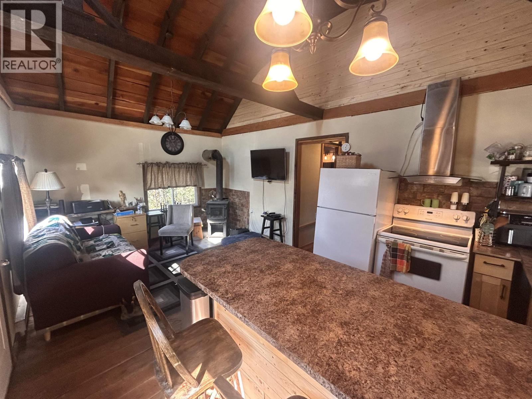
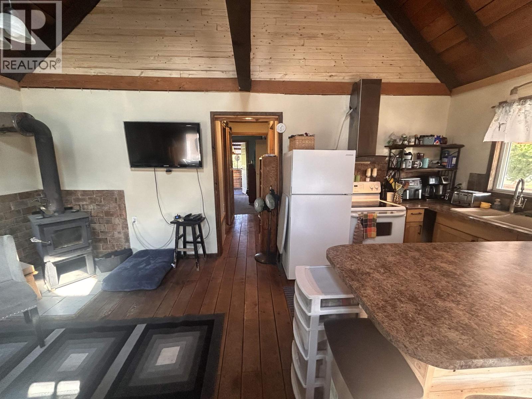
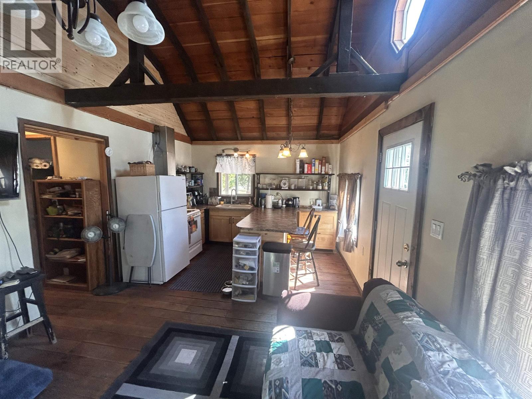
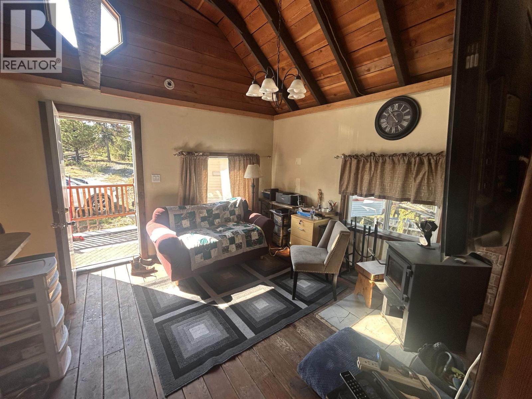
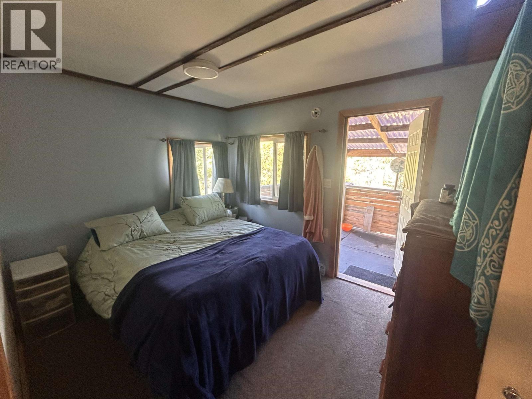
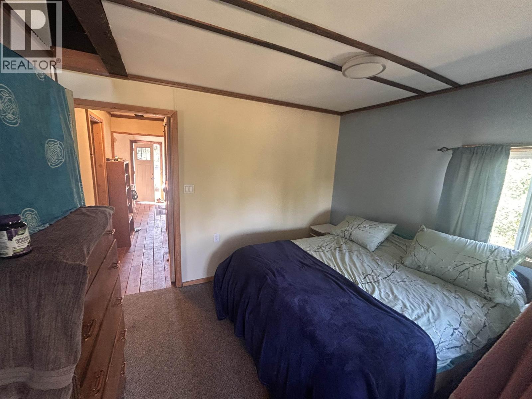
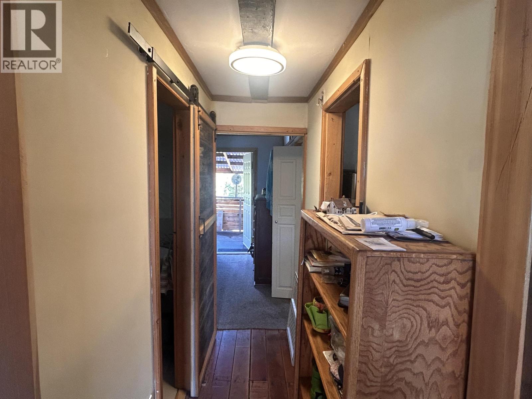
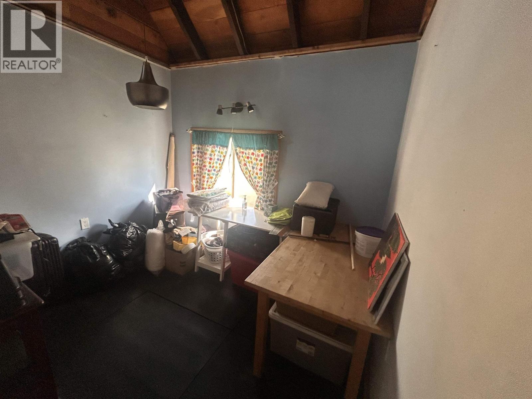
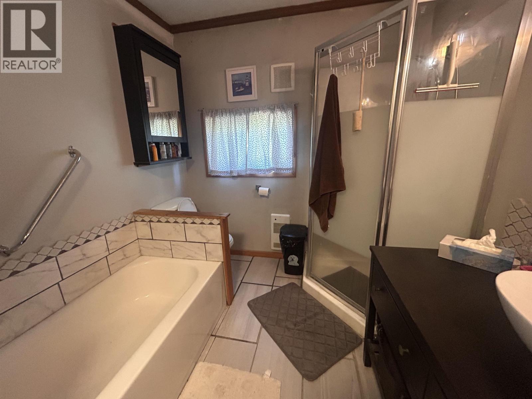
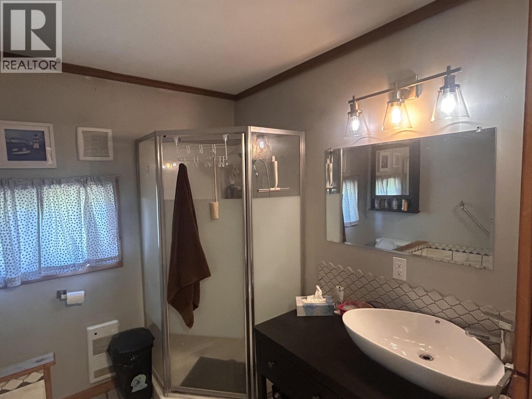
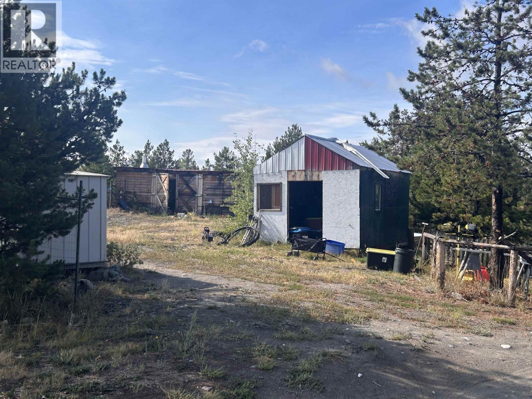
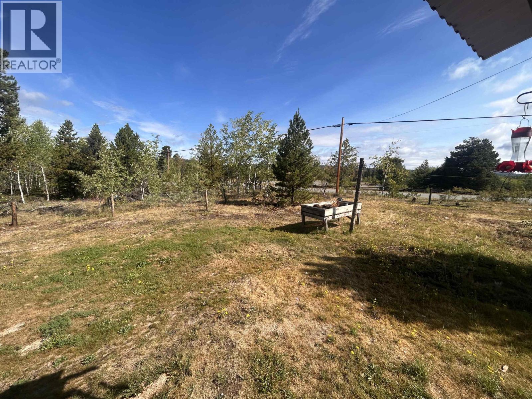
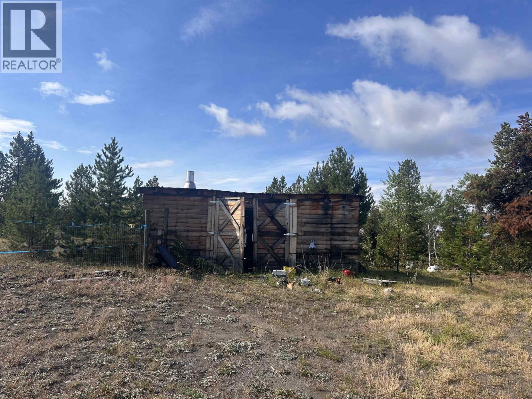
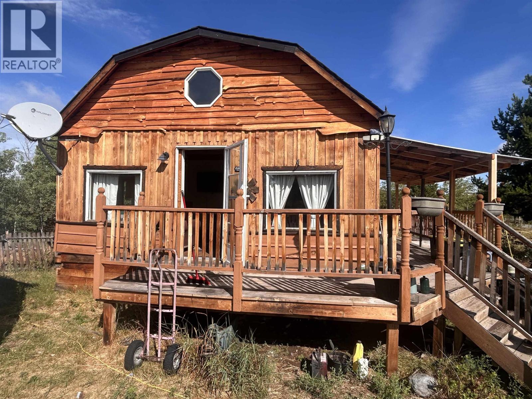
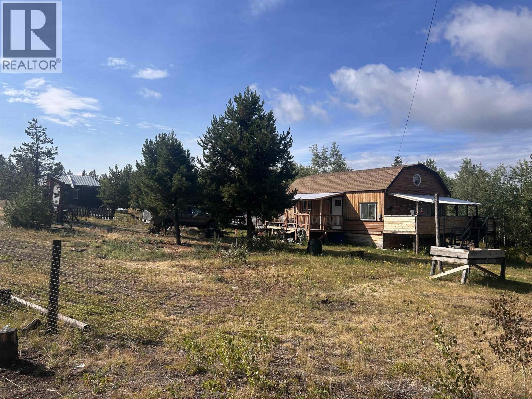
Enjoy the space, privacy, and character of this inviting 2-bedroom, 1 bath home set on two separate lots totalling 1.15 acres. The open-concept kitchen and living area creates a comfortable, welcoming space for everyday living and entertaining. Step outside to enjoy the covered decks, plenty of outbuildings, and lots of room to relax, garden, or enjoy the outdoors. A unique property offering privacy, space, and endless possibilities! Located in the community of Chilanko Forks. (id:63476)
Property Details
| MLS® Number | R3158946 |
| Property Type | Single Family |
| Storage Type | Storage |
| Structure | Workshop |
Building
| Bathroom Total | 1 |
| Bedrooms Total | 2 |
| Appliances | Washer/dryer Combo, Refrigerator, Stove |
| Basement Type | None |
| Constructed Date | 2021 |
| Construction Style Attachment | Detached |
| Exterior Finish | Wood |
| Fireplace Present | Yes |
| Fireplace Total | 1 |
| Foundation Type | Unknown |
| Heating Fuel | Electric |
| Roof Material | Asphalt Shingle |
| Roof Style | Conventional |
| Stories Total | 1 |
| Size Interior | 600 Sqft |
| Total Finished Area | 600 Sqft |
| Type | House |
| Utility Water | Drilled Well |
Parking
| Open |
Land
| Acreage | Yes |
| Size Irregular | 1.15 |
| Size Total | 1.15 Ac |
| Size Total Text | 1.15 Ac |
Rooms
| Level | Type | Length | Width | Dimensions |
|---|---|---|---|---|
| Main Level | Kitchen | 11 ft ,9 in | 9 ft ,3 in | 11 ft ,9 in x 9 ft ,3 in |
| Main Level | Living Room | 11 ft ,9 in | 10 ft | 11 ft ,9 in x 10 ft |
| Main Level | Laundry Room | 7 ft ,7 in | 7 ft ,6 in | 7 ft ,7 in x 7 ft ,6 in |
| Main Level | Primary Bedroom | 11 ft ,4 in | 9 ft ,2 in | 11 ft ,4 in x 9 ft ,2 in |
| Main Level | Bedroom 2 | 9 ft ,3 in | 7 ft ,3 in | 9 ft ,3 in x 7 ft ,3 in |
Contact Us
Contact us for more information

The trademarks REALTOR®, REALTORS®, and the REALTOR® logo are controlled by The Canadian Real Estate Association (CREA) and identify real estate professionals who are members of CREA. The trademarks MLS®, Multiple Listing Service® and the associated logos are owned by The Canadian Real Estate Association (CREA) and identify the quality of services provided by real estate professionals who are members of CREA. The trademark DDF® is owned by The Canadian Real Estate Association (CREA) and identifies CREA's Data Distribution Facility (DDF®)
August 27 2026 09:25:43
BC Northern Real Estate Board
RE/MAX Williams Lake Realty