
312a Henry Lane Frontenac, Ontario K0H 1T0

$789,000

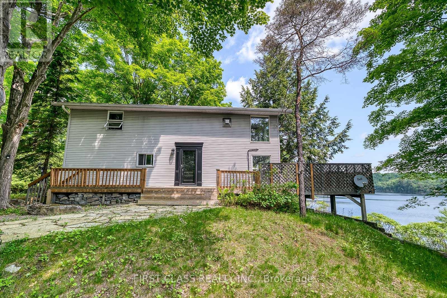
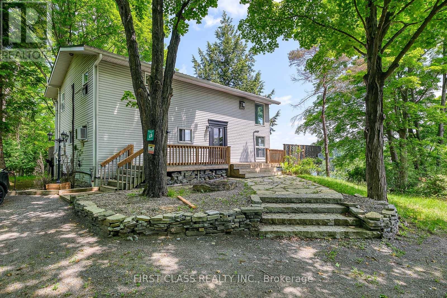
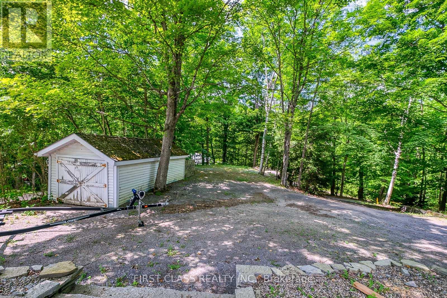
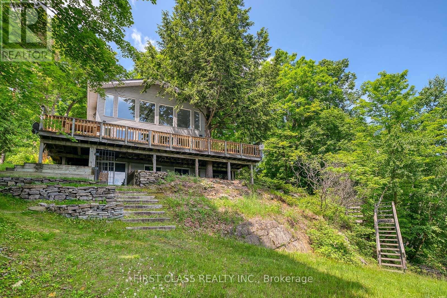
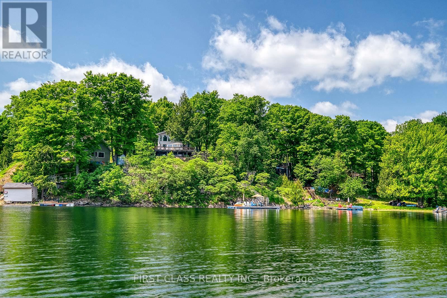
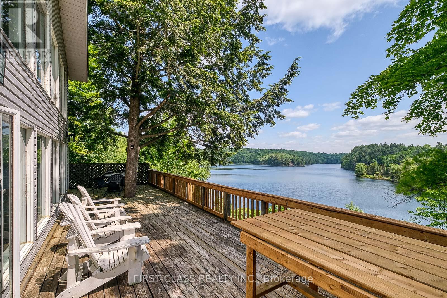
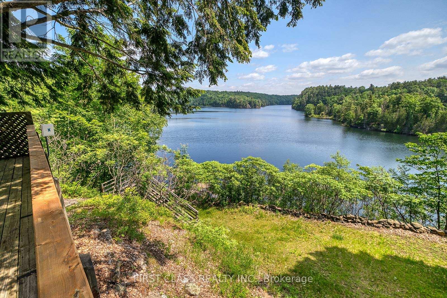
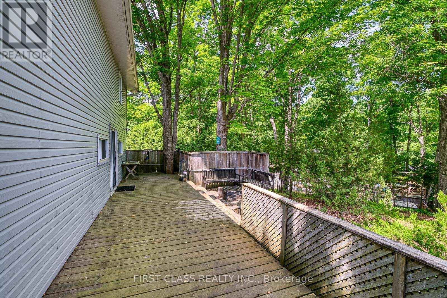
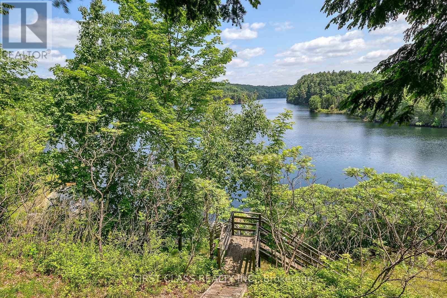
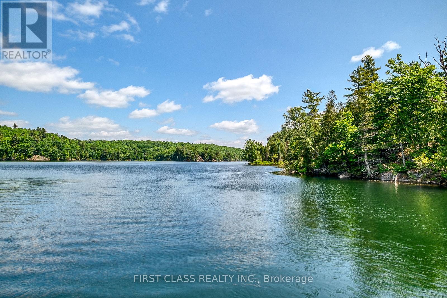
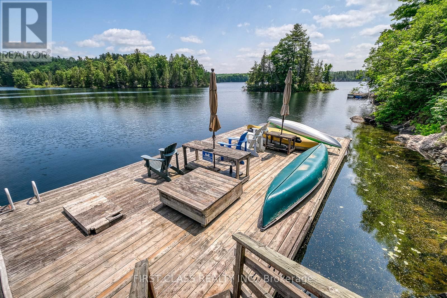
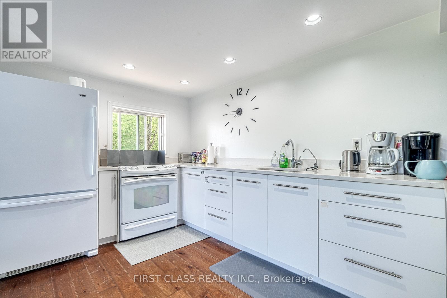
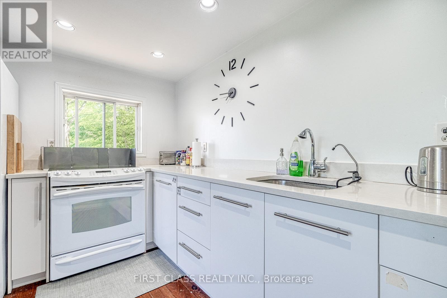
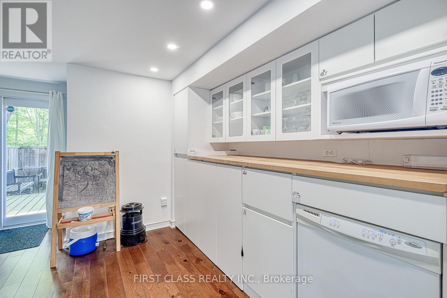
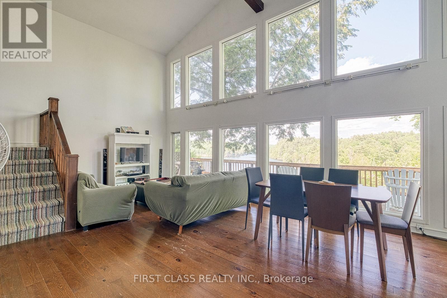
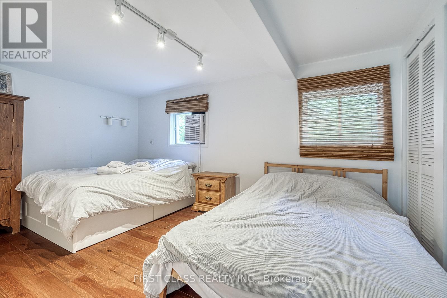
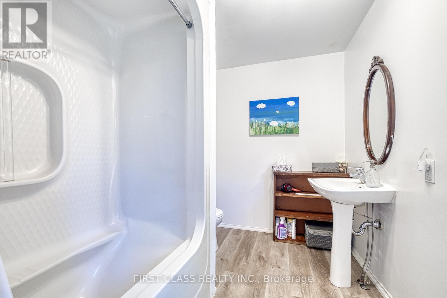
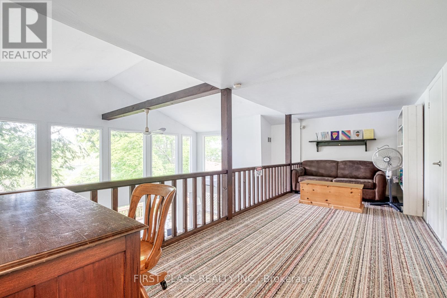
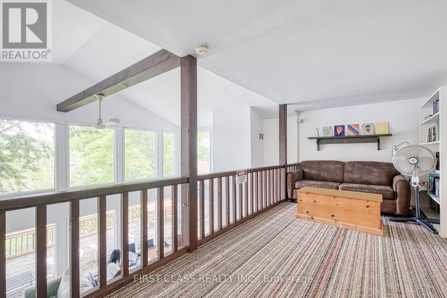
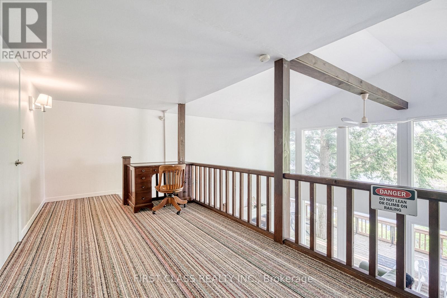
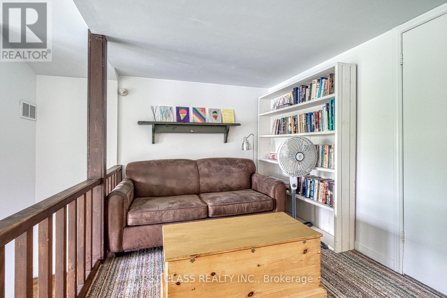
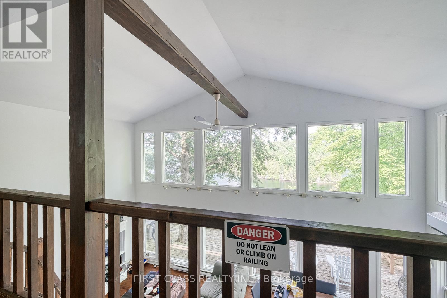
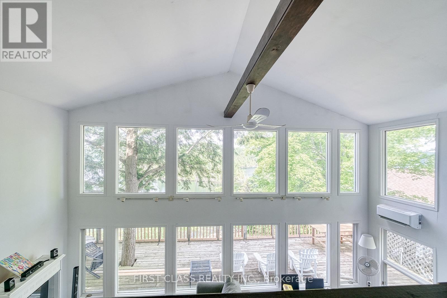
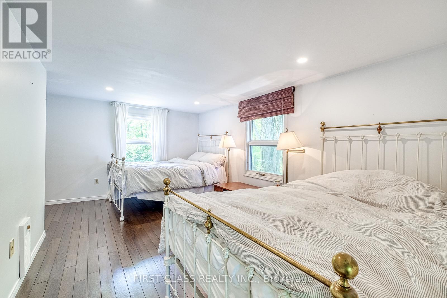
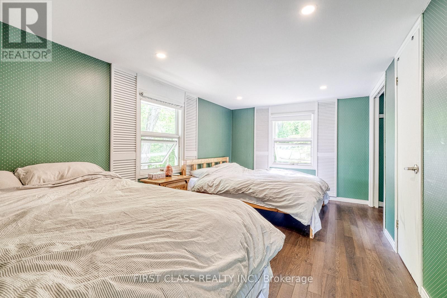
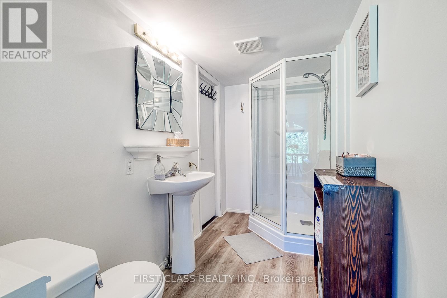
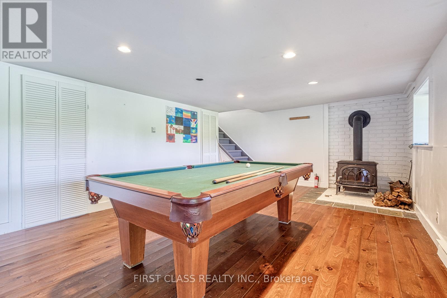
Stunning year-round lakefront retreat on Thirty Island Lake with 160 ft of private shoreline, sandy beach, and panoramic south-facing views. This updated 3-bed, 2-bath home features high ceilings, large windows, open-concept living, cozy fireplace, new deck, and new flooring in the washroom. Includes private dock and oversized detached garage/workshop. A rare blend of luxury, privacy, and natural beauty-perfect for all-season living or weekend escapes. (id:63476)
Property Details
| MLS® Number | X13712768 |
| Property Type | Single Family |
| Community Name | 47 - Frontenac South |
| Easement | Easement |
| Features | Wooded Area |
| Parking Space Total | 7 |
| Structure | Drive Shed, Dock |
| View Type | Direct Water View |
| Water Front Name | Thirty Island Lake |
| Water Front Type | Waterfront On Lake |
Building
| Bathroom Total | 2 |
| Bedrooms Above Ground | 3 |
| Bedrooms Total | 3 |
| Appliances | Water Purifier, Water Treatment |
| Basement Features | Walk Out |
| Basement Type | N/a |
| Construction Style Attachment | Detached |
| Cooling Type | Window Air Conditioner |
| Exterior Finish | Vinyl Siding |
| Fireplace Present | Yes |
| Foundation Type | Block, Poured Concrete |
| Heating Fuel | Electric |
| Heating Type | Baseboard Heaters |
| Stories Total | 2 |
| Size Interior | 1,500 - 2,000 Sqft |
| Type | House |
| Utility Water | Lake/river Water Intake |
Parking
| Detached Garage | |
| Garage |
Land
| Access Type | Year-round Access, Private Docking |
| Acreage | No |
| Sewer | Septic System |
| Size Depth | 205 Ft |
| Size Frontage | 160 Ft |
| Size Irregular | 160 X 205 Ft ; Irregular |
| Size Total Text | 160 X 205 Ft ; Irregular |
| Surface Water | Lake/pond |
Rooms
| Level | Type | Length | Width | Dimensions |
|---|---|---|---|---|
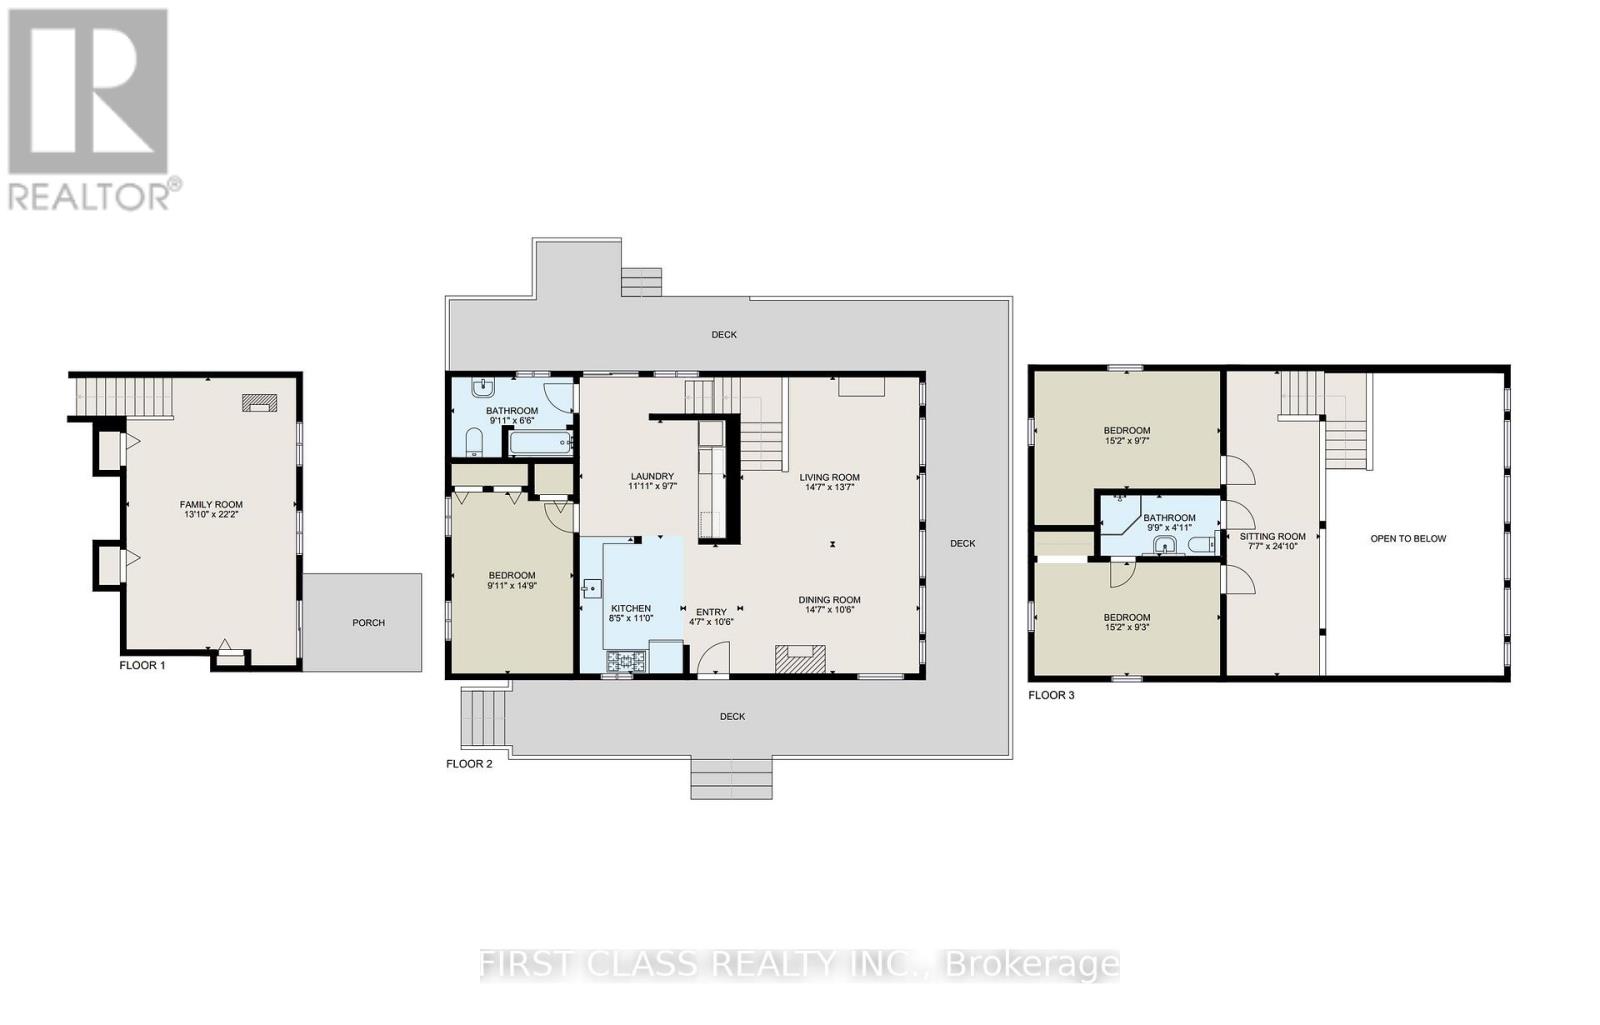
| Second Level | Primary Bedroom | 4.62 m | 2.82 m | 4.62 m x 2.82 m |
| Second Level | Bedroom | 4.62 m | 2.92 m | 4.62 m x 2.92 m |
| Second Level | Sitting Room | 2.31 m | 7.52 m | 2.31 m x 7.52 m |
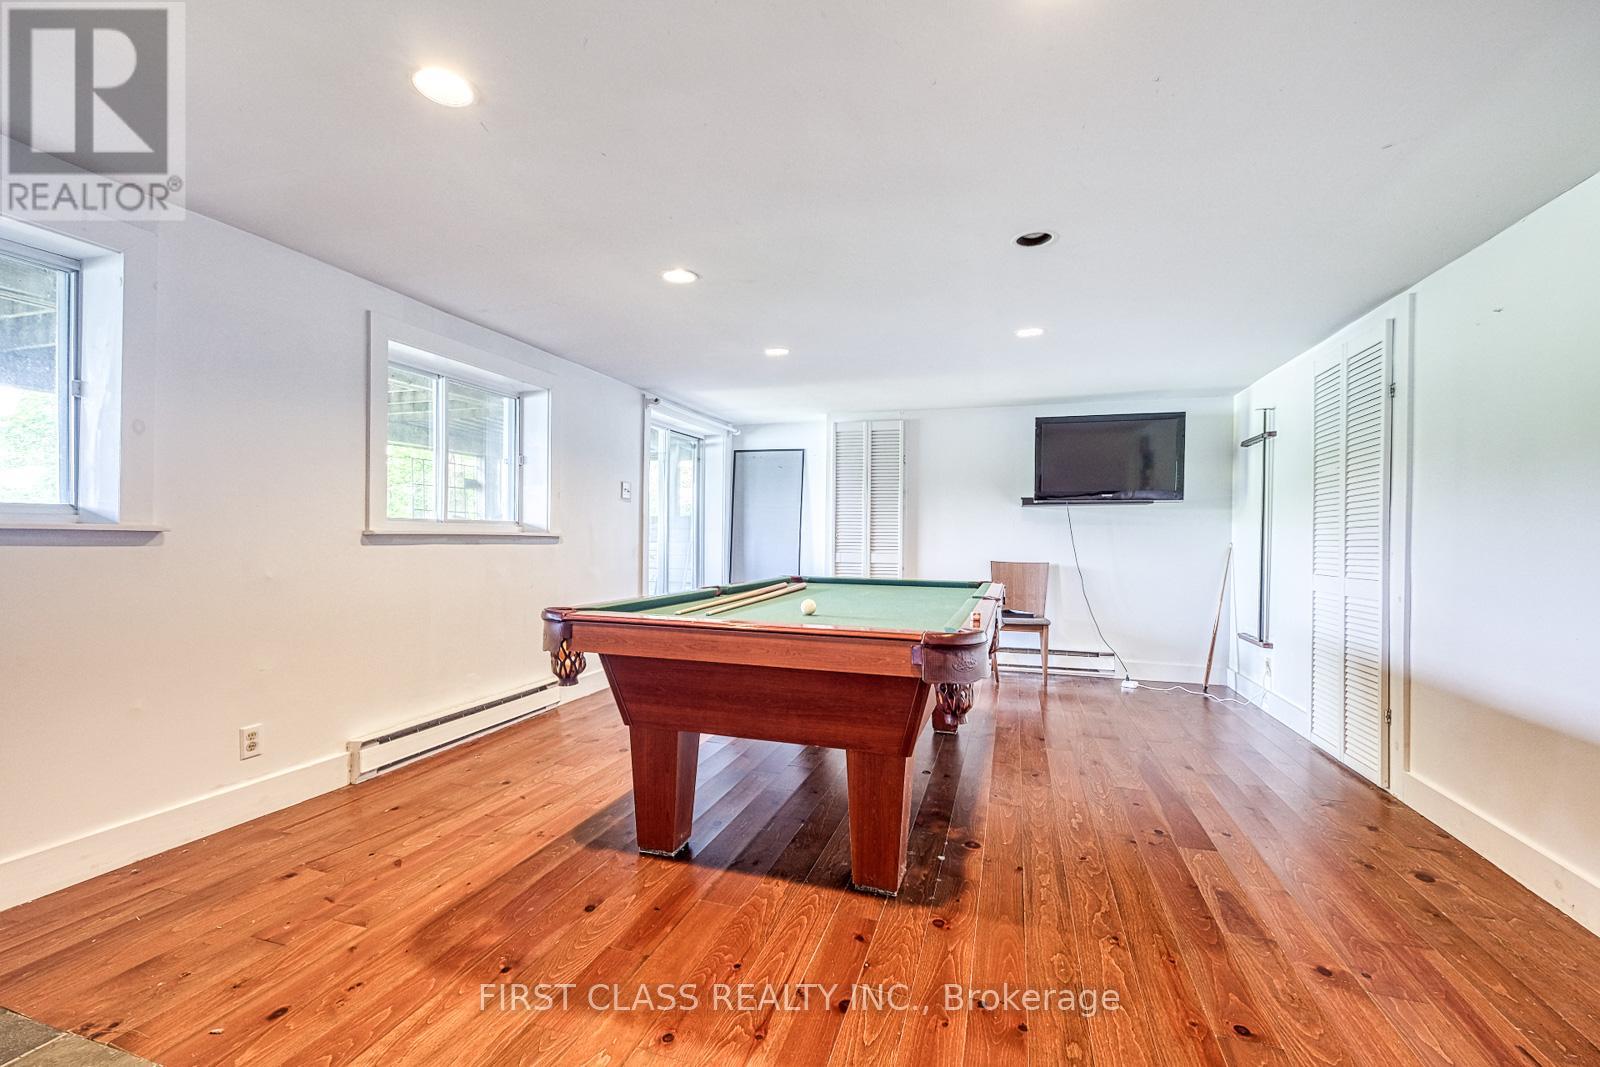
| Basement | Recreational, Games Room | 4.19 m | 7.09 m | 4.19 m x 7.09 m |
| Main Level | Living Room | 4.37 m | 7.39 m | 4.37 m x 7.39 m |
| Main Level | Bedroom | 3 m | 4.5 m | 3 m x 4.5 m |
| Main Level | Office | 3.68 m | 2.84 m | 3.68 m x 2.84 m |
Utilities
| Electricity | Installed |
| Electricity Connected | Connected |
Contact Us
Contact us for more information

The trademarks REALTOR®, REALTORS®, and the REALTOR® logo are controlled by The Canadian Real Estate Association (CREA) and identify real estate professionals who are members of CREA. The trademarks MLS®, Multiple Listing Service® and the associated logos are owned by The Canadian Real Estate Association (CREA) and identify the quality of services provided by real estate professionals who are members of CREA. The trademark DDF® is owned by The Canadian Real Estate Association (CREA) and identifies CREA's Data Distribution Facility (DDF®)
August 27 2026 01:03:40
Toronto Regional Real Estate Board
First Class Realty Inc.