
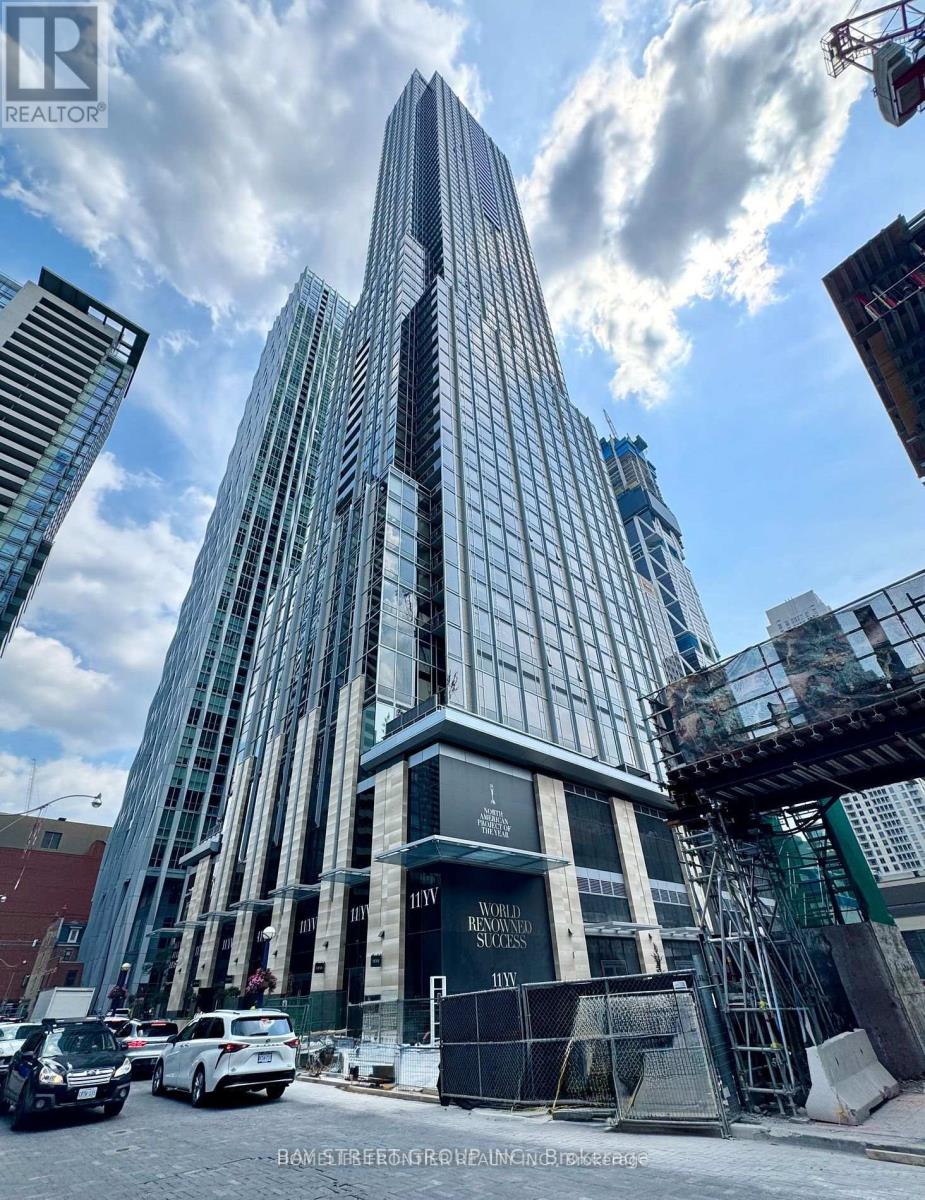
3210 - 11 Yorkville Avenue Toronto, Ontario M4W 0B7

$2,499 Monthly
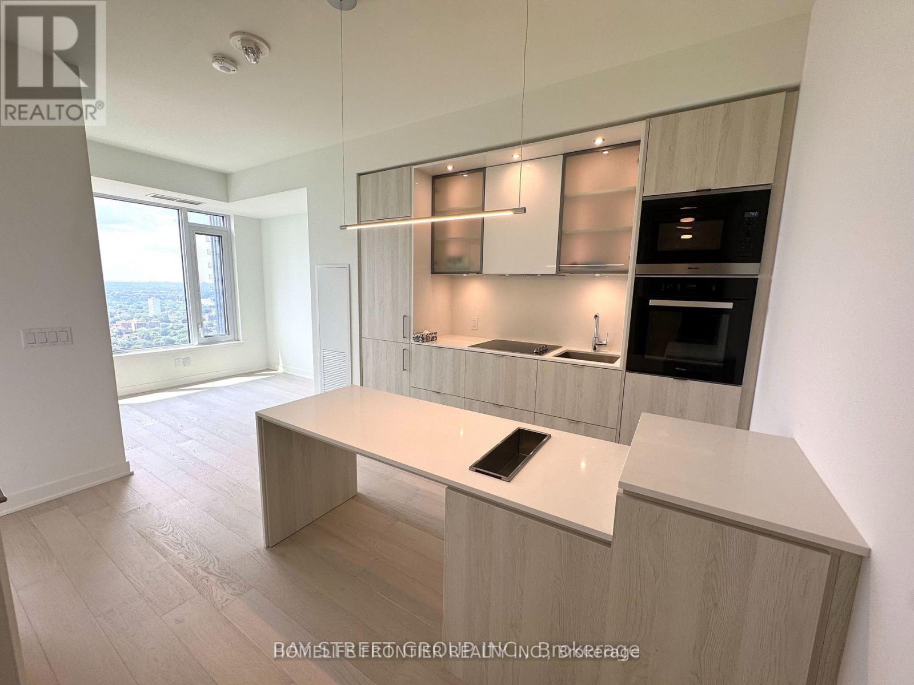
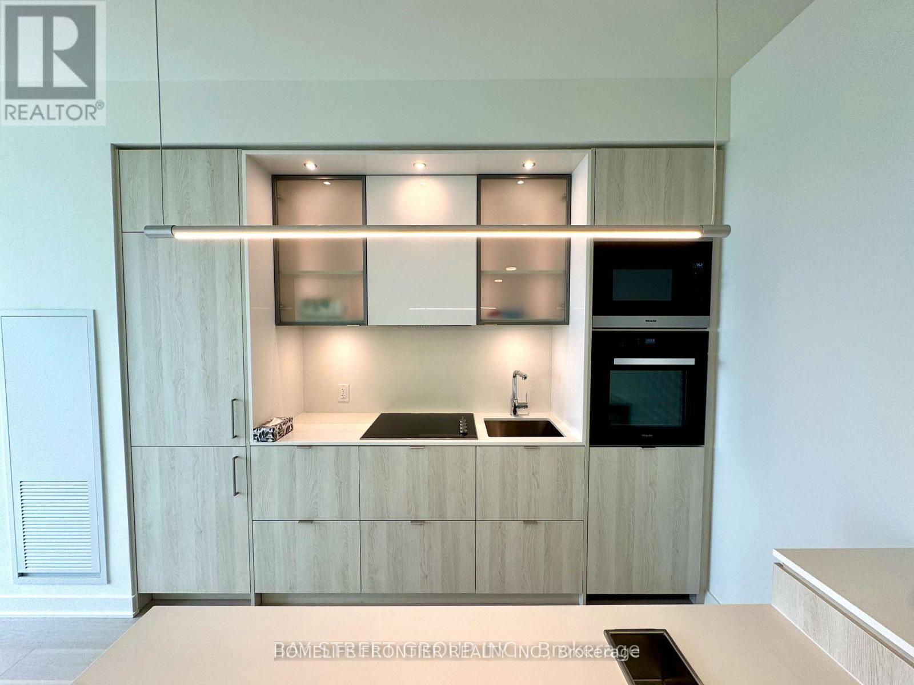
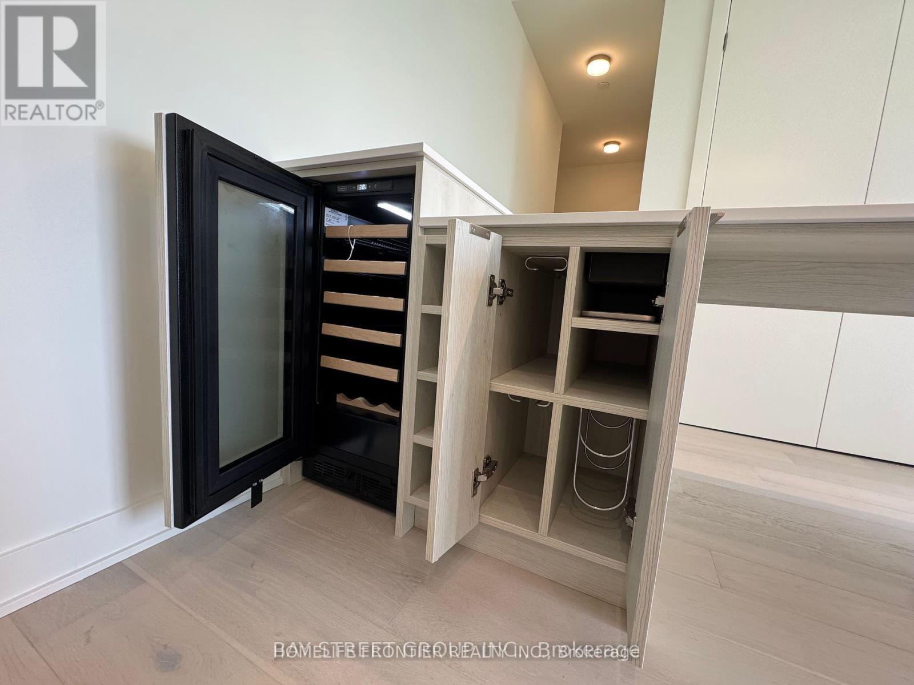
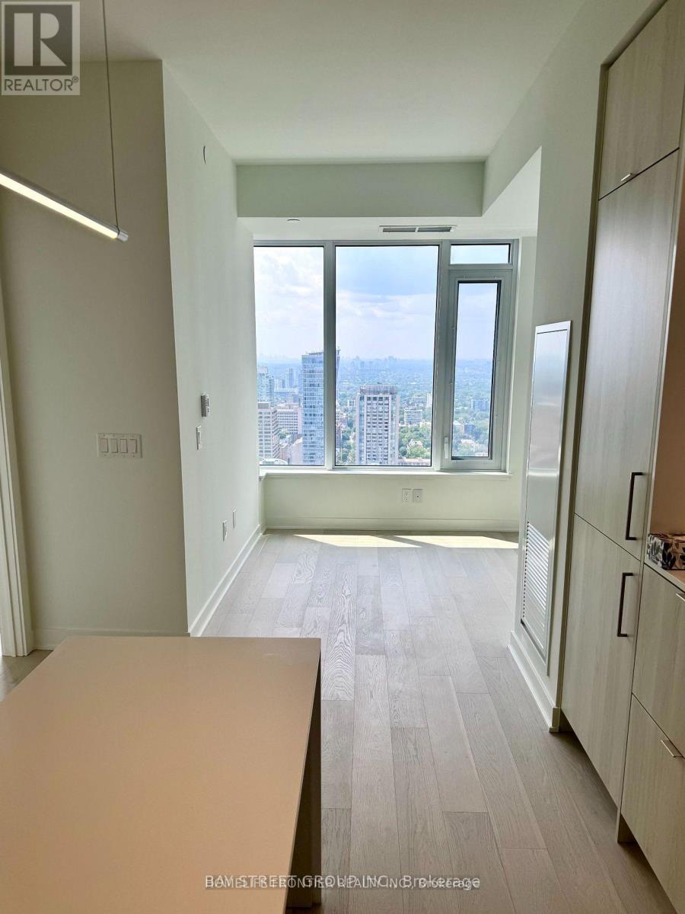
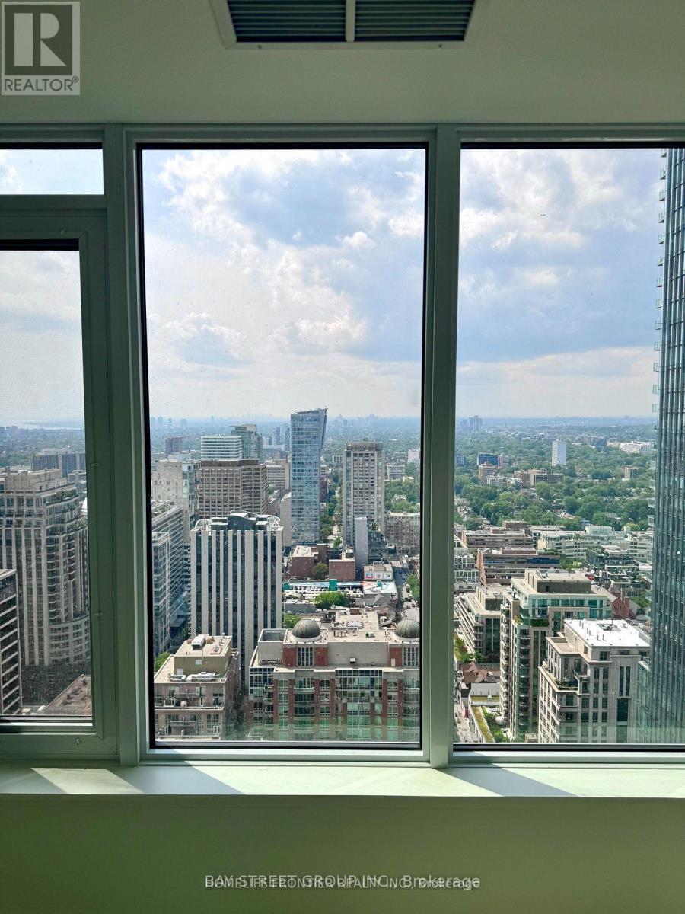
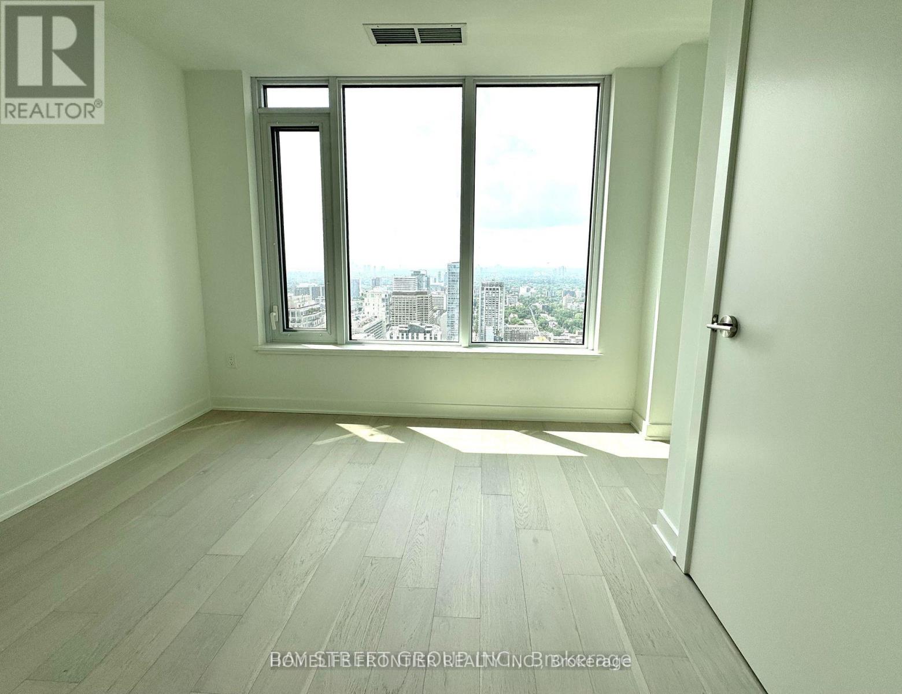
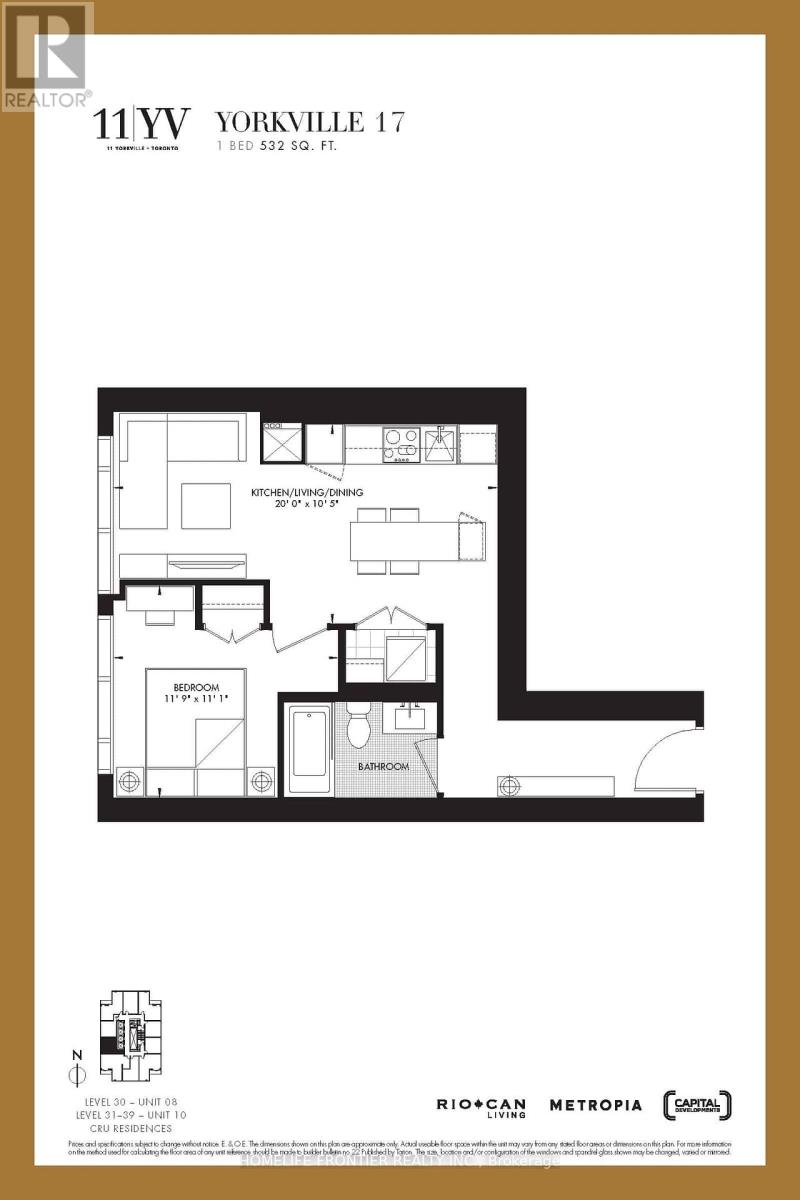
Welcome to 11 Yorkville an incredible opportunity to live in Toronto's most coveted neighbourhood! This functional 1-bedroom, 1-bathroom, 532 sq. ft. residence features a spacious, open-concept kitchen, living, and dining area, a well-appointed bedroom, and a private balcony. Floor-to-ceiling windows flood the unit with natural light. The contemporary kitchen comes equipped with built-in appliances and a large island, perfect for cooking and entertaining, complemented by a hotel-inspired bathroom with modern finishes. Building amenities include a 24/7 concierge and security, a state-of-the-art fitness centre, an indoor/outdoor lounge, a Zen garden, a business centre, and more. Enjoy a prime Yorkville location just steps to the TTC, Yonge & Bloor, designer boutiques, luxury shops, fine dining, entertainment, art, and culture. Walk to everything! (id:63476)
Property Details
| MLS® Number | C13713438 |
| Property Type | Single Family |
| Community Name | Annex |
| Community Features | Pets Allowed With Restrictions |
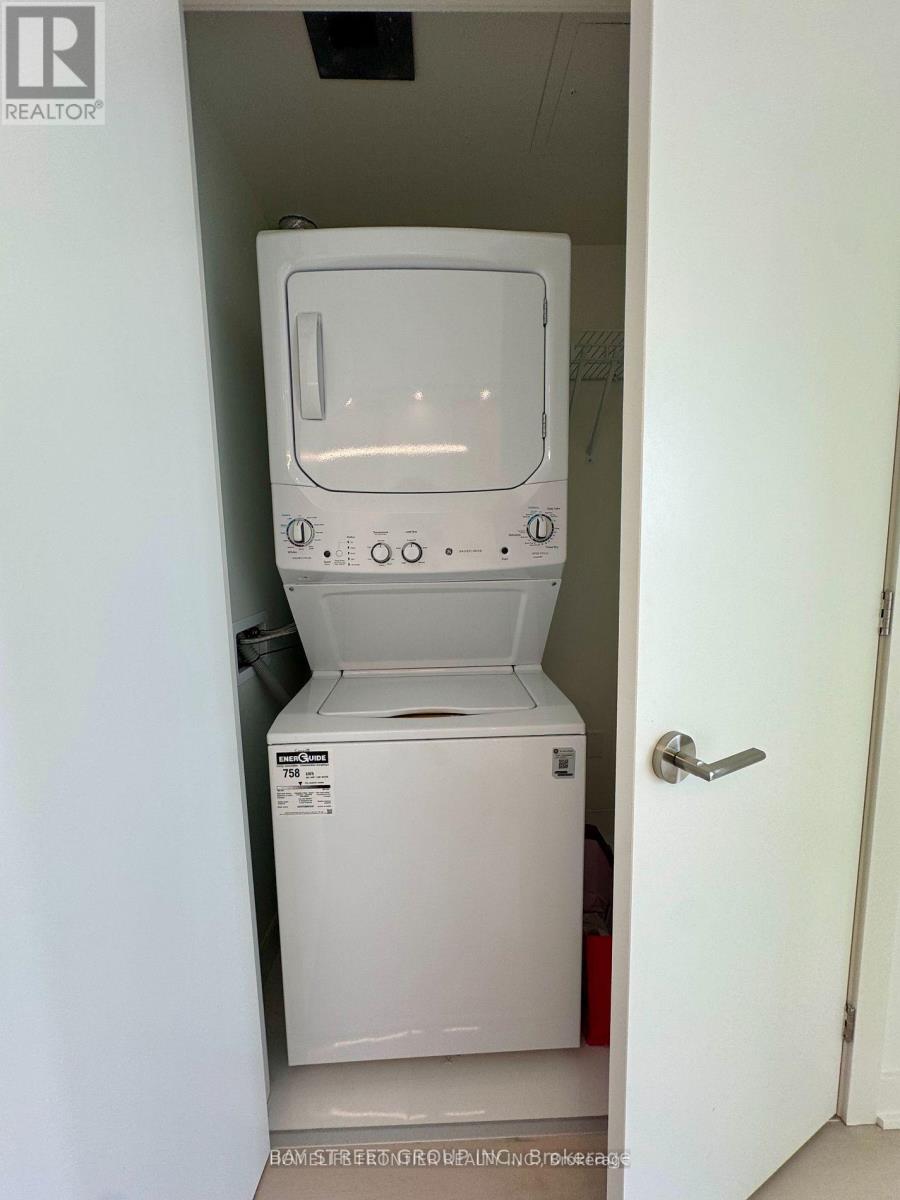
| Features | Balcony, Carpet Free, In Suite Laundry |
Building
| Bathroom Total | 1 |
| Bedrooms Above Ground | 1 |
| Bedrooms Total | 1 |
| Age | 0 To 5 Years |
| Appliances | Dryer, Washer |
| Basement Type | None |
| Cooling Type | Central Air Conditioning |
| Exterior Finish | Concrete |
| Flooring Type | Laminate |
| Heating Fuel | Natural Gas |
| Heating Type | Forced Air |
| Size Interior | 500 - 599 Sqft |
| Type | Apartment |
Parking
| Underground | |
| Garage |
Land
| Acreage | No |
Rooms
| Level | Type | Length | Width | Dimensions |
|---|---|---|---|---|
| Main Level | Living Room | 6.1 m | 3.18 m | 6.1 m x 3.18 m |
| Main Level | Kitchen | 6.1 m | 3.18 m | 6.1 m x 3.18 m |
| Main Level | Dining Room | 6.1 m | 3.18 m | 6.1 m x 3.18 m |
| Main Level | Primary Bedroom | 3.58 m | 3.38 m | 3.58 m x 3.38 m |
Contact Us
Contact us for more information

The trademarks REALTOR®, REALTORS®, and the REALTOR® logo are controlled by The Canadian Real Estate Association (CREA) and identify real estate professionals who are members of CREA. The trademarks MLS®, Multiple Listing Service® and the associated logos are owned by The Canadian Real Estate Association (CREA) and identify the quality of services provided by real estate professionals who are members of CREA. The trademark DDF® is owned by The Canadian Real Estate Association (CREA) and identifies CREA's Data Distribution Facility (DDF®)
August 26 2026 02:54:35
Toronto Regional Real Estate Board
Homelife Frontier Realty Inc.