
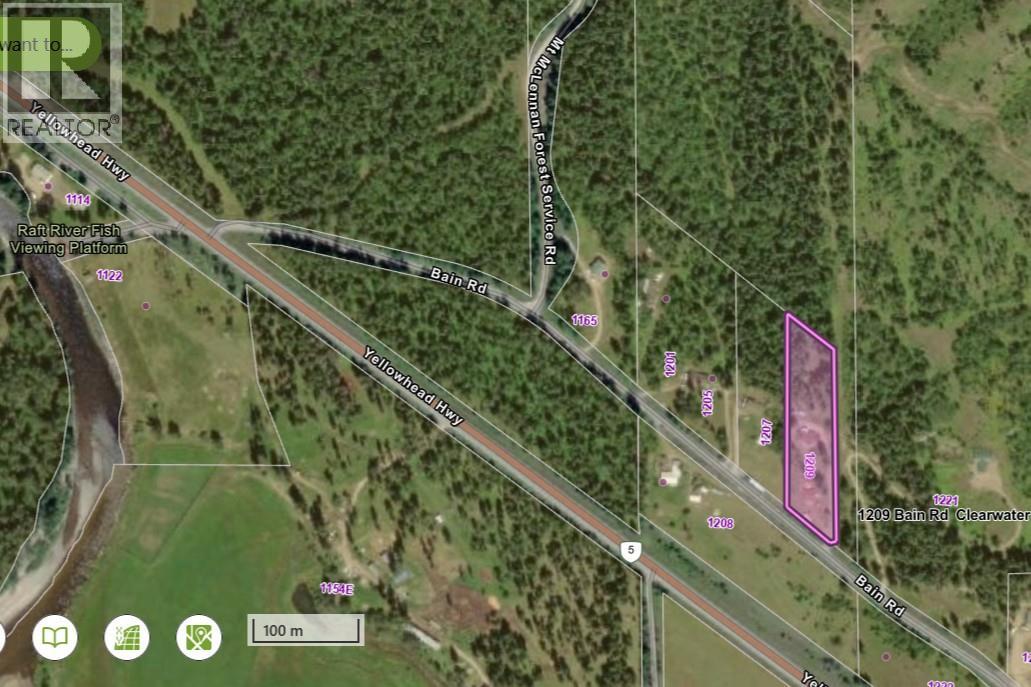
1209 Bain Road Clearwater, British Columbia V0E 1N1

$669,000
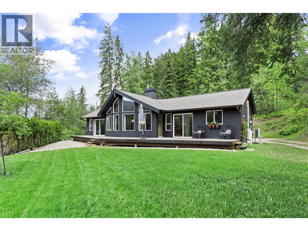
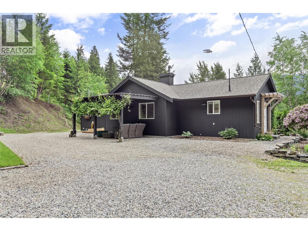
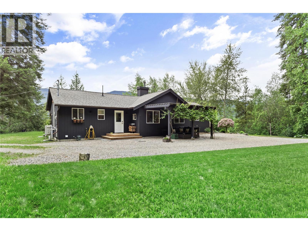
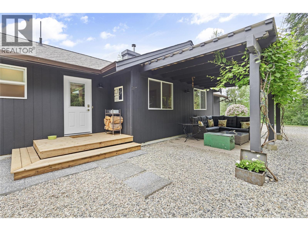
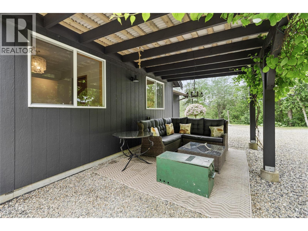
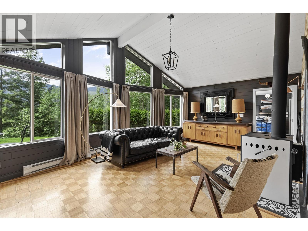
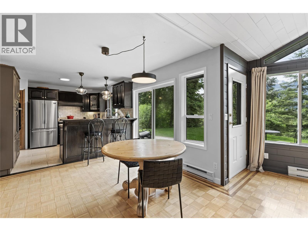
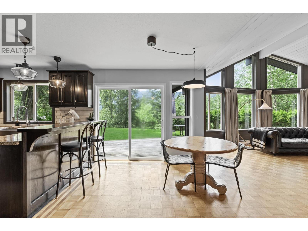
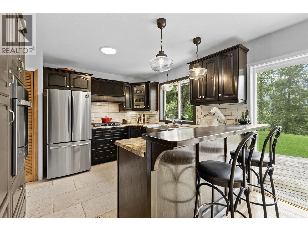
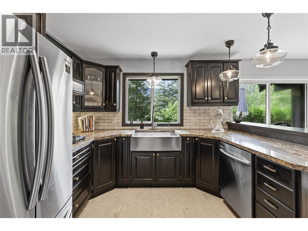
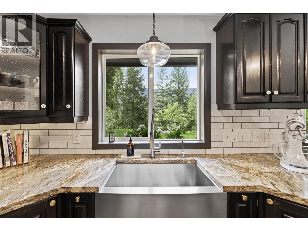
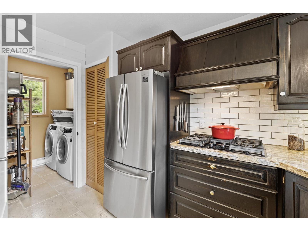
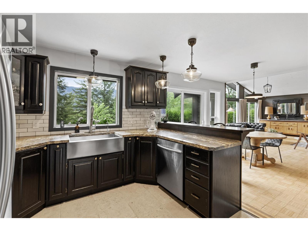
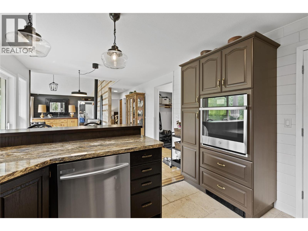
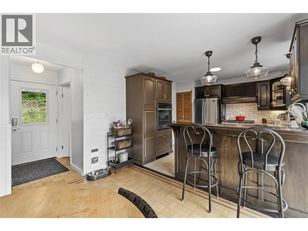
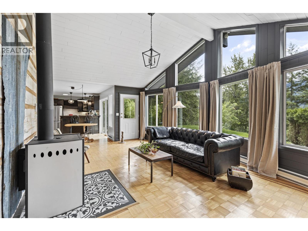
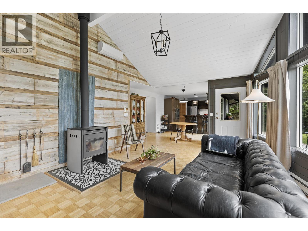
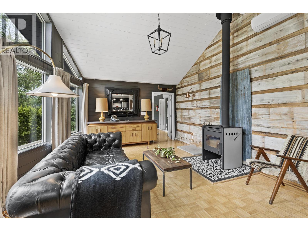
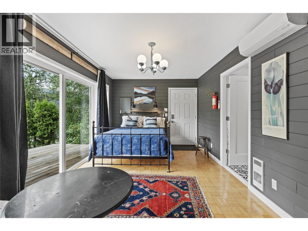
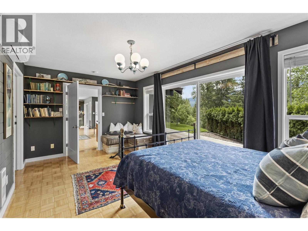
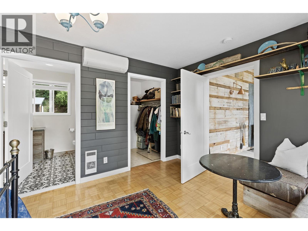
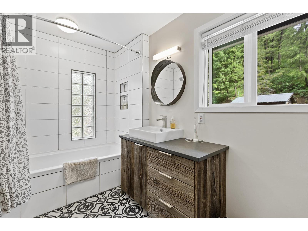
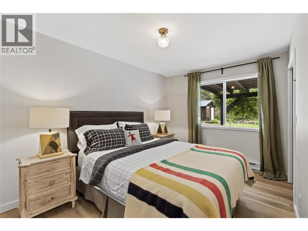
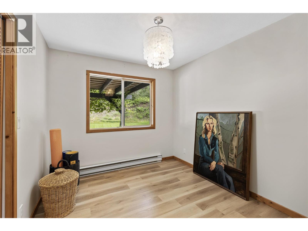
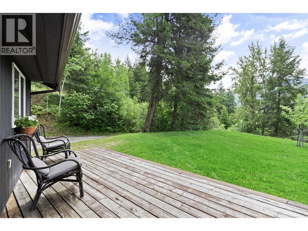
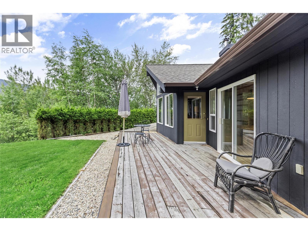
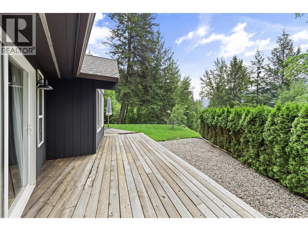
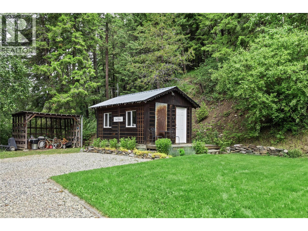
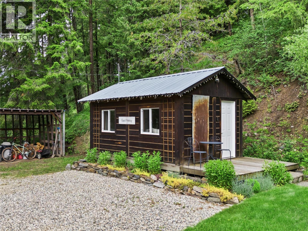
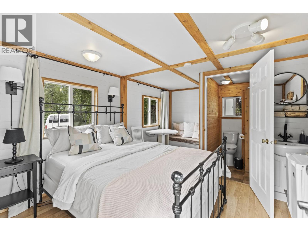
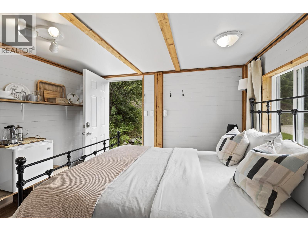
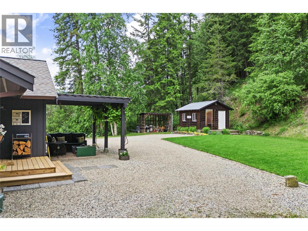
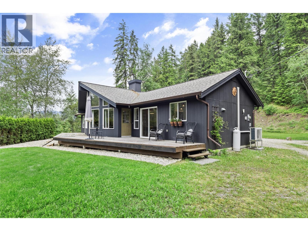
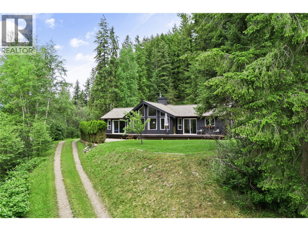
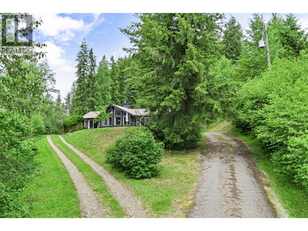
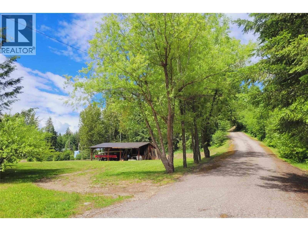
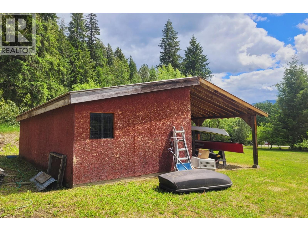
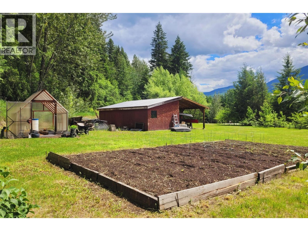
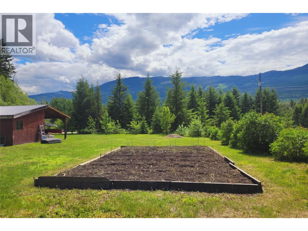
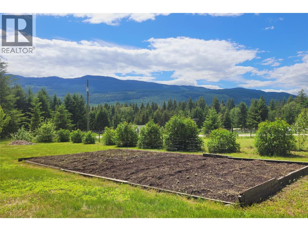
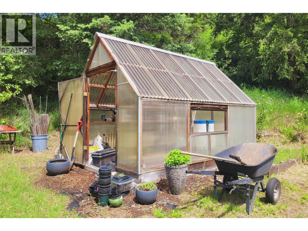
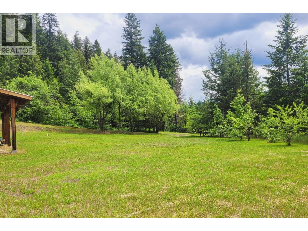
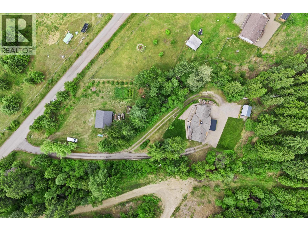
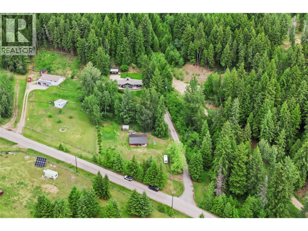
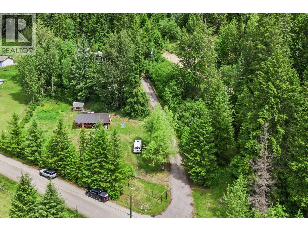
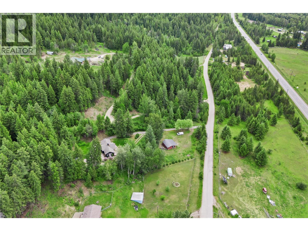
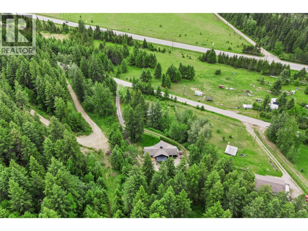
Spectacular 3-bed, 2-bath rancher offering the perfect blend of convenience, privacy & country charm. Just minutes from town, this exceptional 1995-built home has been thoughtfully updated with quality materials & tasteful finishes throughout. The bright & inviting interior features vaulted ceilings & clerestory windows that flood the home with natural light & passive solar warmth. A new high-efficiency WETT-certified Blaze King wood stove & electric heat pump keep hydro costs impressively low year round. The well-appointed kitchen boasts granite countertops, stainless appliances, gas cooktop & walk-in pantry. The generous primary offers a luxurious 4-piece ensuite with heated tile floors, walk-in closet & a private entrance. This stunning home sits on 2 acres for space & privacy without sacrificing the convenience of being close to town. Outdoor enthusiasts will love the miles of biking & hiking trails nearby plus access to Crown land for days of adventure. Adding tremendous value & versatility, the detached cabin has been a successful & consistent income producer. Whether continued as a rental, used for guests, or extended family accommodation, the possibilities are endless. The beautifully landscaped grounds include established fruit trees, a productive well & a south-facing garden area & greenhouse. A large barn with covered storage provides ample space for equipment, livestock & workshop needs. Peaceful, private & full of character ~ A truly special place to call home. (id:63476)
Property Details
| MLS® Number | 10398832 |
| Property Type | Single Family |
| Neigbourhood | Clearwater |
| Amenities Near By | Park, Recreation, Schools, Shopping |
| Community Features | Rural Setting |
| Features | Private Setting |
| Storage Type | Storage Shed |
| View Type | Mountain View, Valley View |
Building
| Bathroom Total | 2 |
| Bedrooms Total | 3 |
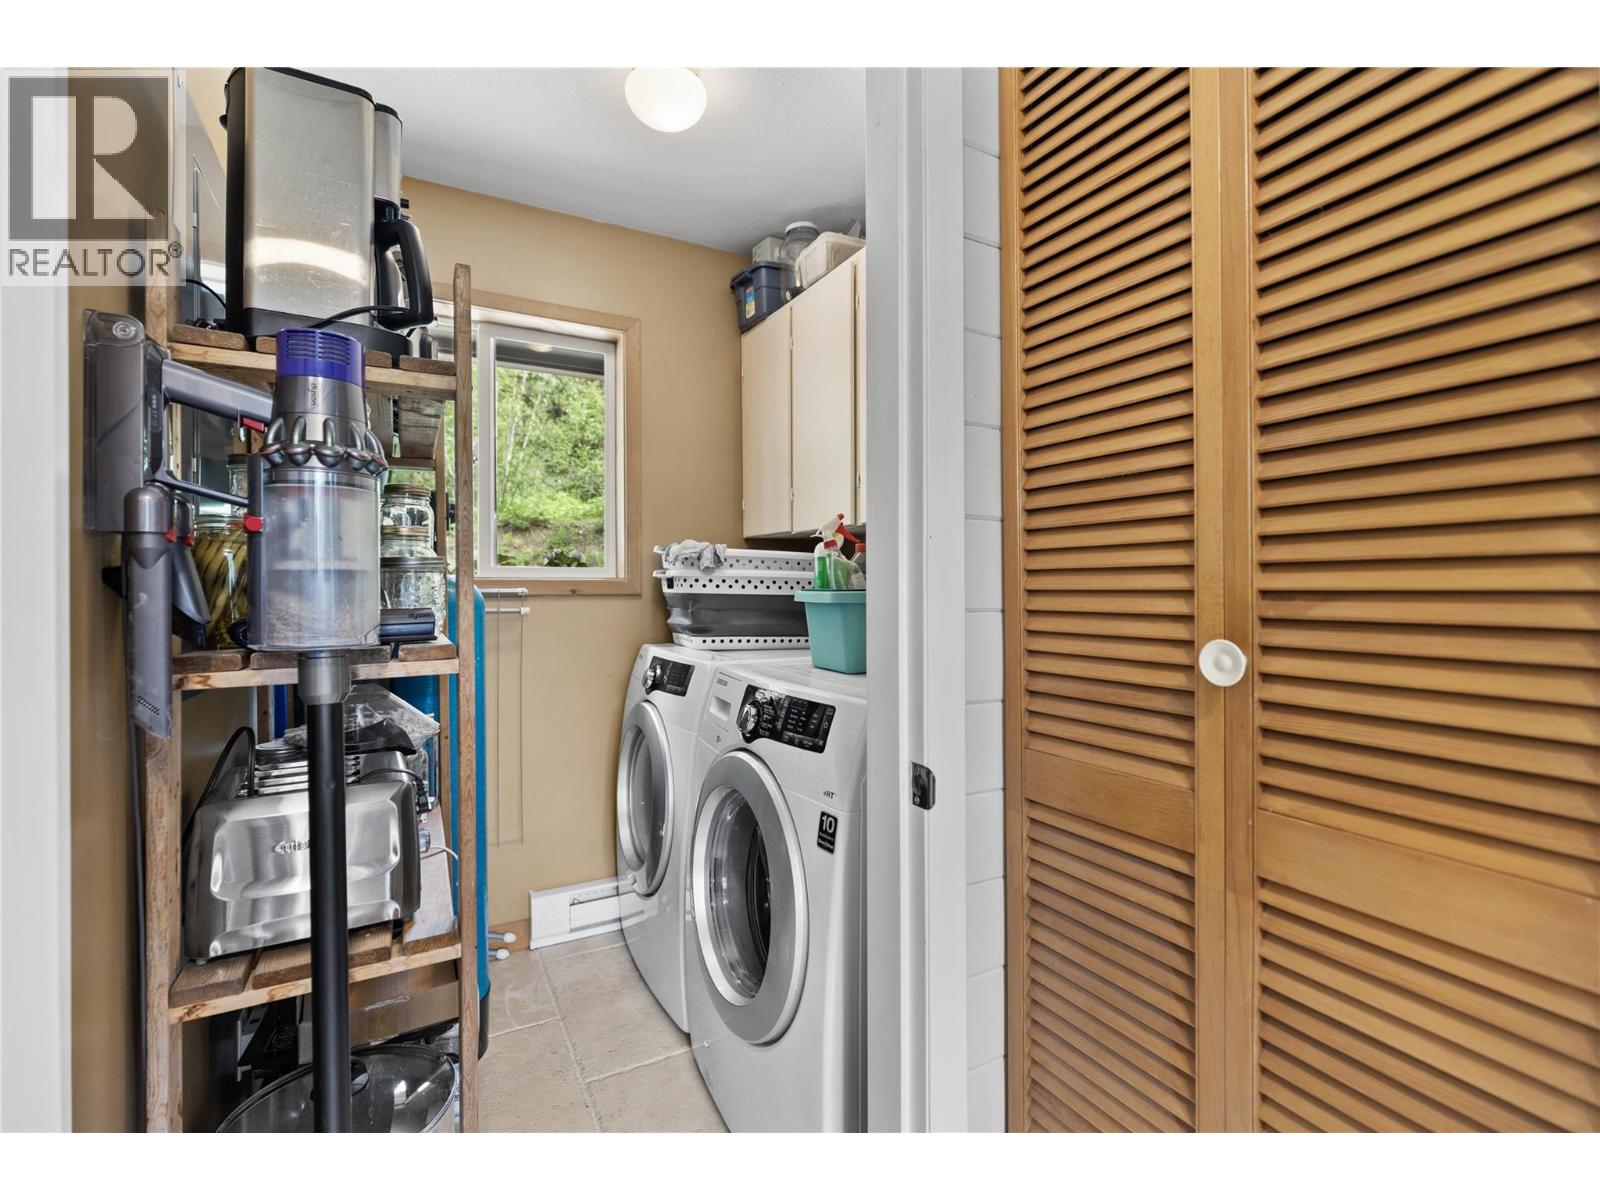
| Appliances | Refrigerator, Dryer, Cooktop - Gas, Washer, Oven - Built-in |
| Architectural Style | Ranch |
| Basement Type | Crawl Space |
| Constructed Date | 1995 |
| Construction Style Attachment | Detached |
| Cooling Type | Heat Pump |
| Exterior Finish | Other, Wood |
| Fireplace Fuel | Wood |
| Fireplace Present | Yes |
| Fireplace Total | 1 |
| Fireplace Type | Conventional |
| Flooring Type | Mixed Flooring, Wood, Tile, Vinyl |
| Heating Fuel | Electric, Wood |
| Heating Type | Heat Pump, Stove |
| Roof Material | Asphalt Shingle |
| Roof Style | Unknown |
| Stories Total | 1 |
| Size Interior | 1,277 Sqft |
| Type | House |
| Utility Water | Well |
Parking
| Additional Parking | |
| Covered |
Land
| Acreage | Yes |
| Land Amenities | Park, Recreation, Schools, Shopping |
| Landscape Features | Rolling |
| Size Irregular | 2.07 |
| Size Total | 2.07 Ac|1 - 5 Acres |
| Size Total Text | 2.07 Ac|1 - 5 Acres |
Rooms
| Level | Type | Length | Width | Dimensions |
|---|---|---|---|---|
| Main Level | Foyer | 5'8'' x 3'6'' | ||
| Main Level | Laundry Room | 5'8'' x 5'3'' | ||
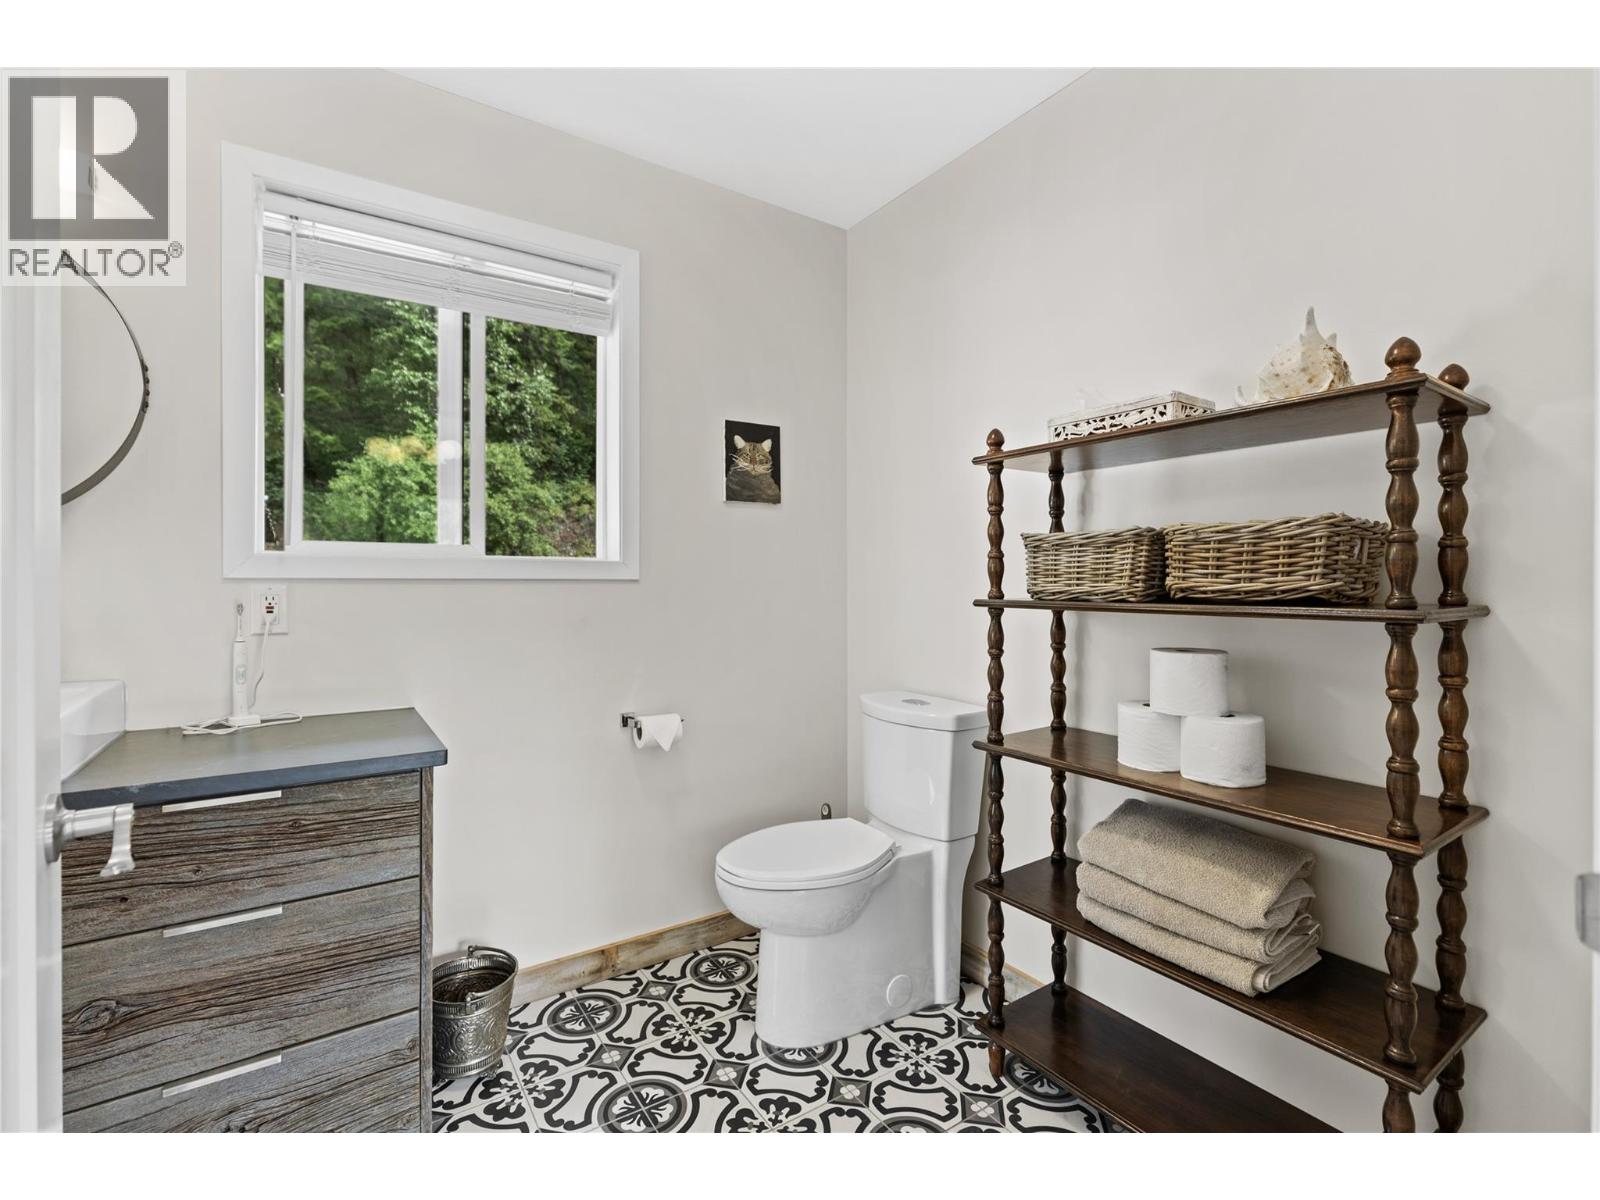
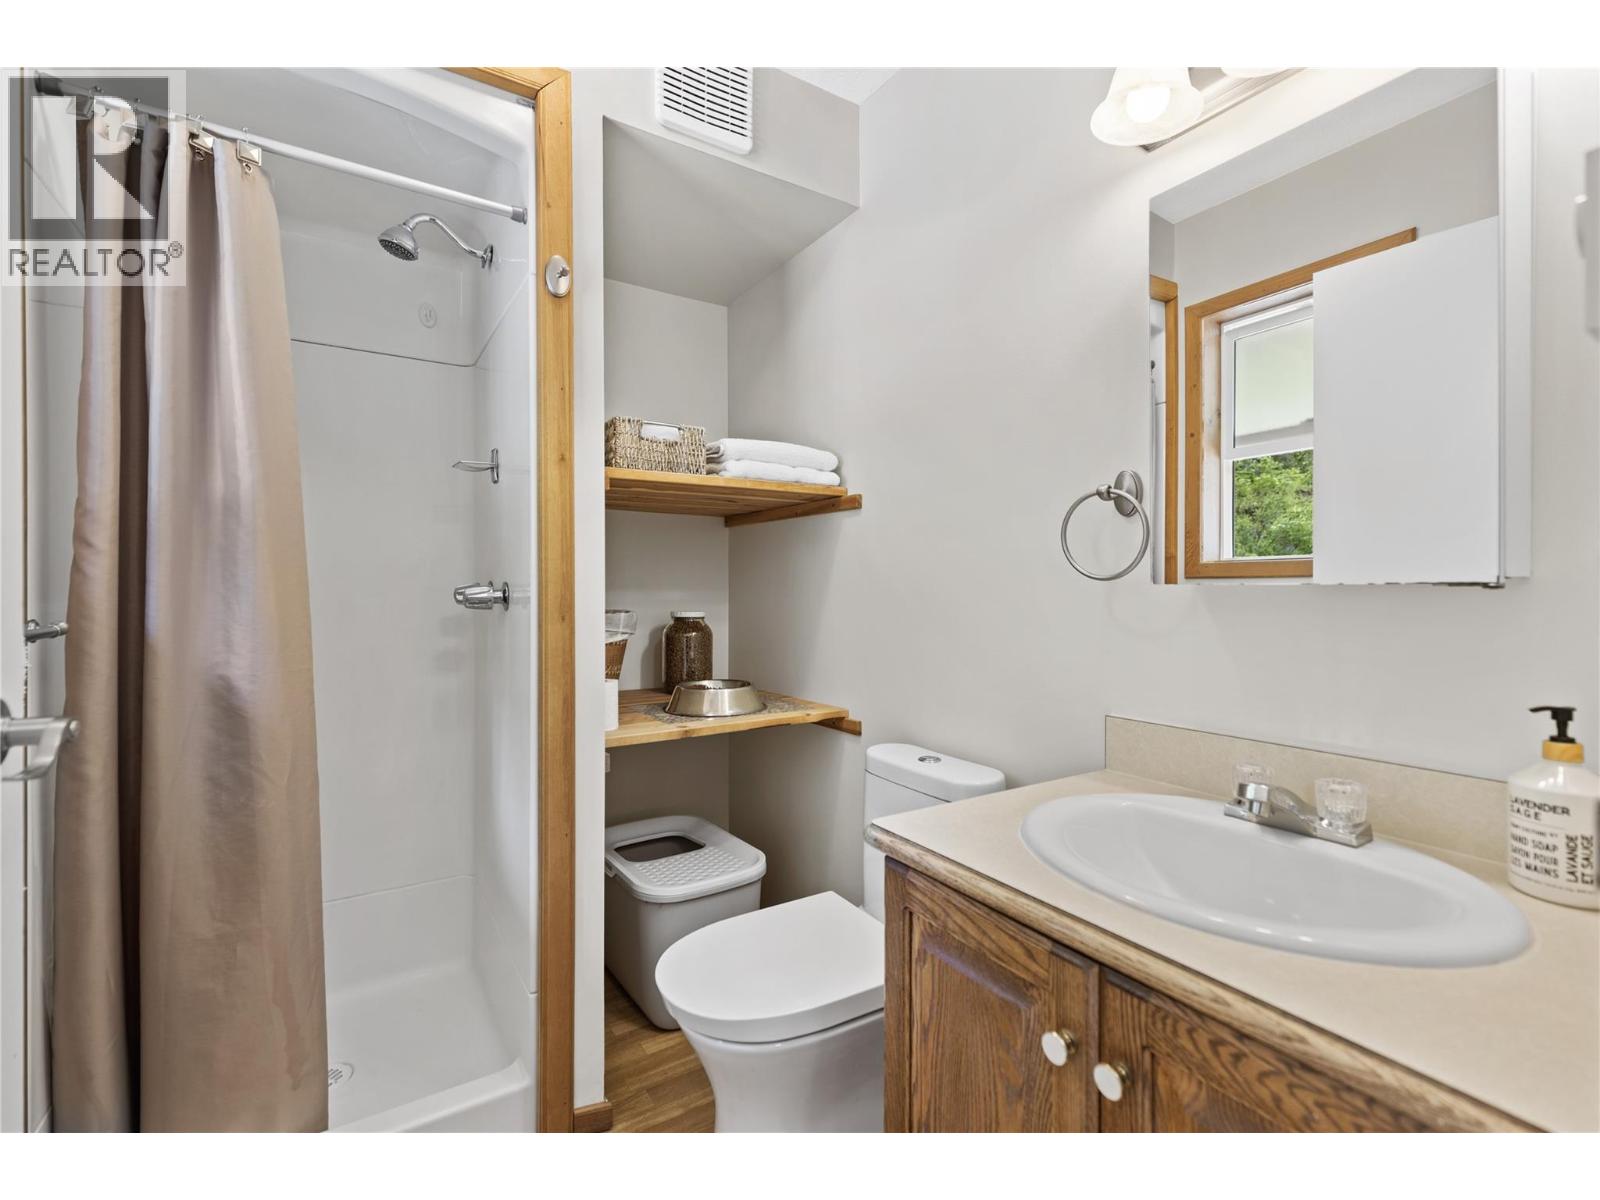
| Main Level | 3pc Bathroom | 7'4'' x 5'3'' | ||
| Main Level | Bedroom | 10'3'' x 9' | ||
| Main Level | Bedroom | 13'8'' x 9' | ||
| Main Level | 4pc Ensuite Bath | 11'8'' x 6'3'' | ||
| Main Level | Primary Bedroom | 17'3'' x 10'6'' | ||
| Main Level | Dining Room | 11'4'' x 9'8'' | ||
| Main Level | Living Room | 21' x 15' | ||
| Main Level | Kitchen | 11'3'' x 10' | ||
| Secondary Dwelling Unit | Other | 16' x 12' |
Contact Us
Contact us for more information

The trademarks REALTOR®, REALTORS®, and the REALTOR® logo are controlled by The Canadian Real Estate Association (CREA) and identify real estate professionals who are members of CREA. The trademarks MLS®, Multiple Listing Service® and the associated logos are owned by The Canadian Real Estate Association (CREA) and identify the quality of services provided by real estate professionals who are members of CREA. The trademark DDF® is owned by The Canadian Real Estate Association (CREA) and identifies CREA's Data Distribution Facility (DDF®)
August 26 2026 03:47:58
Association of Interior REALTORS®
RE/MAX Integrity Realty