
19 Orchard Ct St. Albert, Alberta T8N 7P9

$744,900
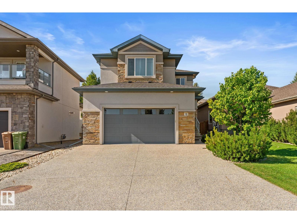
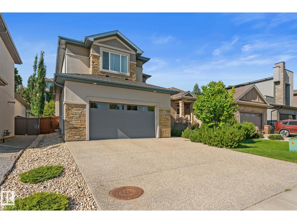
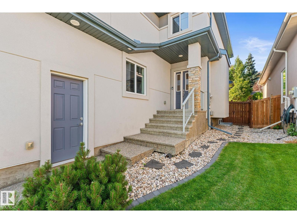
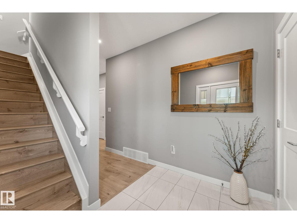
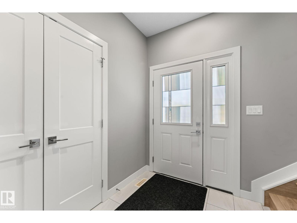
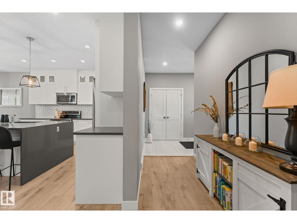
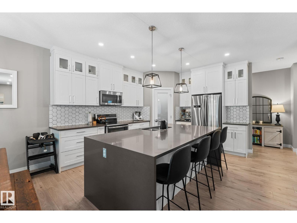
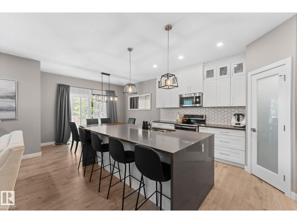
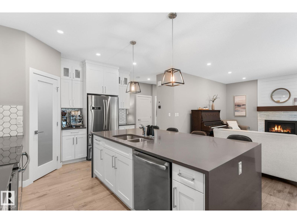
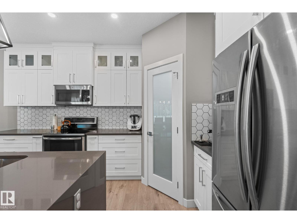
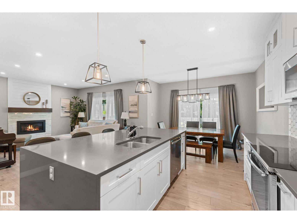
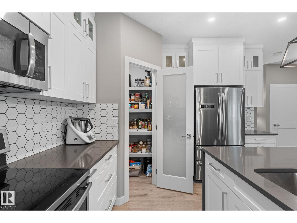
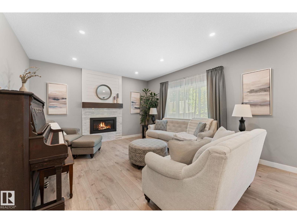
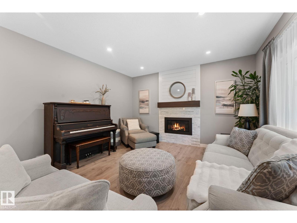
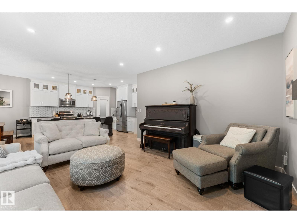
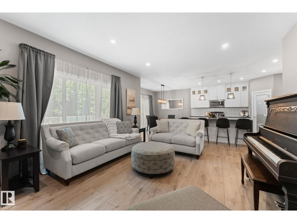
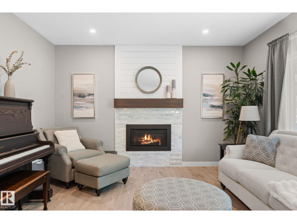
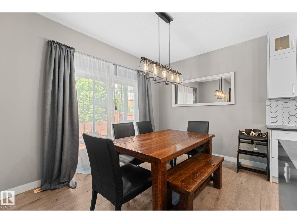
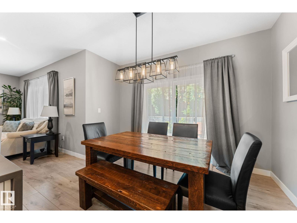
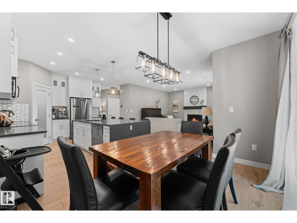
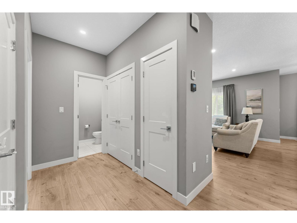
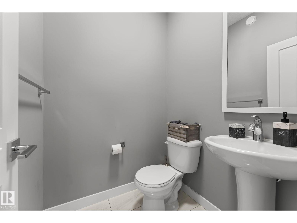
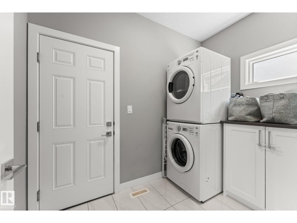
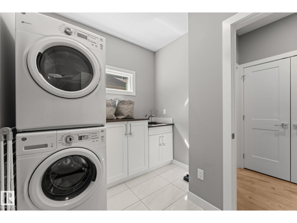
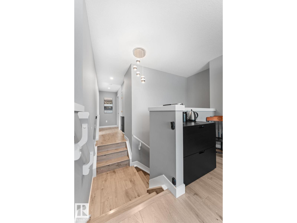
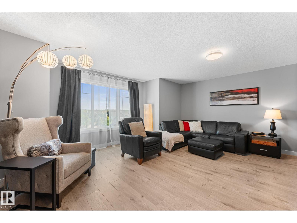
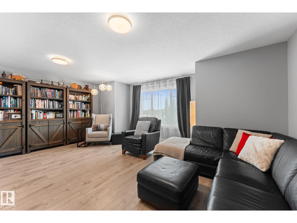
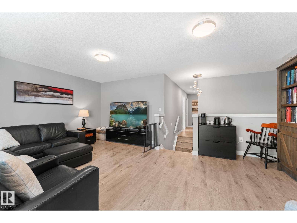
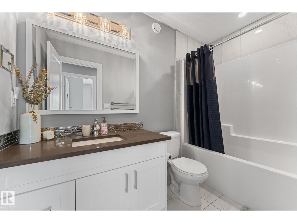
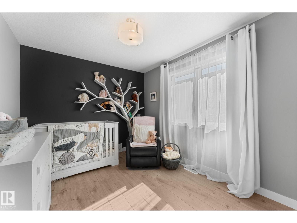
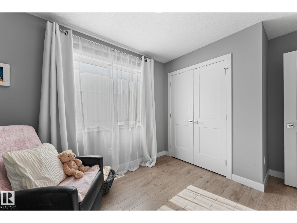
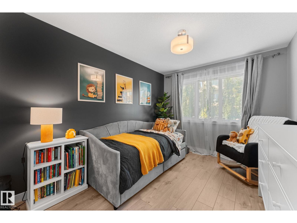
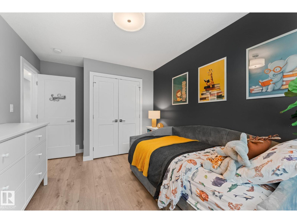
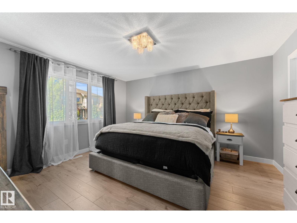
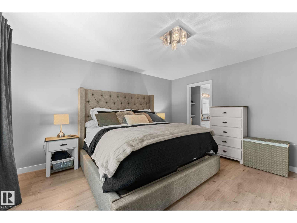
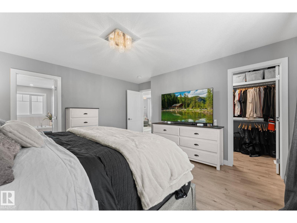
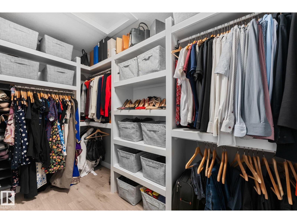
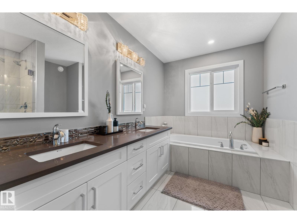
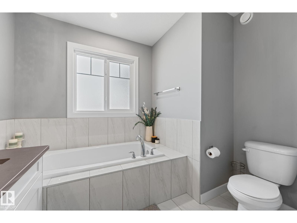
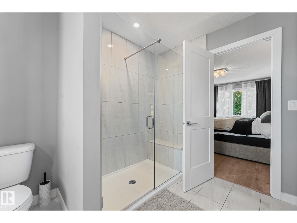
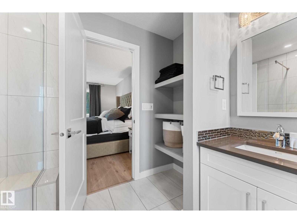
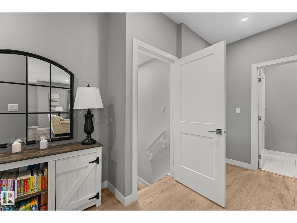
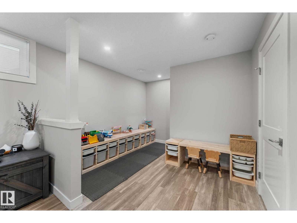
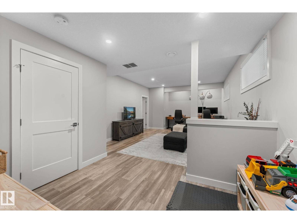
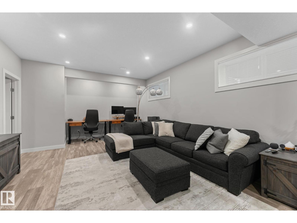
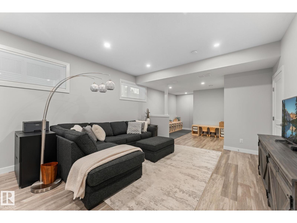
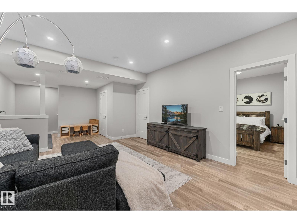
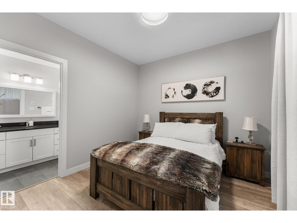
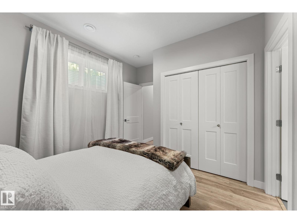
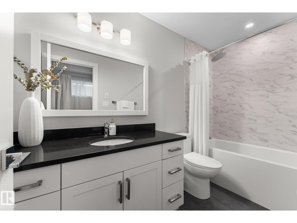
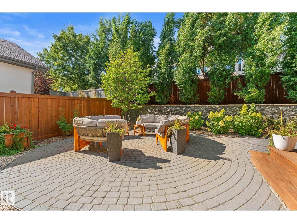
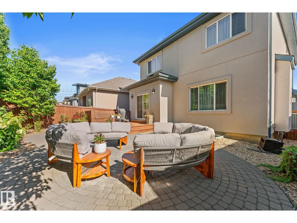
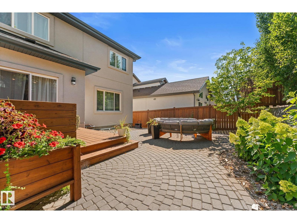
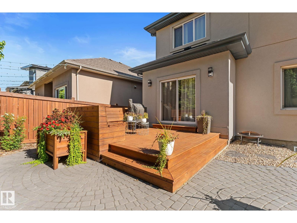
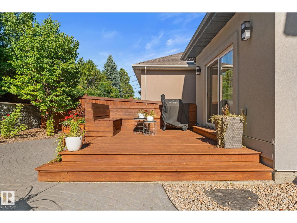
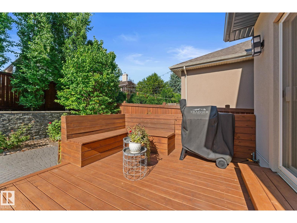
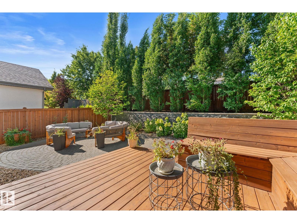
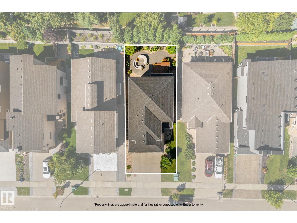
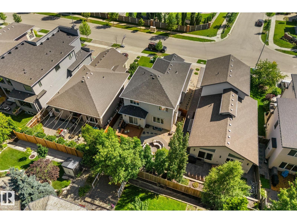
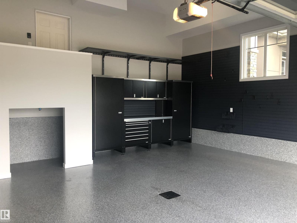
OUTSTANDING in OAKMONT! This level of cleanliness is rare! Bulit in 2018, this completely finished 2-Storey home with 3+1 beds, 3+1 baths with an exceptional backyard is entertainer's dream! Upon entry through the large foyer, you'll feel like you're already home! Waterfall QUARTZ countertop on the island sets up the kitchen to be the centre of the home! Large laundry room, 2pc bath, and dining area complete the main floor. The garage has full epoxy floors, and a floor drain! Upstairs are three substantially sized bedrooms, and the primary easily fits a king bed, overlooks the backyard oasis, with trees blocking the neighbours view, and has a 5pc ensuite, as well as a walk-in closet. Basement is fully finished with tons of room for storage, guests, and area room for all the activities one could imagine! (id:63476)
Property Details
| MLS® Number | E4505566 |
| Property Type | Single Family |
| Neigbourhood | Oakmont |
| Amenities Near By | Shopping |
| Features | Cul-de-sac, Flat Site, No Back Lane, No Smoking Home, Level |
| Structure | Deck |
Building
| Bathroom Total | 4 |
| Bedrooms Total | 4 |
| Amenities | Ceiling - 9ft, Vinyl Windows |
| Appliances | Dishwasher, Dryer, Garage Door Opener Remote(s), Garage Door Opener, Refrigerator, Stove, Washer, Window Coverings |
| Basement Development | Finished |
| Basement Type | Full (finished) |
| Constructed Date | 2018 |
| Construction Style Attachment | Detached |
| Fire Protection | Smoke Detectors |
| Fireplace Fuel | Gas |
| Fireplace Present | Yes |
| Fireplace Type | Insert |
| Half Bath Total | 1 |
| Heating Type | Forced Air |
| Stories Total | 2 |
| Size Interior | 2,123 Sqft |
| Type | House |
Parking
| Attached Garage |
Land
| Acreage | No |
| Fence Type | Fence |
| Land Amenities | Shopping |
Rooms
| Level | Type | Length | Width | Dimensions |
|---|---|---|---|---|
| Basement | Family Room | 4.27 m | 9.35 m | 4.27 m x 9.35 m |
| Basement | Bedroom 4 | 3.77 m | 3.12 m | 3.77 m x 3.12 m |
| Main Level | Living Room | 4.88 m | 4.32 m | 4.88 m x 4.32 m |
| Main Level | Dining Room | 3.75 m | 2.75 m | 3.75 m x 2.75 m |
| Main Level | Kitchen | 3.75 m | 4.24 m | 3.75 m x 4.24 m |
| Main Level | Laundry Room | 2.88 m | 2.38 m | 2.88 m x 2.38 m |
| Upper Level | Primary Bedroom | 4.43 m | 4.39 m | 4.43 m x 4.39 m |
| Upper Level | Bedroom 2 | 2.88 m | 4.39 m | 2.88 m x 4.39 m |
| Upper Level | Bedroom 3 | 2.87 m | 4.06 m | 2.87 m x 4.06 m |
| Upper Level | Bonus Room | 5.97 m | 4.93 m | 5.97 m x 4.93 m |
Contact Us
Contact us for more information

The trademarks REALTOR®, REALTORS®, and the REALTOR® logo are controlled by The Canadian Real Estate Association (CREA) and identify real estate professionals who are members of CREA. The trademarks MLS®, Multiple Listing Service® and the associated logos are owned by The Canadian Real Estate Association (CREA) and identify the quality of services provided by real estate professionals who are members of CREA. The trademark DDF® is owned by The Canadian Real Estate Association (CREA) and identifies CREA's Data Distribution Facility (DDF®)
August 26 2026 04:32:21
REALTORS® Association of Edmonton
One Percent Realty