
548 171 St NW Edmonton, Alberta T6W 0M1

$650,000
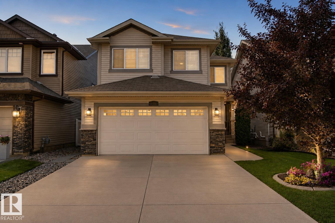
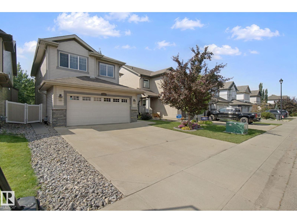
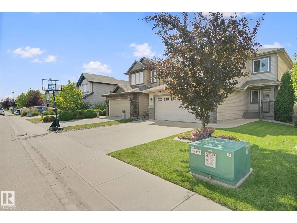

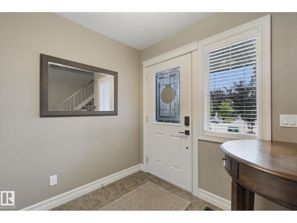
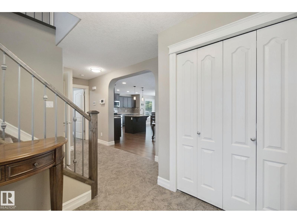
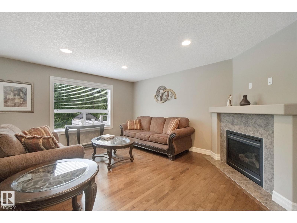
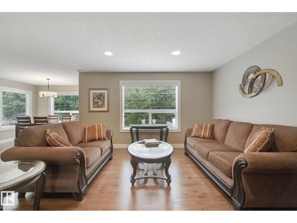
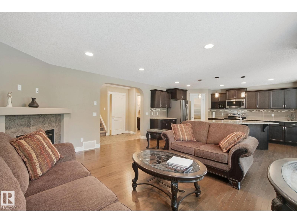
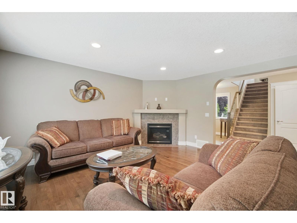
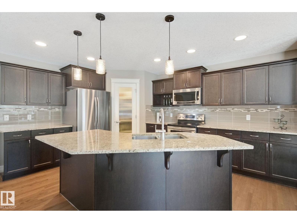
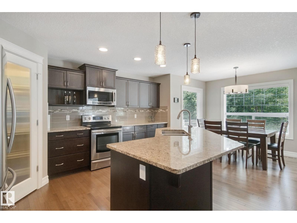
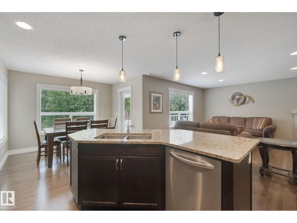
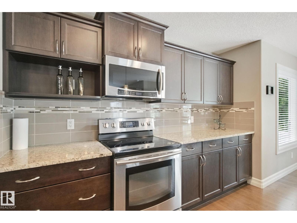
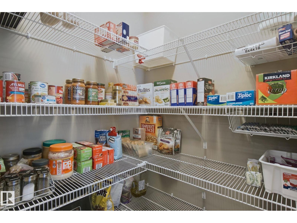
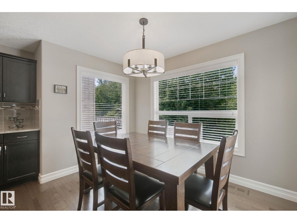
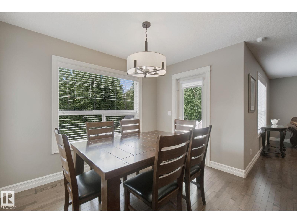
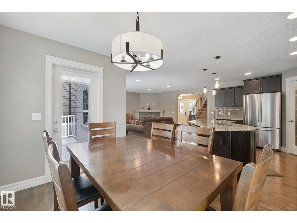
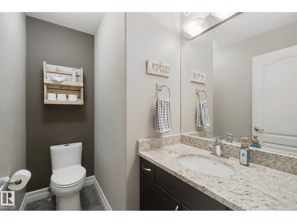
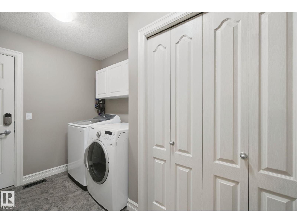
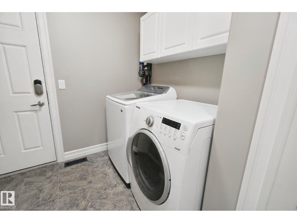
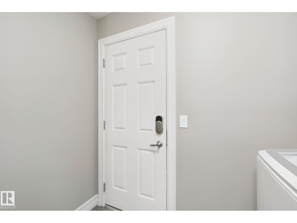
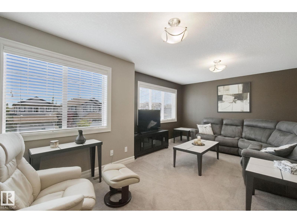
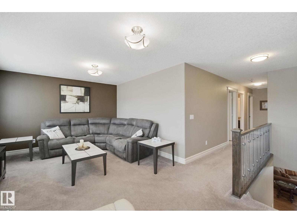
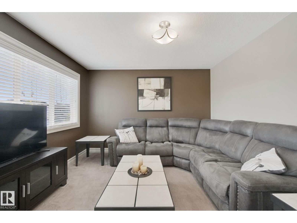
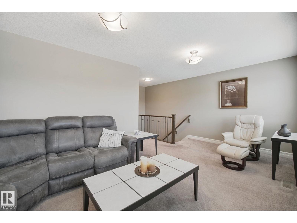
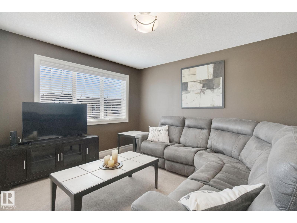
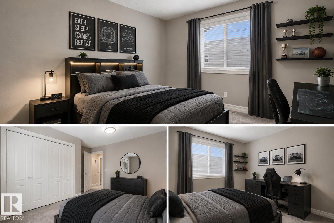
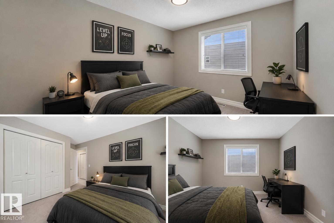
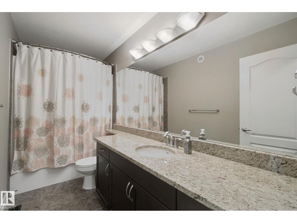
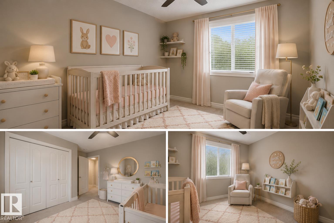
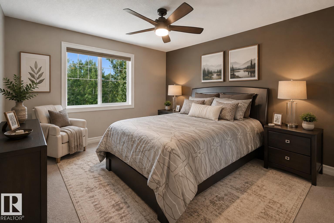
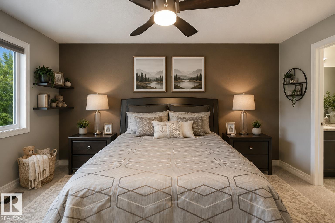
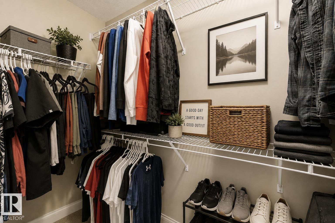
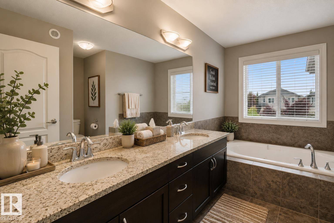
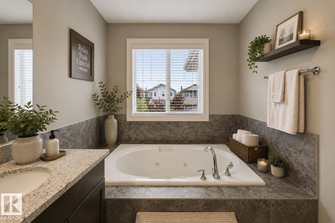
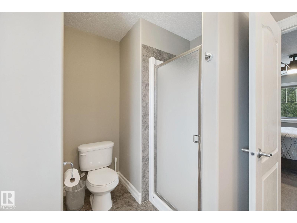
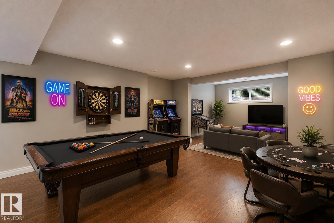
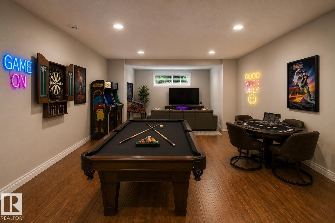
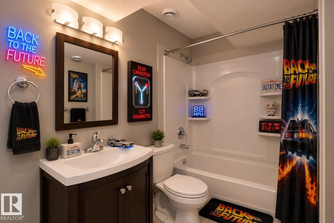
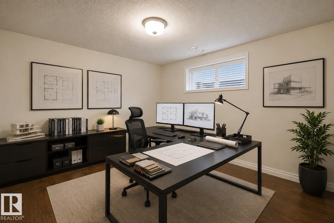
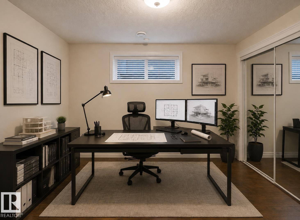
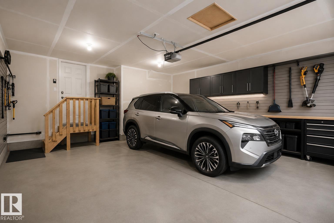
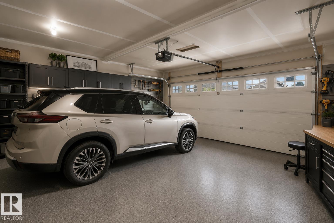
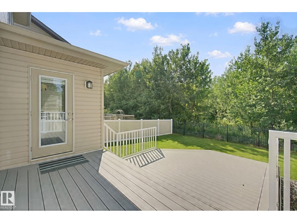
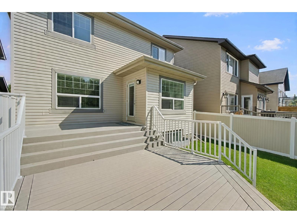
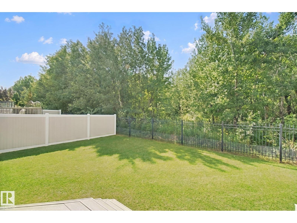
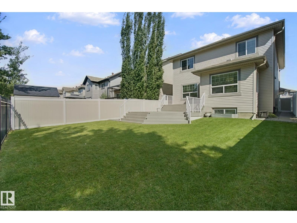
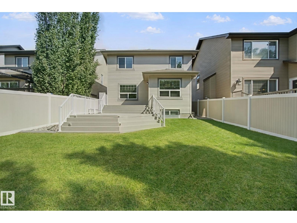
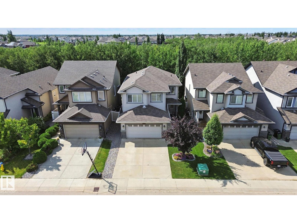
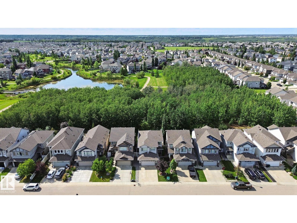
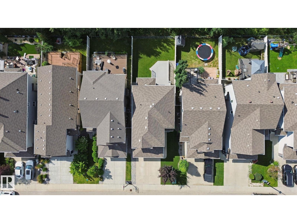
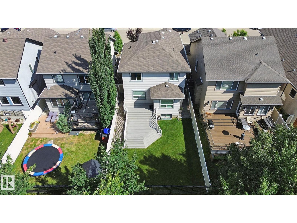
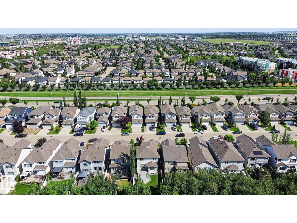
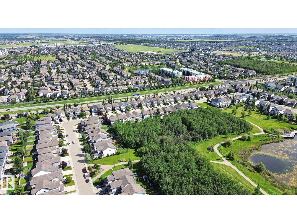
BACKING ONTO A PRIVATE RAVINE SETTING IN UPSCALE WINDERMERE! This immaculate 4-bed, 4-bath 2-storey offers the perfect blend of elegance, space & privacy in one of Edmonton’s most desirable communities. The main floor features a bright open-concept design w/ hardwood floors, a spacious living room with gas fireplace, gorgeous espresso cabinetry, granite countertops, high-end stainless steel appliances, large island w/ eating bar & generous dining nook. A half bath and main-floor laundry add convenience. Upstairs, an elegant spindle staircase leads to a huge bonus room, spacious primary retreat w/ ensuite & walk-in closet, plus 2 additional bedrooms & a full bath. The enormous basement offers large windows, a family room, 4th bedroom & full bathroom. Enjoy your morning coffee or evening sunsets from the low-maintenance vinyl deck overlooking a peaceful private green space. Hunter Douglas window coverings, alarm system and double attached garage complete the package. Close to top schools, shopping & Henday. (id:63476)
Property Details
| MLS® Number | E4505569 |
| Property Type | Single Family |
| Neigbourhood | Windermere |
| Amenities Near By | Airport, Park, Golf Course, Playground, Public Transit, Schools, Shopping, Ski Hill |
| Community Features | Public Swimming Pool |
| Features | Treed, Ravine, Park/reserve, No Animal Home, No Smoking Home |
| Parking Space Total | 4 |
| Structure | Deck |
| View Type | Ravine View |
Building
| Bathroom Total | 4 |
| Bedrooms Total | 4 |
| Amenities | Vinyl Windows |
| Appliances | Dishwasher, Dryer, Hood Fan, Refrigerator, Stove, Washer, Window Coverings, See Remarks |
| Basement Development | Finished |
| Basement Type | Full (finished) |
| Constructed Date | 2012 |
| Construction Style Attachment | Detached |
| Fire Protection | Smoke Detectors |
| Fireplace Fuel | Gas |
| Fireplace Present | Yes |
| Fireplace Type | Unknown |
| Half Bath Total | 1 |
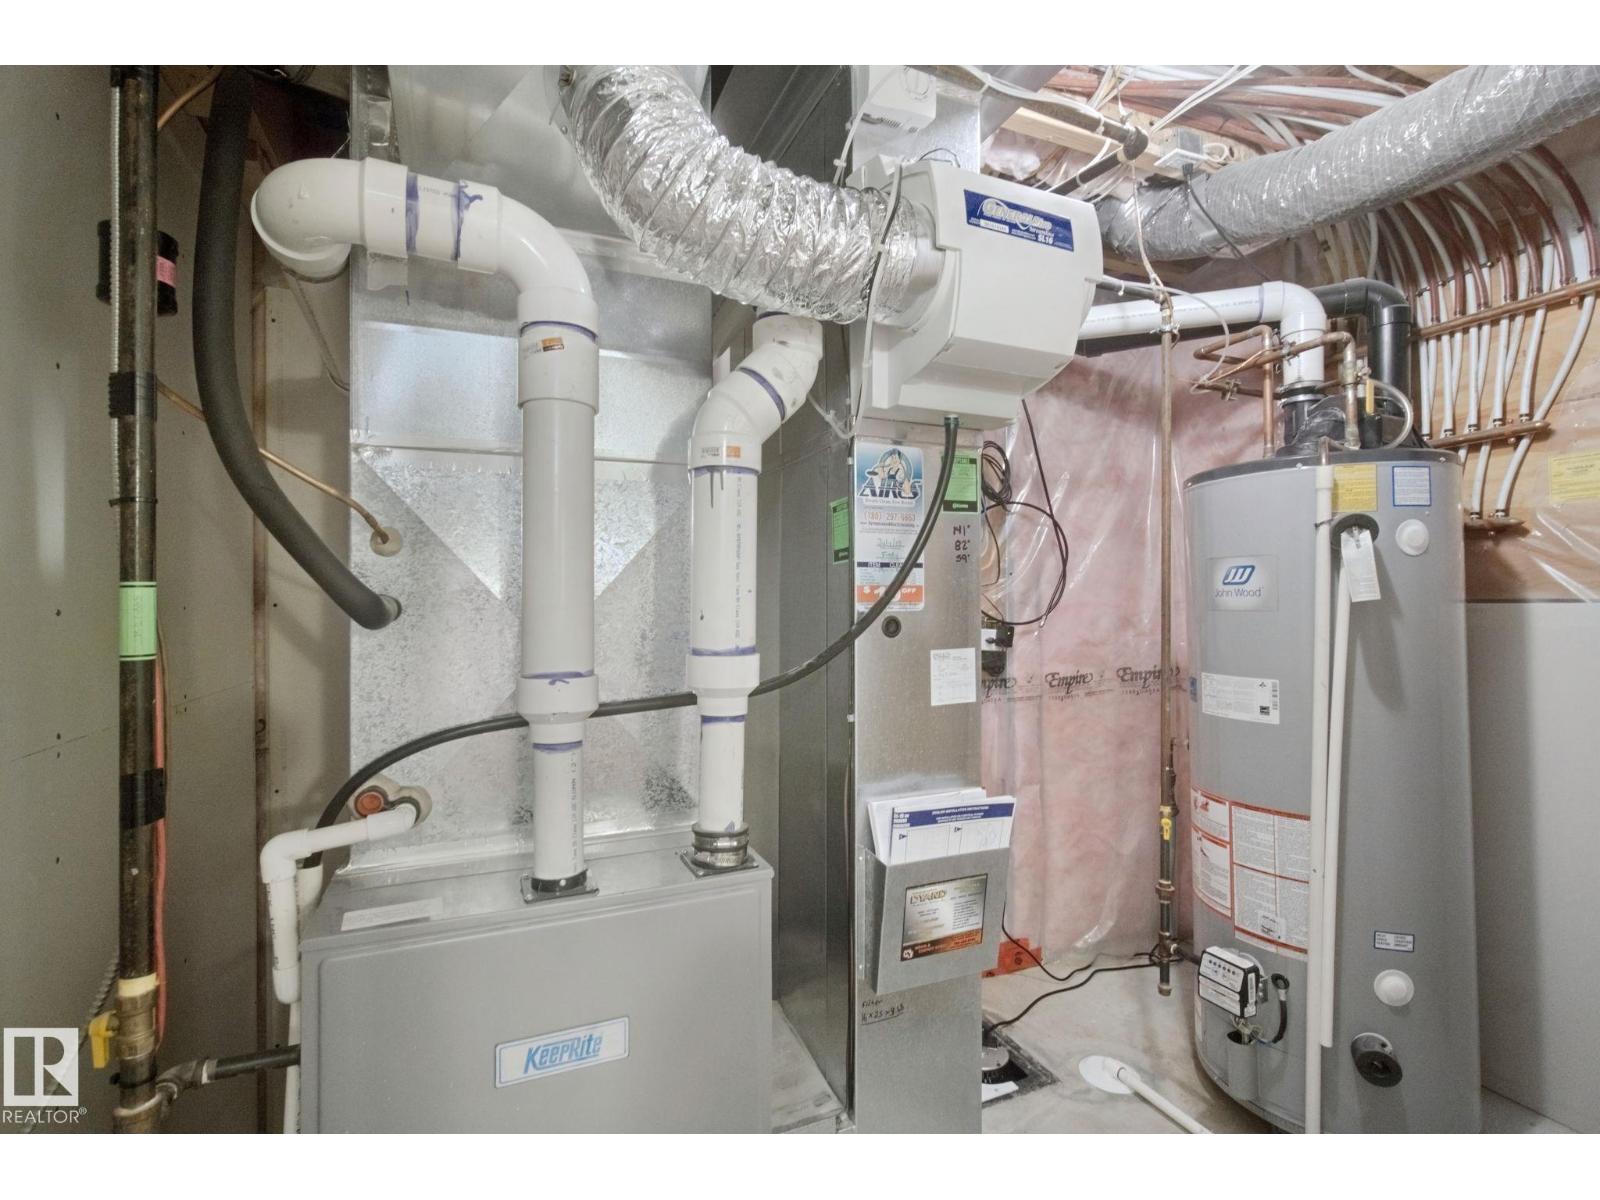
| Heating Type | Forced Air |
| Stories Total | 2 |
| Size Interior | 1,959 Sqft |
| Type | House |
Parking
| Attached Garage |
Land
| Acreage | No |
| Fence Type | Fence |
| Land Amenities | Airport, Park, Golf Course, Playground, Public Transit, Schools, Shopping, Ski Hill |
| Size Irregular | 386.4 |
| Size Total | 386.4 M2 |
| Size Total Text | 386.4 M2 |
Rooms
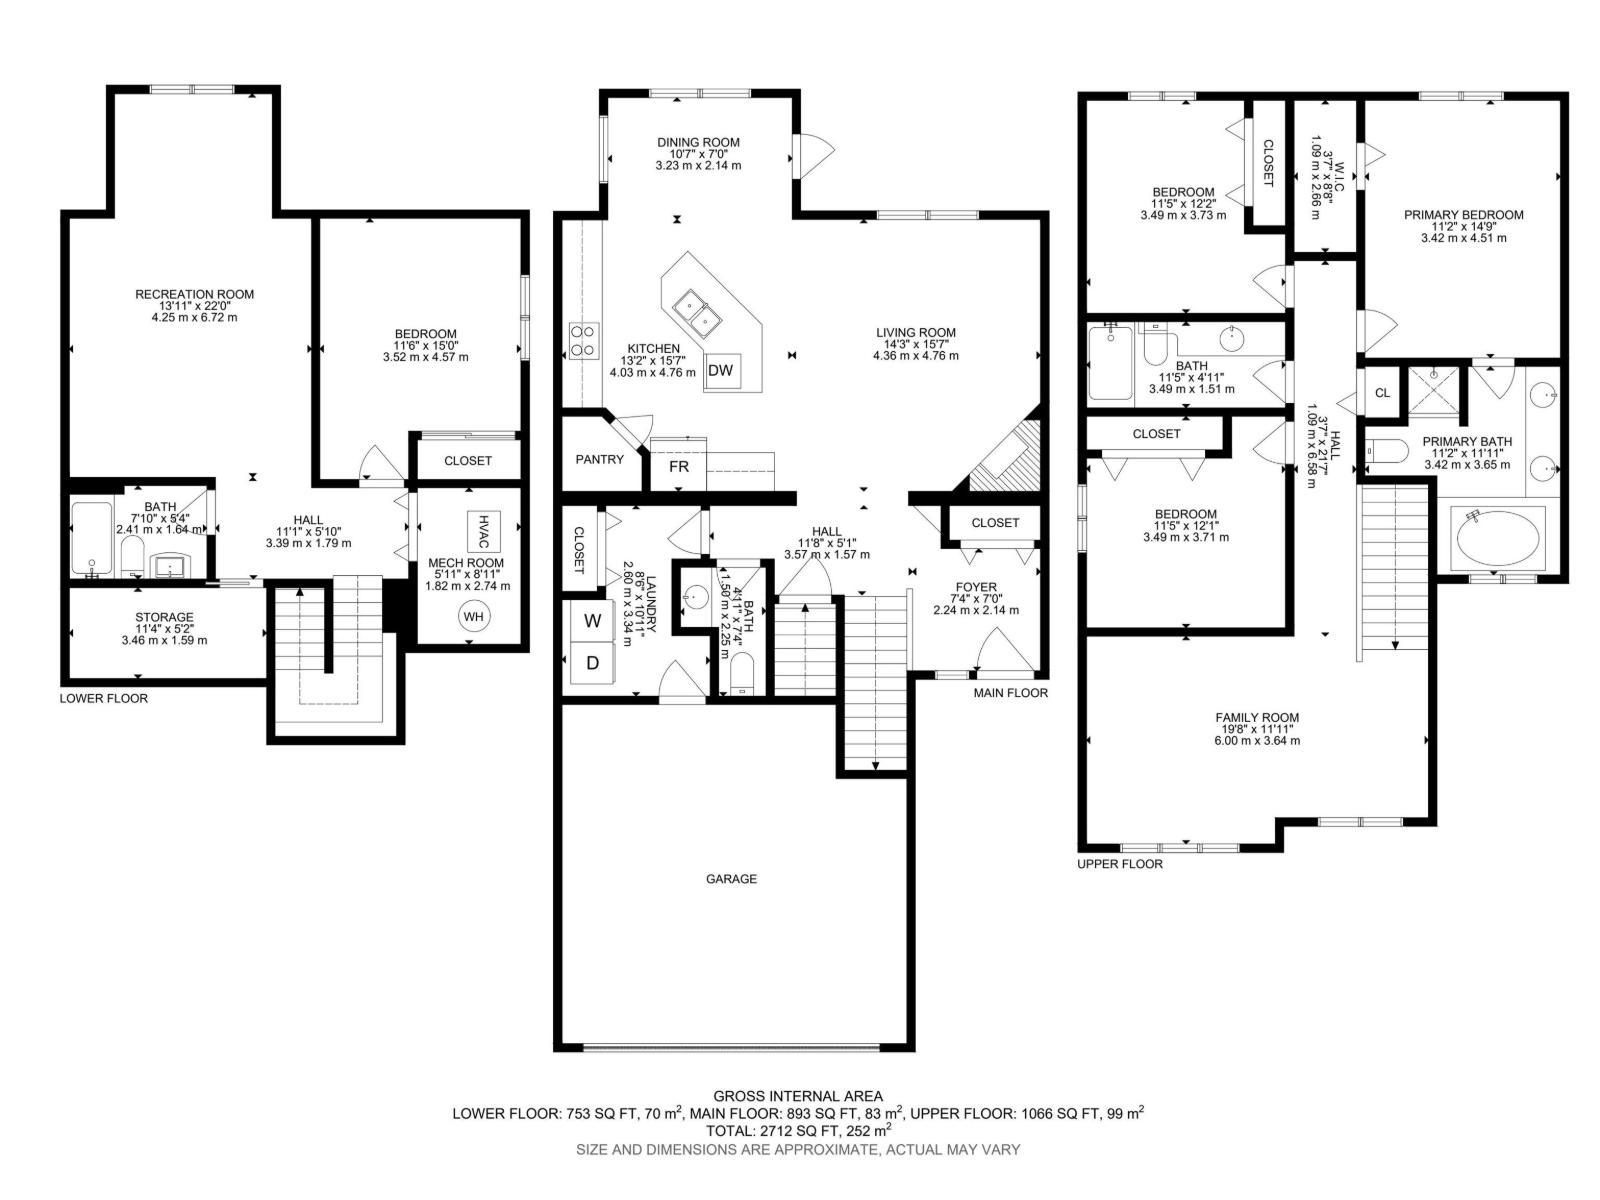
| Level | Type | Length | Width | Dimensions |
|---|---|---|---|---|
| Basement | Bedroom 4 | 3.52 m | 4.57 m | 3.52 m x 4.57 m |
| Basement | Utility Room | 1.82 m | 2.74 m | 1.82 m x 2.74 m |
| Basement | Recreation Room | 4.25 m | 6.72 m | 4.25 m x 6.72 m |
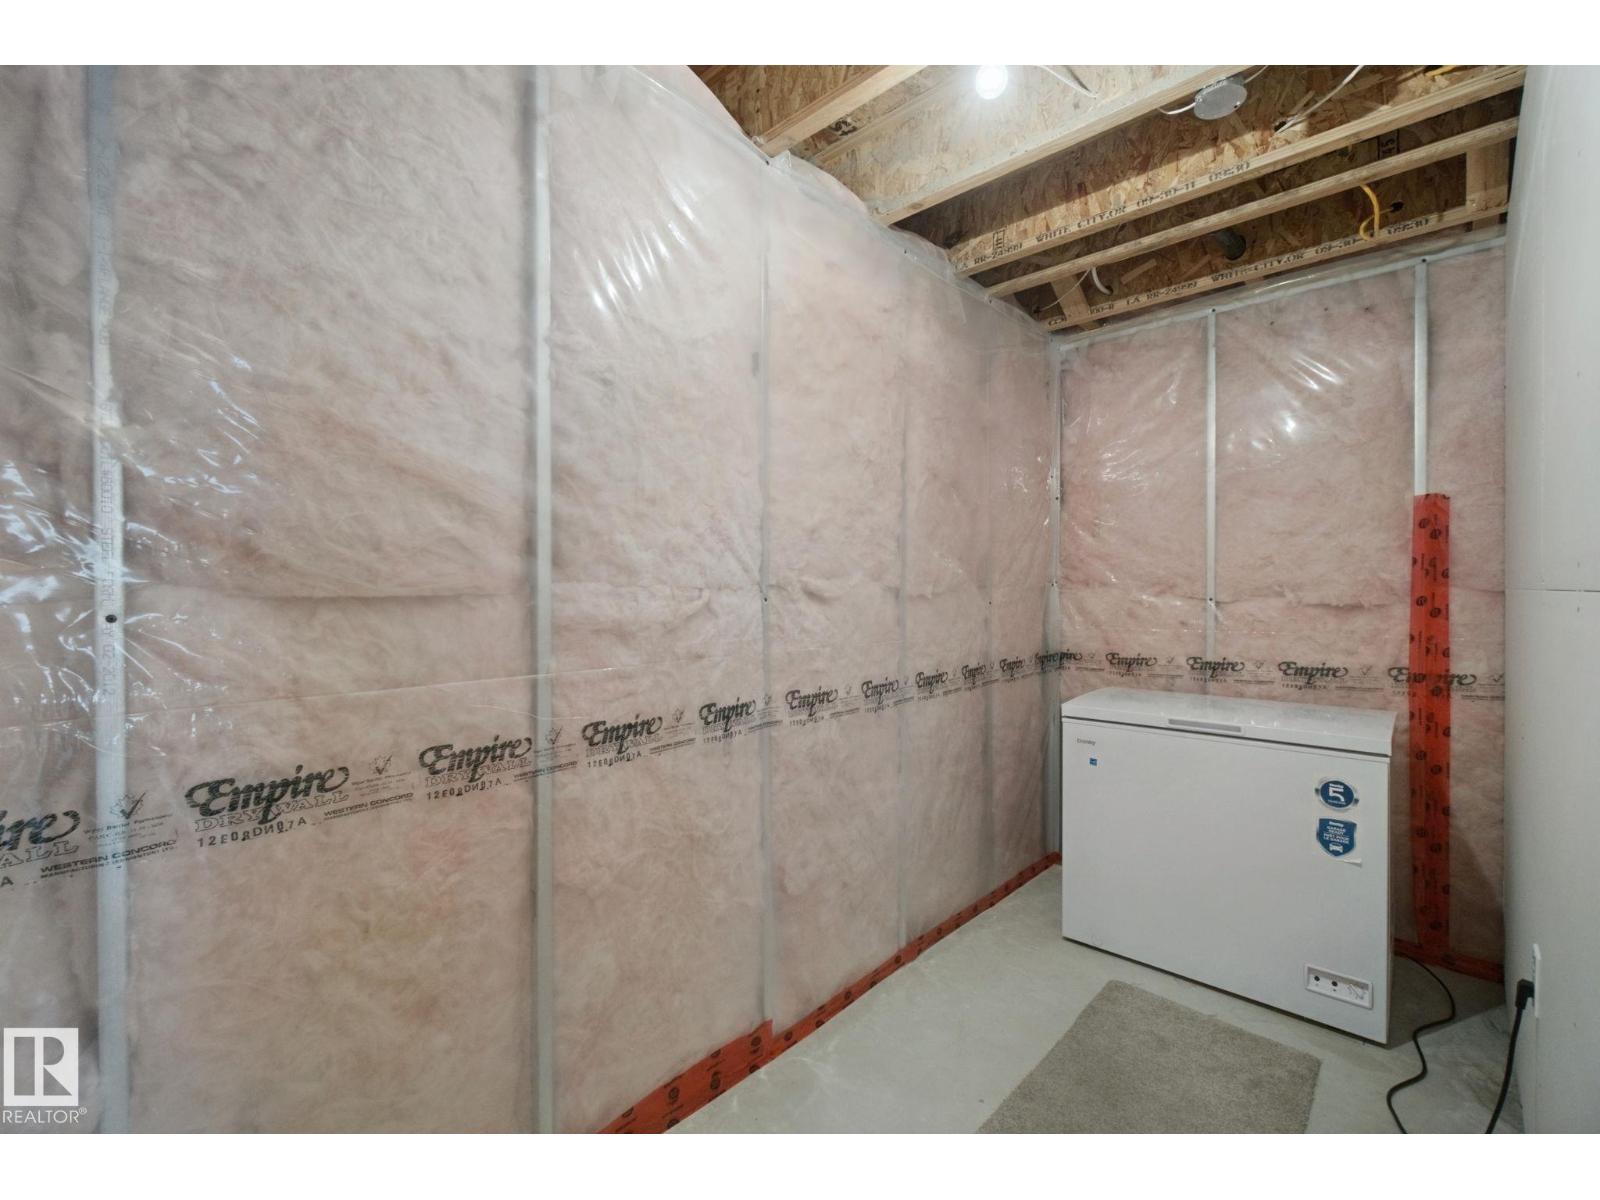
| Basement | Storage | 3.46 m | 1.59 m | 3.46 m x 1.59 m |
| Main Level | Living Room | 4.36 m | 4.76 m | 4.36 m x 4.76 m |
| Main Level | Dining Room | 3.23 m | 2.14 m | 3.23 m x 2.14 m |
| Main Level | Kitchen | 4.03 m | 4.76 m | 4.03 m x 4.76 m |
| Main Level | Laundry Room | 2.6 m | 3.34 m | 2.6 m x 3.34 m |
| Upper Level | Family Room | 6 m | 3.64 m | 6 m x 3.64 m |
| Upper Level | Primary Bedroom | 3.42 m | 4.51 m | 3.42 m x 4.51 m |
| Upper Level | Bedroom 2 | 3.49 m | 3.73 m | 3.49 m x 3.73 m |
| Upper Level | Bedroom 3 | 3.49 m | 3.71 m | 3.49 m x 3.71 m |
Contact Us
Contact us for more information

The trademarks REALTOR®, REALTORS®, and the REALTOR® logo are controlled by The Canadian Real Estate Association (CREA) and identify real estate professionals who are members of CREA. The trademarks MLS®, Multiple Listing Service® and the associated logos are owned by The Canadian Real Estate Association (CREA) and identify the quality of services provided by real estate professionals who are members of CREA. The trademark DDF® is owned by The Canadian Real Estate Association (CREA) and identifies CREA's Data Distribution Facility (DDF®)
August 26 2026 04:32:21
REALTORS® Association of Edmonton
Exp Realty