
42 Kennedy Road St. John's, Newfoundland & Labrador A1E 2G8

$379,000
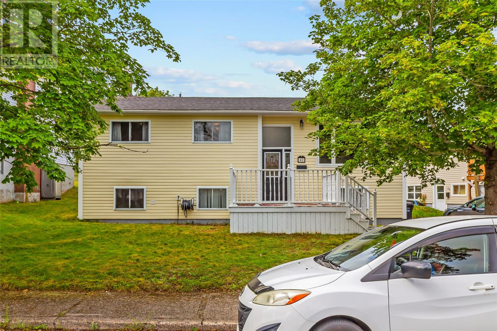
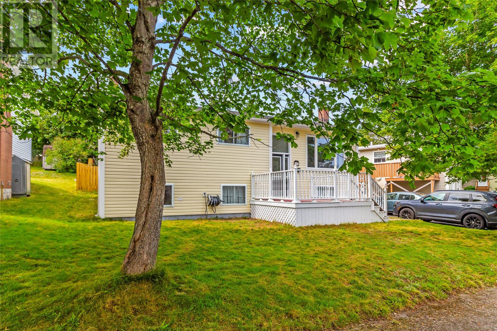
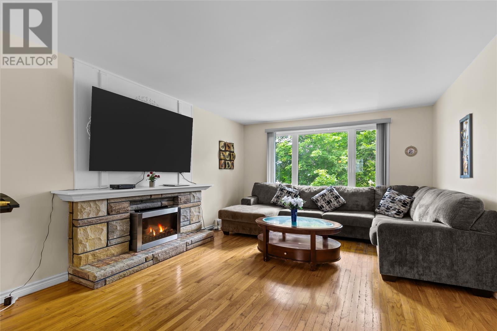
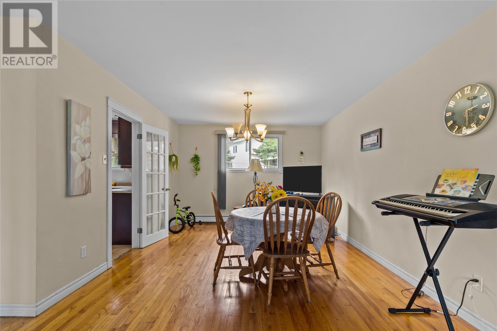
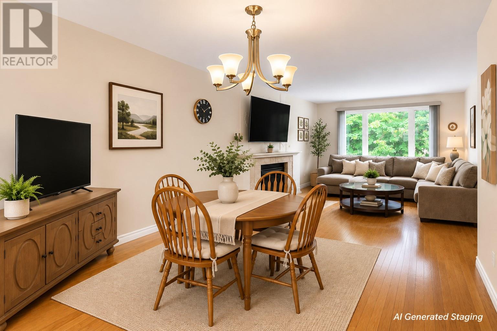
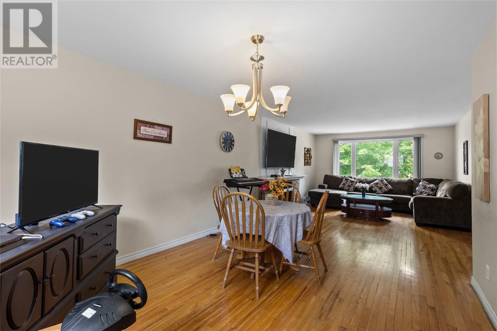
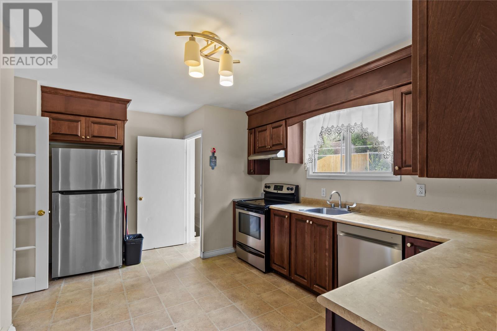
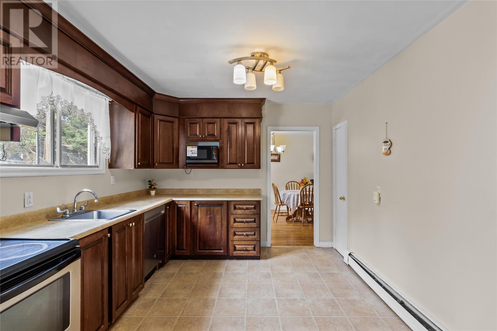
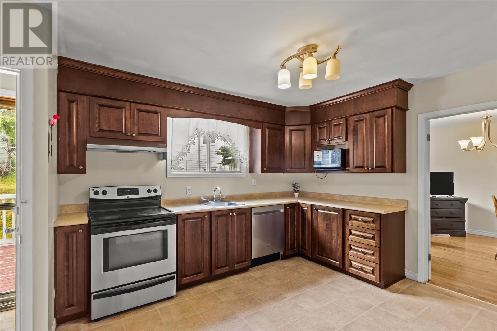
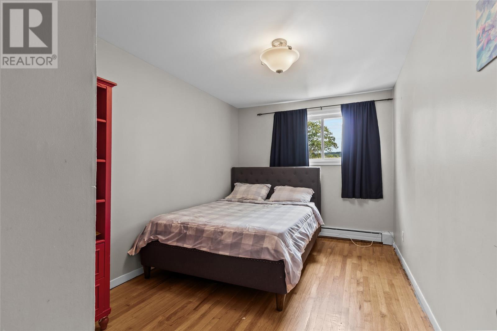
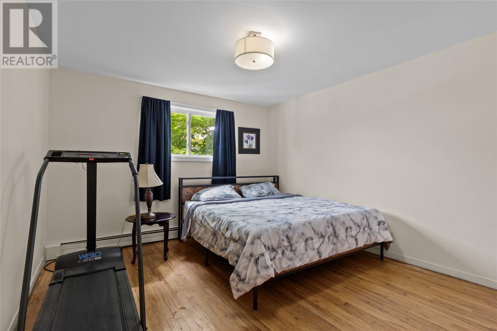
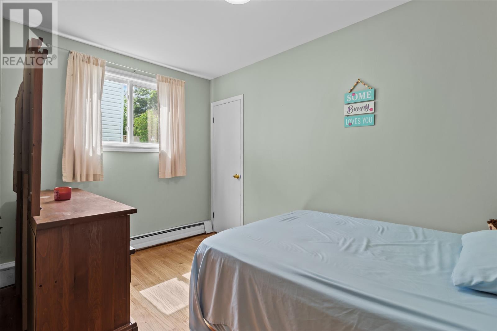
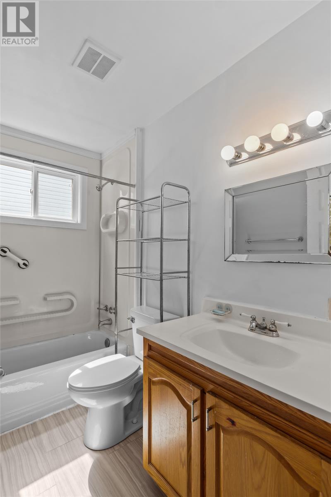
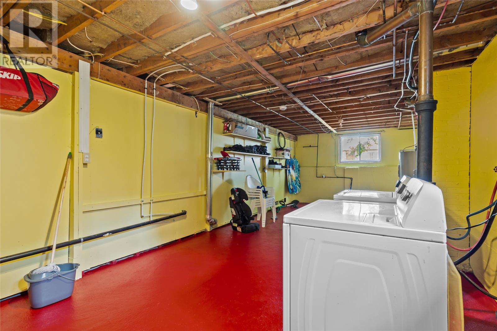
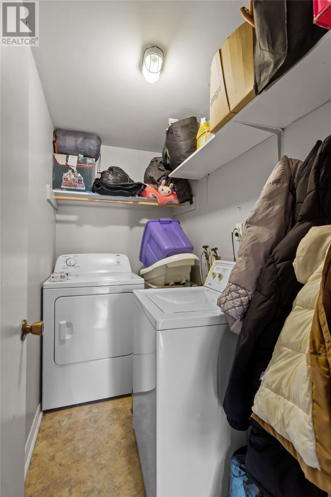
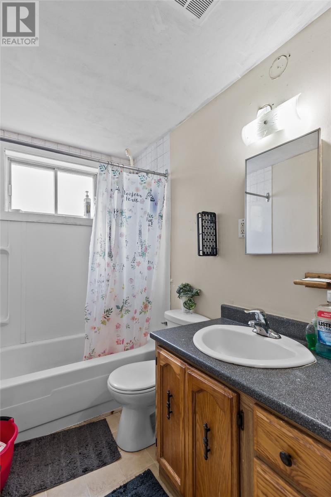
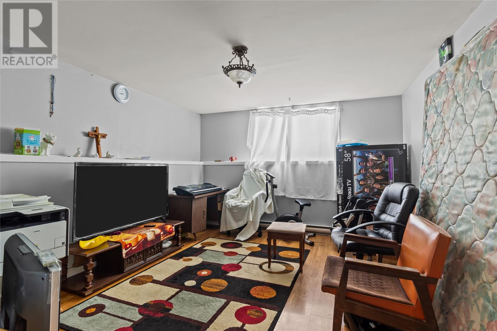
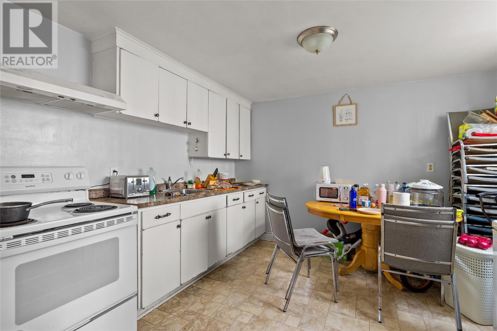
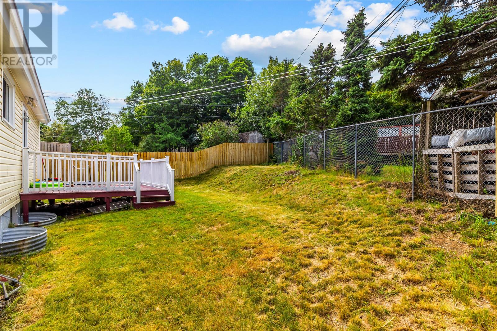
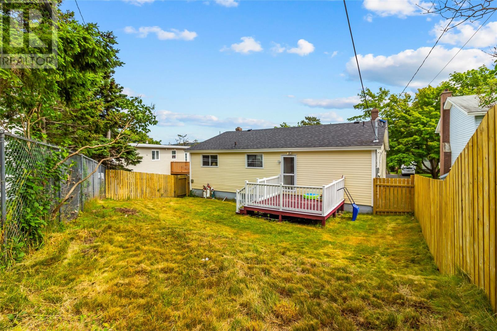
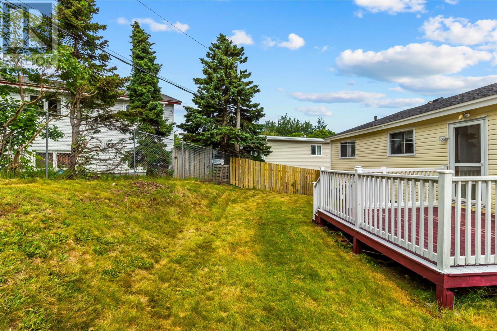
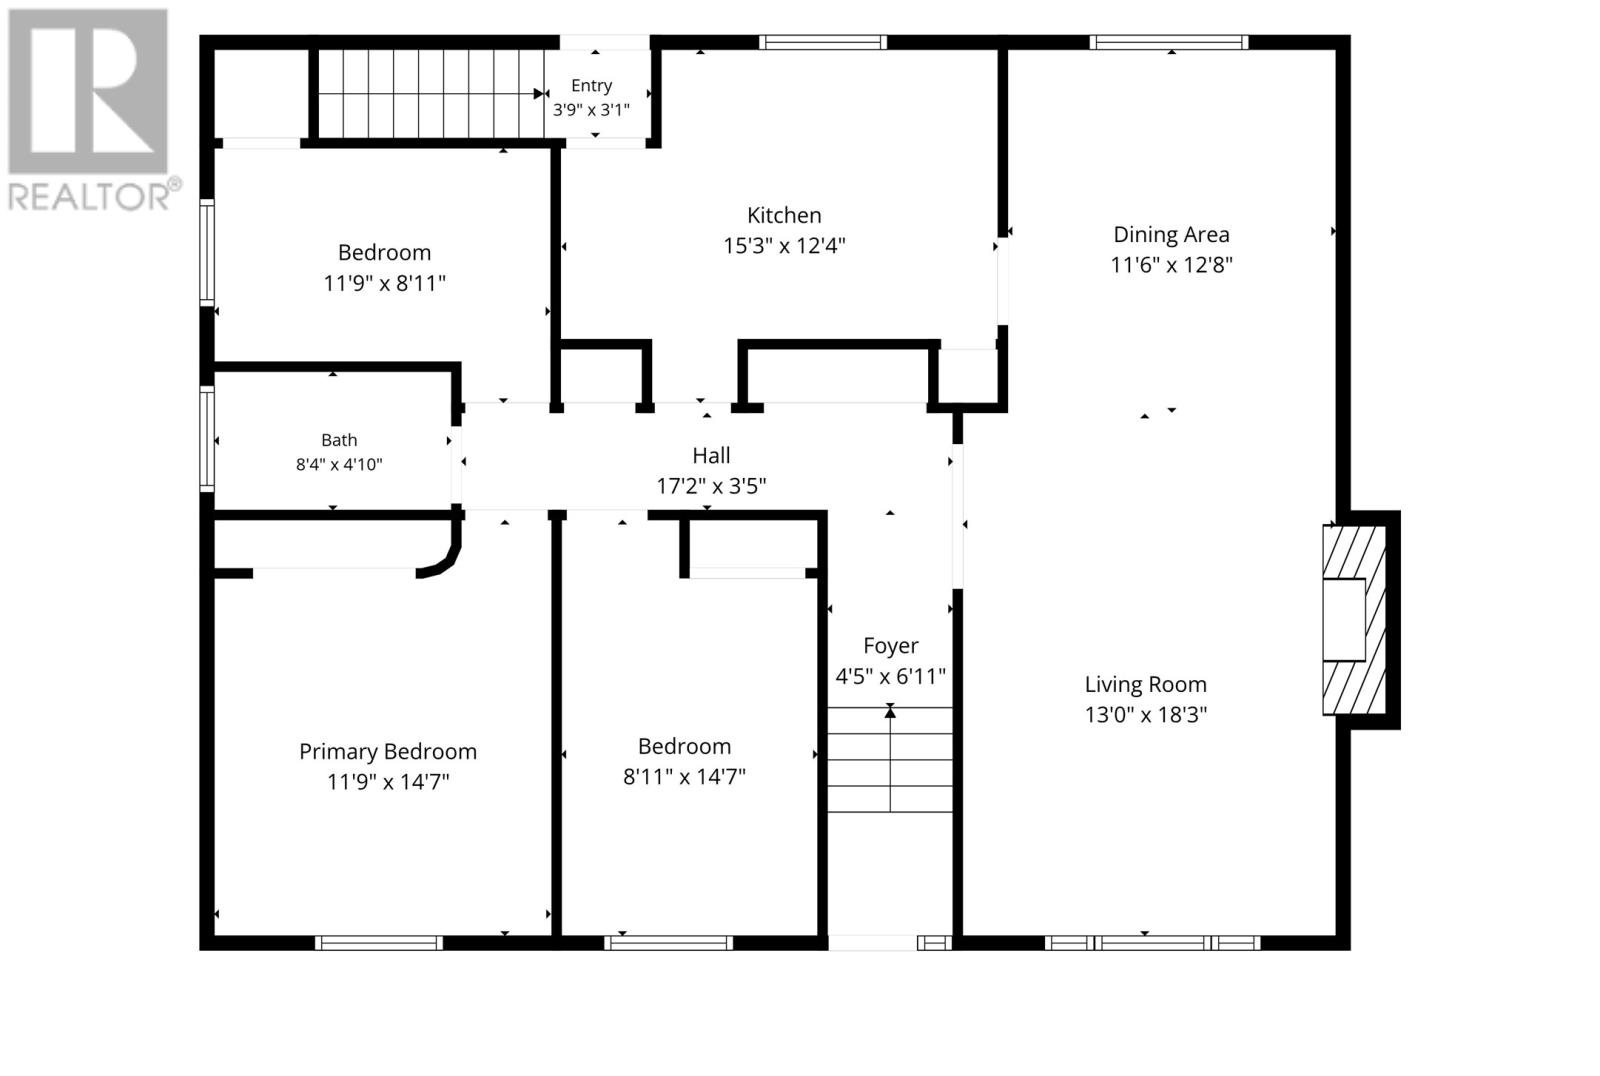
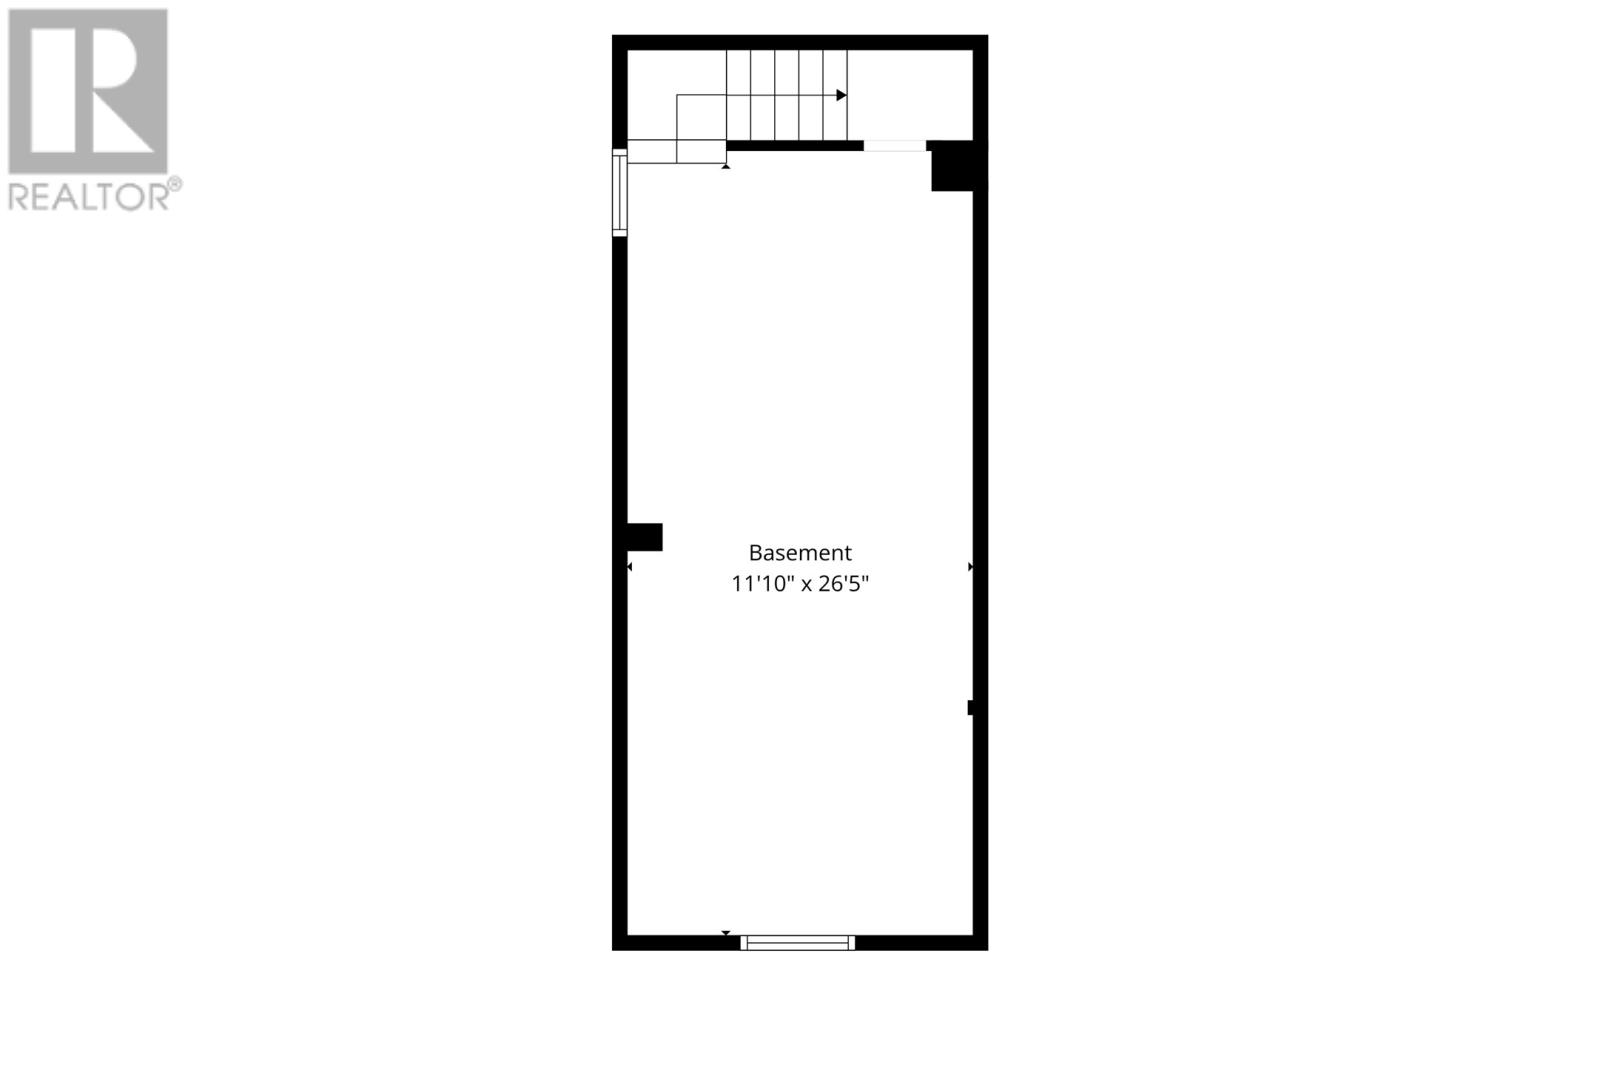
Registered two-apartment home conveniently located in the city's west end, within walking distance to schools, Village mall, No frills, restaurants, and other amenities, with a bus stop just minutes away. The main unit offers 3 bedrooms, while the registered basement apartment features 2 spacious bedrooms, a large living room, and an eat-in kitchen. The apartment has its own electrical meter and electric heat. The fully fenced backyard provides added privacy, and there is parking for up to 3 vehicles. The heating system was upgraded to electric heating, other upgrades include a new 60 gallon electric hot water boiler, 200-amp electrical service on the main unit, other electrical improvements, and new appliances in the basement apartment, new roof in 2024. A great opportunity for homeowners looking to offset their mortgage or for investors seeking a solid income property. As per the Seller's Direction, there will be no conveyance of offers prior to 3:00 PM on Tuesday, September 1st, 2026. Offers are to remain open until 8:00 PM the same day. (id:63476)
Property Details
| MLS® Number | 1302391 |
| Property Type | Single Family |
| Equipment Type | None |
| Rental Equipment Type | None |
| Structure | Patio(s) |
Building
| Bathroom Total | 2 |
| Bedrooms Above Ground | 3 |
| Bedrooms Below Ground | 2 |
| Bedrooms Total | 5 |
| Appliances | Refrigerator, Stove, Washer, Dryer |
| Constructed Date | 1966 |
| Construction Style Attachment | Detached |
| Exterior Finish | Vinyl Siding |
| Flooring Type | Carpeted, Hardwood, Mixed Flooring |
| Foundation Type | Concrete |
| Heating Fuel | Electric |
| Roof Material | Asphalt Shingle |
| Roof Style | Unknown |
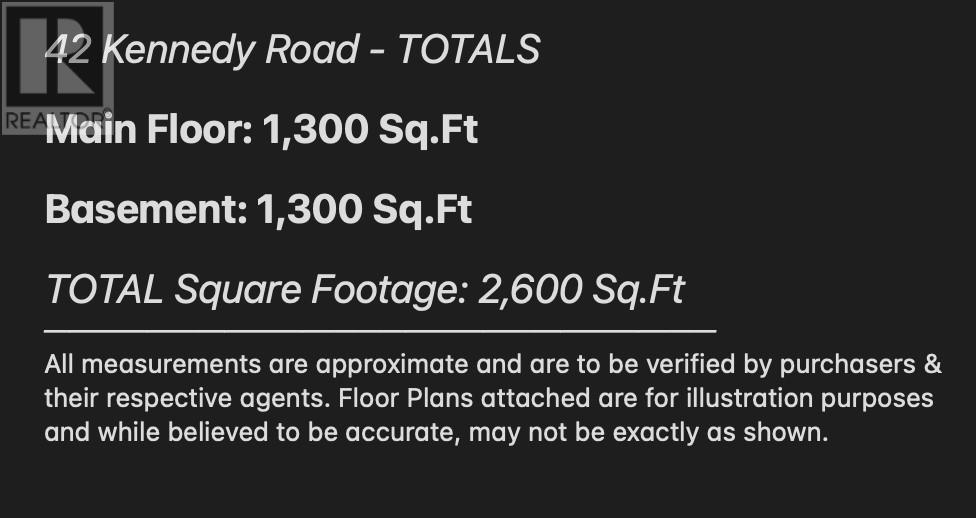
| Size Interior | 2,600 Sqft |
| Type | Two Apartment House |
| Utility Water | Municipal Water |
Land
| Access Type | Year-round Access |
| Acreage | No |
| Landscape Features | Landscaped |
| Sewer | Municipal Sewage System |
| Size Irregular | 69x107x58x76 |
| Size Total Text | 69x107x58x76|under 1/2 Acre |
| Zoning Description | Res. |
Rooms
| Level | Type | Length | Width | Dimensions |
|---|---|---|---|---|
| Basement | Bath (# Pieces 1-6) | 4pc | ||
| Basement | Bedroom | 13.6x13.8 | ||
| Basement | Bedroom | 12x8 | ||
| Basement | Living Room | 13.6x12.6 | ||
| Basement | Kitchen | 11.9x11.9 | ||
| Main Level | Bath (# Pieces 1-6) | 4pc | ||
| Main Level | Primary Bedroom | 15x11.9 | ||
| Main Level | Bedroom | 12x8.6 | ||
| Main Level | Bedroom | 15x9 | ||
| Main Level | Living Room | 17x13 | ||
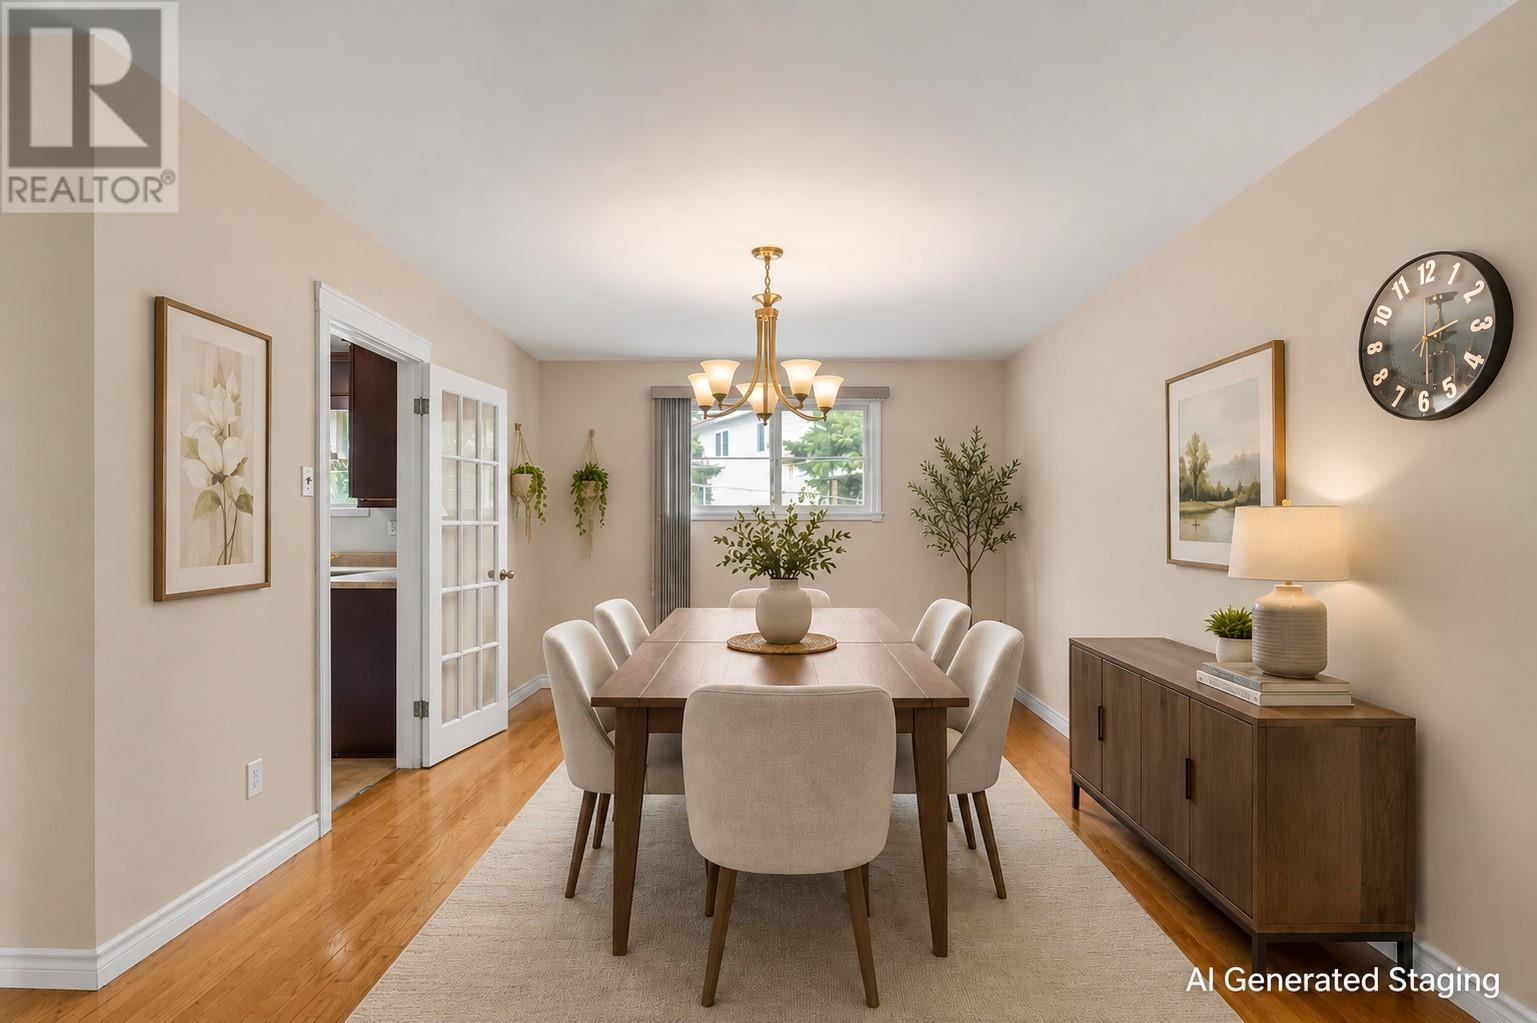
| Main Level | Dining Room | 14x11.6 | ||
| Main Level | Kitchen | 15x10.6 |
Contact Us
Contact us for more information

The trademarks REALTOR®, REALTORS®, and the REALTOR® logo are controlled by The Canadian Real Estate Association (CREA) and identify real estate professionals who are members of CREA. The trademarks MLS®, Multiple Listing Service® and the associated logos are owned by The Canadian Real Estate Association (CREA) and identify the quality of services provided by real estate professionals who are members of CREA. The trademark DDF® is owned by The Canadian Real Estate Association (CREA) and identifies CREA's Data Distribution Facility (DDF®)
August 26 2026 05:10:36
Newfoundland & Labrador Association of REALTORS®
Keller Williams Platinum Realty