
1032 Mayland Drive NE Calgary, Alberta T2E 6C6

$669,900
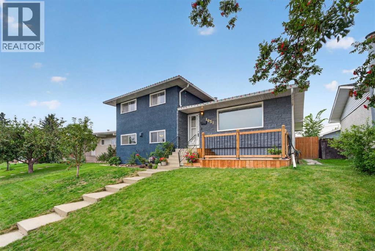
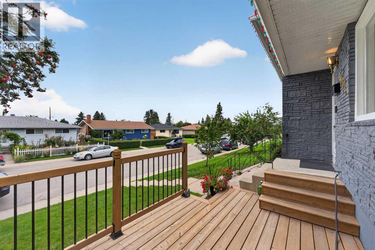
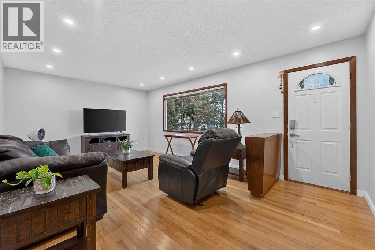
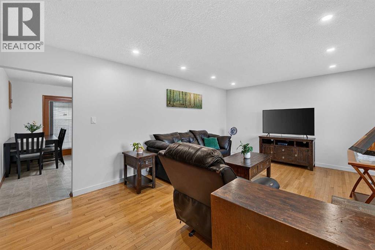
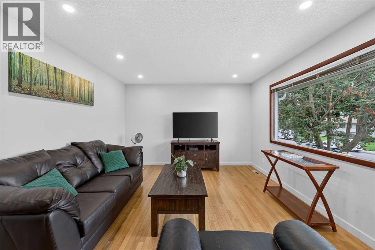
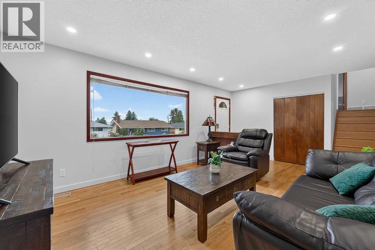
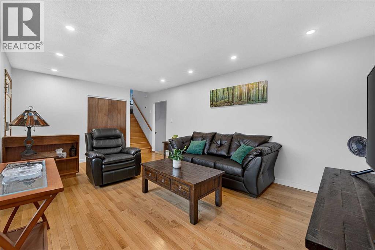
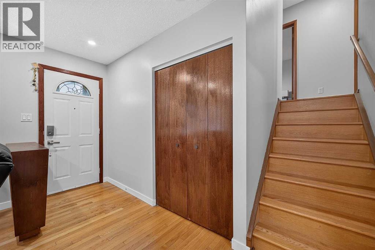
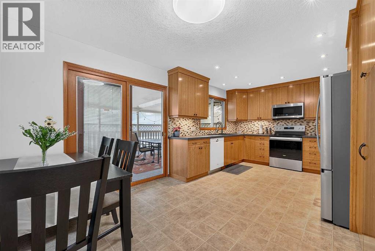
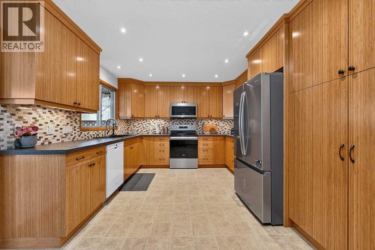
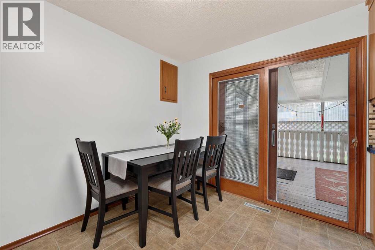
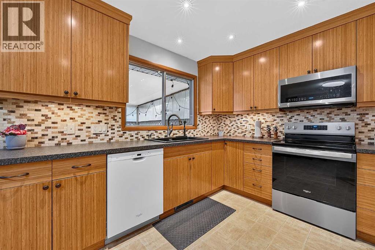
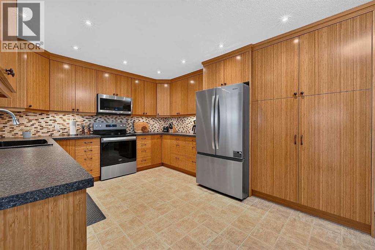
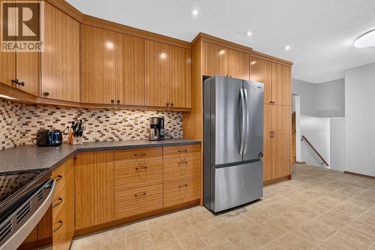
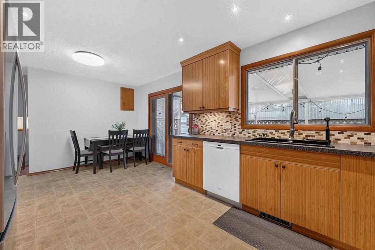
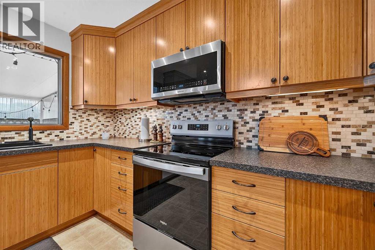
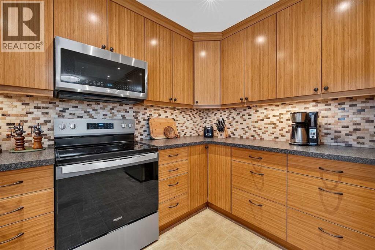
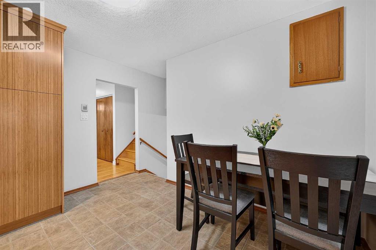
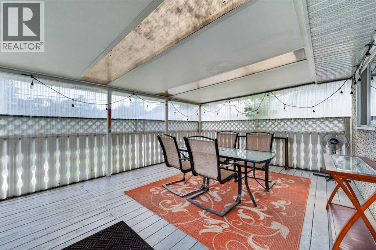
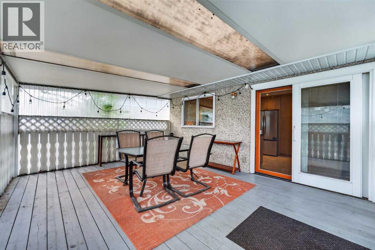
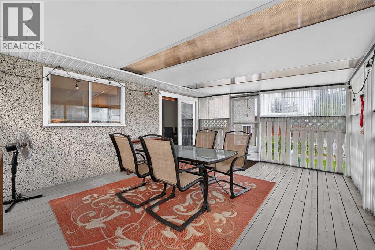
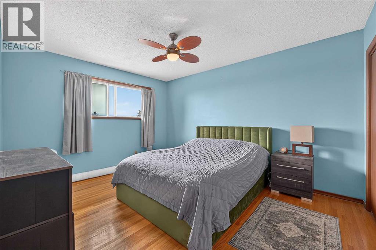
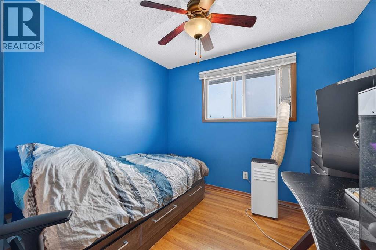
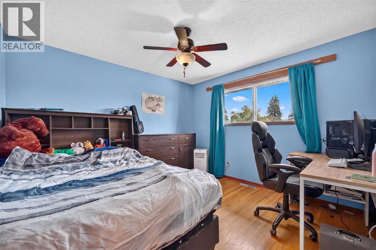
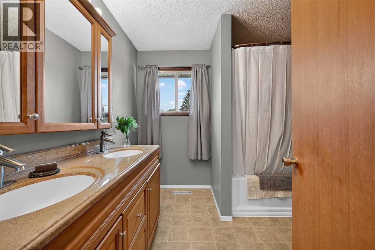
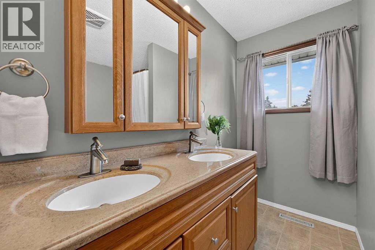
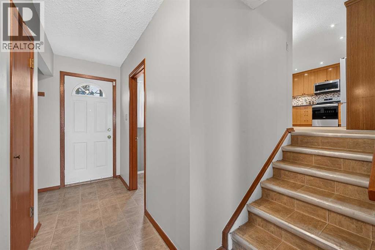
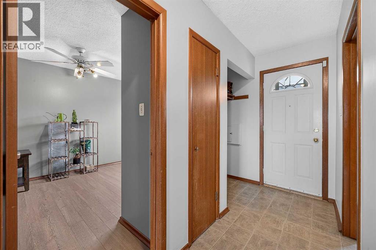
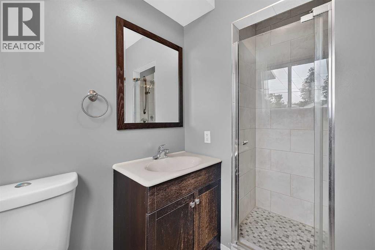
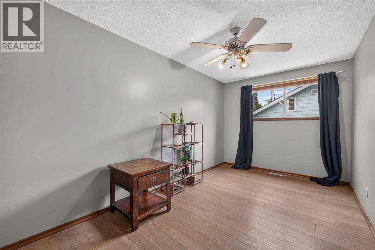
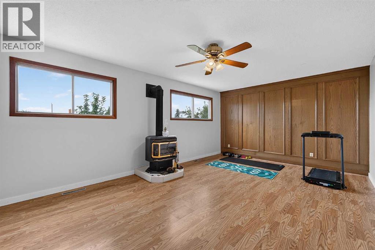
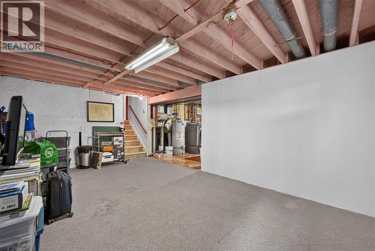
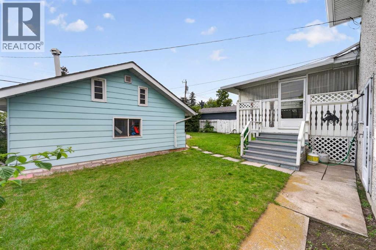
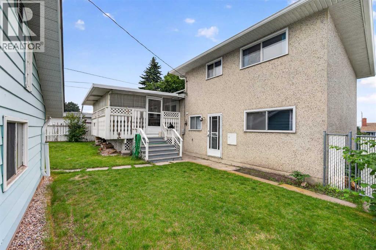
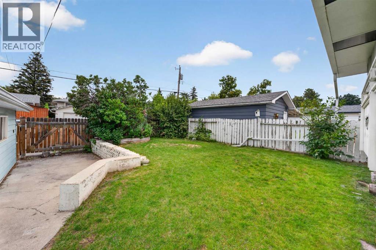
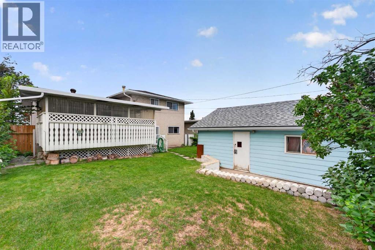
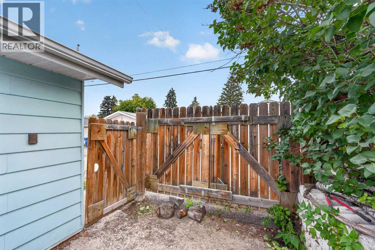
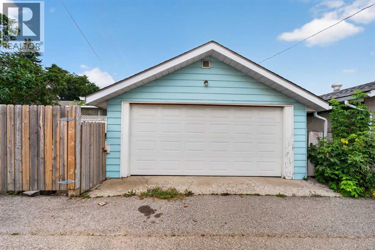
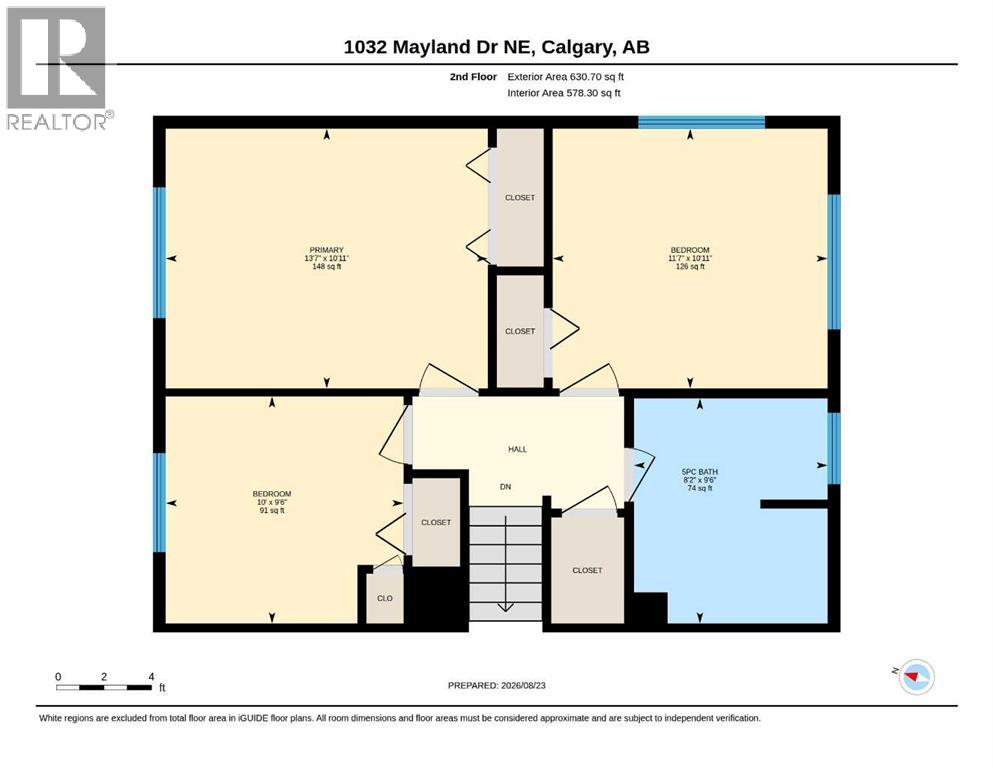
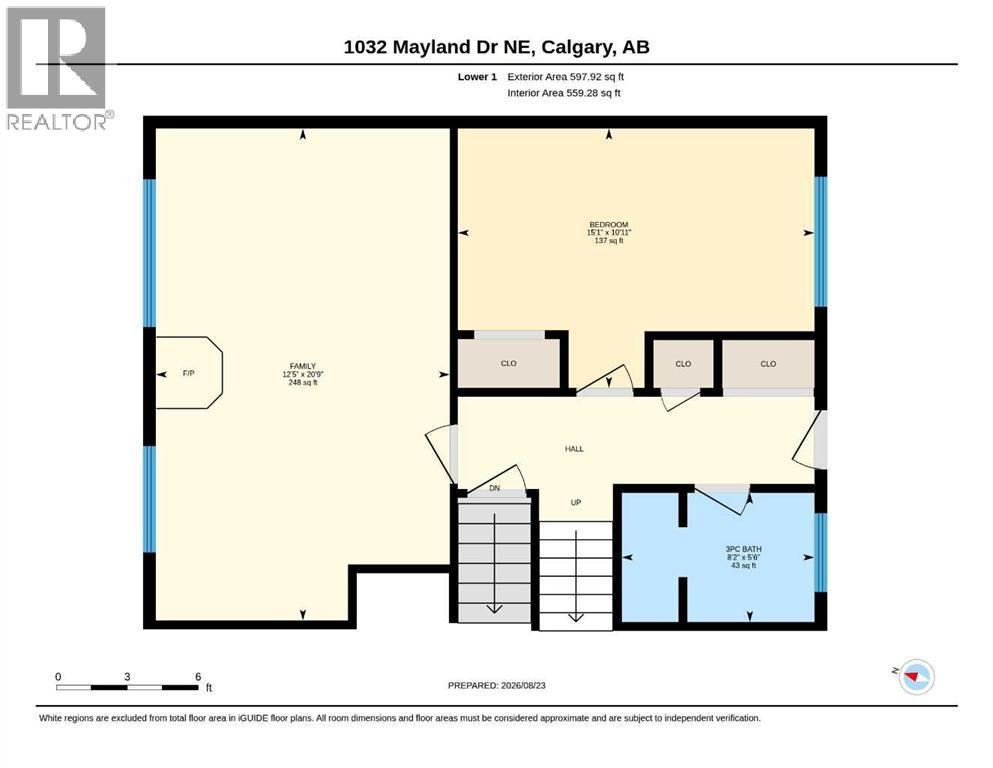
WELCOME TO MAYLAND HEIGHTS! This well-maintained family home is ideally located close to schools, shopping and amenities with easy access to Deerfoot Trail.This unique 4-level split offers 4 bedrooms and 2 full bathrooms with plenty of room for the whole family. The layout provides a great mix of functionality and character. The updated kitchen and charming 3-season sunroom create inviting spaces for everyday living and entertaining. A home with this layout and space is a rare find in Mayland Heights.Step outside to a large private backyard that is perfect for weekend barbecues and family gatherings. Mature landscaping adds to the charm and privacy. The property offers plenty of parking, including a dedicated pad suitable for a trailer.The home has seen numerous updates, including a brand-new electric stove (2026), refrigerator (2026), hot water tanks (2024), new roof (2021), main-level interior paint (2026), and exterior paint (2026). The attic vermiculite asbestos abatement was completed in 2021, along with upgraded R-50 attic insulation for added peace of mind and energy efficiency.Don’t miss this rare opportunity in Mayland Heights—book your private showing today! (id:63476)
Property Details
| MLS® Number | A2339691 |
| Property Type | Single Family |
| Community Name | Mayland Heights |
| Amenities Near By | Park, Playground, Schools, Shopping |
| Features | Treed, Back Lane, No Smoking Home |
| Parking Space Total | 3 |
| Plan | 2786jk |
| Structure | Deck |
Building
| Bathroom Total | 2 |
| Bedrooms Above Ground | 3 |
| Bedrooms Below Ground | 1 |
| Bedrooms Total | 4 |
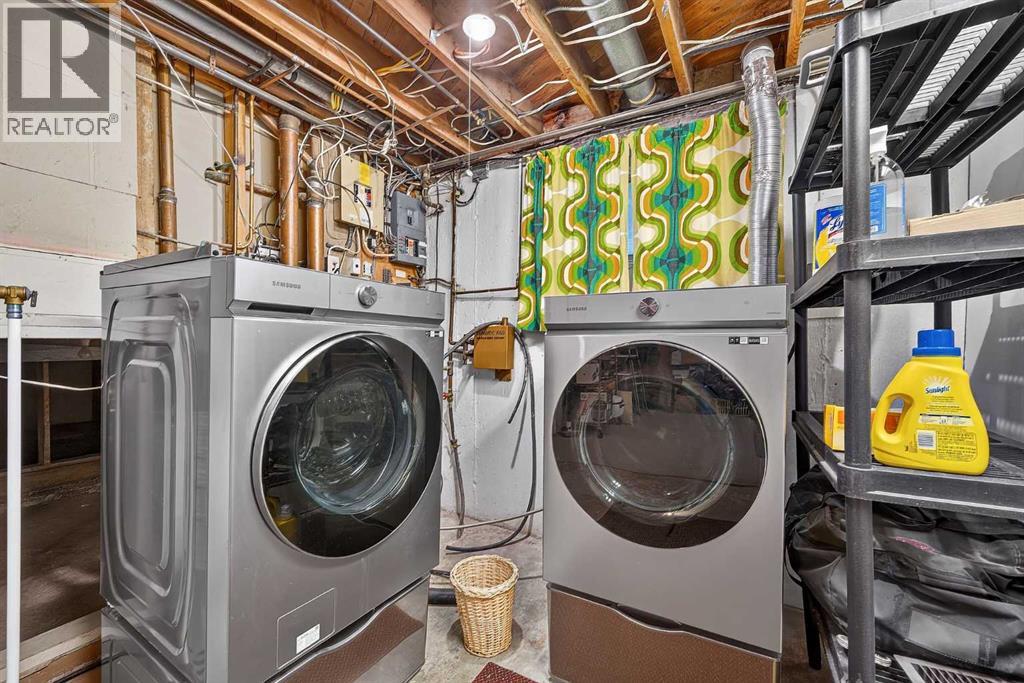
| Appliances | Refrigerator, Dishwasher, Oven, Hood Fan, Washer & Dryer |
| Architectural Style | 4 Level |
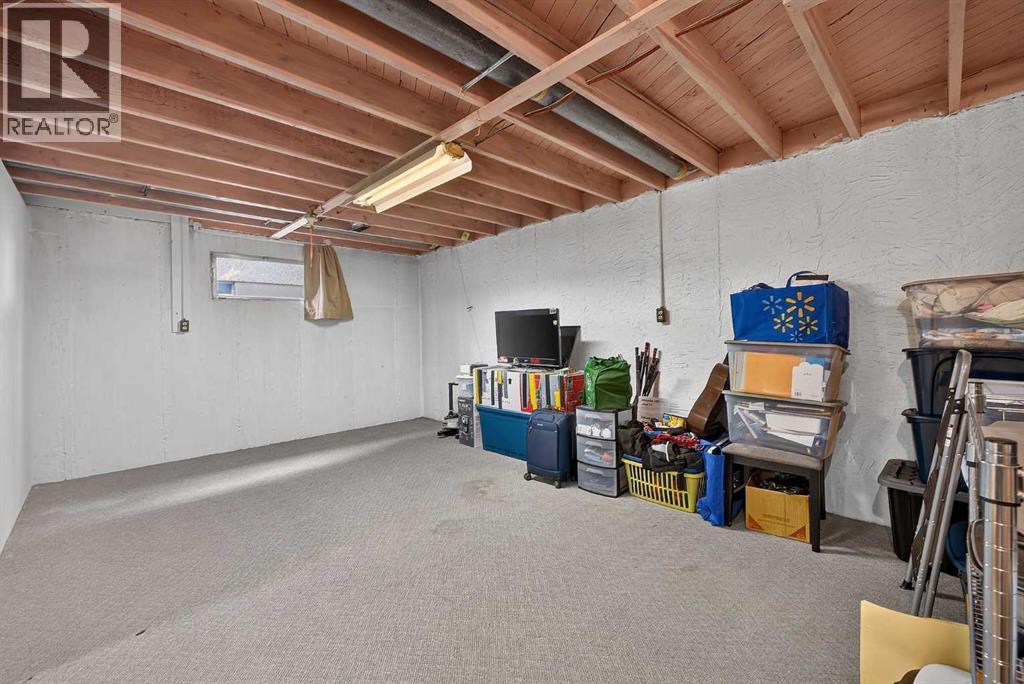
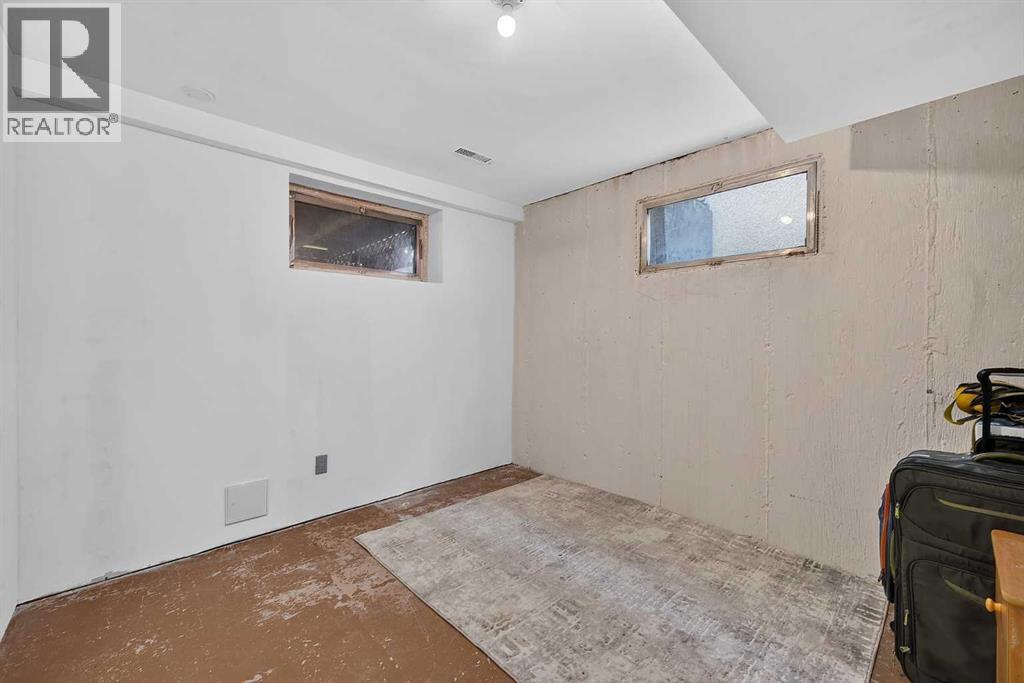
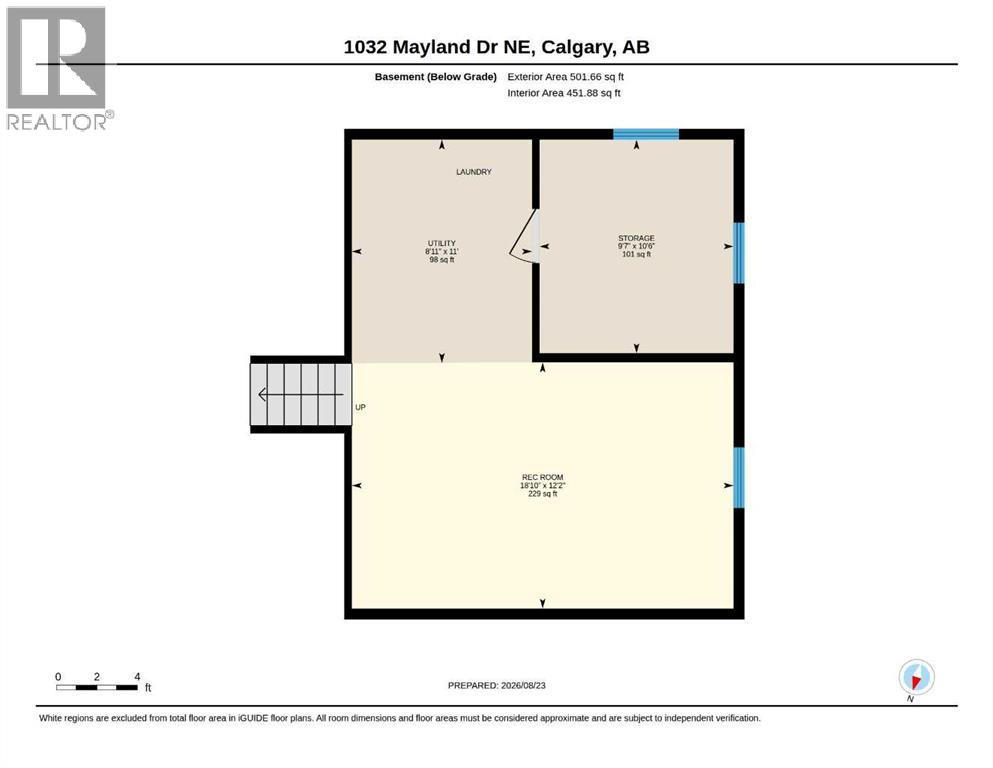
| Basement Development | Partially Finished |
| Basement Type | Full (partially Finished) |
| Constructed Date | 1964 |
| Construction Material | Wood Frame |
| Construction Style Attachment | Detached |
| Cooling Type | None |
| Exterior Finish | Brick, Stucco |
| Flooring Type | Hardwood, Laminate, Linoleum |
| Foundation Type | Poured Concrete |
| Heating Fuel | Natural Gas |
| Heating Type | Forced Air |
| Size Interior | 1,760 Sqft |
| Total Finished Area | 1760.31 Sqft |
| Type | House |
Parking
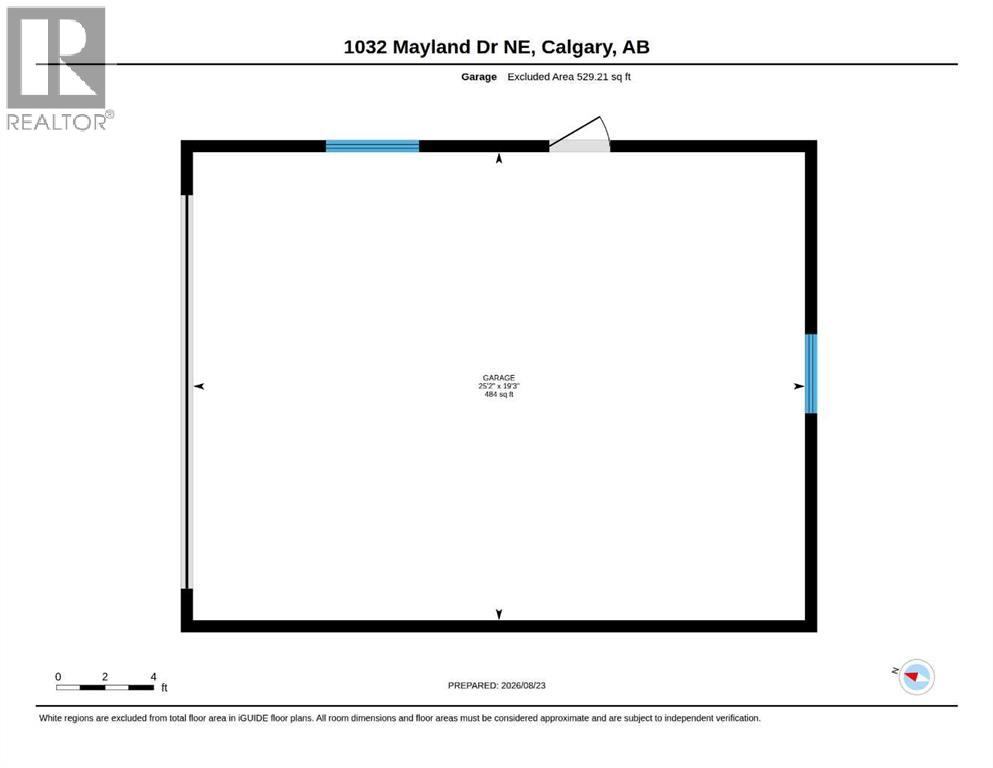
| Detached Garage | 2 |
| Other | |
| R V |
Land
| Acreage | No |
| Fence Type | Fence |
| Land Amenities | Park, Playground, Schools, Shopping |
| Size Depth | 30.52 M |
| Size Frontage | 15.88 M |
| Size Irregular | 483.00 |
| Size Total | 483 M2|4,051 - 7,250 Sqft |
| Size Total Text | 483 M2|4,051 - 7,250 Sqft |
| Zoning Description | R-cg |
Rooms
| Level | Type | Length | Width | Dimensions |
|---|---|---|---|---|
| Basement | Family Room | 18.83 Ft x 12.17 Ft | ||
| Basement | Storage | 9.58 Ft x 10.50 Ft | ||
| Basement | Furnace | 8.92 Ft x 11.00 Ft | ||
| Lower Level | 3pc Bathroom | 5.50 Ft x 8.17 Ft | ||
| Lower Level | Bedroom | 10.92 Ft x 15.08 Ft | ||
| Lower Level | Bonus Room | 20.75 Ft x 12.42 Ft | ||
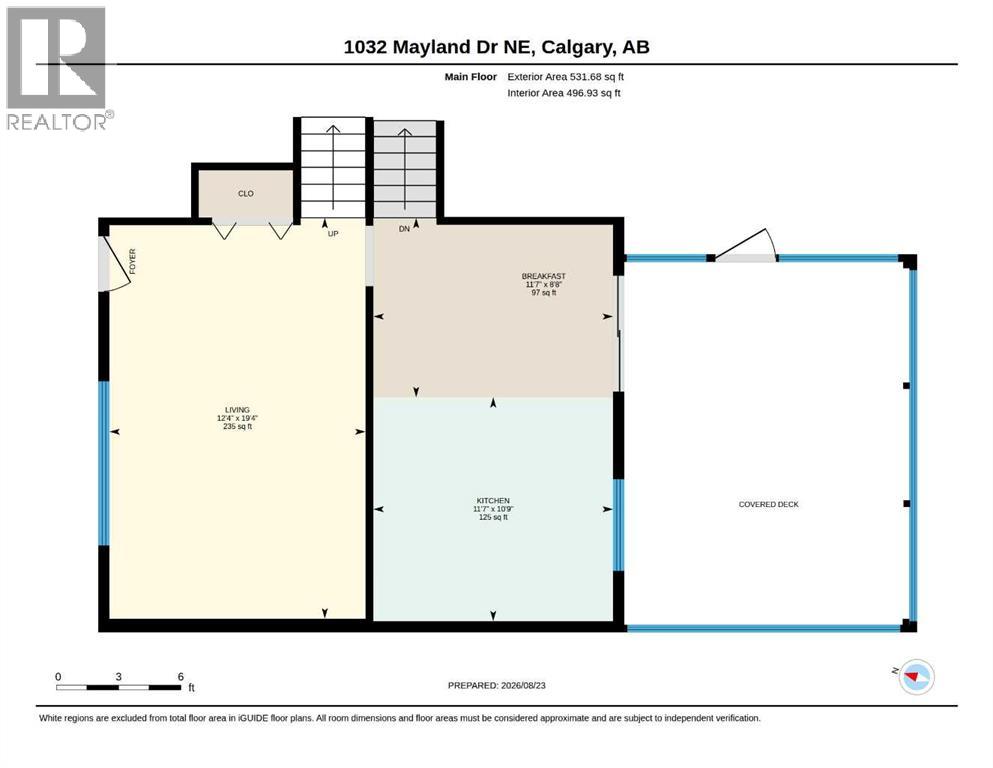
| Main Level | Breakfast | 8.67 Ft x 11.58 Ft | ||
| Main Level | Breakfast | 10.75 Ft x 11.58 Ft | ||
| Main Level | Living Room | 19.33 Ft x 12.33 Ft | ||
| Upper Level | 5pc Bathroom | 9.50 Ft x 8.17 Ft | ||
| Upper Level | Bedroom | 9.50 Ft x 10.00 Ft | ||
| Upper Level | Bedroom | 10.92 Ft x 11.58 Ft | ||
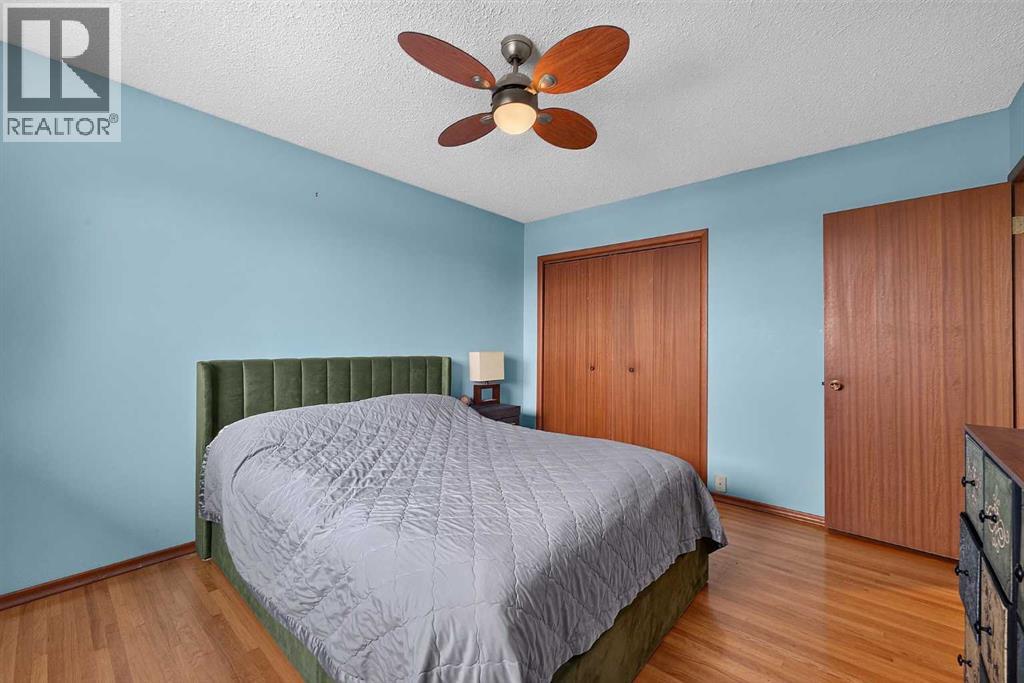
| Upper Level | Primary Bedroom | 10.92 Ft x 13.58 Ft |
Contact Us
Contact us for more information

The trademarks REALTOR®, REALTORS®, and the REALTOR® logo are controlled by The Canadian Real Estate Association (CREA) and identify real estate professionals who are members of CREA. The trademarks MLS®, Multiple Listing Service® and the associated logos are owned by The Canadian Real Estate Association (CREA) and identify the quality of services provided by real estate professionals who are members of CREA. The trademark DDF® is owned by The Canadian Real Estate Association (CREA) and identifies CREA's Data Distribution Facility (DDF®)
August 26 2026 05:47:06
Calgary Real Estate Board
Exp Realty