
218 Pitt Street Sydney Mines, Nova Scotia B1V 1S3

$209,000
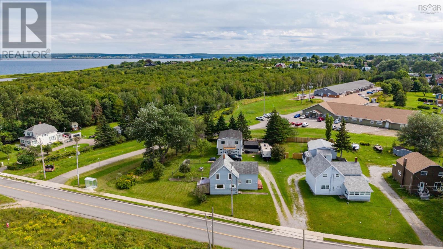
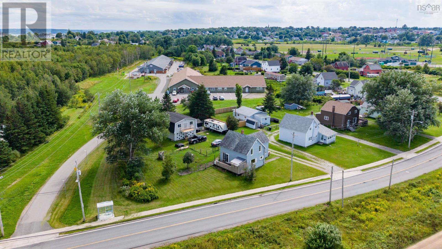
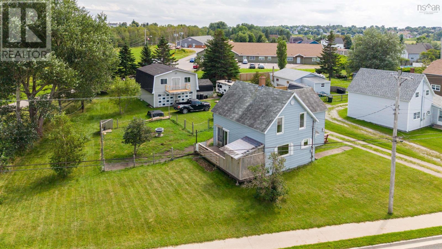
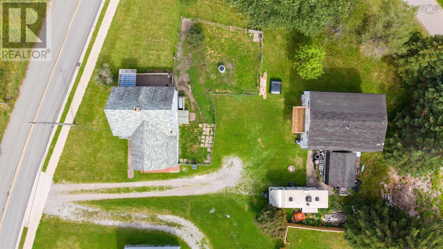
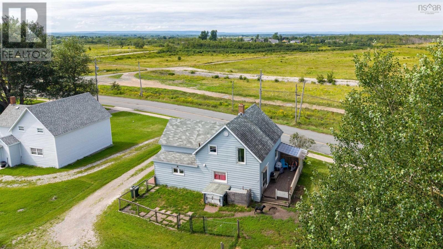
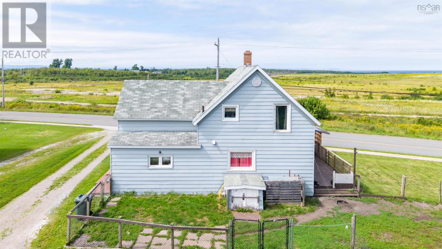
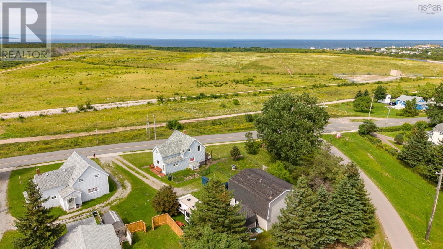
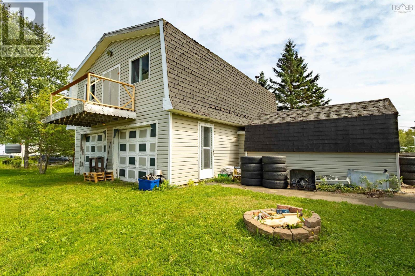
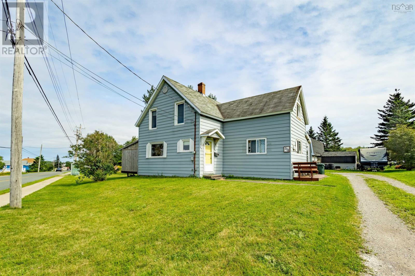
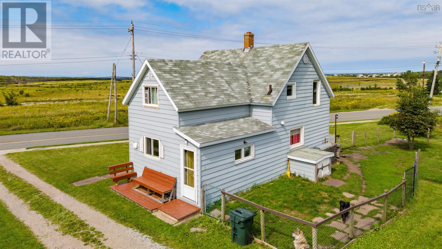
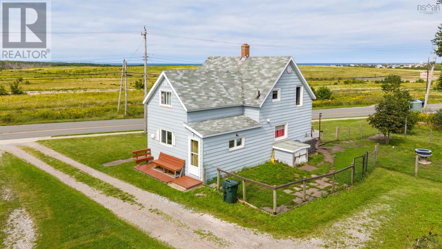
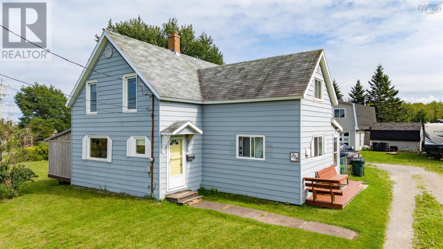
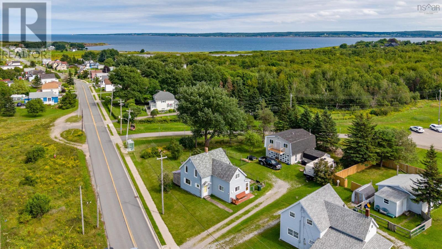
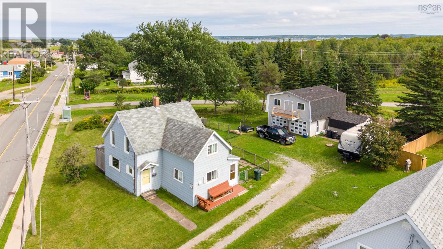
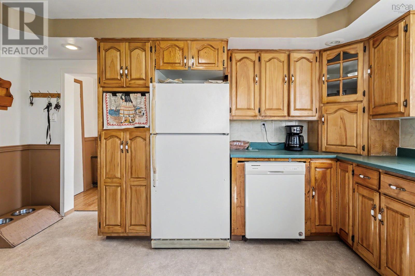
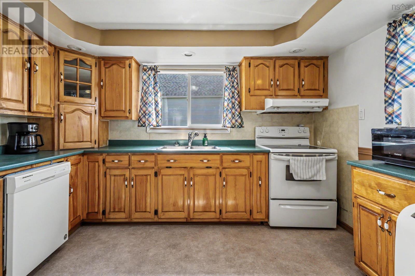
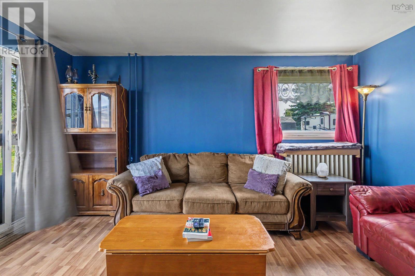
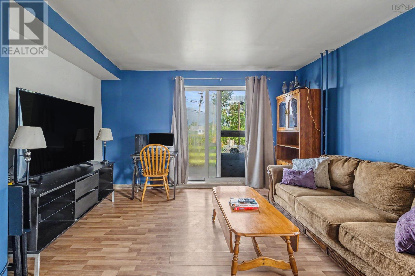
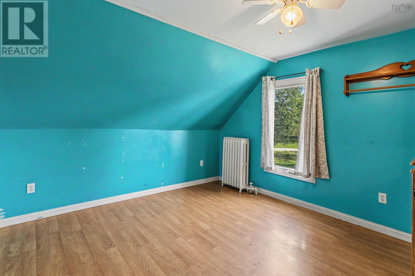
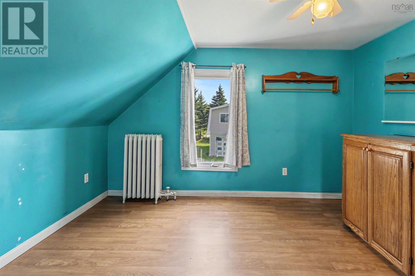
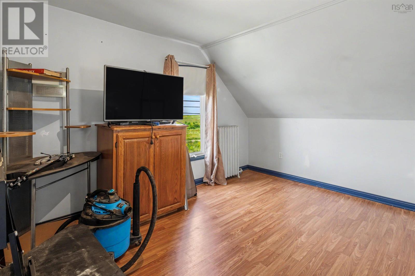
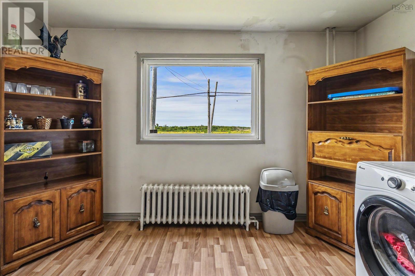
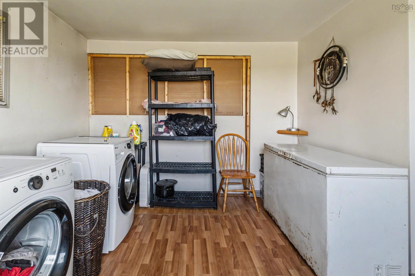
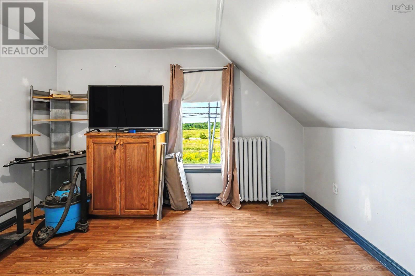
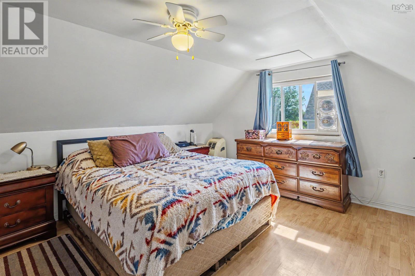
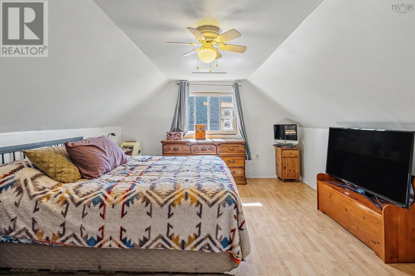
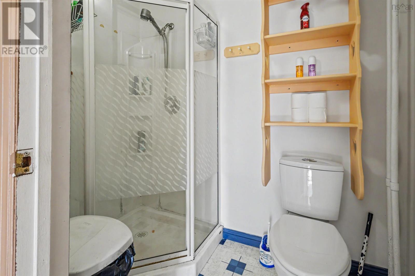
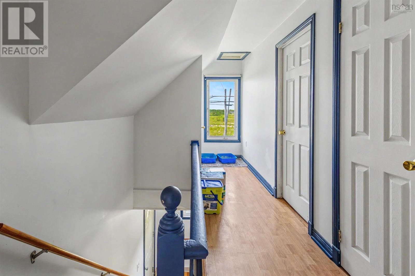
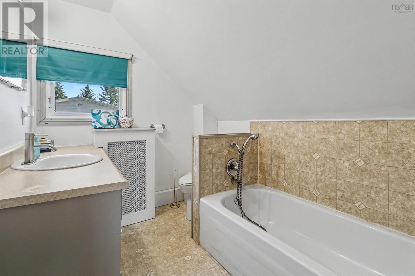
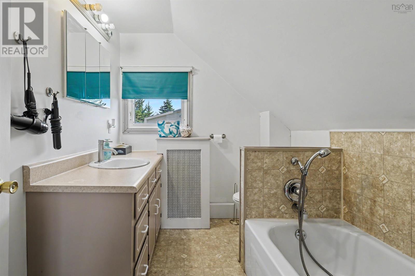
Welcome to 218 Pitt Street, a charming 3-bedroom, 1.5-bath home offering plenty of space, a fantastic detached garage, and a peaceful coastal setting in Sydney Mines. Situated on a generous property with a large yard, this home provides an excellent opportunity for families, first-time buyers, or anyone looking for additional space both inside and out. Inside, the home offers three bedrooms, one full bathroom, and a convenient half bath, along with comfortable living areas ready for a new owner to make their own. The practical layout provides plenty of potential to personalize the home over time while enjoying the character and functionality already in place. Outside, the property offers an impressive amount of usable yard space with room for gardening, entertaining, pets, or simply enjoying the outdoors. A major highlight is the substantial 24' x 30' detached garage, providing excellent space for vehicles, recreational equipment, storage, a workshop, or hobbies. The spacious property and garage add a level of versatility that can be difficult to find. The location brings a touch of Cape Breton's coastal lifestyle right to your doorstep. With the ocean nearby, on a breezy day you can step outside and hear the sound of the water in the distance, creating a peaceful atmosphere while still being conveniently located near the amenities of Sydney Mines. With three bedrooms, 1.5 bathrooms, a spacious yard, an impressive garage, and coastal charm, 218 Pitt Street is ready for its next owner to call home. (id:63476)
Property Details
| MLS® Number | 202621581 |
| Property Type | Single Family |
| Community Name | Sydney Mines |
Building
| Bathroom Total | 2 |
| Bedrooms Above Ground | 3 |
| Bedrooms Total | 3 |
| Construction Style Attachment | Detached |
| Exterior Finish | Aluminum Siding |
| Flooring Type | Laminate, Linoleum |
| Foundation Type | Poured Concrete |
| Half Bath Total | 1 |
| Heating Fuel | Oil |
| Heating Type | Radiator |

| Stories Total | 2 |
| Size Interior | 1,155 Sqft |
| Total Finished Area | 1155 Sqft |
| Type | House |
| Utility Water | Municipal Water |
Parking
| Garage | |
| Detached Garage | |
| Gravel |
Land
| Acreage | No |
| Sewer | Municipal Sewage System |
| Size Irregular | 0.3482 |
| Size Total | 0.3482 Ac |
| Size Total Text | 0.3482 Ac |
Rooms
| Level | Type | Length | Width | Dimensions |
|---|---|---|---|---|
| Second Level | 3pc Bathroom | 8x5 | ||
| Second Level | Bedroom | 14.07x10.02 | ||
| Second Level | Bedroom | 11.09x11 | ||
| Second Level | Bedroom | 11.02x11.04 | ||
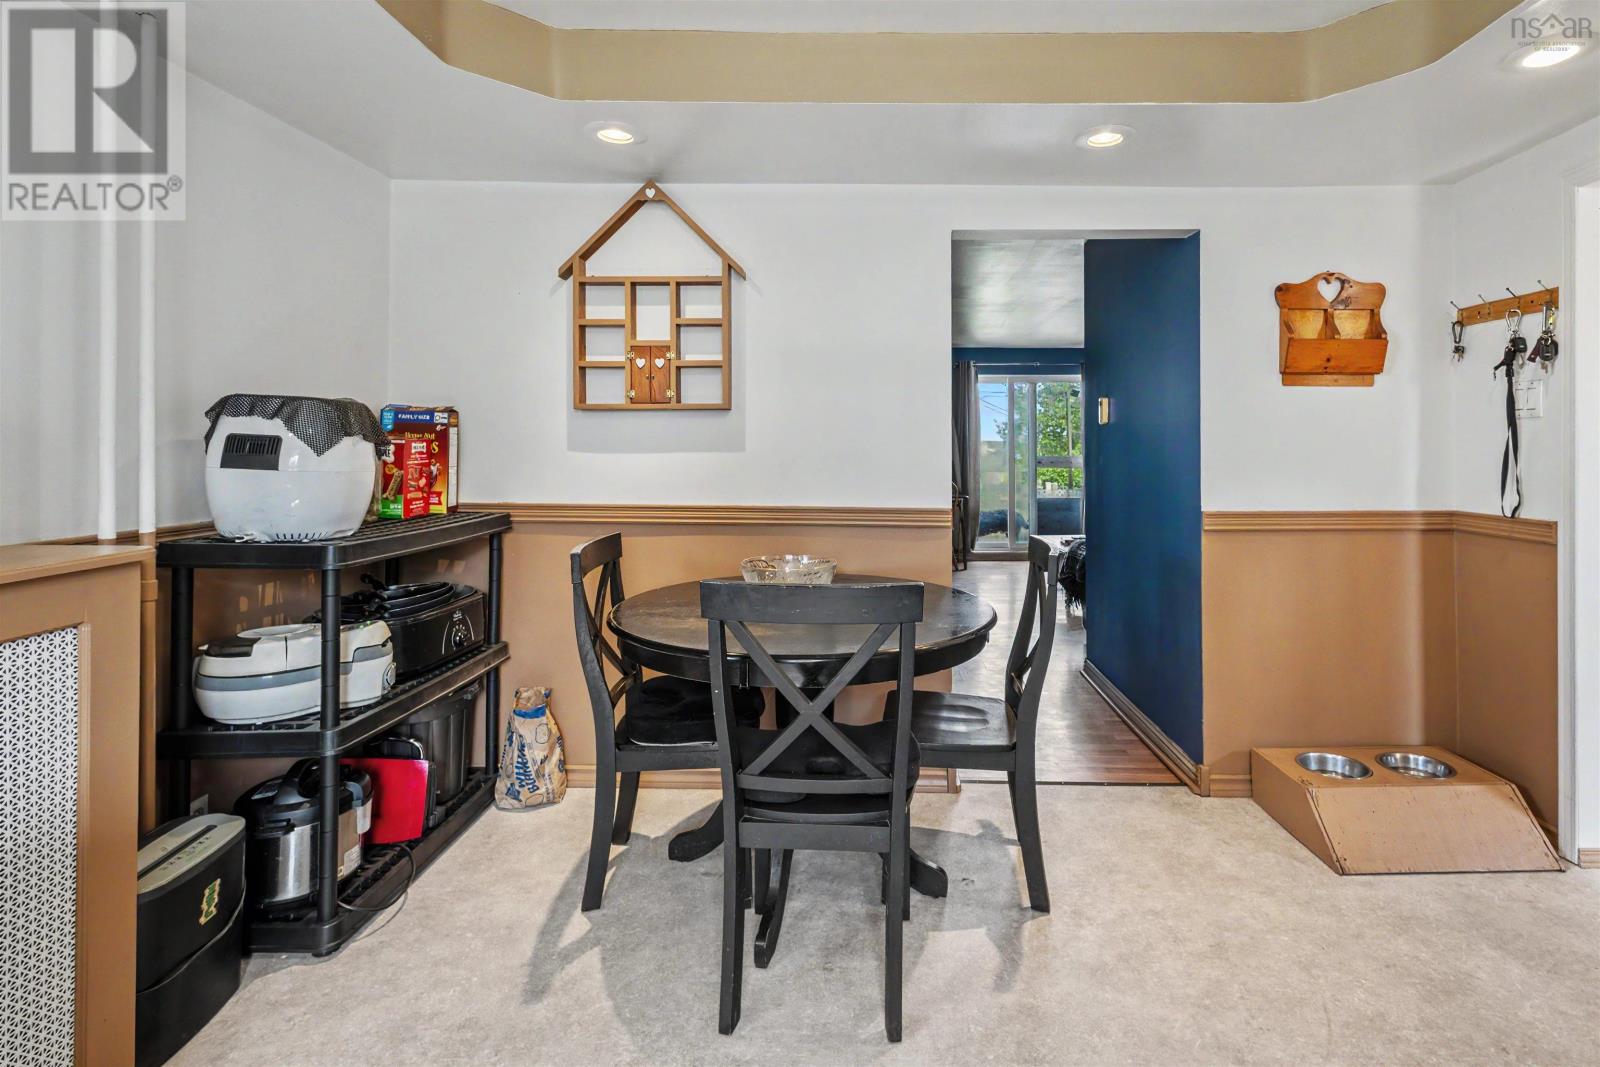
| Main Level | Kitchen | 14.07x12.03 | ||
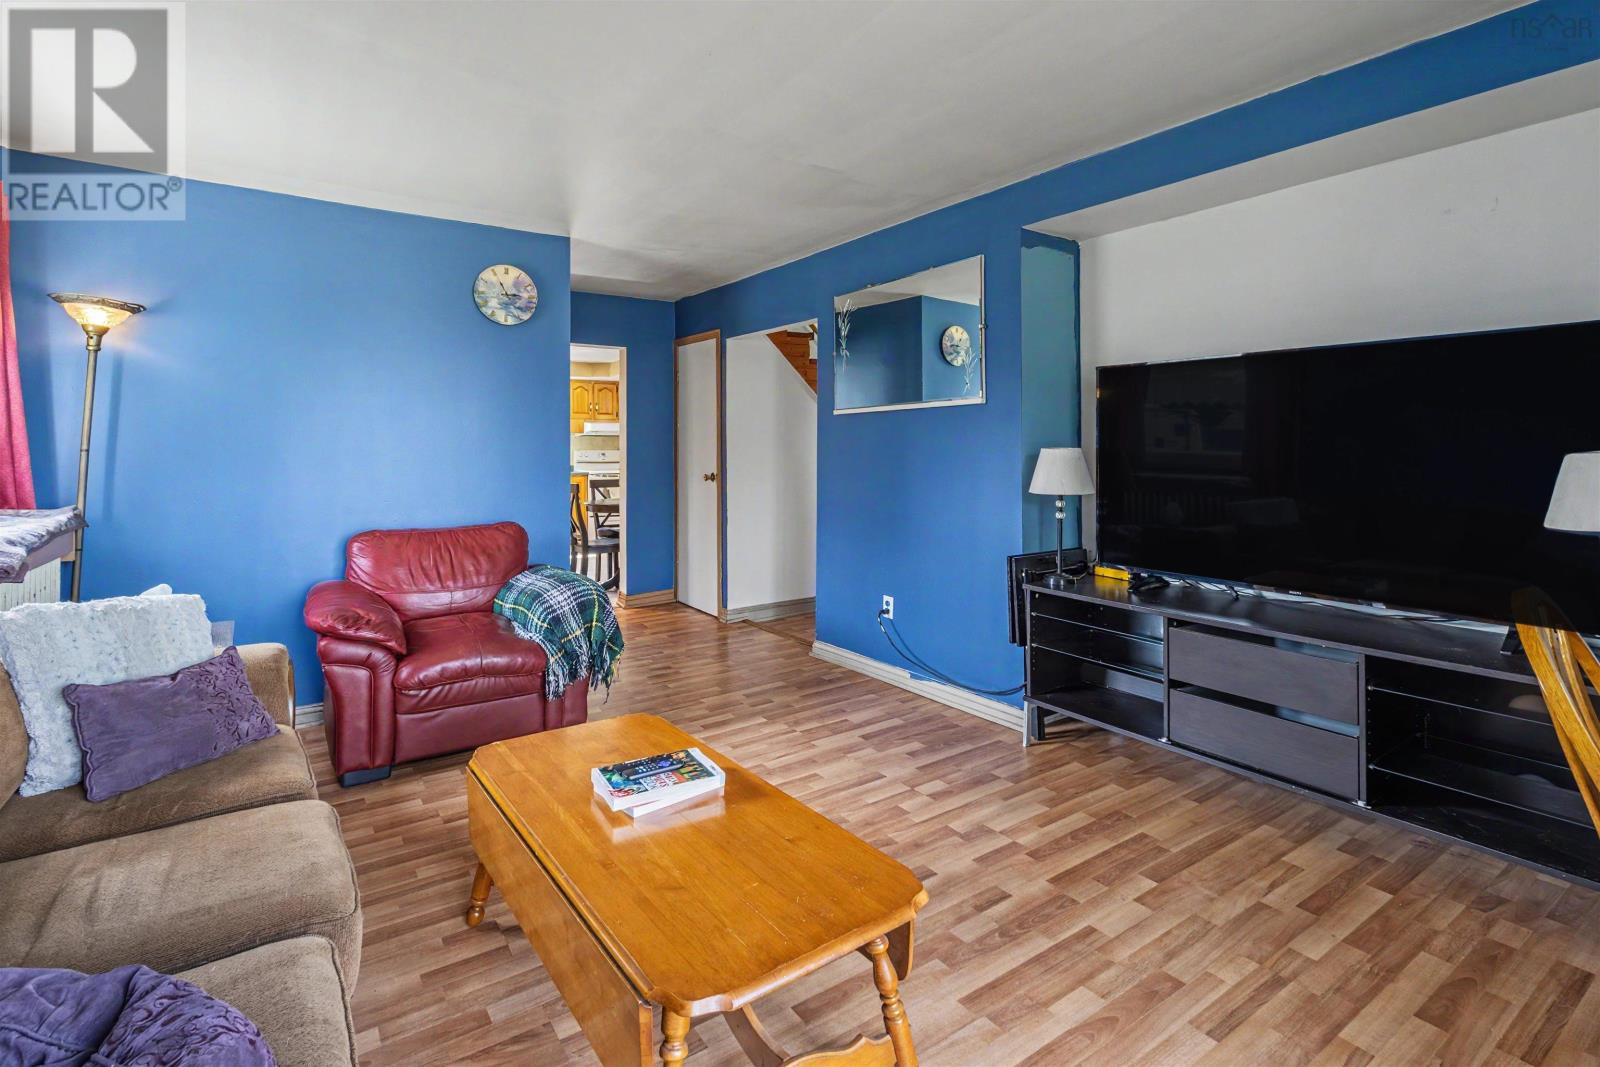
| Main Level | Living Room | 13.02x11.07+4x5 | ||
| Main Level | 2pc Bathroom | 4.04x7 | ||
| Main Level | Family Room | 12.09x11.10 | ||
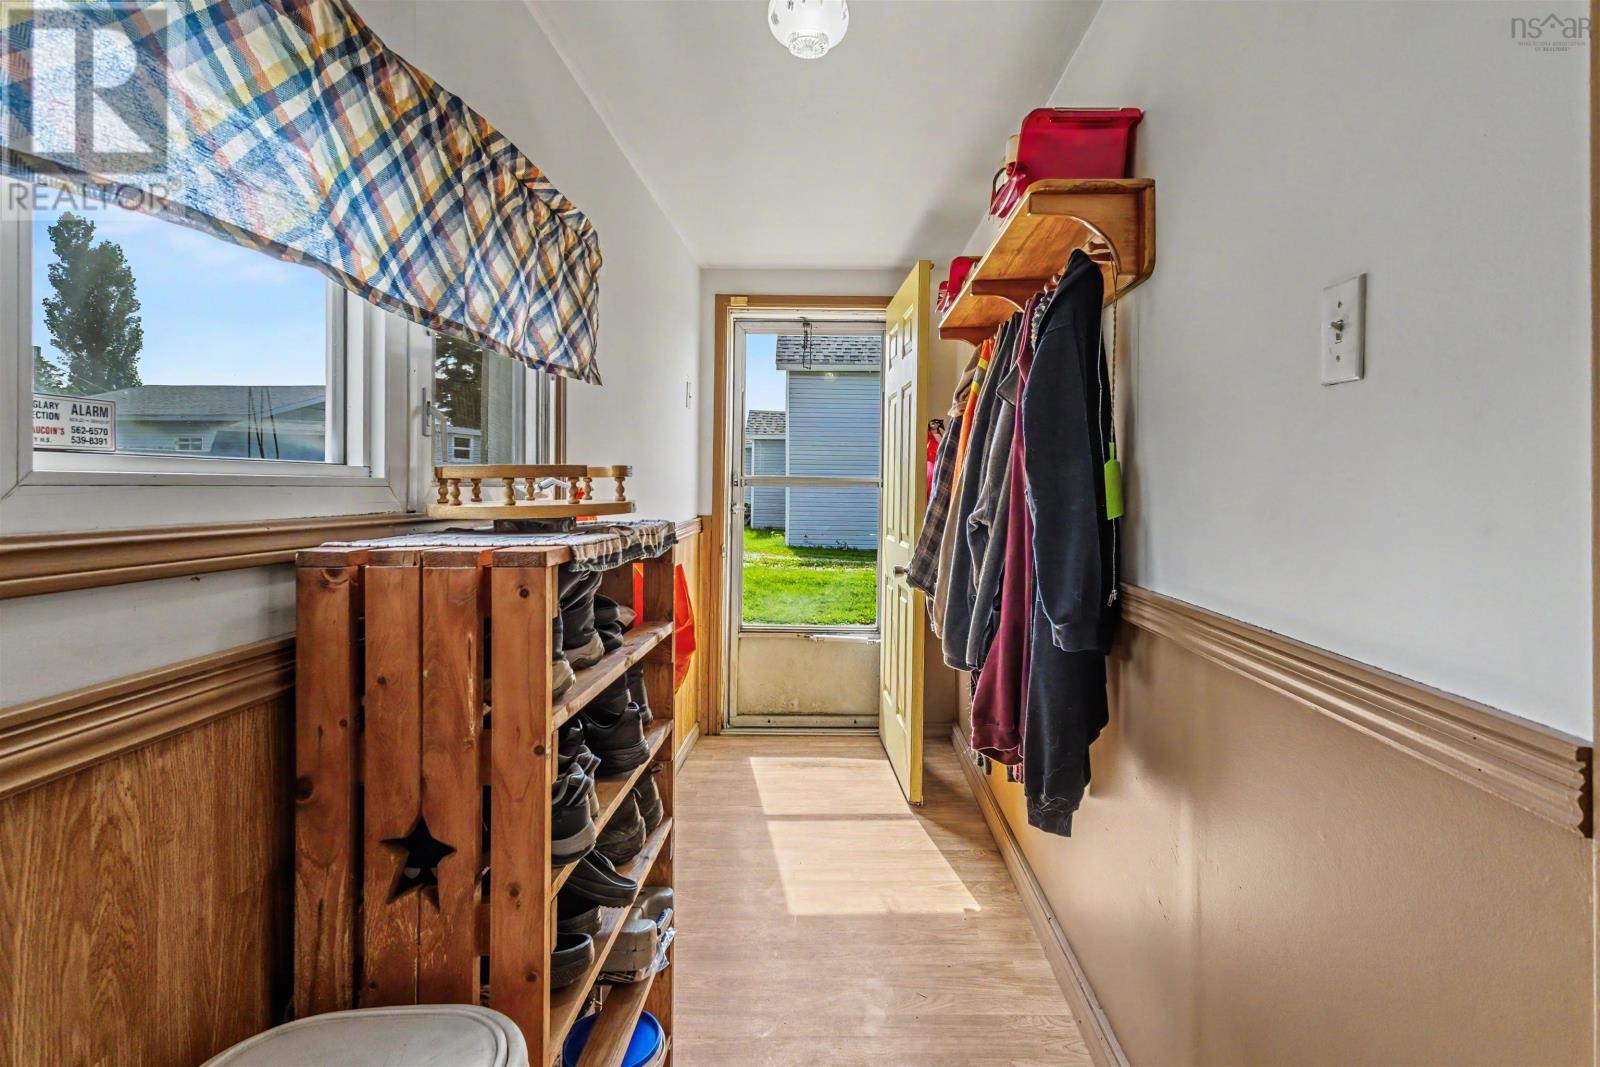
| Main Level | Porch | 4.07x14.08 |
Contact Us
Contact us for more information

The trademarks REALTOR®, REALTORS®, and the REALTOR® logo are controlled by The Canadian Real Estate Association (CREA) and identify real estate professionals who are members of CREA. The trademarks MLS®, Multiple Listing Service® and the associated logos are owned by The Canadian Real Estate Association (CREA) and identify the quality of services provided by real estate professionals who are members of CREA. The trademark DDF® is owned by The Canadian Real Estate Association (CREA) and identifies CREA's Data Distribution Facility (DDF®)
August 26 2026 06:24:47
Nova Scotia Association of REALTORS®
3% Realty Nova Scotia