
7213 7th Avenue Whitehorse, Yukon Y1A 1R8

$434,900
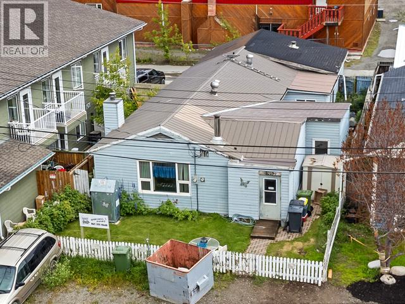
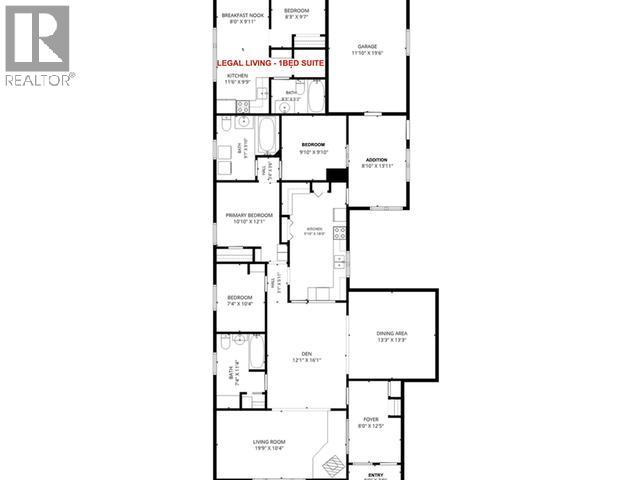
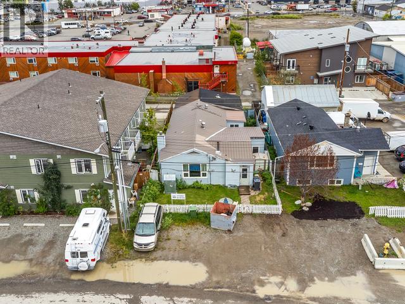
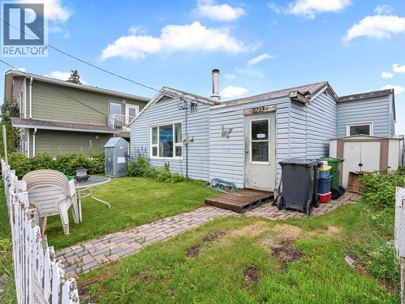
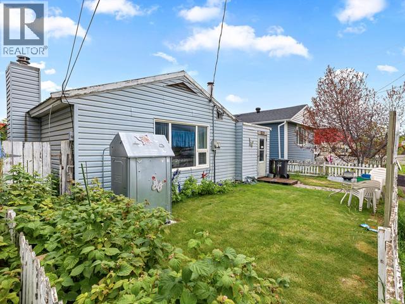
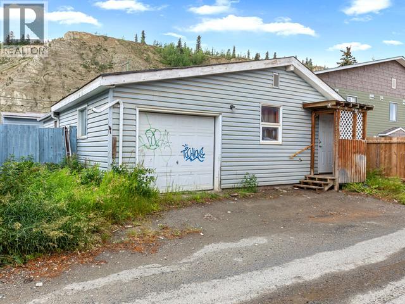
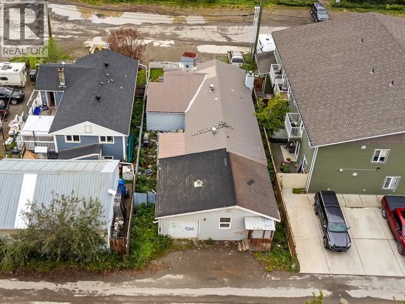
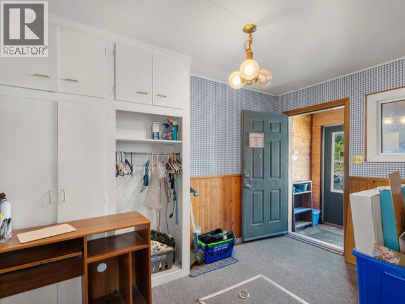
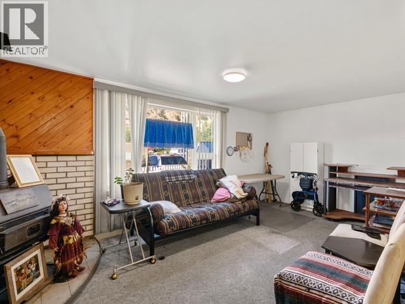
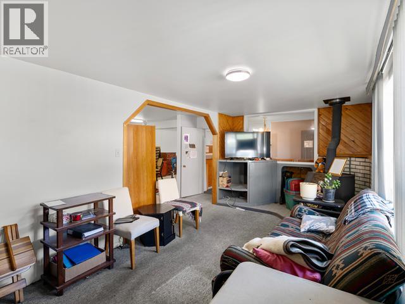
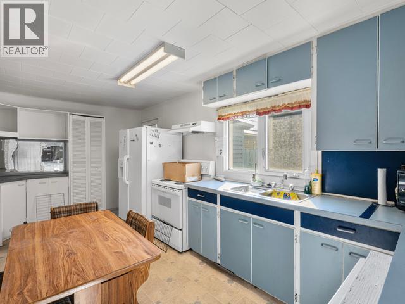
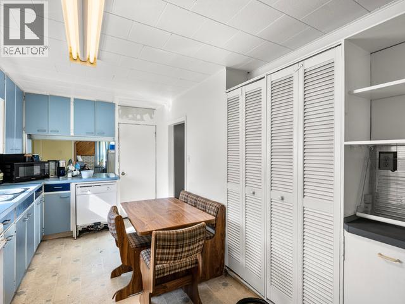
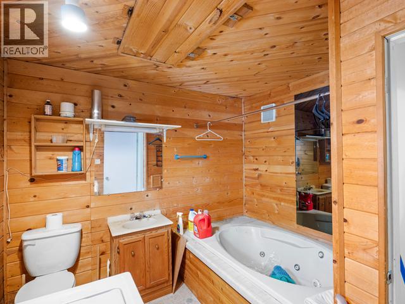
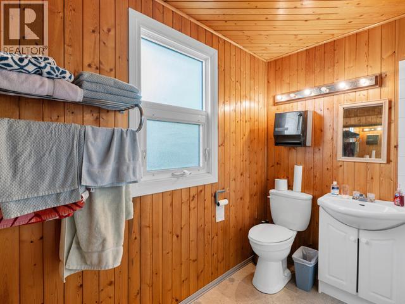
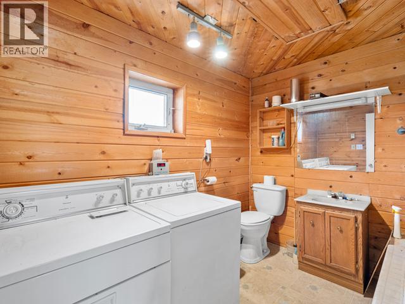
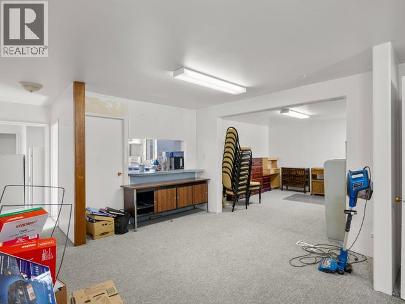
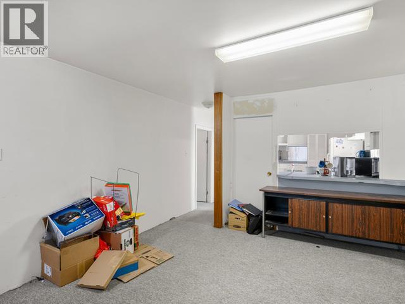
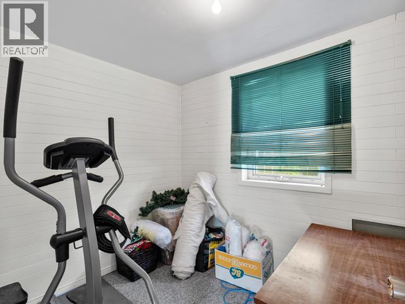
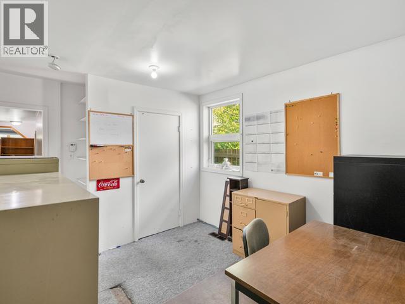
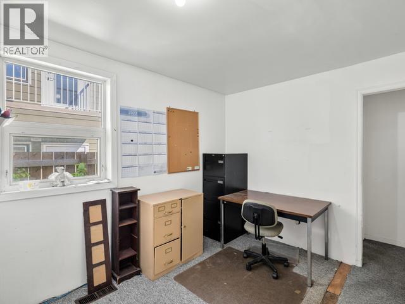
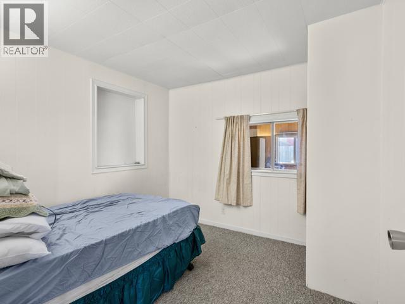
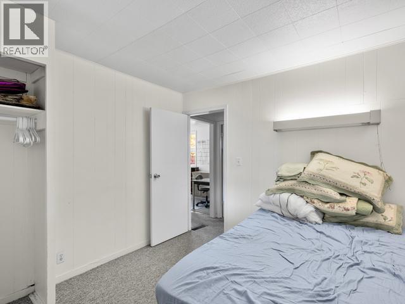
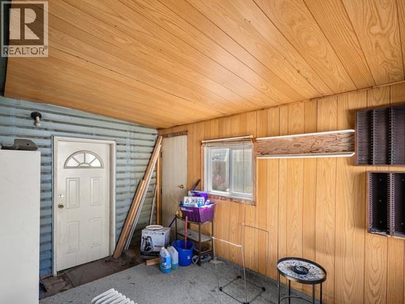
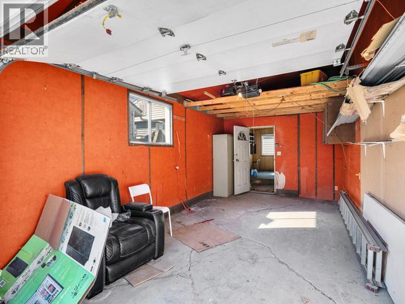
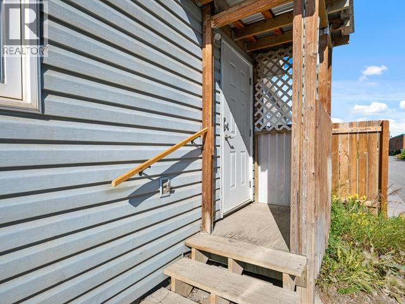
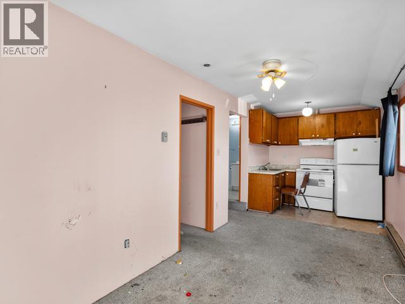
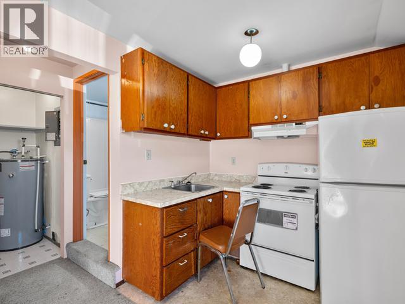
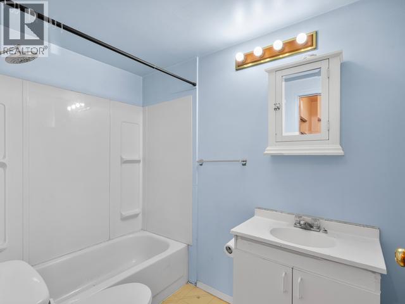
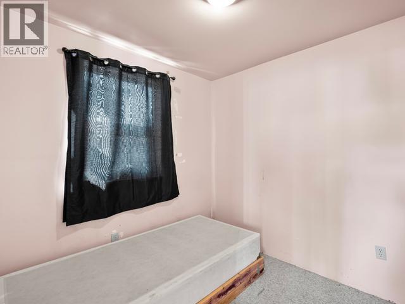
A smart downtown INVESTMENT which has CM1 Zoning! Live in the main 3-bedroom house and rent out the 1-Bedroom Living Suite which is a true mortgage helper. Situated on a fenced 3,993 sqft Lot, located downtown and close to everything that you could possibly need. The home needs some work but is LIVEABLE! Offering many principal and secondary uses, this property is ready for your future business, housing plans or renovations. Overall, with approximately 2,100 sqft, this property includes a 1-Bedroom Legal Living Suite, plus the main house has 3 bedrooms, 2 bathrooms, living room, dining room, den, oversized boot-room/entrance, large kitchen and an attached wired workshop/garage. Nicely landscaped in the front with a white-picket fence and lots of public parking. Oil Tank 2020 & Furnace 2003. Located on a private street & across from a community garden. Call your real estate agent today & take your private tour. The home is being Sold "As Is Where Is" due to age. See Floor Plan. (id:63476)
Property Details
| MLS® Number | 17646 |
| Property Type | Single Family |
| Community Features | School Bus |
| Features | Irregular Lot Size, Flat Site, Lane, Rectangular, Lighting, Medium Bush |
Building
| Bathroom Total | 3 |
| Bedrooms Total | 4 |
| Appliances | Stove, Refrigerator, Washer, Dryer |
| Constructed Date | 1979 |
| Construction Style Attachment | Detached |
| Fireplace Fuel | Wood |
| Fireplace Present | Yes |
| Fireplace Type | Conventional |
| Size Interior | 2,100 Sqft |
| Type | House |
Land
| Acreage | No |
| Fence Type | Partially Fenced |
| Landscape Features | Lawn, Garden Area |
| Size Irregular | 2100 |
| Size Total | 2100 Sqft |
| Size Total Text | 2100 Sqft |
Rooms
| Level | Type | Length | Width | Dimensions |
|---|---|---|---|---|
| Main Level | Foyer | 8 ft | 3 ft ,9 in | 8 ft x 3 ft ,9 in |
| Main Level | Living Room | 19 ft ,9 in | 10 ft ,4 in | 19 ft ,9 in x 10 ft ,4 in |
| Main Level | Dining Room | 16 ft ,1 in | 12 ft ,1 in | 16 ft ,1 in x 12 ft ,1 in |
| Main Level | Kitchen | 18 ft | 9 ft ,10 in | 18 ft x 9 ft ,10 in |
| Main Level | Primary Bedroom | 12 ft ,1 in | 10 ft ,10 in | 12 ft ,1 in x 10 ft ,10 in |
| Main Level | 4pc Bathroom | Measurements not available | ||
| Main Level | Porch | 12 ft ,5 in | 8 ft | 12 ft ,5 in x 8 ft |
| Main Level | 4pc Bathroom | Measurements not available | ||
| Main Level | Bedroom | 10 ft ,4 in | 7 ft ,4 in | 10 ft ,4 in x 7 ft ,4 in |
| Main Level | Bedroom | 9 ft ,10 in | 9 ft ,10 in | 9 ft ,10 in x 9 ft ,10 in |
| Main Level | Other | 13 ft ,11 in | 8 ft ,10 in | 13 ft ,11 in x 8 ft ,10 in |
| Main Level | Other | 9 ft ,7 in | 910 ft | 9 ft ,7 in x 910 ft |
| Main Level | Family Room | 13 ft ,11 in | 13 ft ,11 in | 13 ft ,11 in x 13 ft ,11 in |
| Other | Foyer | 3 ft | 2 ft | 3 ft x 2 ft |
| Other | Living Room | 9 ft ,11 in | 8 ft | 9 ft ,11 in x 8 ft |
| Other | Kitchen | 11 ft ,6 in | 9 ft ,9 in | 11 ft ,6 in x 9 ft ,9 in |
| Other | 4pc Bathroom | Measurements not available | ||
| Other | Bedroom | 9 ft ,7 in | 8 ft ,3 in | 9 ft ,7 in x 8 ft ,3 in |
Contact Us
Contact us for more information

The trademarks REALTOR®, REALTORS®, and the REALTOR® logo are controlled by The Canadian Real Estate Association (CREA) and identify real estate professionals who are members of CREA. The trademarks MLS®, Multiple Listing Service® and the associated logos are owned by The Canadian Real Estate Association (CREA) and identify the quality of services provided by real estate professionals who are members of CREA. The trademark DDF® is owned by The Canadian Real Estate Association (CREA) and identifies CREA's Data Distribution Facility (DDF®)
August 26 2026 05:58:32
Yukon Real Estate Association
RE/MAX Action Realty