
950 Lanfranco Road Unit# 69 Kelowna, British Columbia V1W 3X4

$629,900Maintenance,
$500 Monthly
Maintenance,
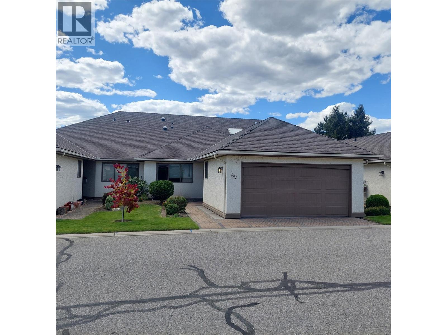
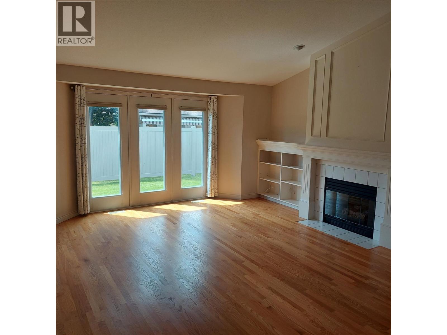
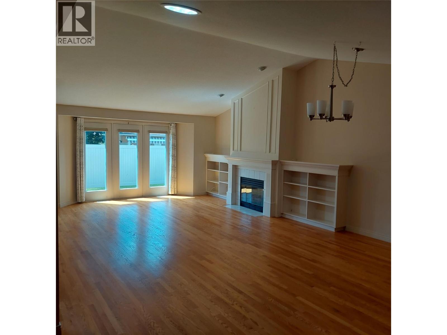
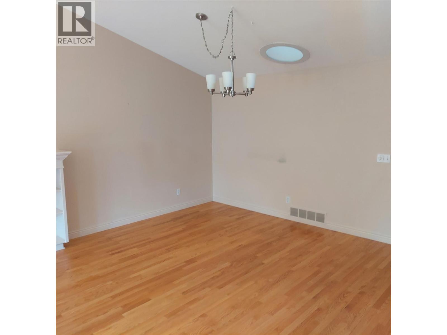
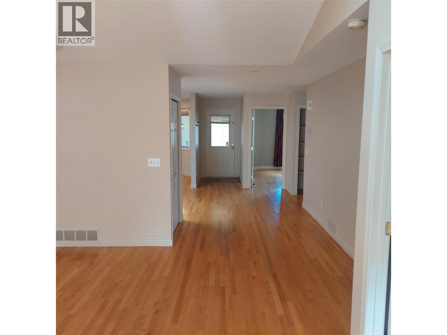
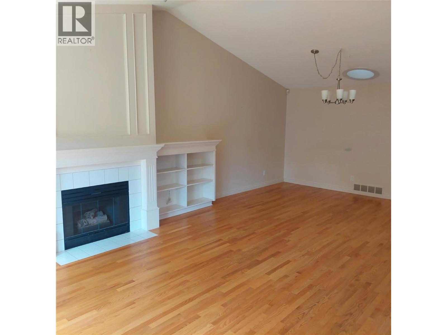
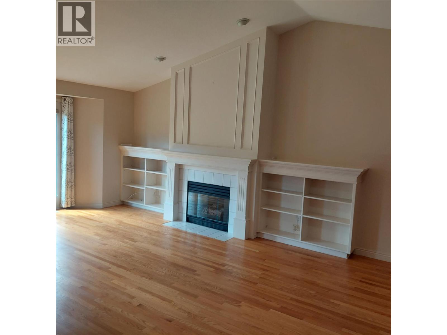
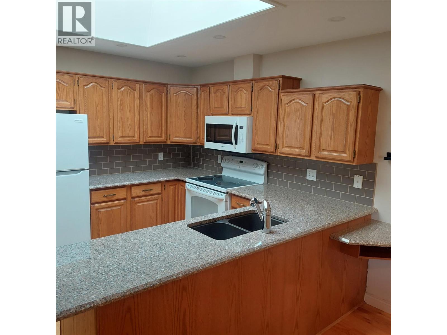
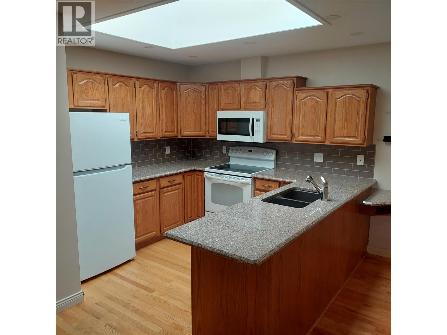
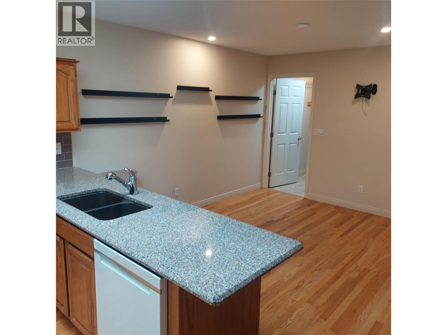
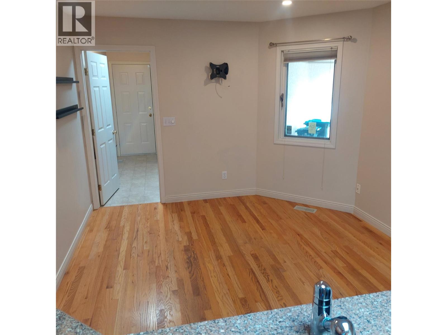
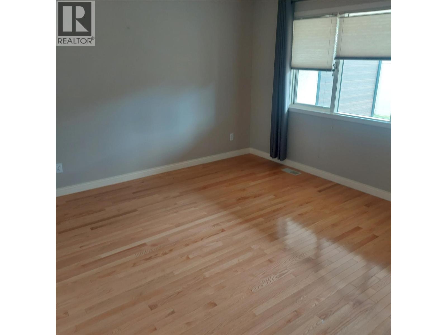
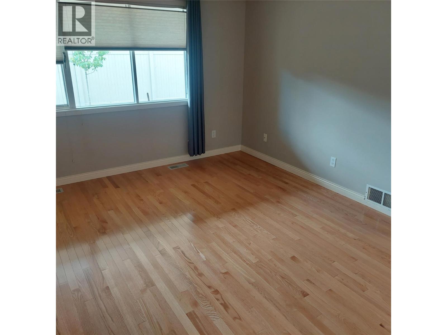
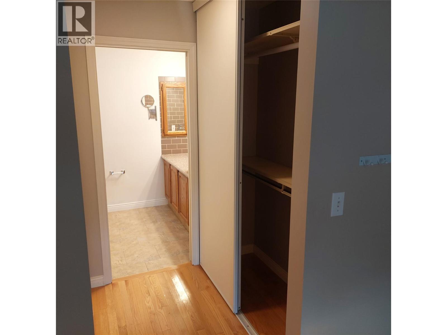
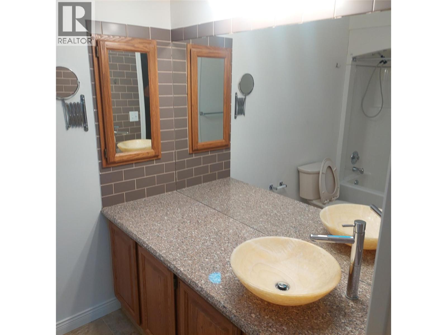
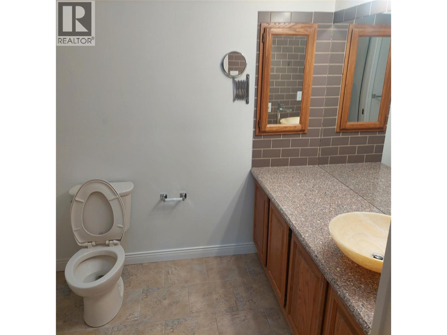
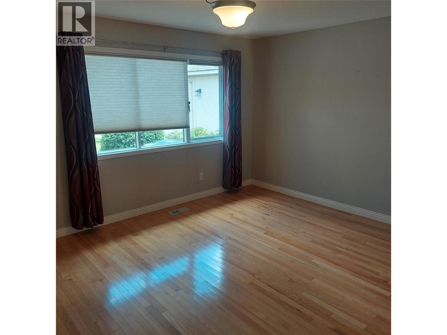
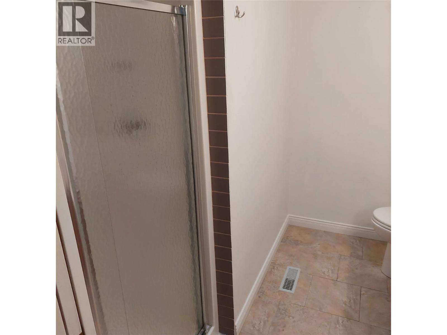
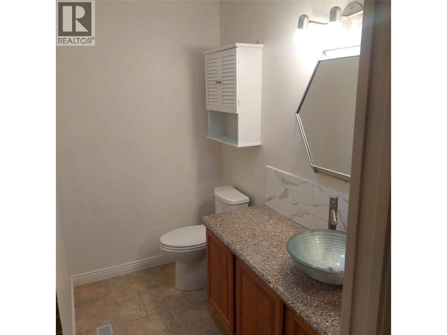
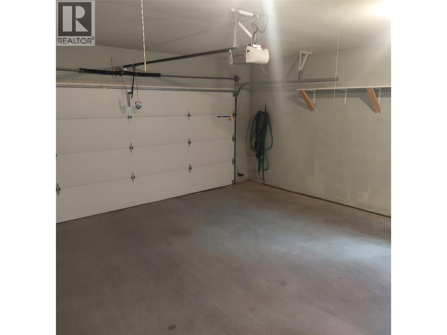
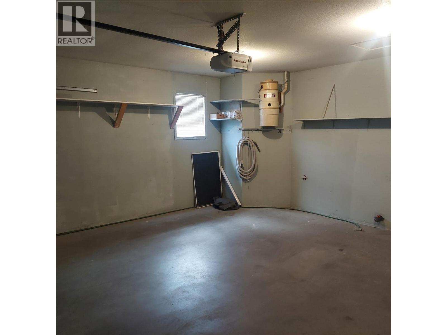
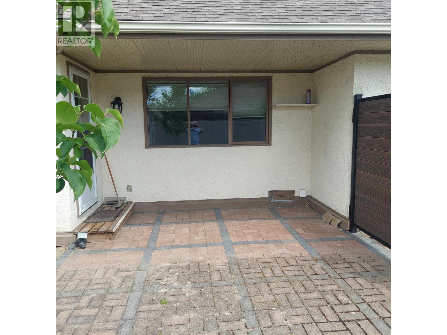
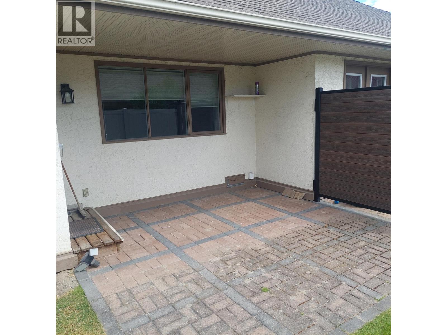
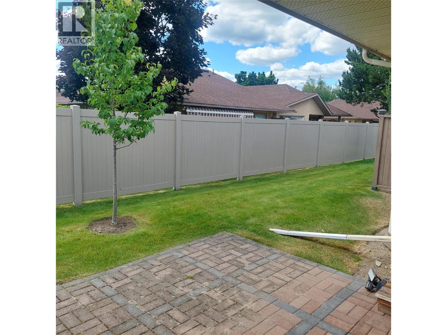
$500 MonthlyExceptional one-level townhome with ideal Lower Mission location in popular 950 Lanfranco Estates Community, only blocks to most amenities, parks and the beach. This open planed home has been nicely updated and features spacious rooms, granite counter-tops, engineered wood floors throughout, plus numerous skylights to make it bright and cheery! There is a floor to vaulted ceiling feature wall in the living room with gas fireplace and built-in bookcase as well as access to the covered patio at the rear. There is a generous sized principal bedroom with walk-in closets enroute to the updated 4 piece ensuite plus an additional bedroom at the other end of the unit for guest privacy or office work. Other features are: Double attached garage, Built-in Vac system, and Central Air. The community is quite active and centers around the clubhouse with meeting room with kitchen, outdoor pool and shuffleboard. Complex is pet friendly but with restrictions. (id:63476)
Property Details
| MLS® Number | 10398669 |
| Property Type | Single Family |
| Neigbourhood | Lower Mission |
| Community Name | 950 Lanfranco Estates |
| Community Features | Seniors Oriented |
| Parking Space Total | 2 |
| Pool Type | Outdoor Pool |
Building
| Bathroom Total | 2 |
| Bedrooms Total | 2 |
| Constructed Date | 1989 |
| Construction Style Attachment | Attached |
| Cooling Type | Central Air Conditioning |
| Fireplace Fuel | Gas |
| Fireplace Present | Yes |
| Fireplace Total | 1 |
| Fireplace Type | Unknown |
| Heating Type | Forced Air, See Remarks |
| Roof Material | Asphalt Shingle |
| Roof Style | Unknown |
| Stories Total | 1 |
| Size Interior | 1,531 Sqft |
| Type | Row / Townhouse |
| Utility Water | Municipal Water |
Parking
| Attached Garage | 2 |
Land
| Acreage | No |
| Sewer | Municipal Sewage System |
| Size Total Text | Under 1 Acre |
Rooms
| Level | Type | Length | Width | Dimensions |
|---|---|---|---|---|
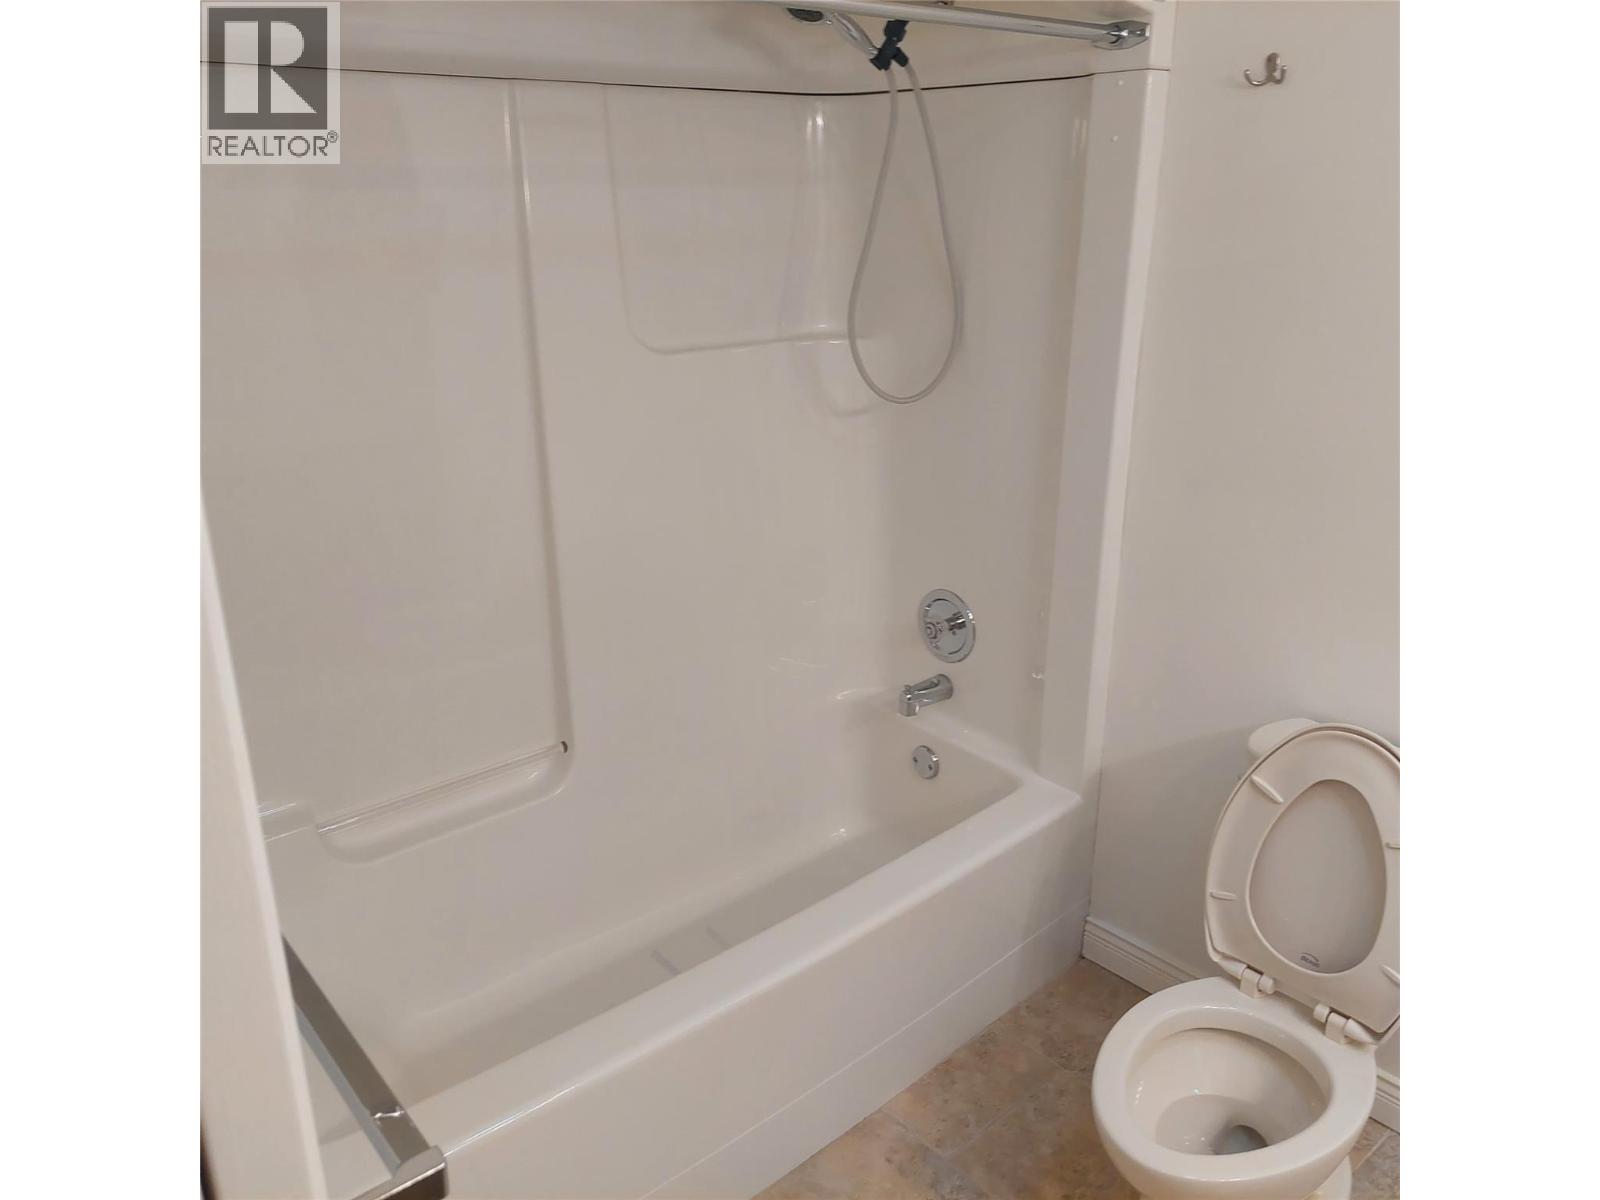
| Main Level | 3pc Bathroom | 7'6'' x 4'8'' | ||
| Main Level | Bedroom | 12' x 13'10'' | ||
| Main Level | 4pc Ensuite Bath | 6' x 10' | ||
| Main Level | Primary Bedroom | 12'8'' x 12'8'' | ||
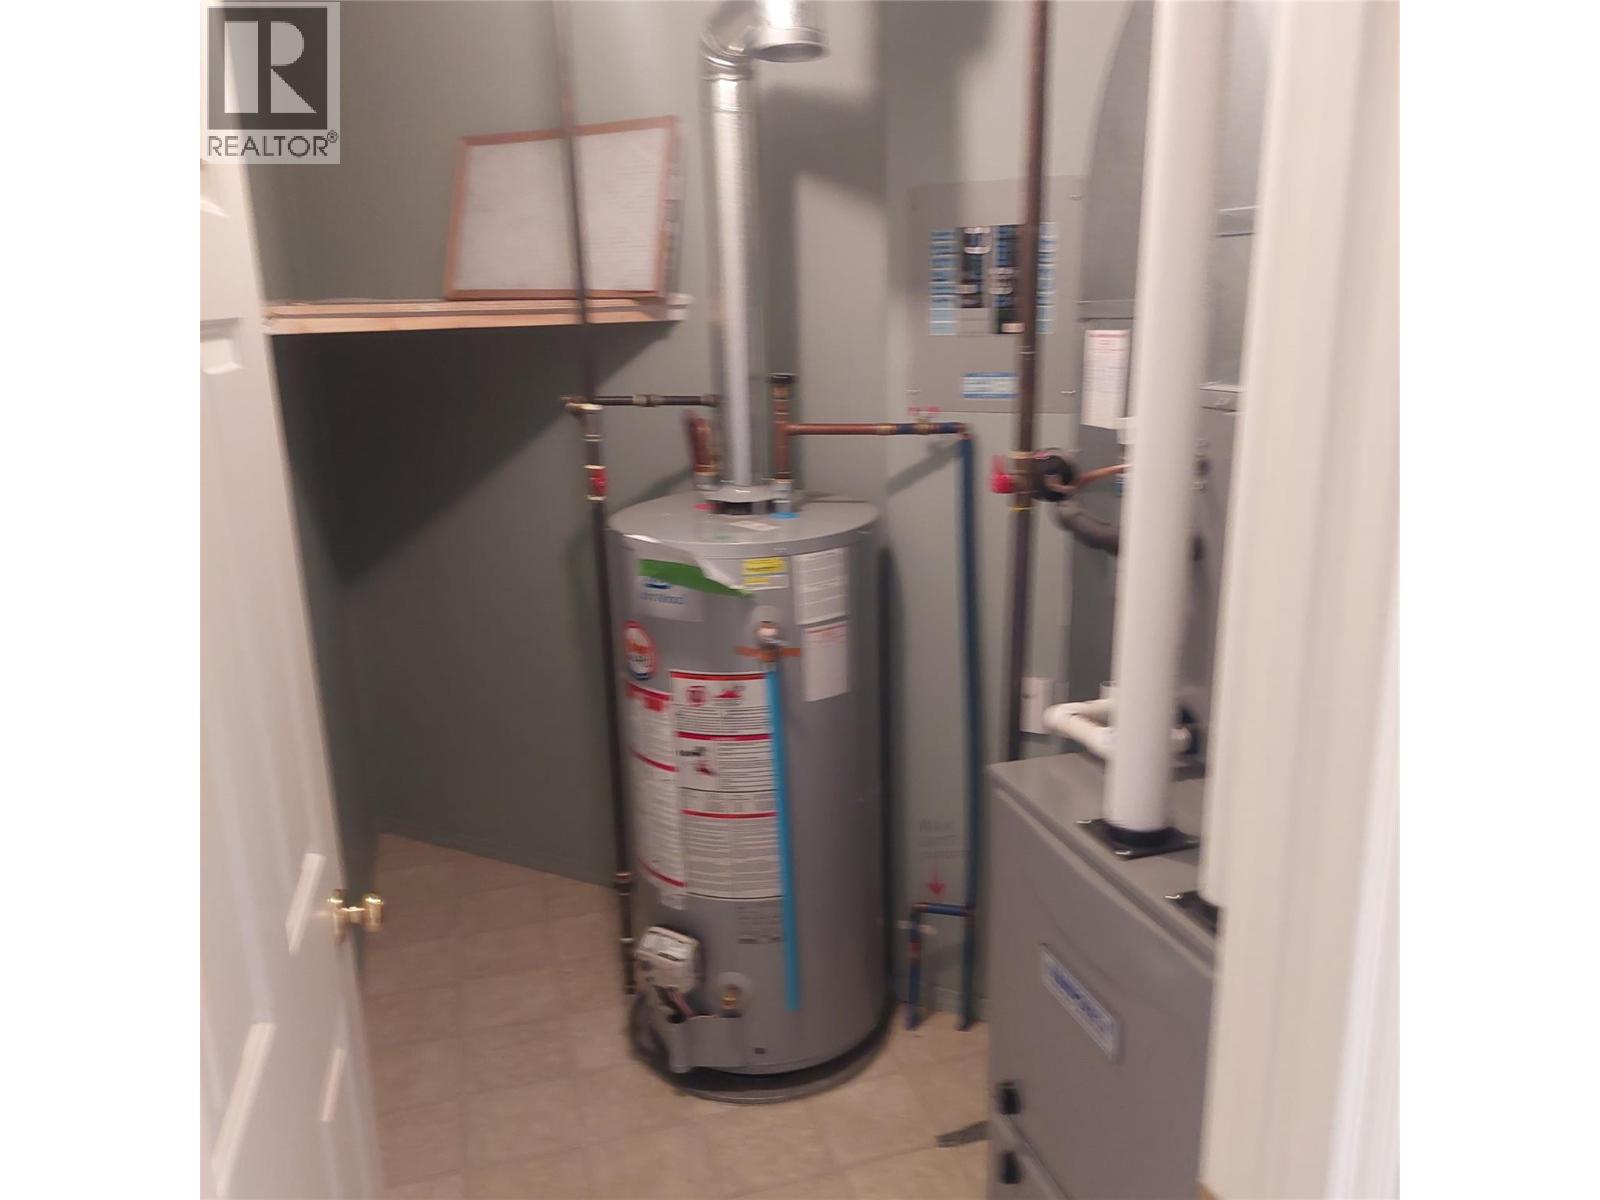
| Main Level | Utility Room | 5' x 7' | ||
| Main Level | Dining Nook | 11' x 10'8'' | ||
| Main Level | Kitchen | 9'6'' x 9' | ||
| Main Level | Dining Room | 9' x 11' | ||
| Main Level | Living Room | 17' x 15' |
Contact Us
Contact us for more information

The trademarks REALTOR®, REALTORS®, and the REALTOR® logo are controlled by The Canadian Real Estate Association (CREA) and identify real estate professionals who are members of CREA. The trademarks MLS®, Multiple Listing Service® and the associated logos are owned by The Canadian Real Estate Association (CREA) and identify the quality of services provided by real estate professionals who are members of CREA. The trademark DDF® is owned by The Canadian Real Estate Association (CREA) and identifies CREA's Data Distribution Facility (DDF®)
August 26 2026 09:28:35
Association of Interior REALTORS®
Royal LePage Kelowna