
Lower - 86 Nottingham Road Barrie, Ontario L9J 0L3

$1,600 Monthly
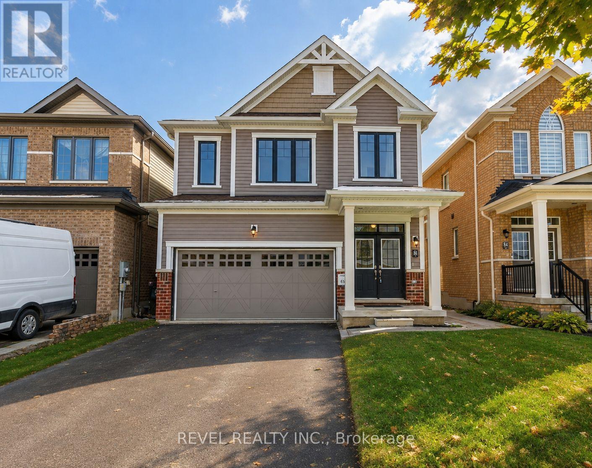
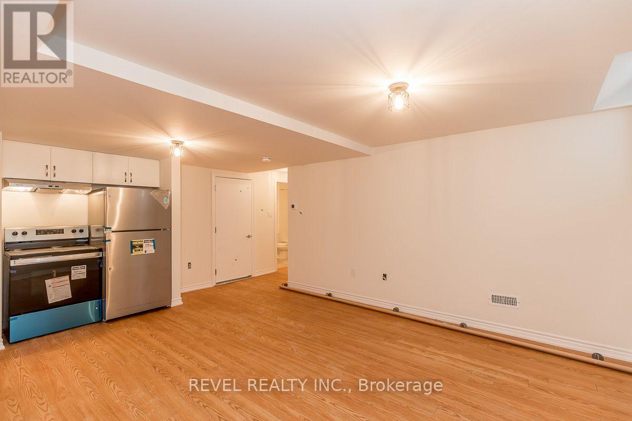
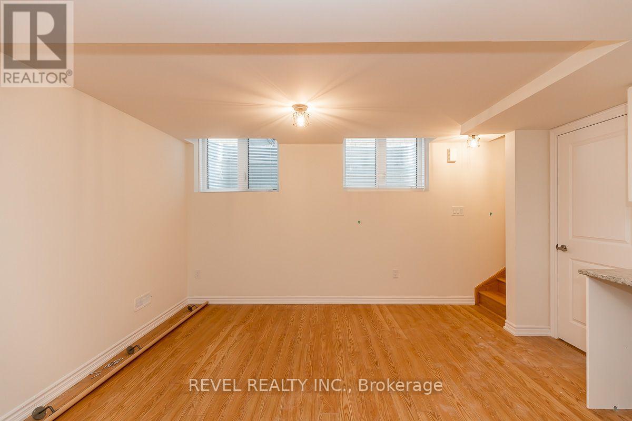
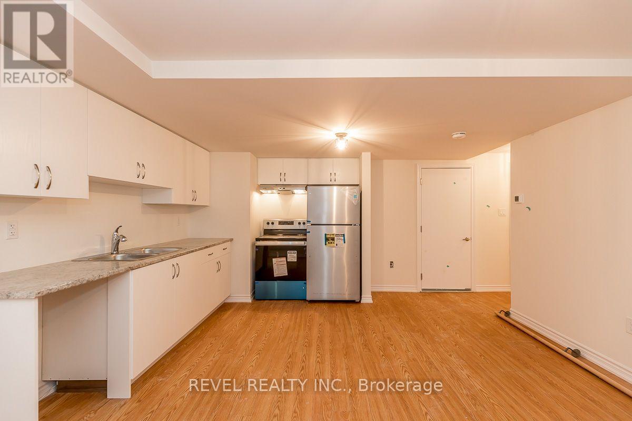
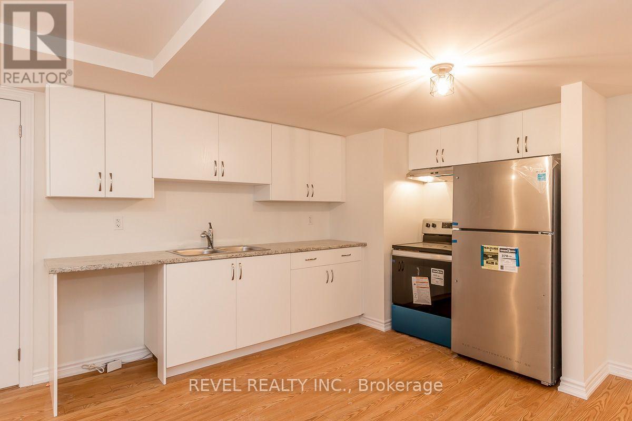
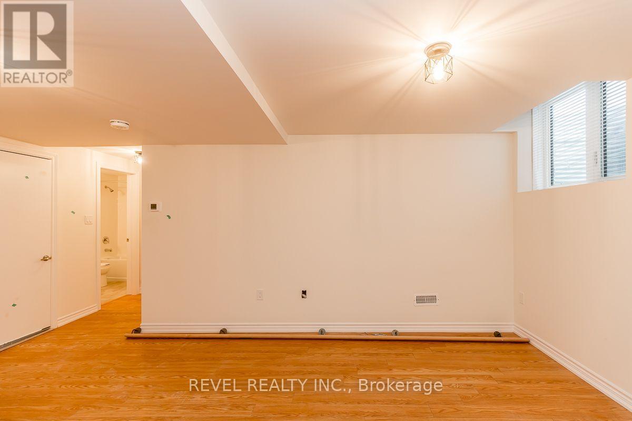
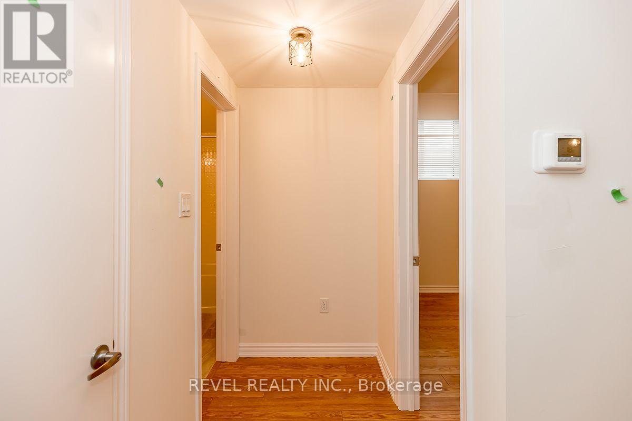
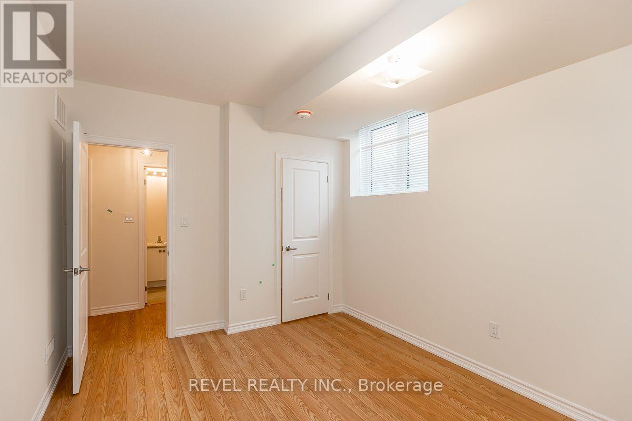
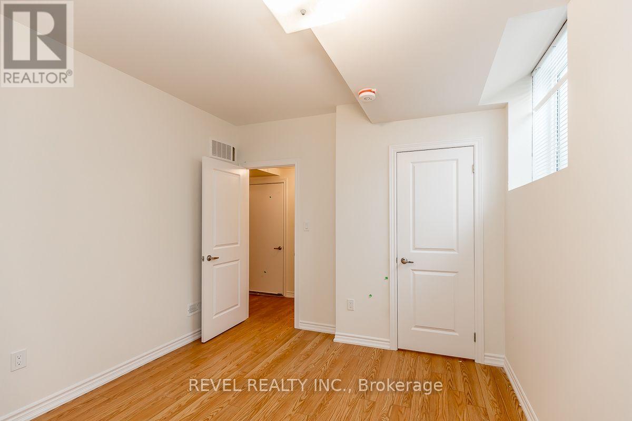
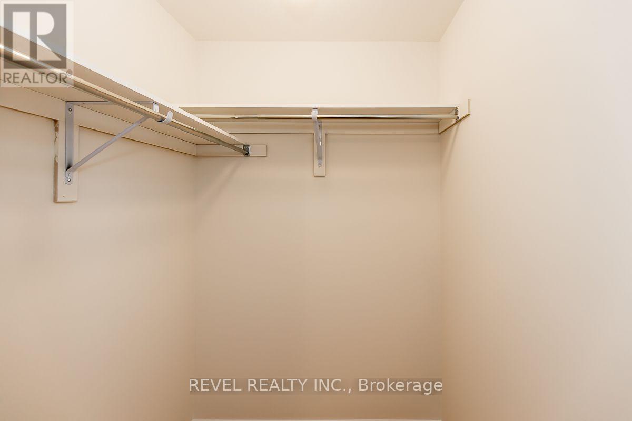
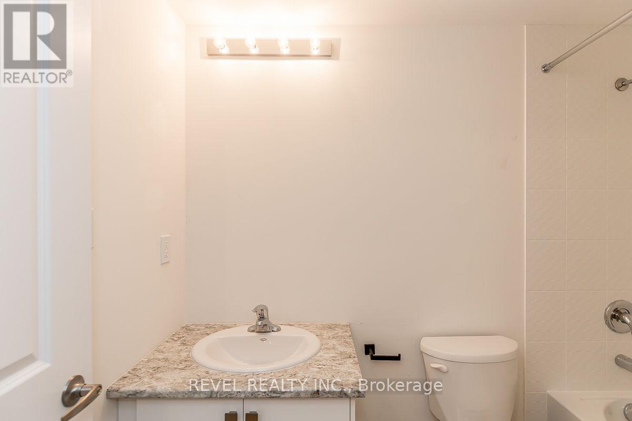
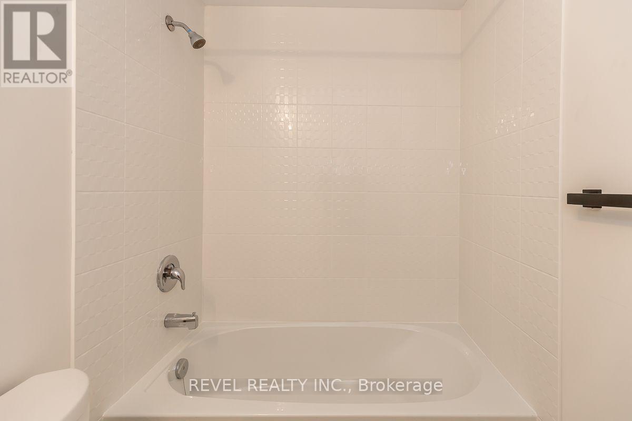
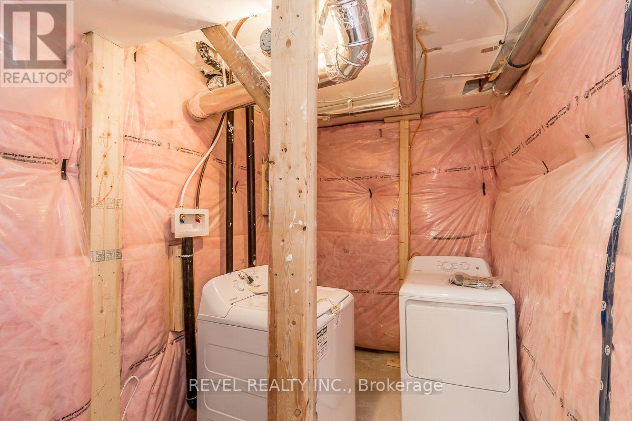
Don't miss your chance to call this beautiful and bright one-bedroom basement apartment home! This well-designed lower-level unit offers a private separate entrance, in-suite laundry, its own thermostat and an open-concept living and kitchen area with modern appliances. Hardwood flooring runs throughout, and large windows provide plenty of natural light for a basement unit. The spacious bedroom features a walk-in closet, complemented by a 4-piece bathroom with a tub and tasteful tile finishes. Two separate storage rooms provide plenty of additional space for your belongings. One driveway parking space is included. Tenants are responsible for 30% of the home's total utilities. Located in the desirable MVP subdivision close to schools, parks, recreation, shopping, Kempenfelt Bay and the Barrie South GO Station. A fantastic opportunity to enjoy a comfortable, private and well-maintained space in a convenient Barrie location! **Dishwasher, Railing, Mirror have all been installed. (id:63476)
Property Details
| MLS® Number | S13715180 |
| Property Type | Single Family |
| Community Name | Rural Barrie Southeast |
| Features | Sump Pump |
| Parking Space Total | 1 |
Building
| Bathroom Total | 1 |
| Bedrooms Below Ground | 1 |
| Bedrooms Total | 1 |
| Age | 0 To 5 Years |
| Basement Development | Finished |
| Basement Features | Walk-up, Separate Entrance |
| Basement Type | N/a, N/a, N/a (finished), Full |
| Construction Style Attachment | Detached |
| Cooling Type | Central Air Conditioning |
| Exterior Finish | Vinyl Siding |
| Foundation Type | Concrete |
| Heating Fuel | Natural Gas |
| Heating Type | Forced Air |
| Stories Total | 2 |
| Size Interior | 0 - 699 Sqft |
| Type | House |
| Utility Water | Municipal Water |
Parking
| No Garage |
Land
| Acreage | No |
| Sewer | Sanitary Sewer |
| Size Depth | 91 Ft ,10 In |
| Size Frontage | 32 Ft ,9 In |
| Size Irregular | 32.8 X 91.9 Ft |
| Size Total Text | 32.8 X 91.9 Ft |
Rooms
| Level | Type | Length | Width | Dimensions |
|---|---|---|---|---|
| Lower Level | Living Room | 5.49 m | 3.76 m | 5.49 m x 3.76 m |
| Lower Level | Kitchen | 3.2 m | 1.27 m | 3.2 m x 1.27 m |
| Lower Level | Bedroom | 3.96 m | 3.25 m | 3.96 m x 3.25 m |
| Lower Level | Bathroom | 1 m | 0.31 m | 1 m x 0.31 m |
Contact Us
Contact us for more information

The trademarks REALTOR®, REALTORS®, and the REALTOR® logo are controlled by The Canadian Real Estate Association (CREA) and identify real estate professionals who are members of CREA. The trademarks MLS®, Multiple Listing Service® and the associated logos are owned by The Canadian Real Estate Association (CREA) and identify the quality of services provided by real estate professionals who are members of CREA. The trademark DDF® is owned by The Canadian Real Estate Association (CREA) and identifies CREA's Data Distribution Facility (DDF®)
August 26 2026 07:29:59
Toronto Regional Real Estate Board
Revel Realty Inc.