
66 Albion Lane Tiny, Ontario L9M 1R3

$749,900
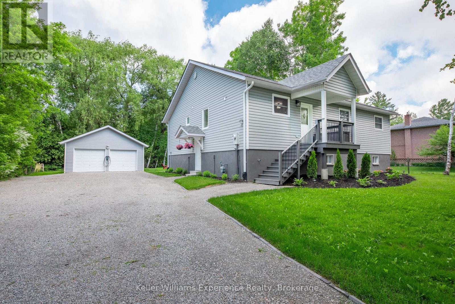
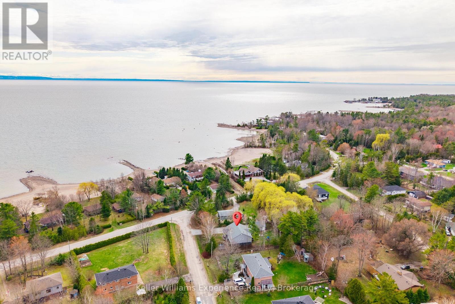
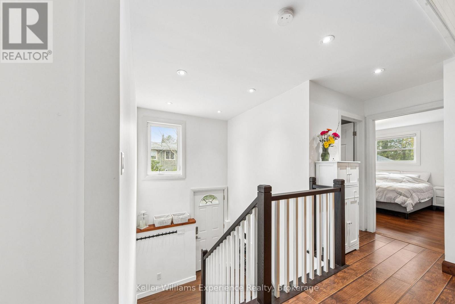
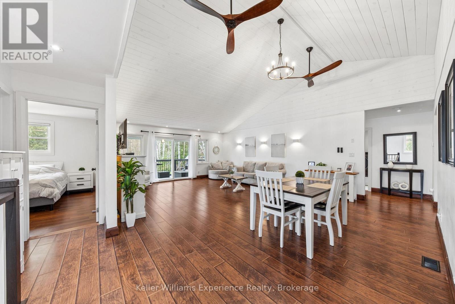
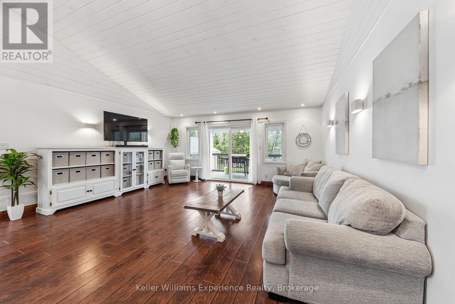
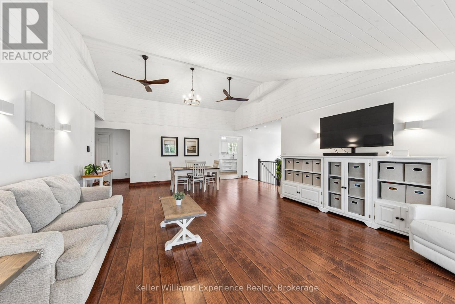
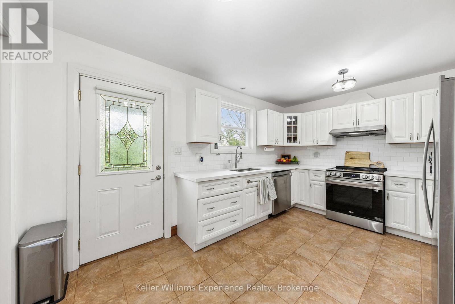
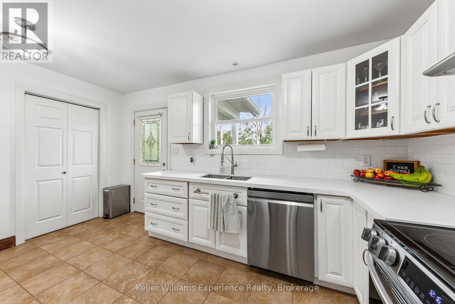
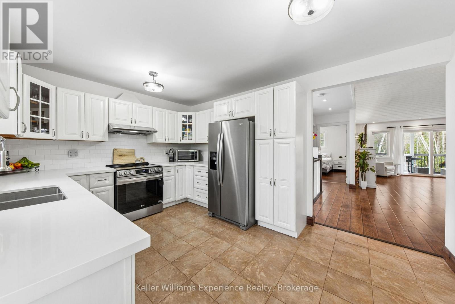
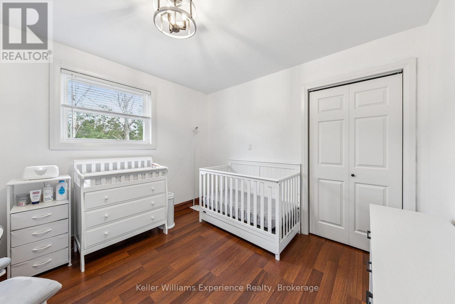
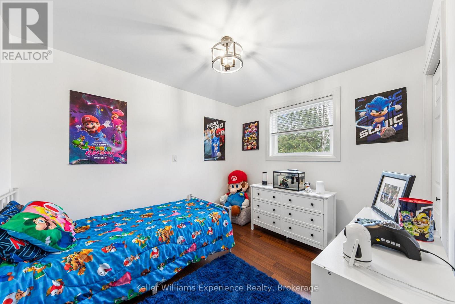
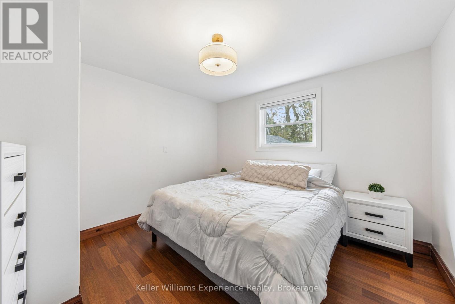
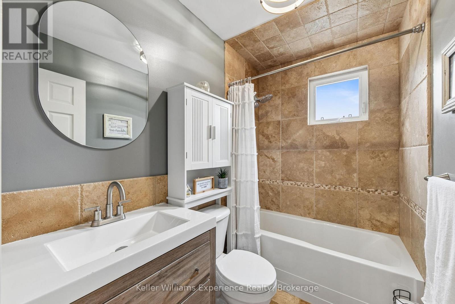
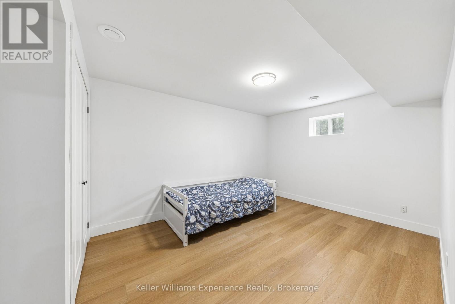
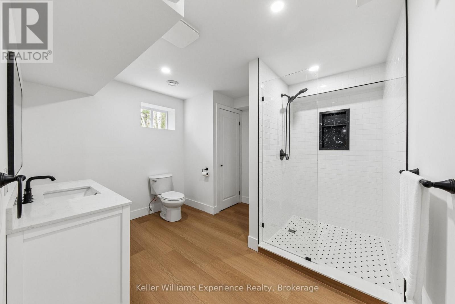
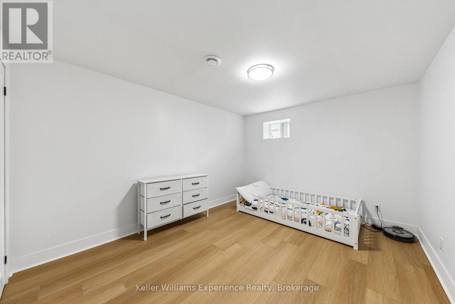
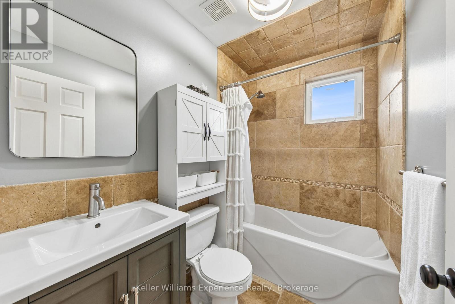
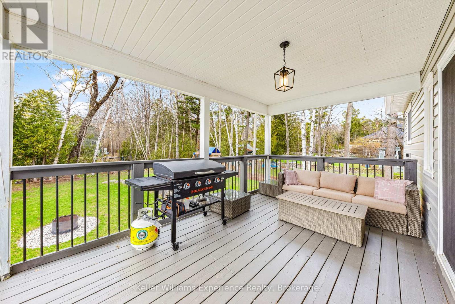
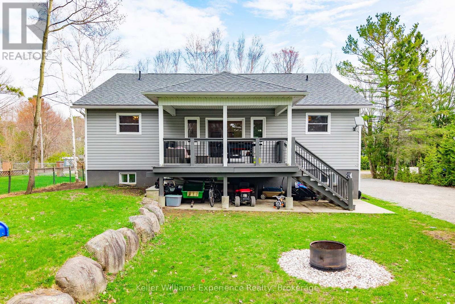
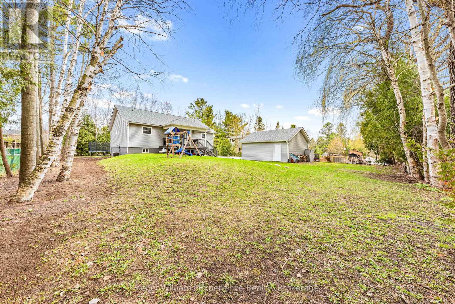
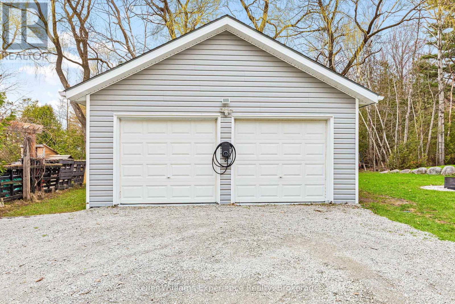
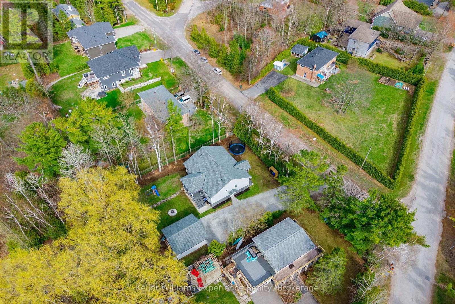
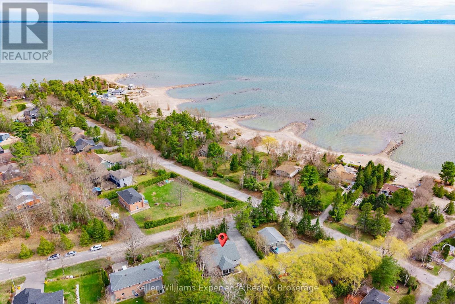
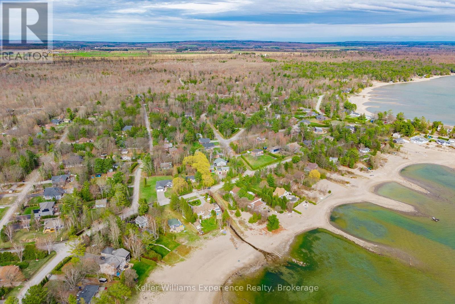
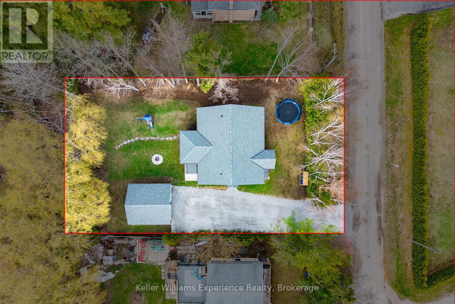
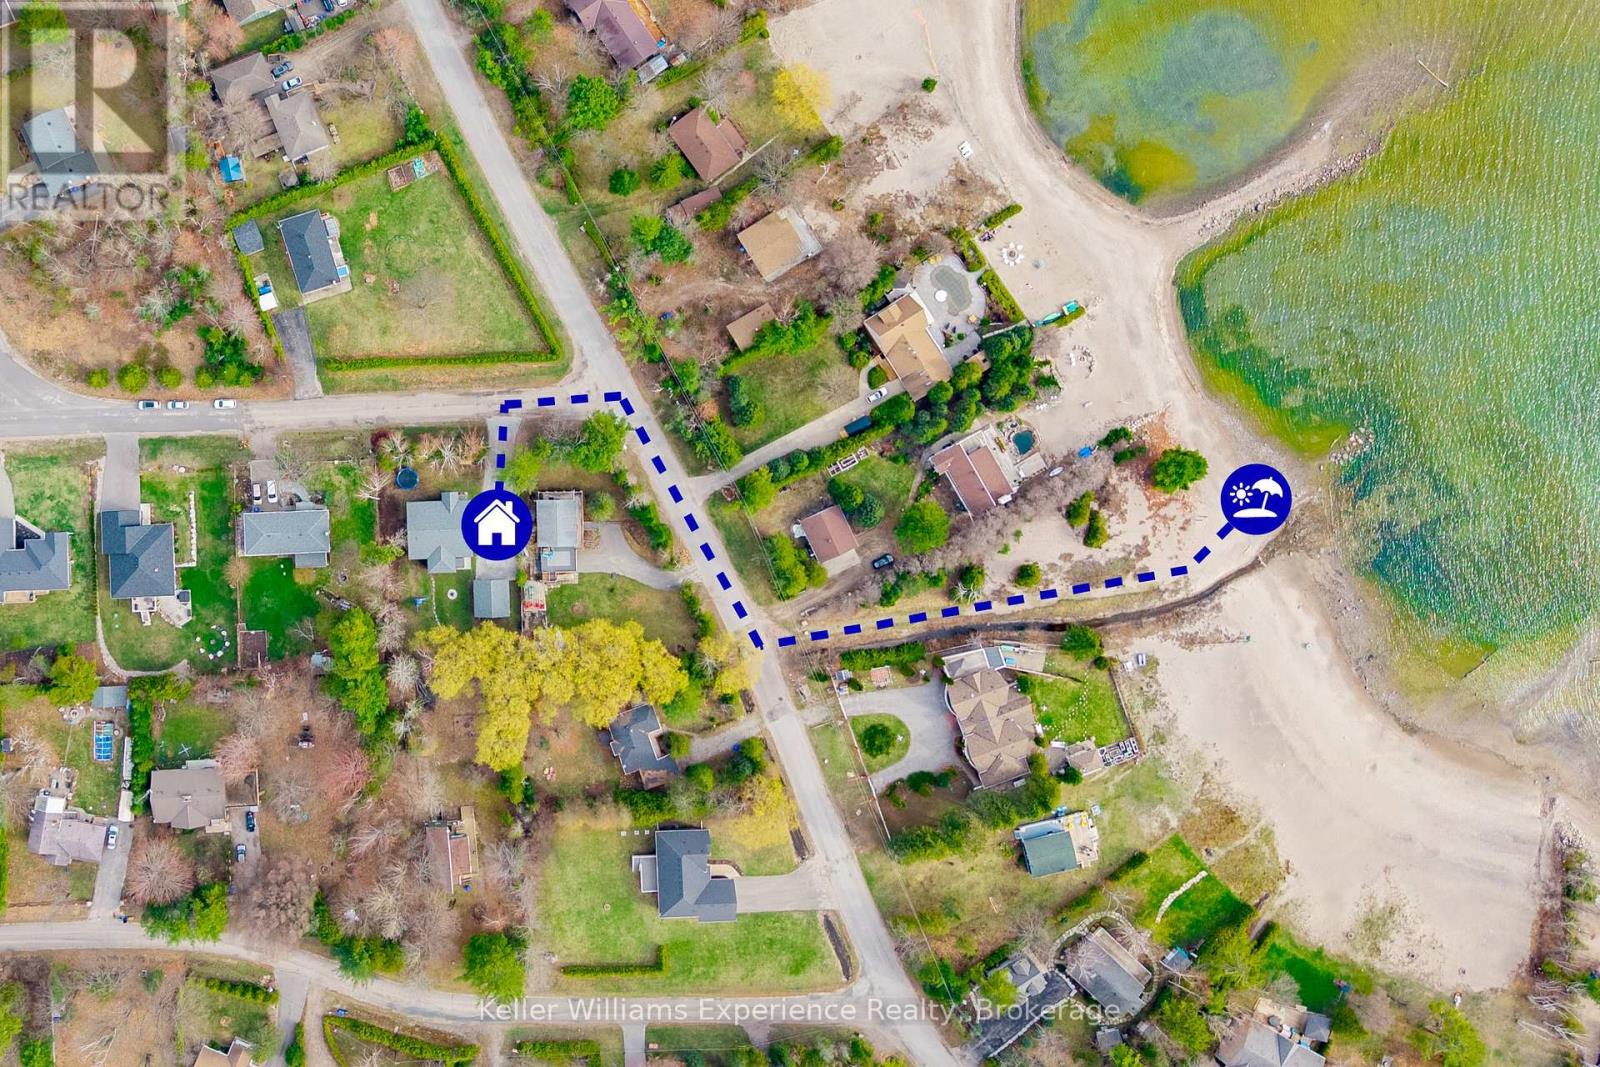
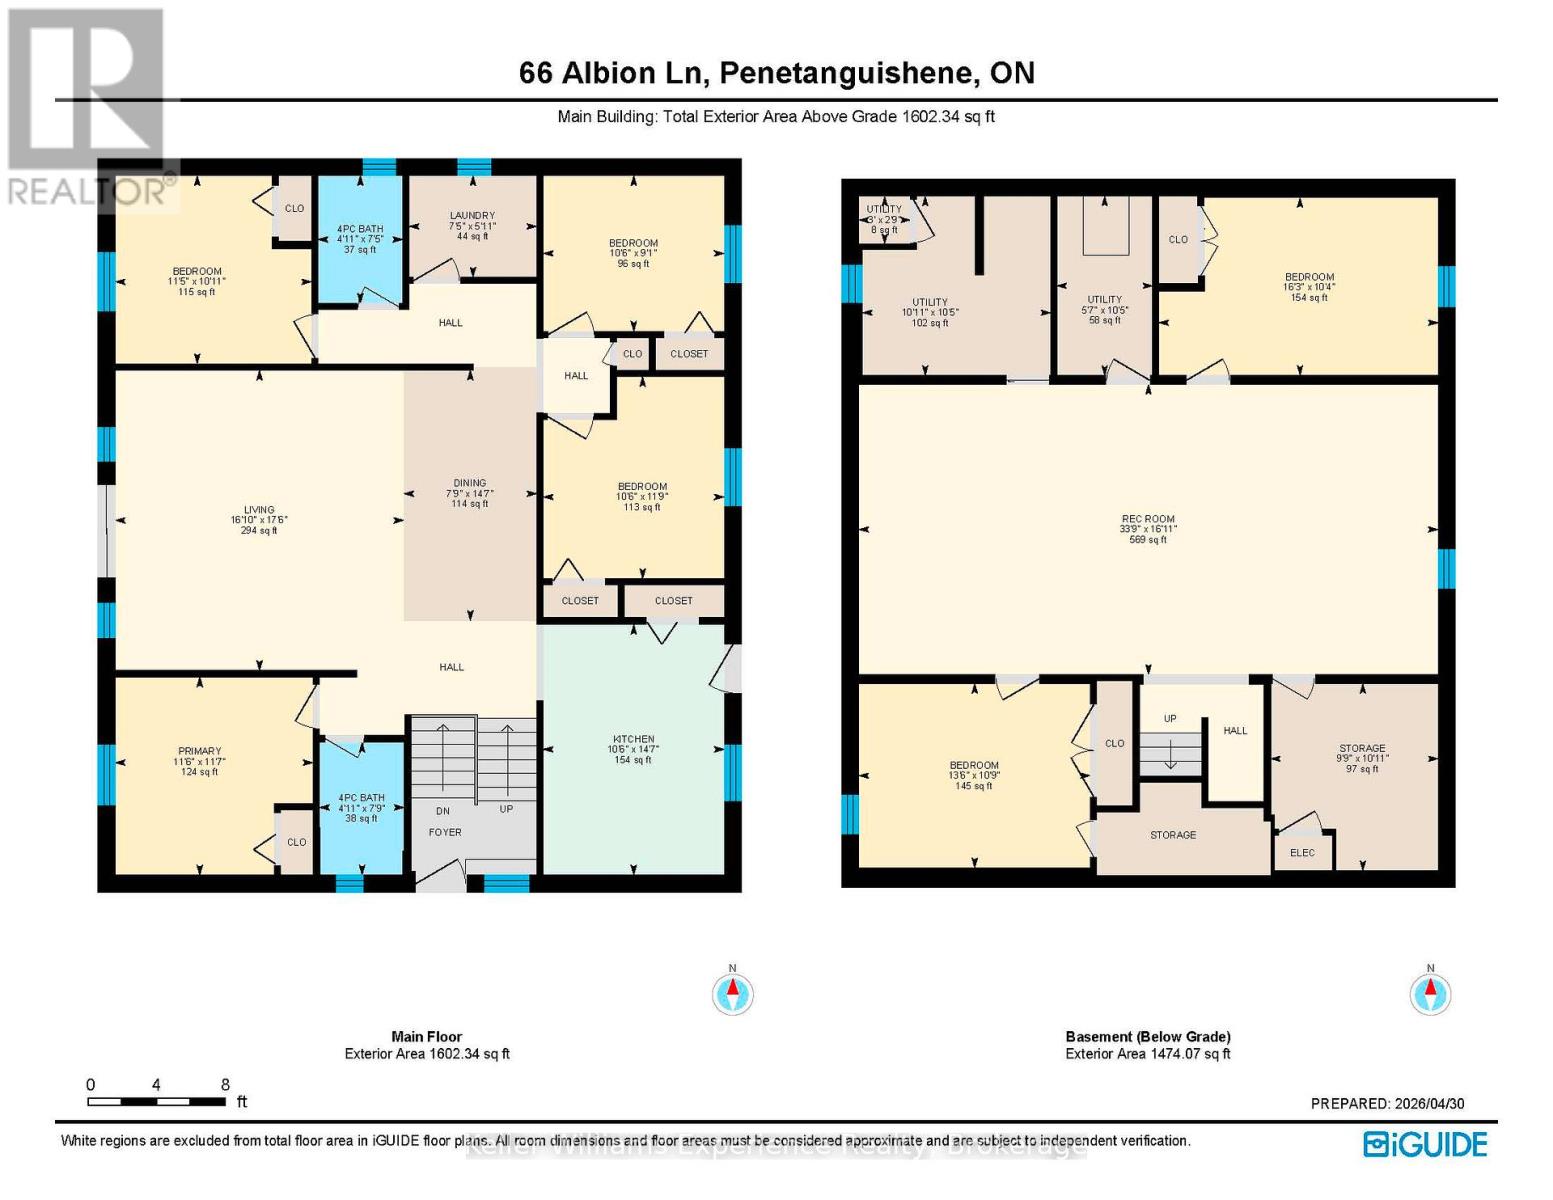
Welcome to 66 Albion Lane, located in the heart of Tiny Township on the shores of Georgian Bay. This beautifully renovated 6-bedroom cottage offers the ultimate Georgian Bay lifestyle at an unbeatable value - just a short two-minute walk to a stunning sunset-facing beach.Step inside to a bright, open-concept living and dining area featuring soaring vaulted ceilings, perfect for entertaining a full cottage crew. The tasteful renovations throughout make this property completely move-in ready. The detached two-car garage and shop provides ample space for trucks, toys, and storage.Whether you're searching for a cottage retreat, a vacation property, or a year-round home near Georgian Bay, 66 Albion Lane checks every box - spacious, private, renovated, and steps to the water. (id:63476)
Property Details
| MLS® Number | S13714400 |
| Property Type | Single Family |
| Community Name | Rural Tiny |
| Amenities Near By | Beach |
| Features | Sump Pump |
| Parking Space Total | 5 |
Building
| Bathroom Total | 2 |
| Bedrooms Above Ground | 4 |
| Bedrooms Below Ground | 2 |
| Bedrooms Total | 6 |
| Age | 6 To 15 Years |
| Appliances | Dishwasher, Dryer, Stove, Washer, Refrigerator |
| Architectural Style | Raised Bungalow |
| Basement Development | Finished |
| Basement Type | Full (finished) |
| Construction Style Attachment | Detached |
| Cooling Type | Central Air Conditioning |
| Exterior Finish | Vinyl Siding |
| Foundation Type | Block |
| Heating Fuel | Natural Gas |
| Heating Type | Forced Air |
| Stories Total | 1 |
| Size Interior | 1,500 - 2,000 Sqft |
| Type | House |
| Utility Water | Municipal Water |
Parking
| Detached Garage | |
| Garage |
Land
| Acreage | No |
| Land Amenities | Beach |
| Sewer | Septic System |
| Size Depth | 150 Ft |
| Size Frontage | 100 Ft |
| Size Irregular | 100 X 150 Ft |
| Size Total Text | 100 X 150 Ft|under 1/2 Acre |
| Surface Water | Lake/pond |
Rooms
| Level | Type | Length | Width | Dimensions |
|---|---|---|---|---|
| Lower Level | Utility Room | 3.34 m | 3.18 m | 3.34 m x 3.18 m |
| Lower Level | Utility Room | 1.7 m | 3.18 m | 1.7 m x 3.18 m |
| Lower Level | Living Room | 4.95 m | 3.16 m | 4.95 m x 3.16 m |
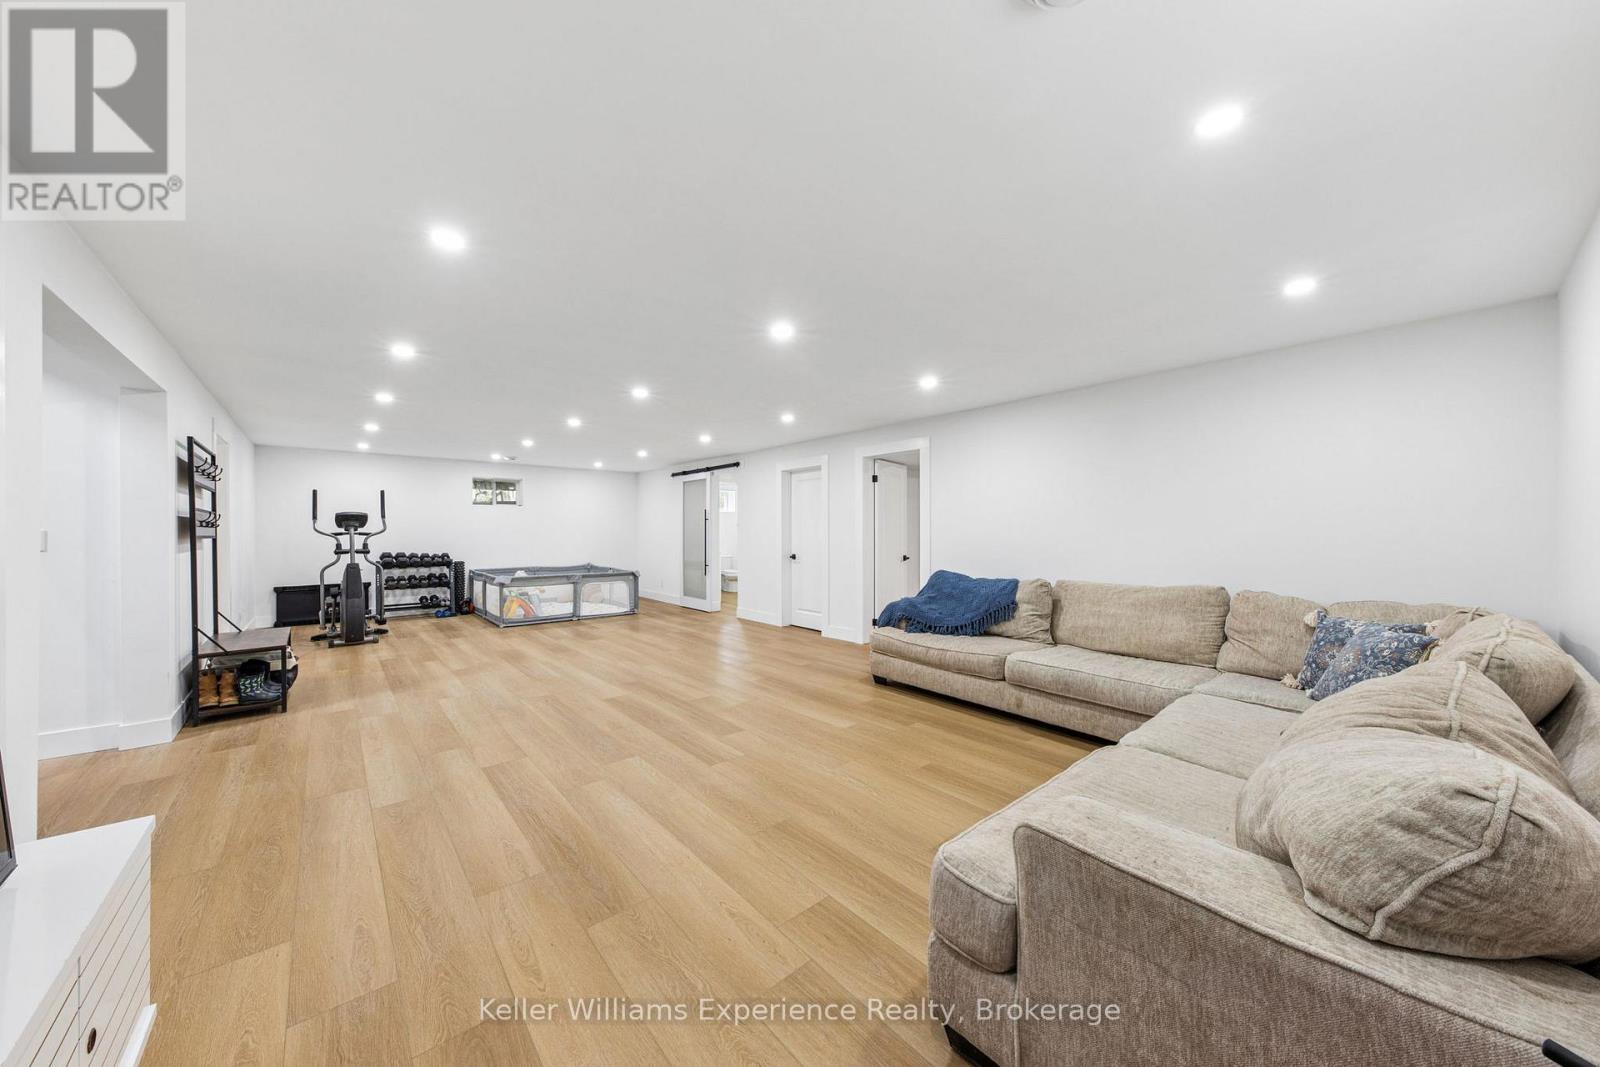
| Lower Level | Recreational, Games Room | 10.28 m | 5.14 m | 10.28 m x 5.14 m |
| Lower Level | Living Room | 4.11 m | 3.27 m | 4.11 m x 3.27 m |
| Lower Level | Other | 2.97 m | 3.32 m | 2.97 m x 3.32 m |
| Main Level | Living Room | 5.12 m | 5.33 m | 5.12 m x 5.33 m |
| Main Level | Dining Room | 2.36 m | 4.45 m | 2.36 m x 4.45 m |
| Main Level | Kitchen | 3.21 m | 4.45 m | 3.21 m x 4.45 m |
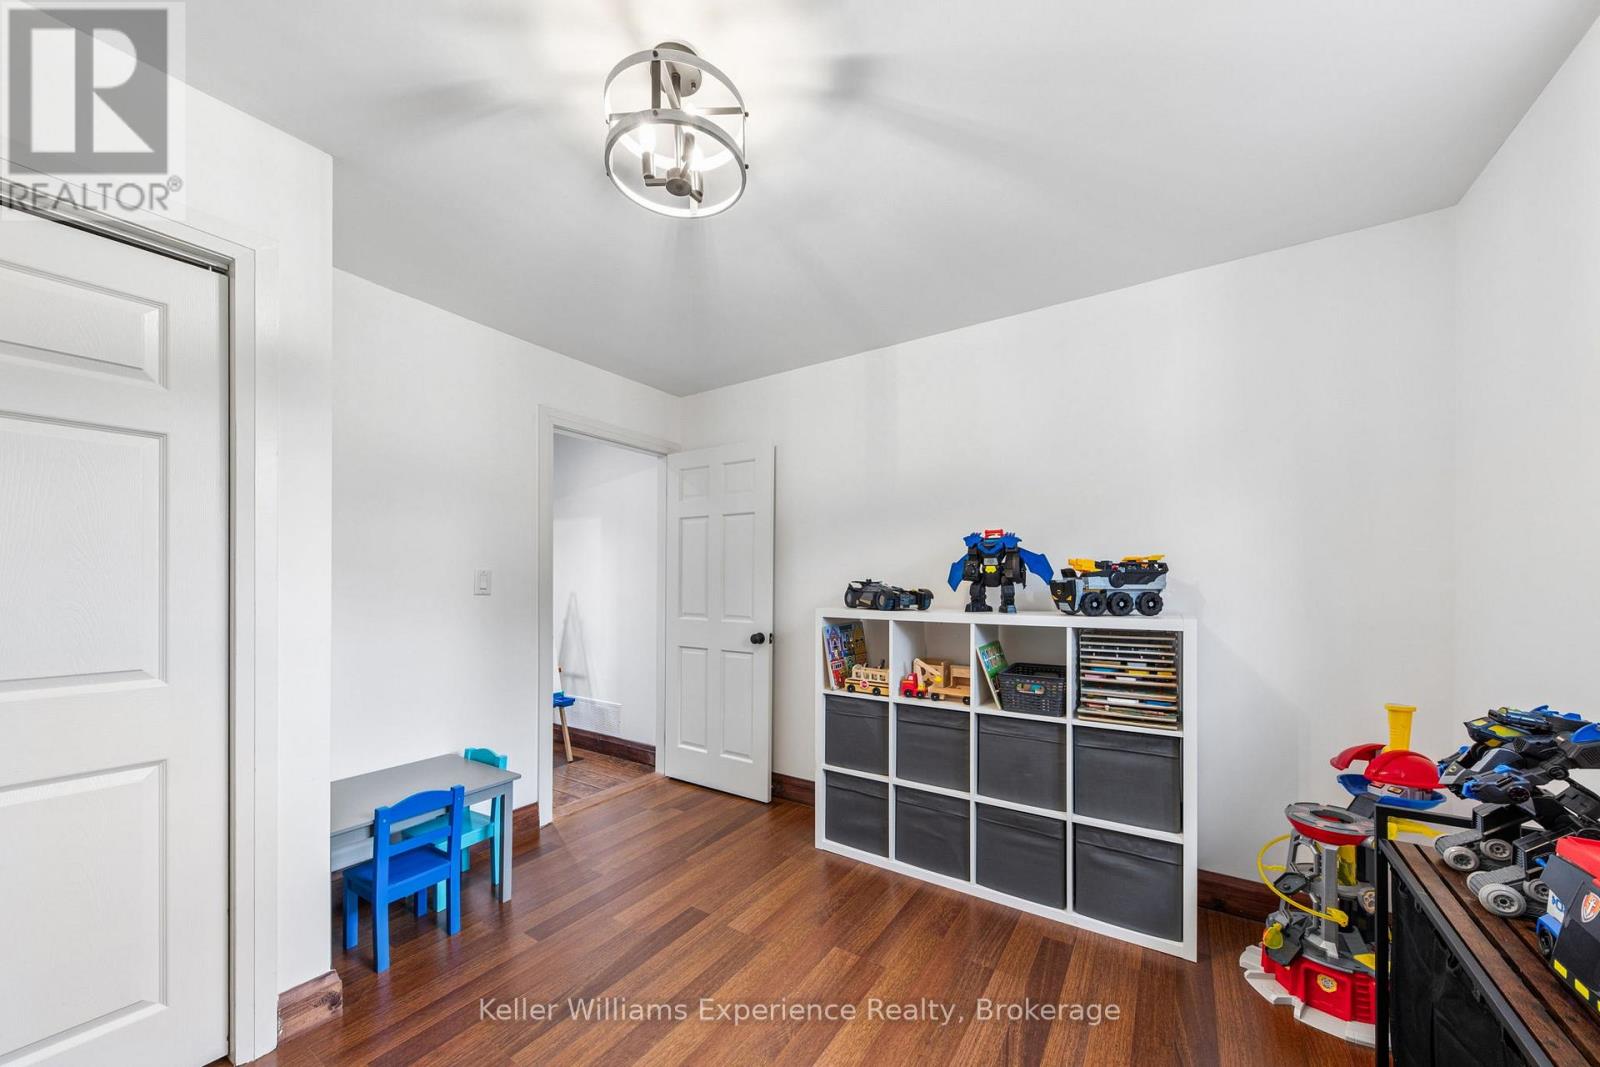
| Main Level | Bedroom | 3.49 m | 3.34 m | 3.49 m x 3.34 m |
| Main Level | Bathroom | 1.51 m | 2.27 m | 1.51 m x 2.27 m |
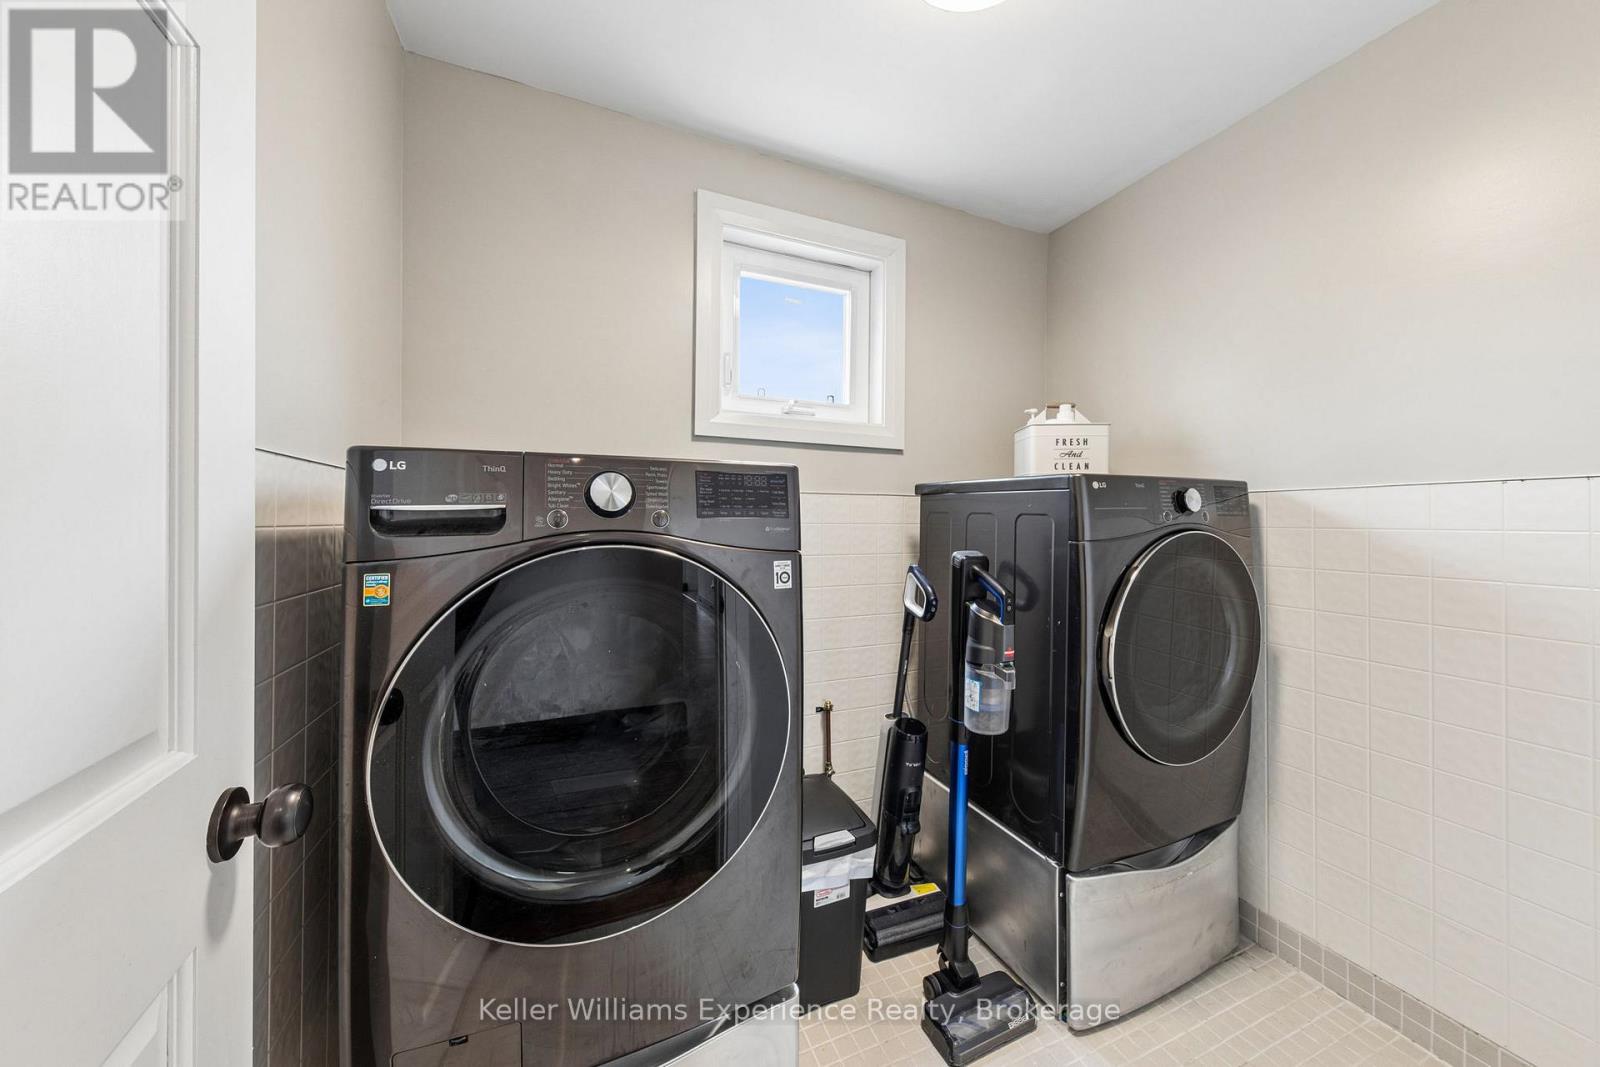
| Main Level | Laundry Room | 2.27 m | 1.8 m | 2.27 m x 1.8 m |
| Main Level | Bedroom 2 | 3.21 m | 2.76 m | 3.21 m x 2.76 m |
| Main Level | Bedroom 3 | 3.21 m | 3.59 m | 3.21 m x 3.59 m |
| Main Level | Bedroom 4 | 3.51 m | 3.52 m | 3.51 m x 3.52 m |
| Main Level | Bathroom | 1.51 m | 2.36 m | 1.51 m x 2.36 m |
Contact Us
Contact us for more information

The trademarks REALTOR®, REALTORS®, and the REALTOR® logo are controlled by The Canadian Real Estate Association (CREA) and identify real estate professionals who are members of CREA. The trademarks MLS®, Multiple Listing Service® and the associated logos are owned by The Canadian Real Estate Association (CREA) and identify the quality of services provided by real estate professionals who are members of CREA. The trademark DDF® is owned by The Canadian Real Estate Association (CREA) and identifies CREA's Data Distribution Facility (DDF®)
August 27 2026 04:09:41
The Lakelands Association of REALTORS®
Keller Williams Experience Realty