
322 Cotterbury Street Sarnia, Ontario N7T 6M6

$389,900
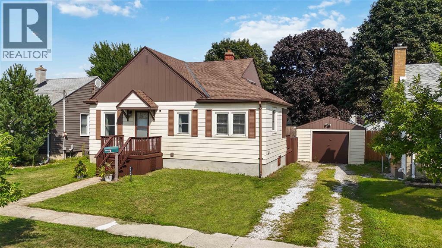
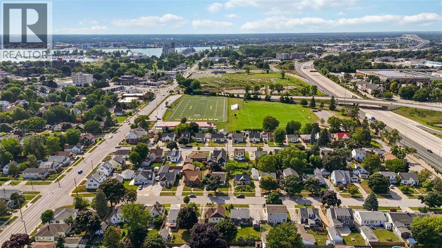
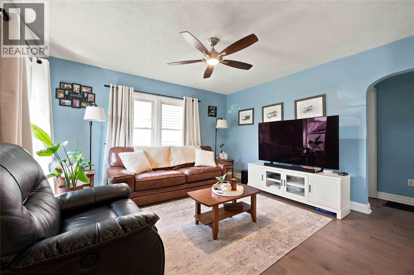
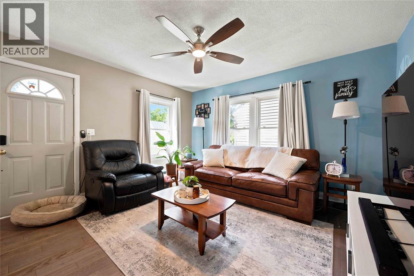
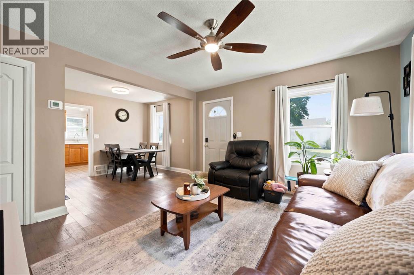
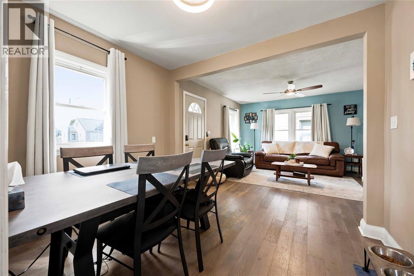
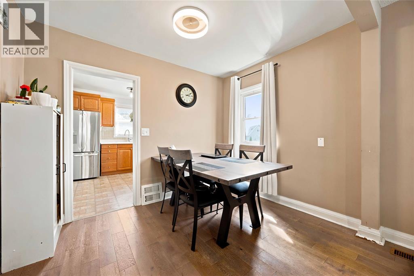

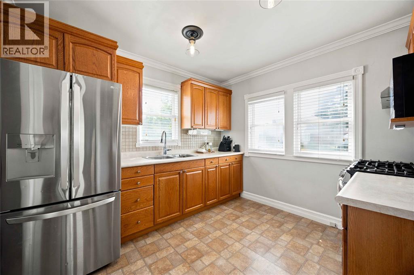
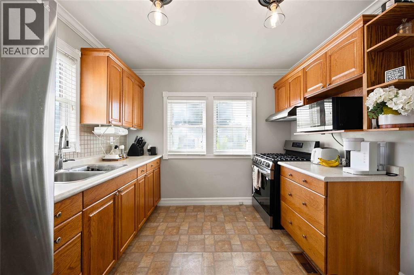
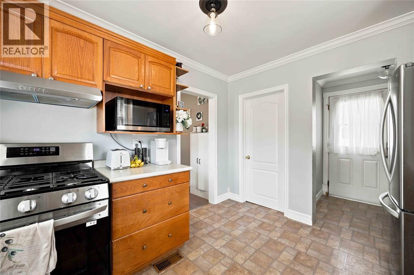
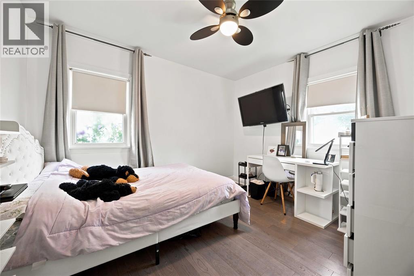
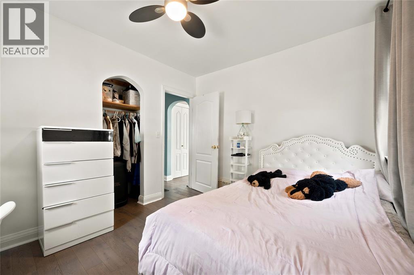
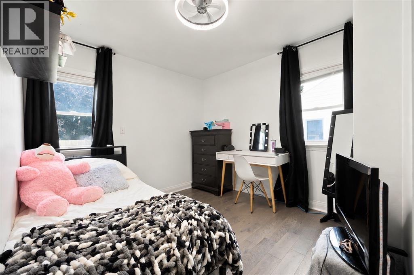
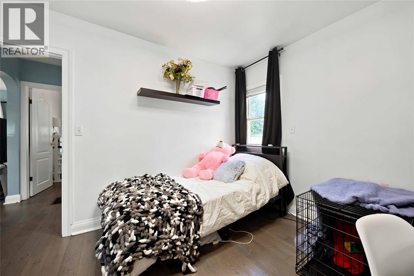
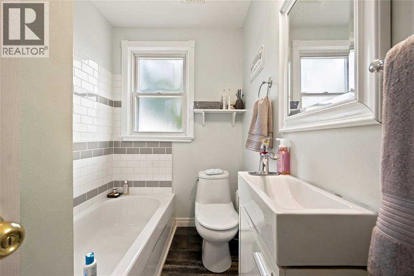
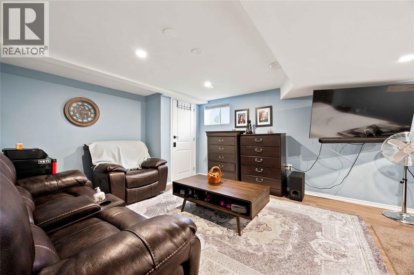
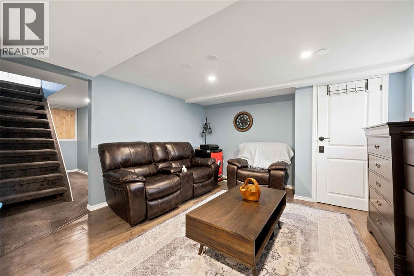
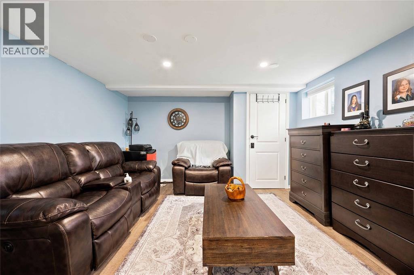

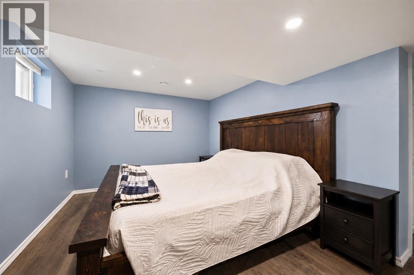
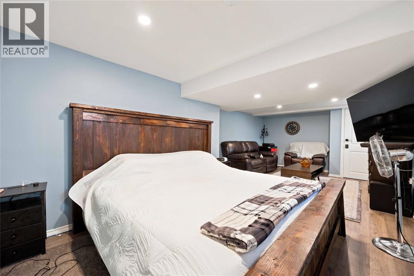
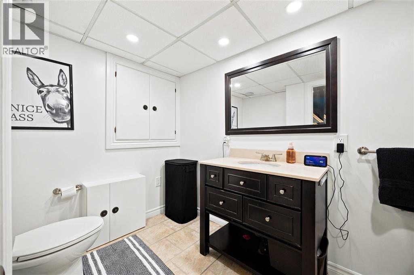
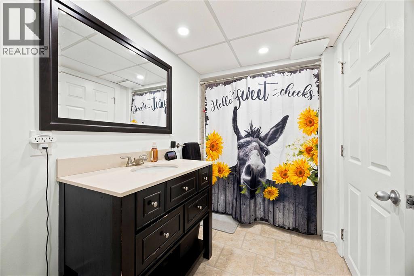
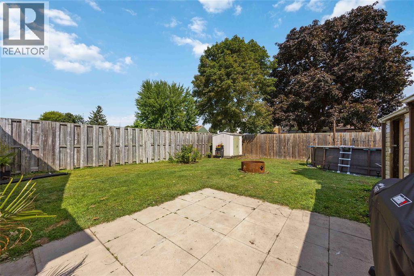
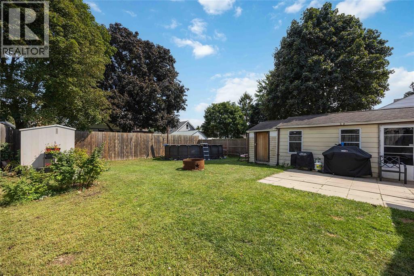
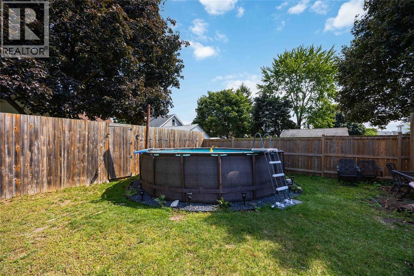
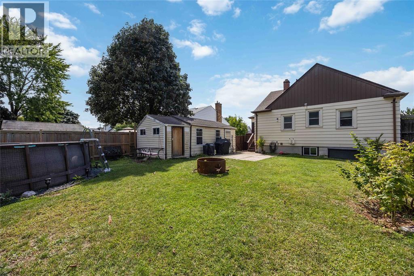
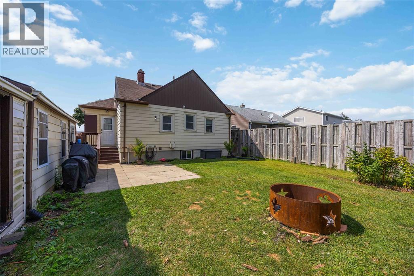
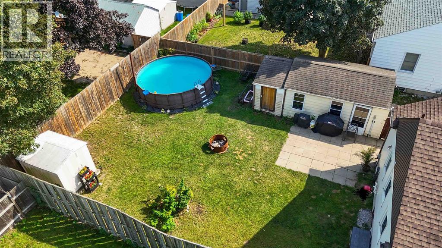
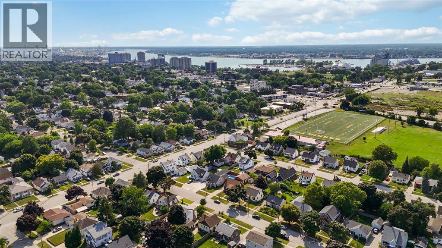
Welcome to this charming bungalow, situated on a quiet street north of Exmouth. Offering a comfortable layout and plenty of outdoor space, this home is perfect for first-time buyers, downsizers, or those looking for their next investment. The newly finished basement, completed within the past year, adds valuable living space, and a second full bathroom, perfect for guests, or a growing family. Outside, the fully fenced backyard is ready for summer enjoyment, complete with an on-ground pool that creates the perfect setting for entertaining, relaxing, and making memories with family and friends. A detached single-car garage provides additional parking and storage space. Conveniently located close to shopping, restaurants, the Sarnia Bay, parks, and Downtown amenities, this home offers plenty of potential in a great location.Whether you're looking to take your first step into homeownership, simplify your lifestyle, or add a property to your investment portfolio, 322 Cotterbury Street offers a great opportunity to settle into a welcoming neighbourhood and make the space your own. (id:63476)
Property Details
| MLS® Number | 26020559 |
| Property Type | Single Family |
| Features | Gravel Driveway, Single Driveway |
| Pool Type | On Ground Pool |
Building
| Bathroom Total | 2 |
| Bedrooms Above Ground | 2 |
| Bedrooms Below Ground | 1 |
| Bedrooms Total | 3 |
| Appliances | Dryer, Refrigerator, Stove, Washer |
| Architectural Style | Bungalow |
| Constructed Date | 1945 |
| Construction Style Attachment | Detached |
| Exterior Finish | Aluminum/vinyl |
| Flooring Type | Carpeted, Hardwood |
| Foundation Type | Block |
| Heating Fuel | Natural Gas |
| Heating Type | Forced Air, Furnace |
| Stories Total | 1 |
| Type | House |
Parking
| Detached Garage | |
| Garage |
Land
| Acreage | No |
| Fence Type | Fence |
| Size Irregular | 50.13 X 103.27 / 0.119 Ac |
| Size Total Text | 50.13 X 103.27 / 0.119 Ac|0-0.25 Acre |
| Zoning Description | R2 |
Rooms
| Level | Type | Length | Width | Dimensions |
|---|---|---|---|---|
| Basement | Utility Room | 6 x 8 | ||
| Basement | 4pc Bathroom | Measurements not available | ||
| Basement | Bedroom | 14.7 x 9.5 | ||
| Main Level | Dining Room | 7.9 x 10.3 | ||
| Main Level | Bedroom | 8.9 x 7.3 | ||
| Main Level | 4pc Bathroom | Measurements not available | ||
| Main Level | Bedroom | 9.6 x 10.10 | ||
| Main Level | Living Room | 13.5 x 13.4 | ||
| Main Level | Kitchen | 10.2 x 10.3 |
Contact Us
Contact us for more information

The trademarks REALTOR®, REALTORS®, and the REALTOR® logo are controlled by The Canadian Real Estate Association (CREA) and identify real estate professionals who are members of CREA. The trademarks MLS®, Multiple Listing Service® and the associated logos are owned by The Canadian Real Estate Association (CREA) and identify the quality of services provided by real estate professionals who are members of CREA. The trademark DDF® is owned by The Canadian Real Estate Association (CREA) and identifies CREA's Data Distribution Facility (DDF®)
August 26 2026 06:11:46
Sarnia-Lambton Association of REALTORS®
Coldwell Banker Southwest Realty