
701 Chaleur Street Charlo, New Brunswick E8E 2C9

$289,900
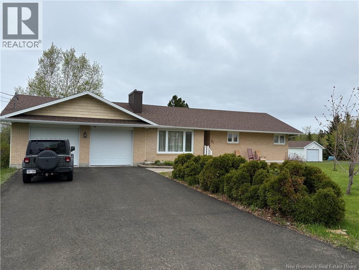
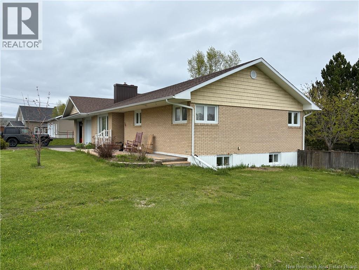
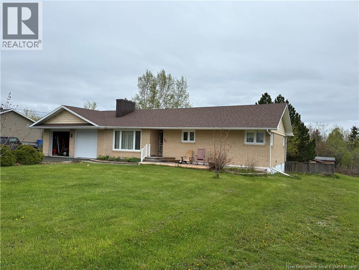
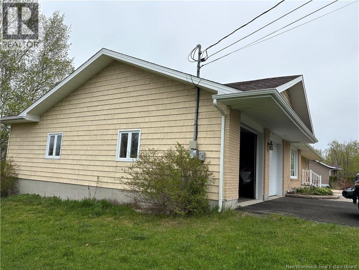
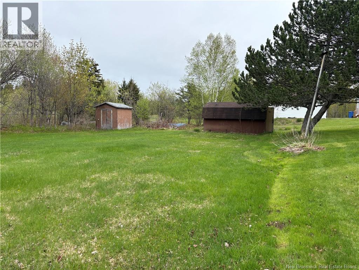
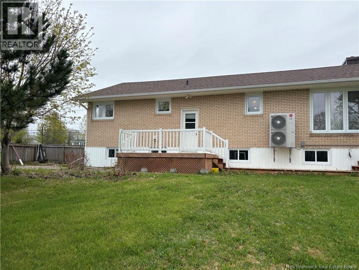
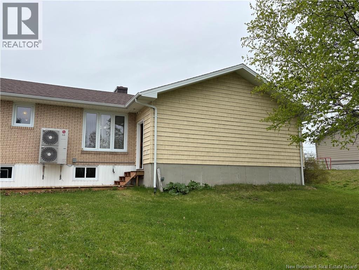
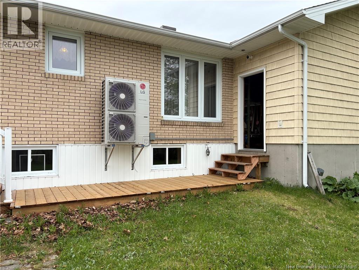
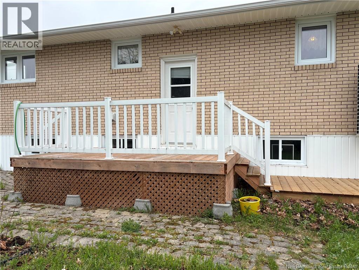
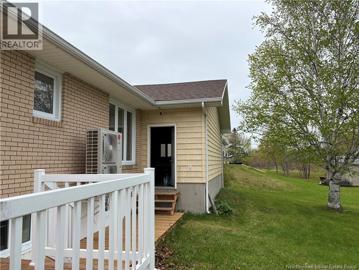
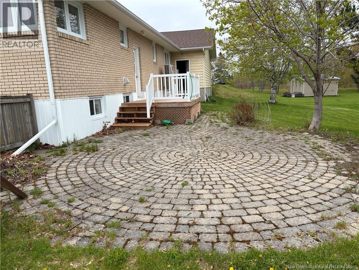
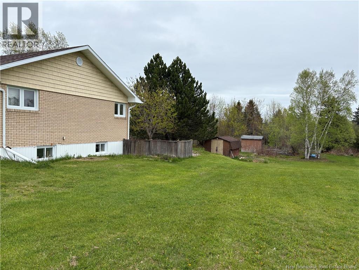
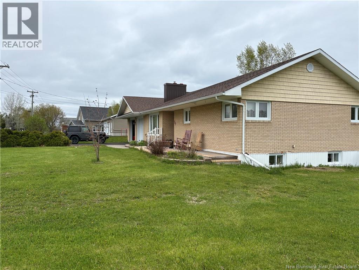
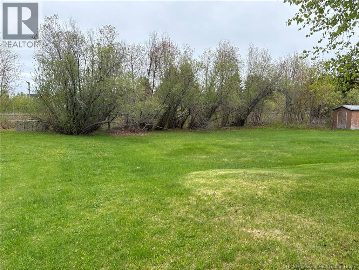
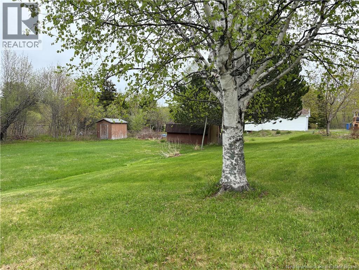
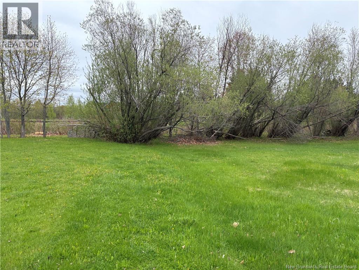
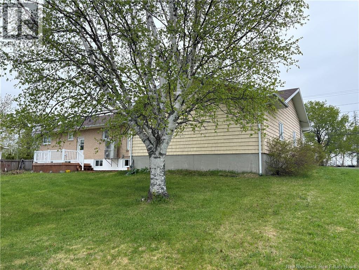
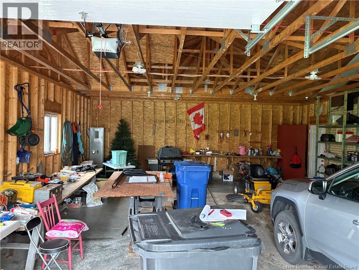
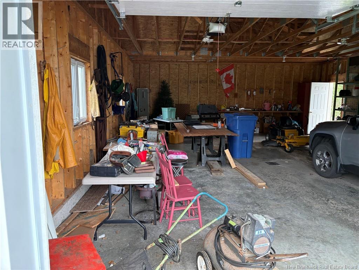
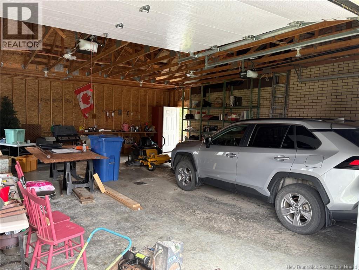
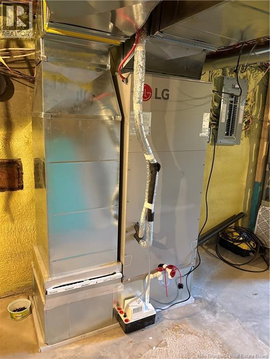
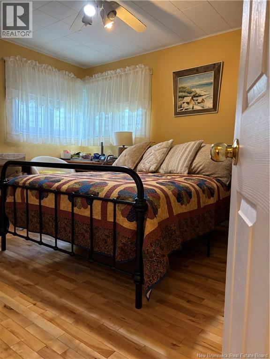
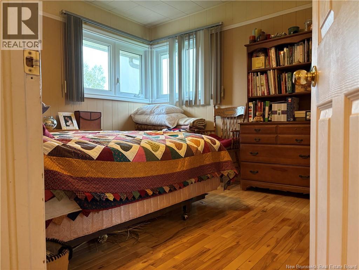
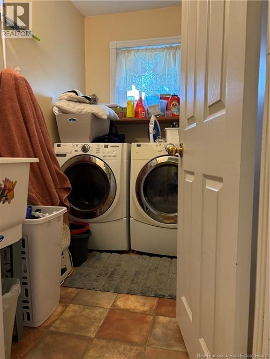
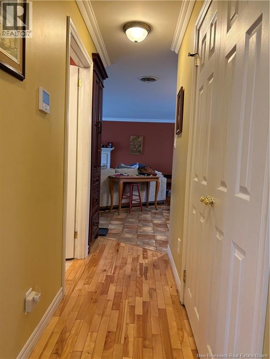
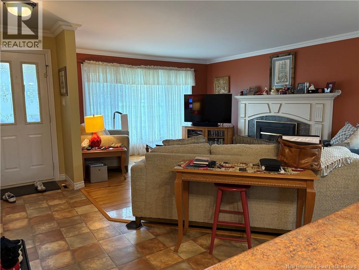
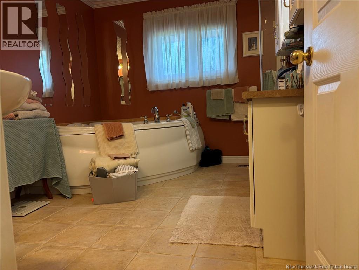
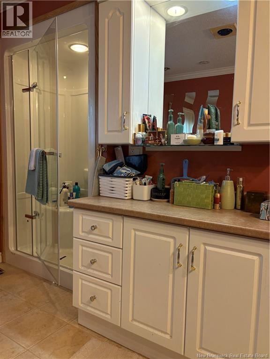
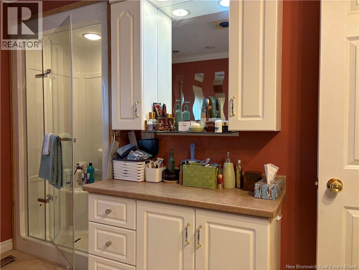
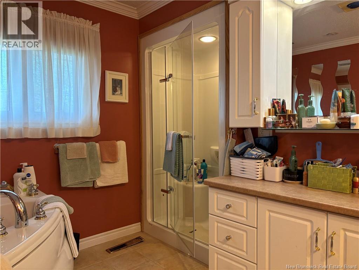
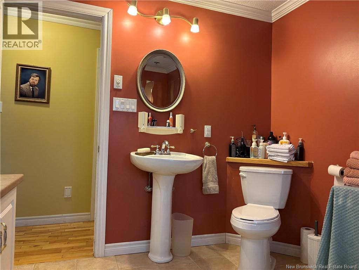
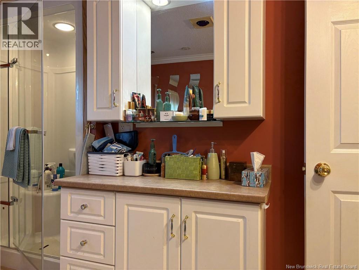
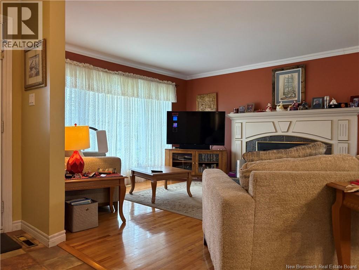
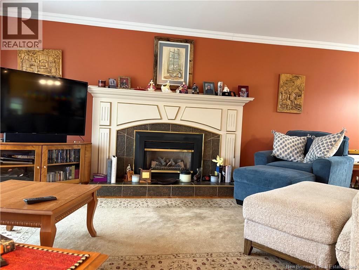
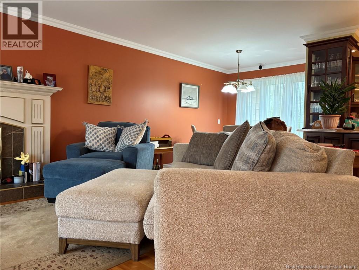
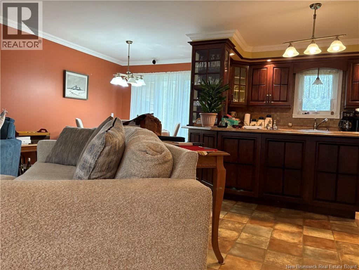
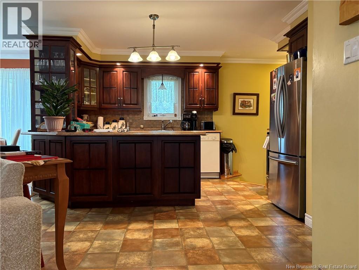
For sale in Chaleur, NB beautiful brick bungalow that has been exceptionally well maintained and updated over the years. Recent improvements include a double car garage, updated electrical panels, and a central heat pump furnace for year-round comfort and efficiency. The main level features 2 bedrooms, a full bathroom, a convenient laundry room, and an inviting open-concept kitchen, dining, and living area perfect for everyday living and entertaining. Situated on a large landscaped property, this home also includes several sheds offering plenty of additional storage space and excellent potential for gardening or hobby use. A wonderful property combining comfort, functionality, and pride of ownership in the scenic Chaleur region of northern New Brunswick. (id:63476)
Property Details
| MLS® Number | NB140540 |
| Property Type | Single Family |
| Equipment Type | None |
| Features | Balcony/deck/patio |
| Rental Equipment Type | None |
Building
| Bathroom Total | 2 |
| Bedrooms Above Ground | 2 |
| Bedrooms Below Ground | 1 |
| Bedrooms Total | 3 |
| Construction Style Attachment | Detached |
| Cooling Type | Central Air Conditioning, Air Conditioned, Air Exchanger |
| Exterior Finish | Brick, Wood |
| Flooring Type | Ceramic, Laminate, Vinyl, Concrete, Hardwood |
| Foundation Type | Concrete |
| Half Bath Total | 1 |
| Heating Type | Forced Air |
| Size Interior | 2,387 Sqft |
| Total Finished Area | 2387 Sqft |
| Type | House |
| Utility Water | Municipal Water |
Parking
| Garage |
Land
| Acreage | No |
| Sewer | Municipal Sewage System |
| Size Irregular | 1226 |
| Size Total | 1226 M2 |
| Size Total Text | 1226 M2 |
Rooms
| Level | Type | Length | Width | Dimensions |
|---|---|---|---|---|
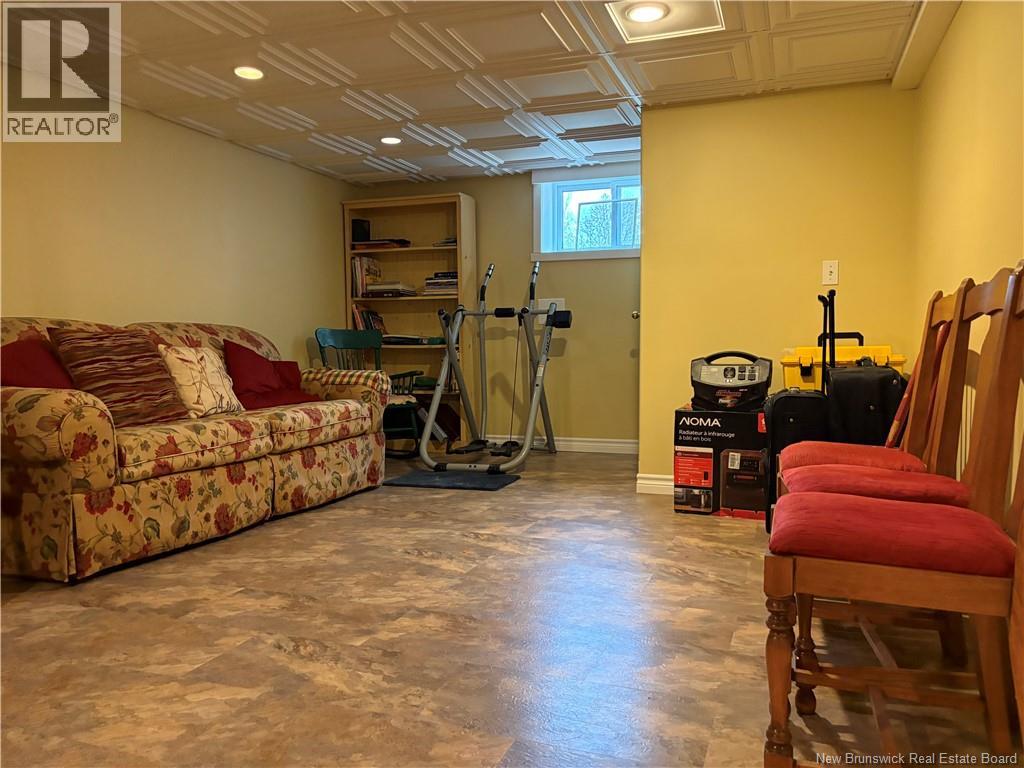
| Basement | Family Room | 12'6'' x 21'2'' | ||
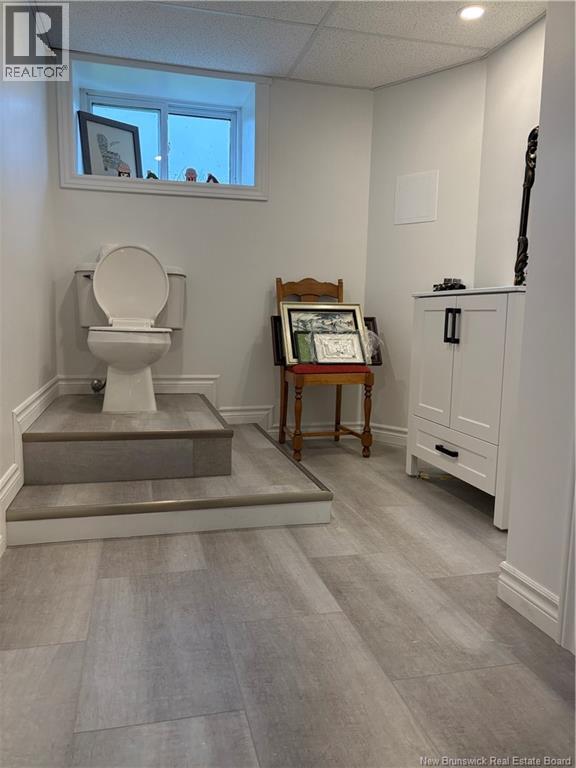
| Basement | 2pc Bathroom | 6'5'' x 13'6'' | ||
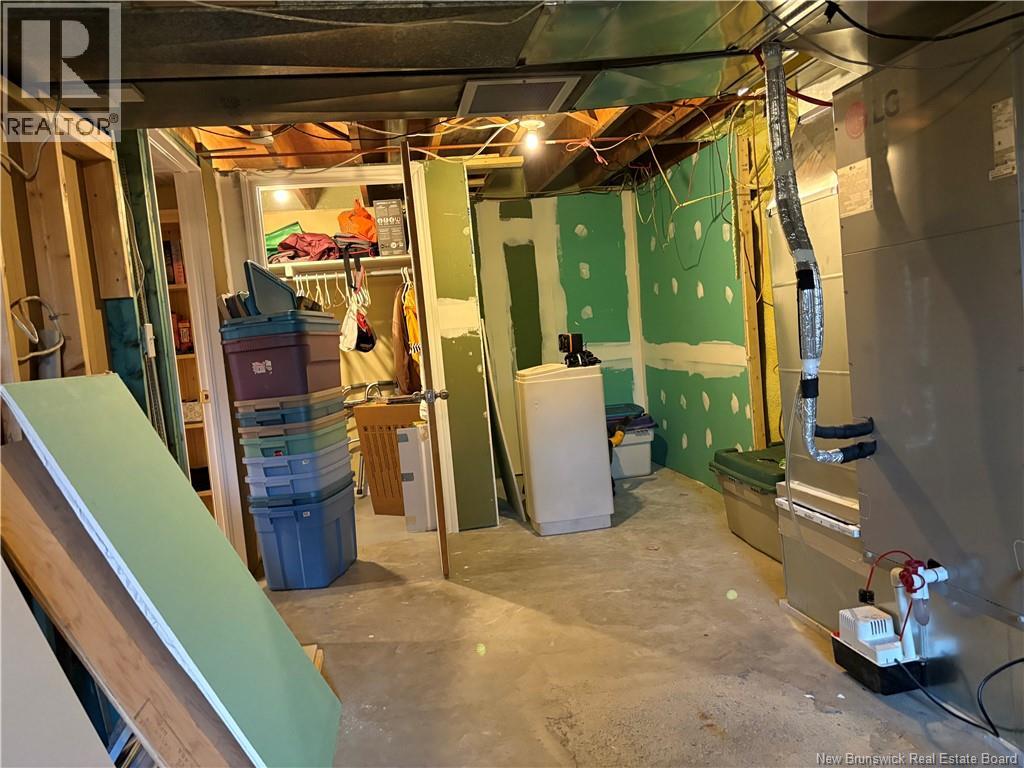
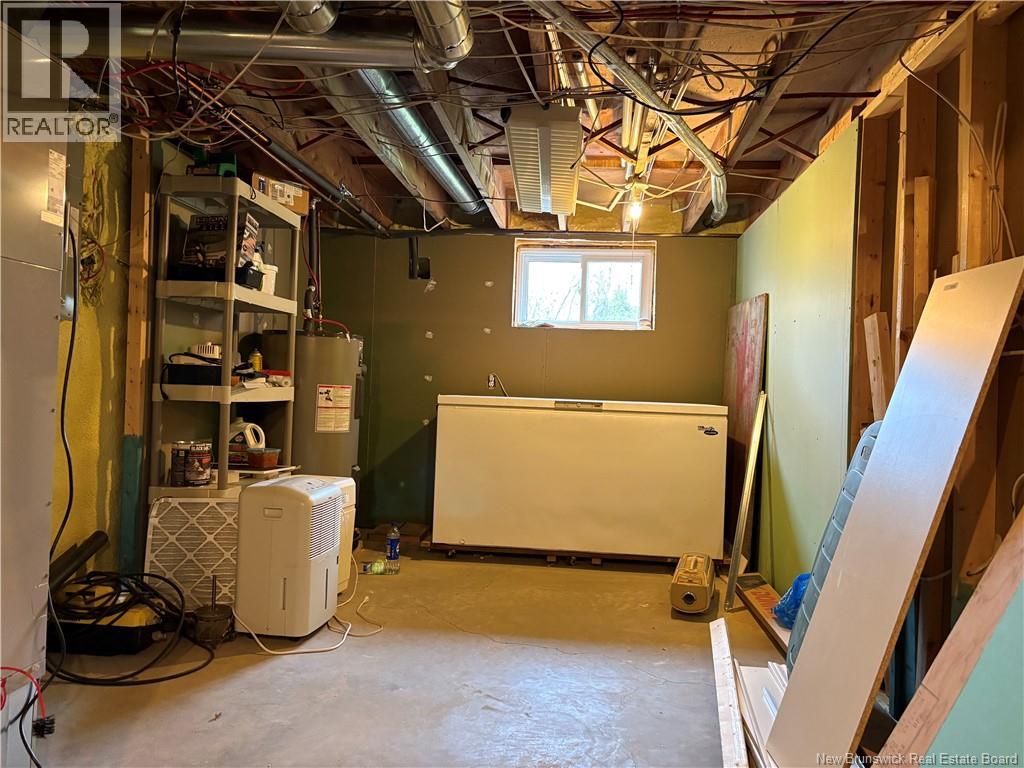
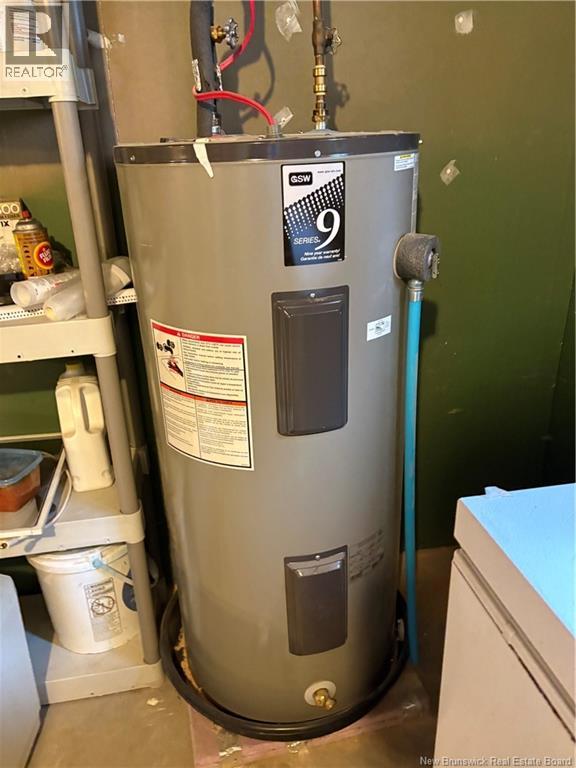
| Basement | Utility Room | 9'2'' x 25'6'' | ||
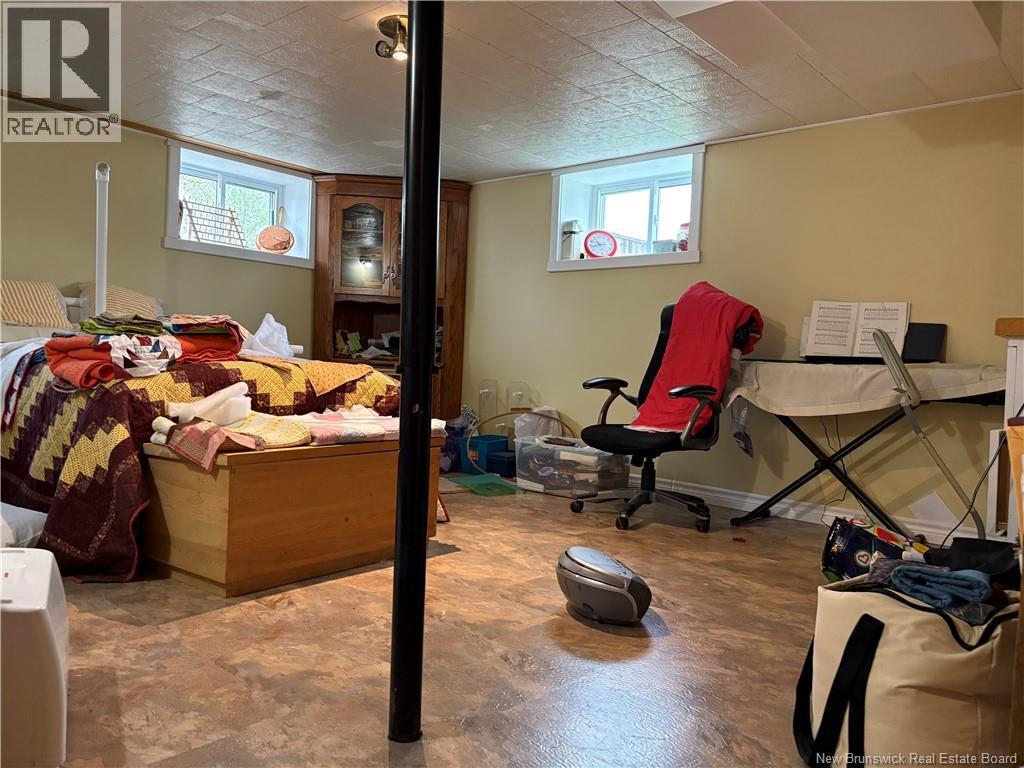
| Basement | Bedroom | 13'6'' x 16' | ||
| Main Level | Kitchen | 10' x 12'8'' | ||
| Main Level | Dining Room | 8'5'' x 9'7'' | ||
| Main Level | Living Room | 14'3'' x 17' | ||
| Main Level | Laundry Room | 5' x 7'5'' | ||
| Main Level | 4pc Bathroom | 8'3'' x 5' | ||
| Main Level | Bedroom | 10'5'' x 10'9'' | ||
| Main Level | Bedroom | 12'8'' x 10'8'' |
Contact Us
Contact us for more information

The trademarks REALTOR®, REALTORS®, and the REALTOR® logo are controlled by The Canadian Real Estate Association (CREA) and identify real estate professionals who are members of CREA. The trademarks MLS®, Multiple Listing Service® and the associated logos are owned by The Canadian Real Estate Association (CREA) and identify the quality of services provided by real estate professionals who are members of CREA. The trademark DDF® is owned by The Canadian Real Estate Association (CREA) and identifies CREA's Data Distribution Facility (DDF®)
August 26 2026 05:42:45
New Brunswick Real Estate Board
Royal LePage Parkwood Realty