
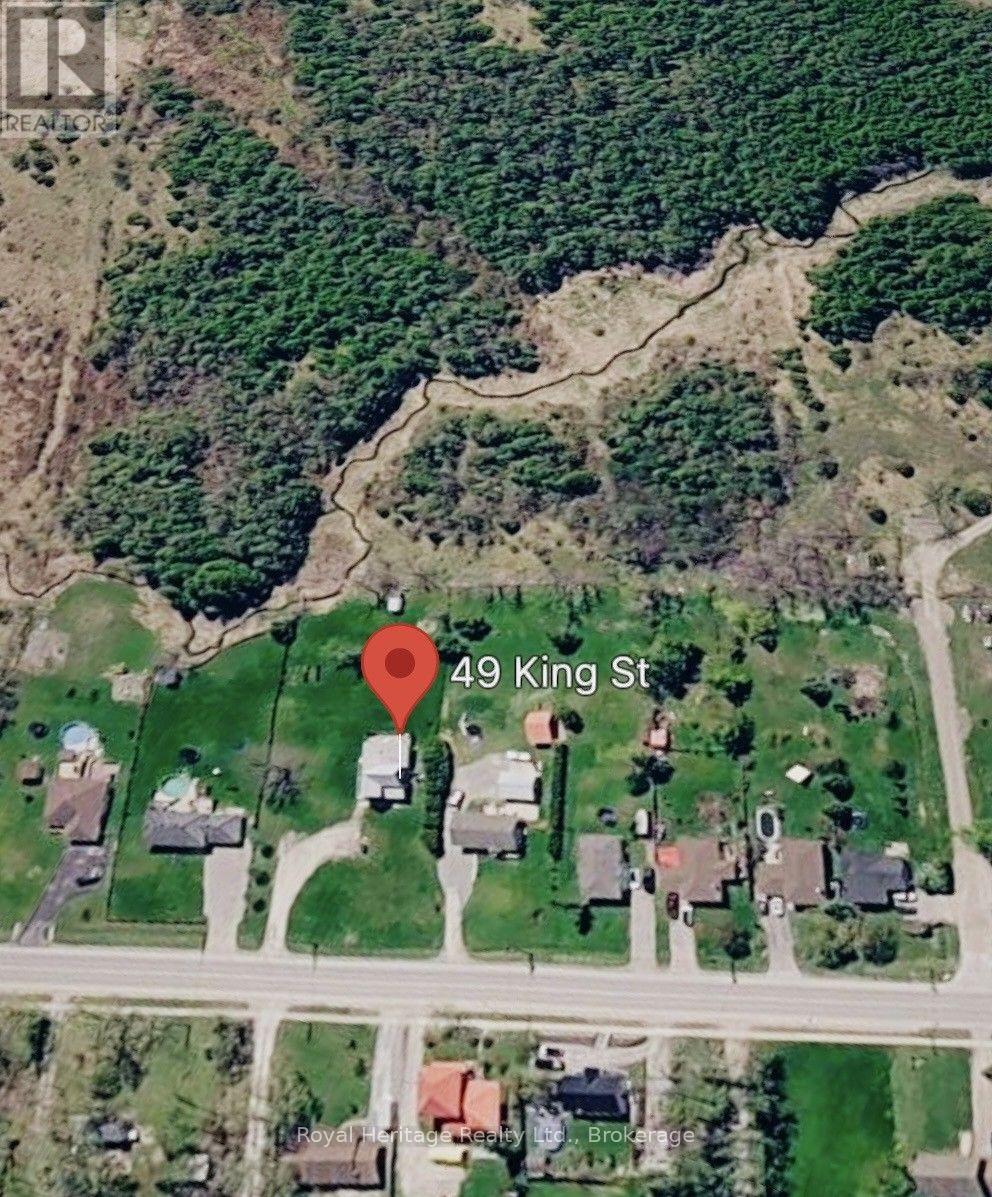
49 King Street Kawartha Lakes, Ontario K0M 2T0

$739,000
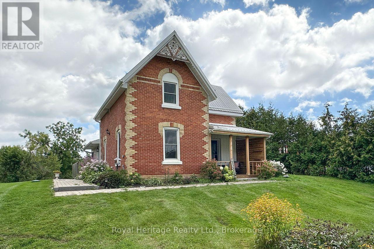
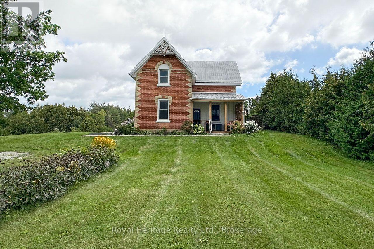
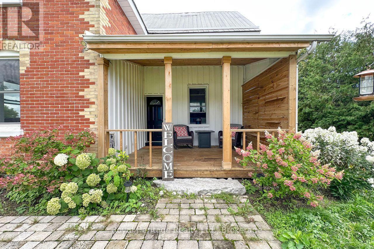
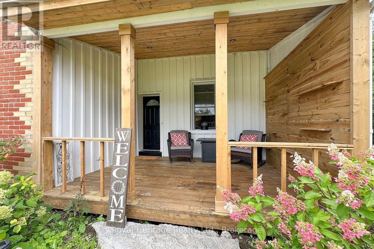
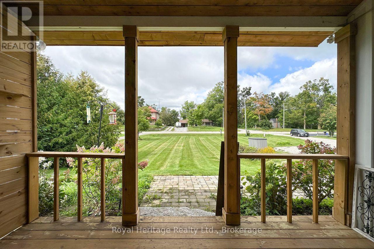
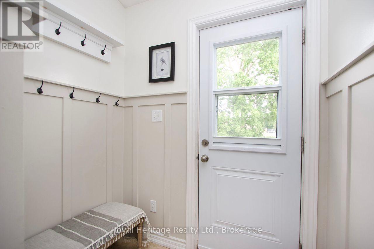
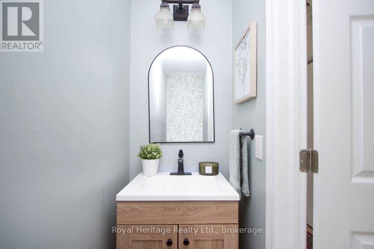
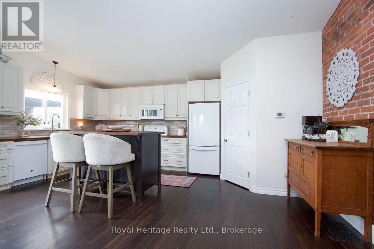
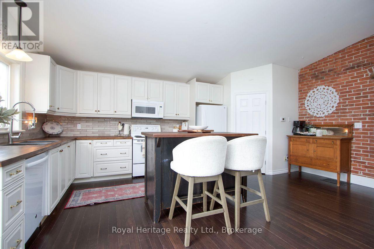
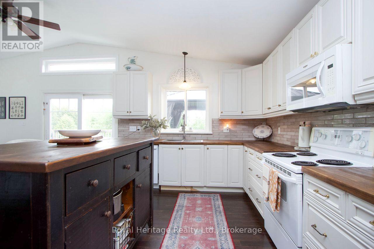
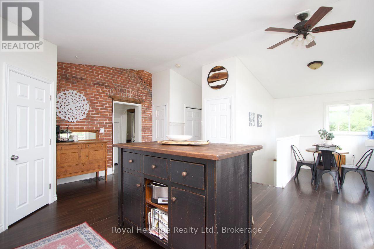
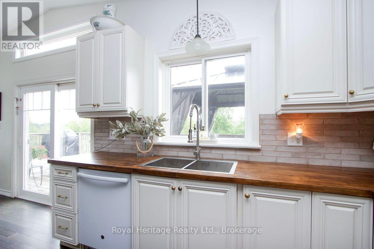
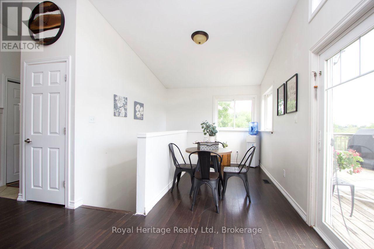
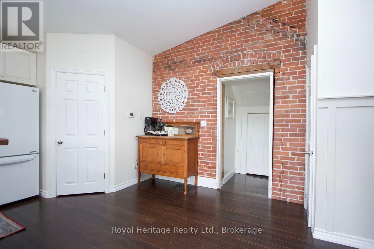
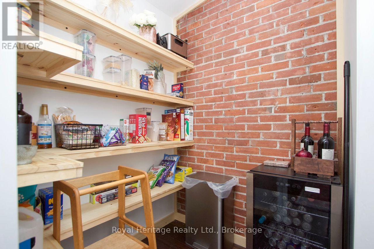
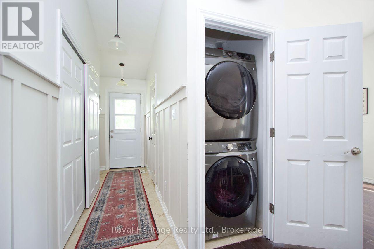
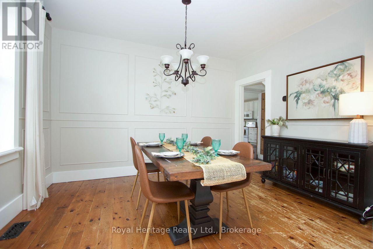
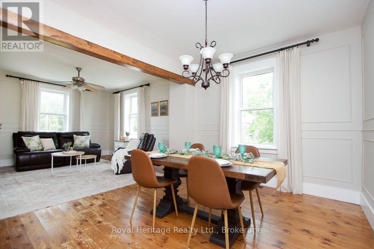
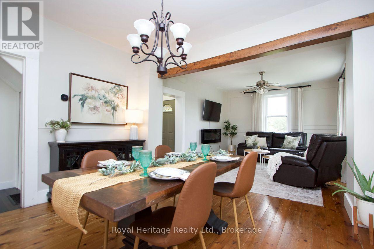
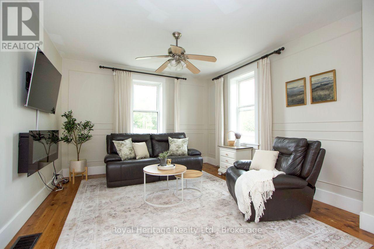
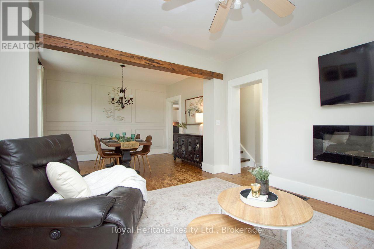
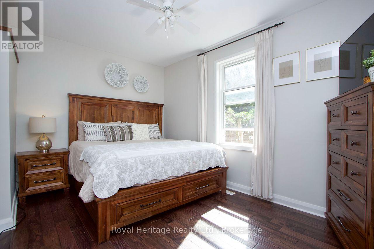
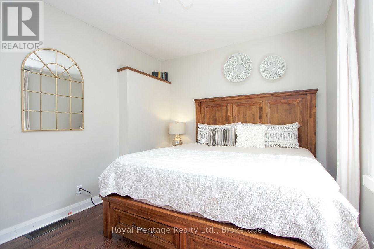
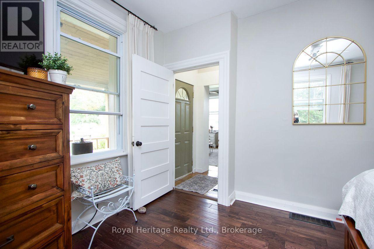
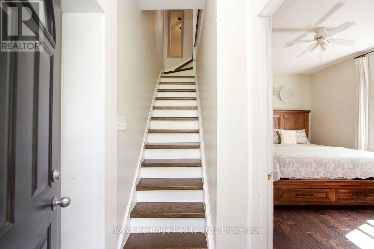
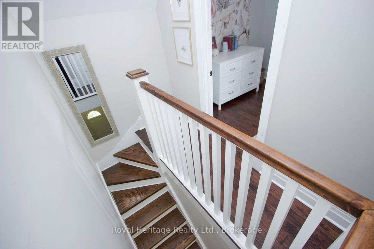
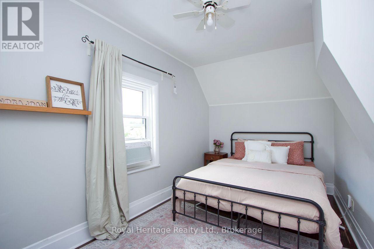
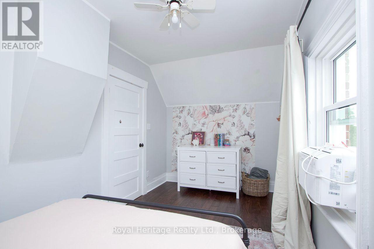
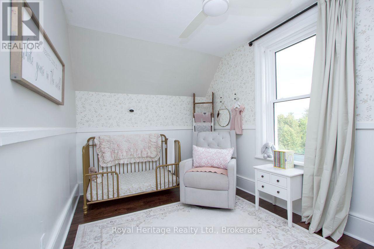
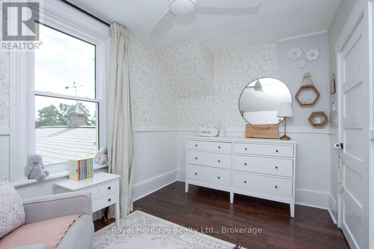
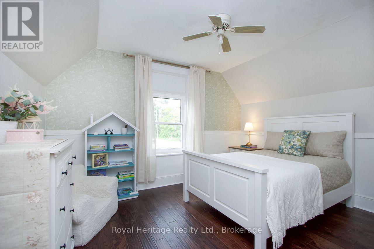
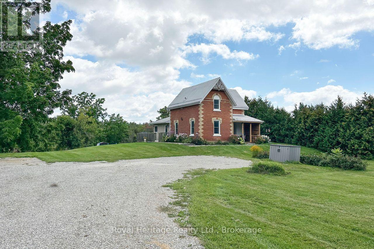
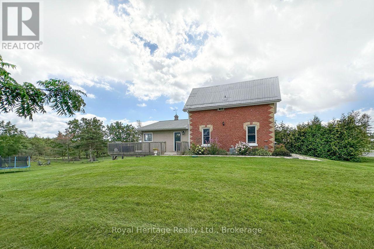
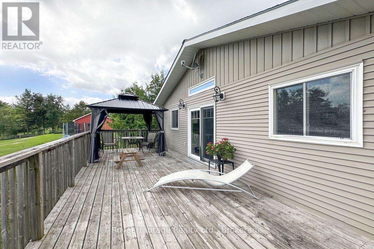
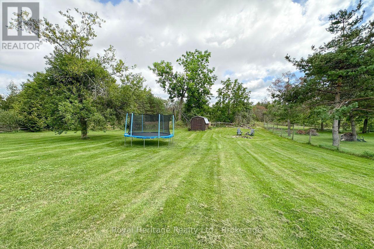
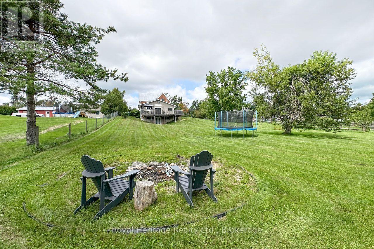
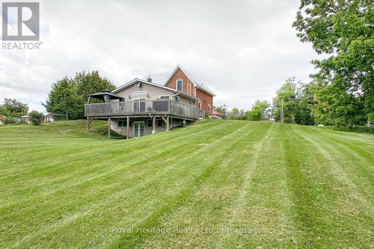
Charming century home on nearly an acre. This gorgeous character home boasts modern conveniences with bright large country kitchen, walk in pantry space and walk out to private sundeck over looking yard. Main floor laundry. Open concept dining and living room. Primary bedroom on main floor. Cozy covered front porch to sip your morning coffee. Three bedrooms upstairs and full 4 piece bathroom. Located in the adorable rural community of Woodville, great schools, close to shopping, short drive to Lindsay & Port Perry. (id:63476)
Property Details
| MLS® Number | X13712818 |
| Property Type | Single Family |
| Community Name | Woodville |
| Equipment Type | Water Heater - Electric, Water Heater |
| Features | Carpet Free |
| Parking Space Total | 6 |
| Rental Equipment Type | Water Heater - Electric, Water Heater |
Building
| Bathroom Total | 2 |
| Bedrooms Above Ground | 4 |
| Bedrooms Total | 4 |
| Appliances | Water Treatment, Dishwasher, Dryer, Stove, Washer, Window Coverings, Refrigerator |
| Basement Development | Unfinished |
| Basement Features | Walk Out |
| Basement Type | N/a (unfinished), N/a |
| Construction Style Attachment | Detached |
| Cooling Type | Central Air Conditioning |
| Exterior Finish | Wood, Brick |
| Flooring Type | Hardwood |
| Foundation Type | Concrete |
| Half Bath Total | 1 |
| Heating Fuel | Propane |
| Heating Type | Forced Air |
| Stories Total | 2 |
| Size Interior | 1,500 - 2,000 Sqft |
| Type | House |
Parking
| Attached Garage | |
| No Garage |
Land
| Acreage | No |
| Sewer | Septic System |
| Size Depth | 340 Ft ,9 In |
| Size Frontage | 122 Ft ,2 In |
| Size Irregular | 122.2 X 340.8 Ft |
| Size Total Text | 122.2 X 340.8 Ft |
Rooms
| Level | Type | Length | Width | Dimensions |
|---|---|---|---|---|
| Second Level | Bedroom 2 | 2.39 m | 4.57 m | 2.39 m x 4.57 m |
| Second Level | Bedroom 3 | 3.98 m | 3.08 m | 3.98 m x 3.08 m |
| Second Level | Bedroom 4 | 4.02 m | 2.55 m | 4.02 m x 2.55 m |
| Main Level | Kitchen | 5.9 m | 8.27 m | 5.9 m x 8.27 m |
| Main Level | Dining Room | 3.9 m | 2.87 m | 3.9 m x 2.87 m |
| Main Level | Living Room | 4.28 m | 3.84 m | 4.28 m x 3.84 m |
| Main Level | Primary Bedroom | 4.36 m | 3.16 m | 4.36 m x 3.16 m |
Contact Us
Contact us for more information

The trademarks REALTOR®, REALTORS®, and the REALTOR® logo are controlled by The Canadian Real Estate Association (CREA) and identify real estate professionals who are members of CREA. The trademarks MLS®, Multiple Listing Service® and the associated logos are owned by The Canadian Real Estate Association (CREA) and identify the quality of services provided by real estate professionals who are members of CREA. The trademark DDF® is owned by The Canadian Real Estate Association (CREA) and identifies CREA's Data Distribution Facility (DDF®)
August 26 2026 12:49:36
Central Lakes Association of REALTORS®
Royal Heritage Realty Ltd.