
29 Pavey Street Chatham, Ontario N7M 5E1

$379,000
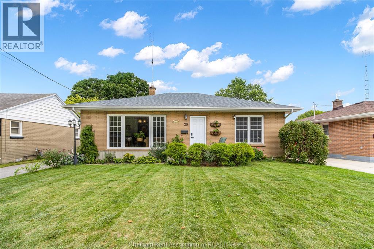
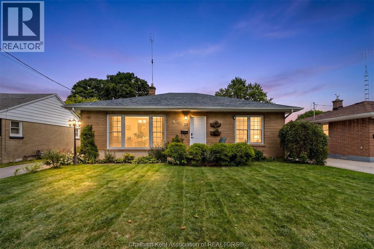
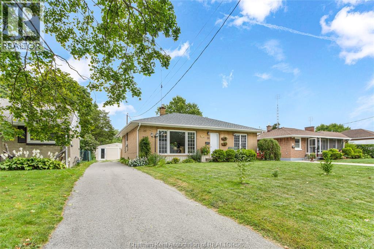
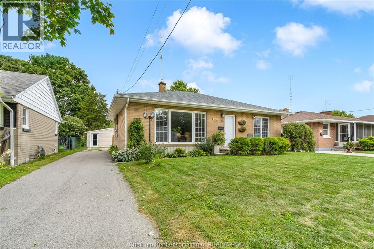
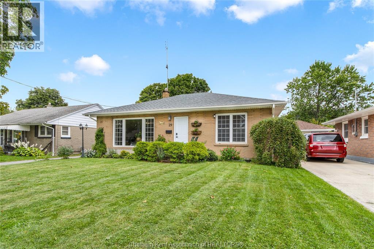
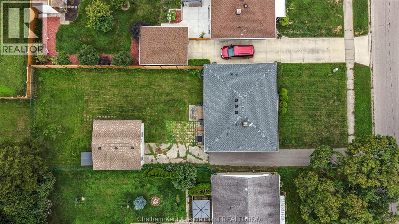
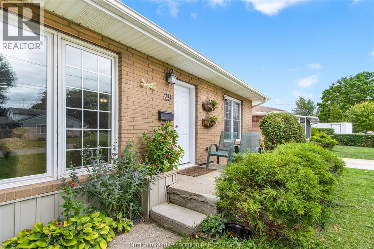
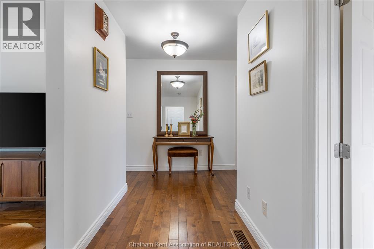
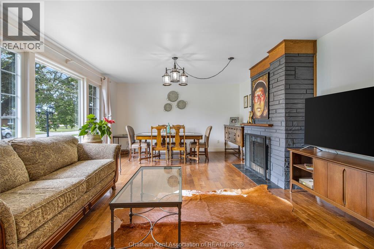
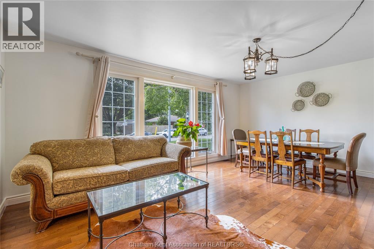
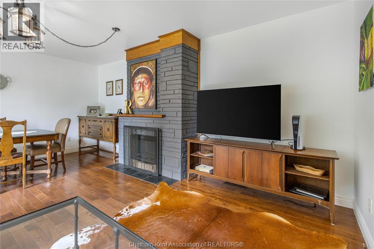
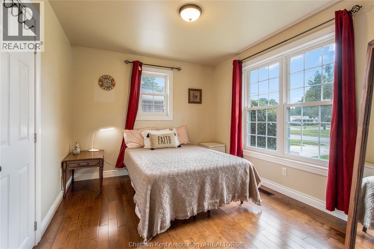
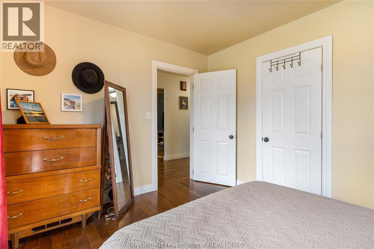
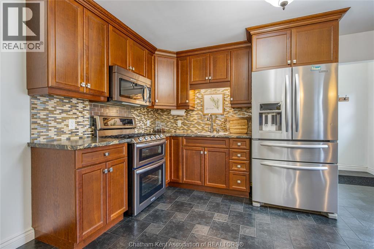
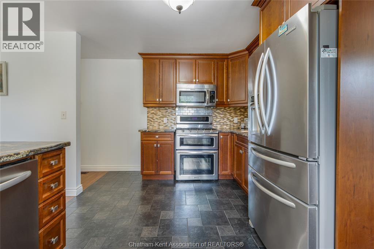
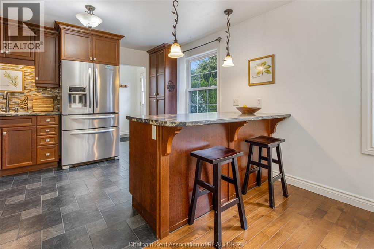
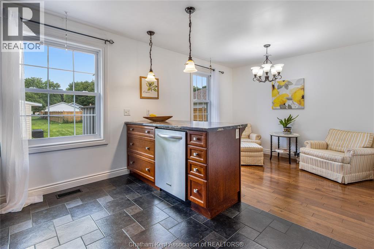
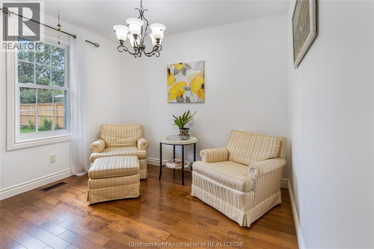
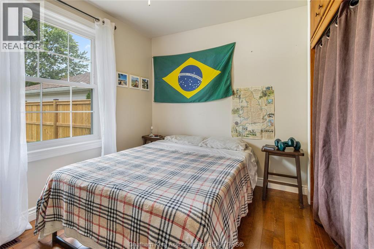
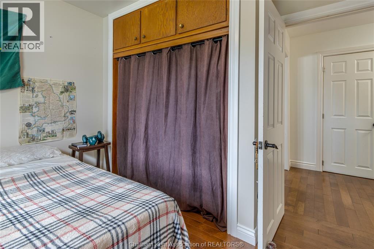
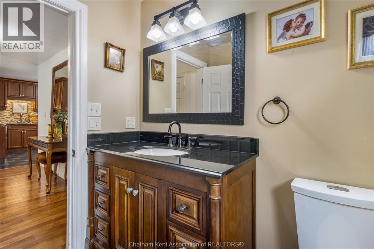
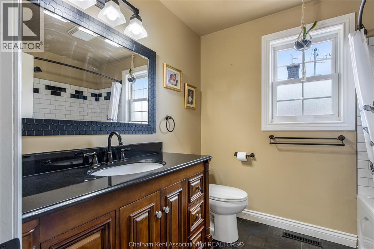
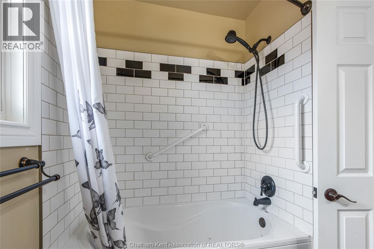
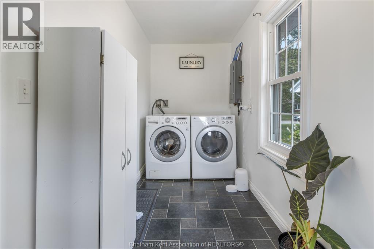
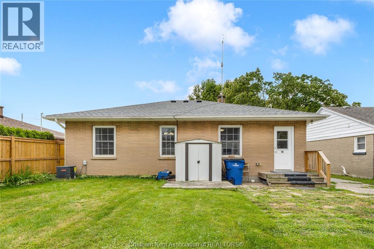
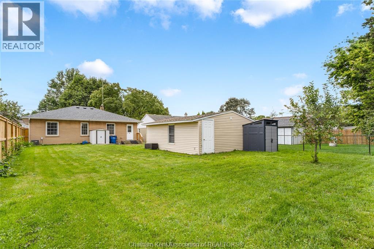
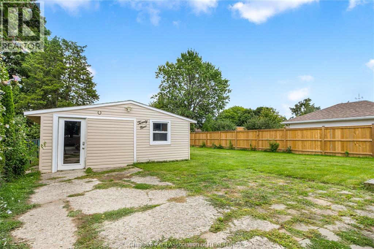
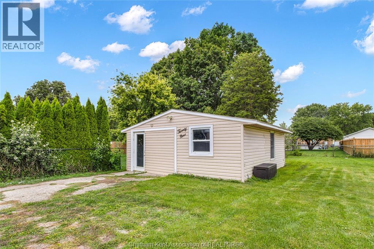
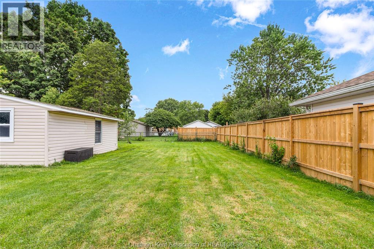
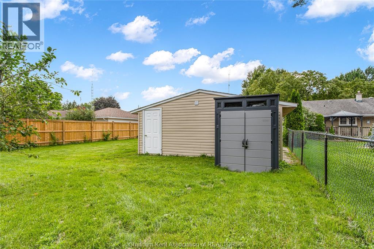
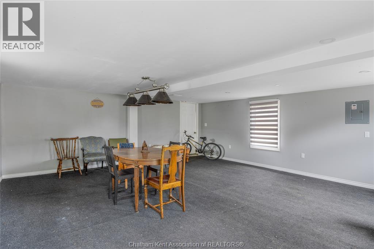
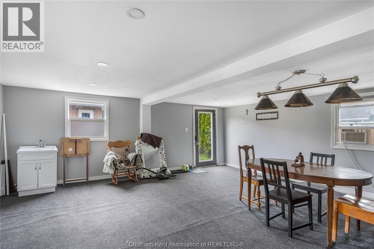
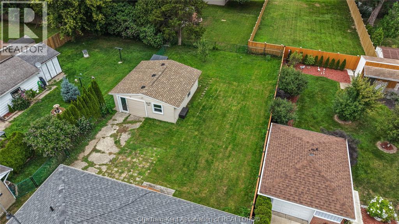
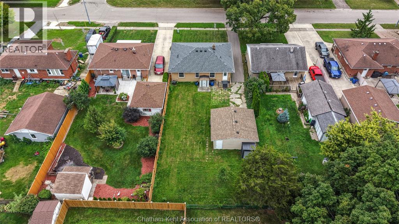
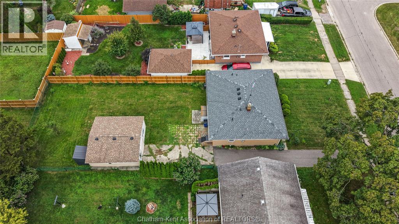
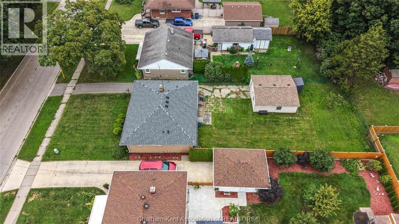
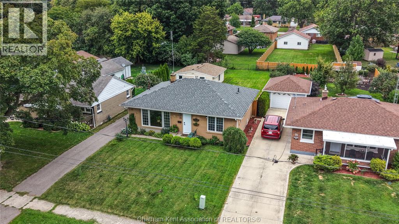
Welcome to 29 Pavey Street in Chatham’s desirable South Side! This charming 2-bedroom, 1-bathroom home combines cozy, low-maintenance living with fantastic functional space. The layout features comfortable living areas alongside a unique flex space conversion—formerly a 1.5 car garage, now enclosed with convenient access, making it ideal for a workshop, hobby room, home gym, or expanded storage. Located in a peaceful neighbourhood just steps from local grocery stores, essential amenities, and scenic walking paths, this property offers an outstanding balance of convenience and potential. Perfect for first-time buyers, down-sizers, or investors looking to add to their portfolio. Don't miss out, schedule your private tour today! (id:63476)
Property Details
| MLS® Number | 26020816 |
| Property Type | Single Family |
| Features | Side Driveway, Single Driveway |
Building
| Bathroom Total | 1 |
| Bedrooms Above Ground | 2 |
| Bedrooms Total | 2 |
| Appliances | Dryer, Refrigerator, Stove, Washer |
| Architectural Style | Bungalow |
| Constructed Date | 1955 |
| Construction Style Attachment | Detached |
| Cooling Type | Central Air Conditioning |
| Exterior Finish | Brick |
| Flooring Type | Ceramic/porcelain, Hardwood |
| Heating Fuel | Natural Gas |
| Heating Type | Forced Air, Furnace |
| Stories Total | 1 |
| Type | House |
Parking
| Detached Garage | |
| Garage |
Land
| Acreage | No |
| Fence Type | Fence |
| Size Irregular | 50 X 150 / 0.173 Ac |
| Size Total Text | 50 X 150 / 0.173 Ac|0-0.25 Acre |
| Zoning Description | Rl1 |
Rooms
| Level | Type | Length | Width | Dimensions |
|---|---|---|---|---|
| Main Level | 4pc Bathroom | 7 ft ,1 in | 6 ft ,11 in | 7 ft ,1 in x 6 ft ,11 in |
| Main Level | Bedroom | 10 ft ,1 in | 10 ft ,6 in | 10 ft ,1 in x 10 ft ,6 in |
| Main Level | Primary Bedroom | 9 ft ,9 in | 11 ft ,7 in | 9 ft ,9 in x 11 ft ,7 in |

| Main Level | Mud Room | 14 ft | 5 ft ,3 in | 14 ft x 5 ft ,3 in |
| Main Level | Living Room/fireplace | 14 ft ,1 in | 18 ft | 14 ft ,1 in x 18 ft |
| Main Level | Dining Nook | 10 ft ,1 in | 8 ft ,1 in | 10 ft ,1 in x 8 ft ,1 in |
| Main Level | Kitchen | 14 ft | 10 ft ,1 in | 14 ft x 10 ft ,1 in |
Contact Us
Contact us for more information

The trademarks REALTOR®, REALTORS®, and the REALTOR® logo are controlled by The Canadian Real Estate Association (CREA) and identify real estate professionals who are members of CREA. The trademarks MLS®, Multiple Listing Service® and the associated logos are owned by The Canadian Real Estate Association (CREA) and identify the quality of services provided by real estate professionals who are members of CREA. The trademark DDF® is owned by The Canadian Real Estate Association (CREA) and identifies CREA's Data Distribution Facility (DDF®)
August 29 2026 07:12:22
Chatham Kent Association of REALTORS®
Royal LePage Peifer Realty Brokerage