
1643 And 1671 Eagle Lake Road Machar, Ontario P0A 1X0

$679,800
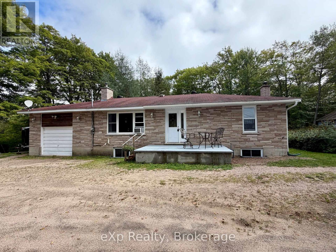
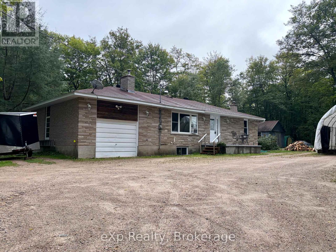
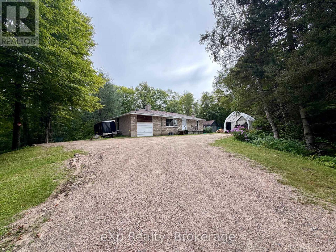
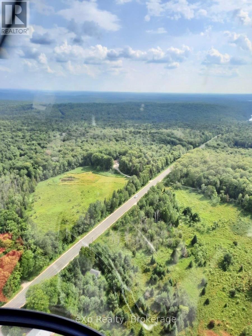
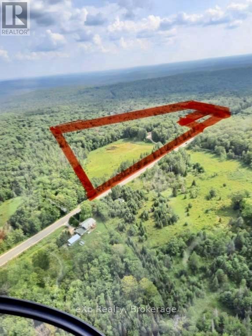
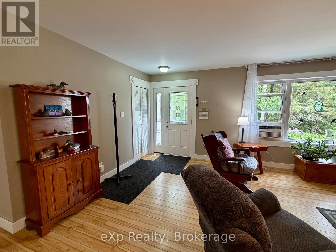
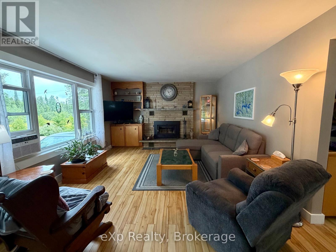
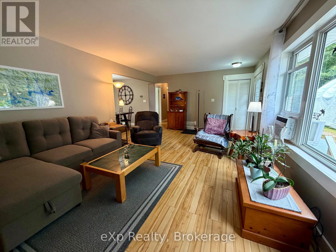
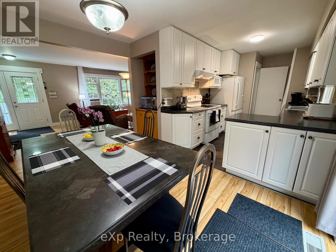
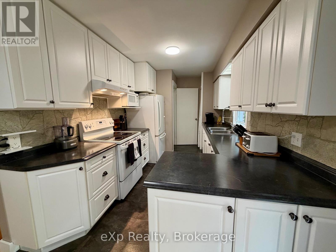
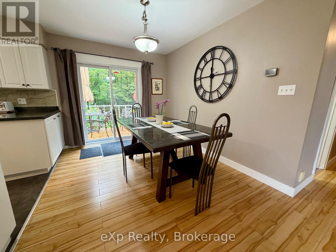
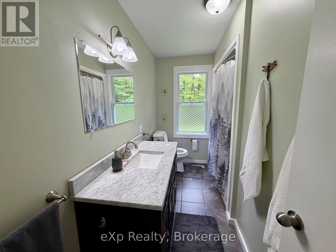
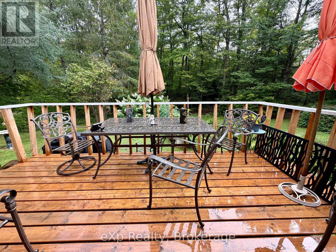
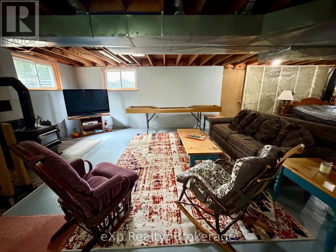
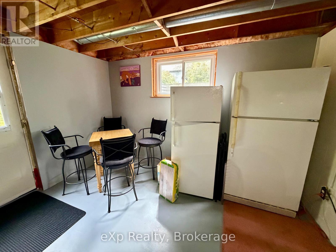
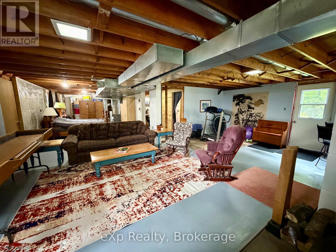
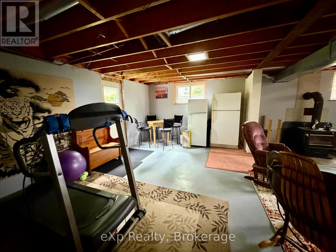
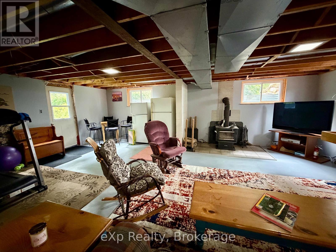
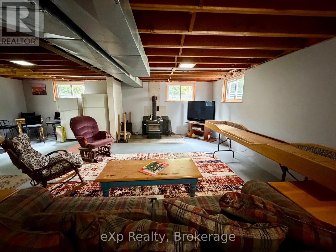
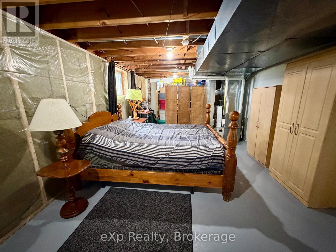
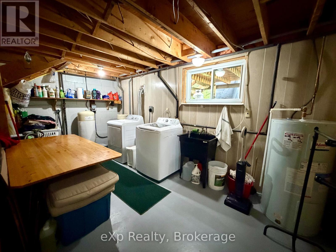
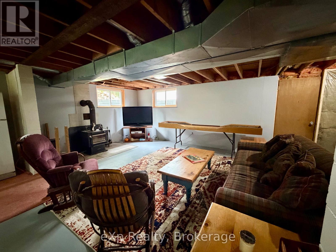
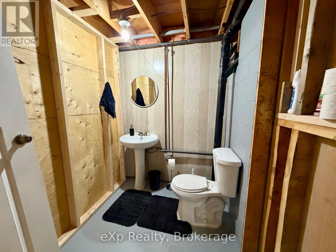
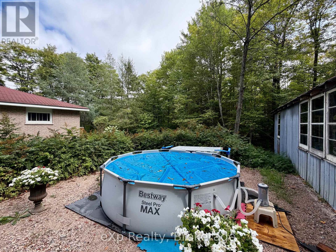
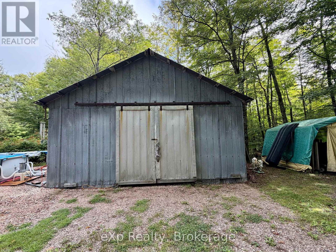
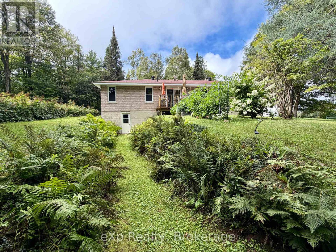
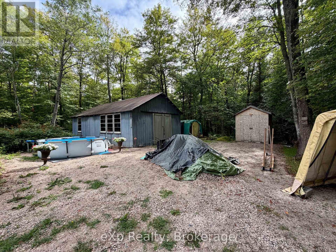
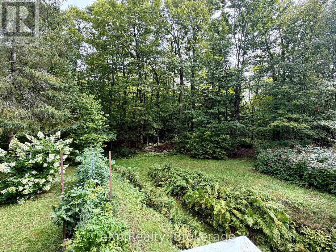
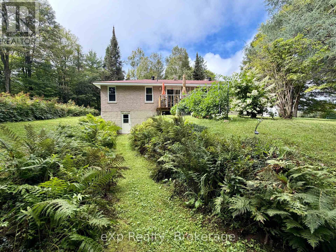
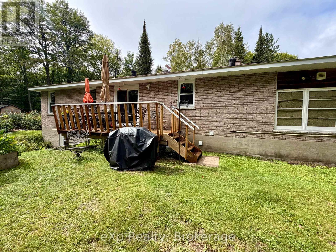
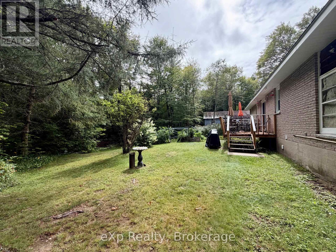
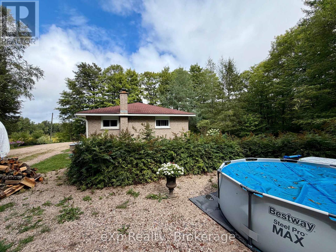
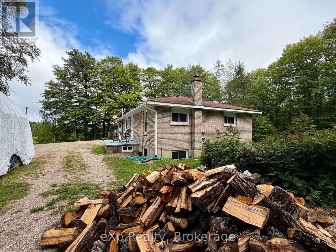
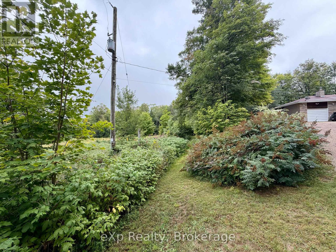
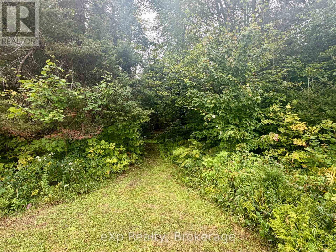
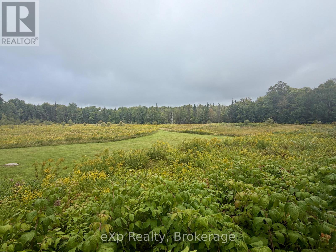
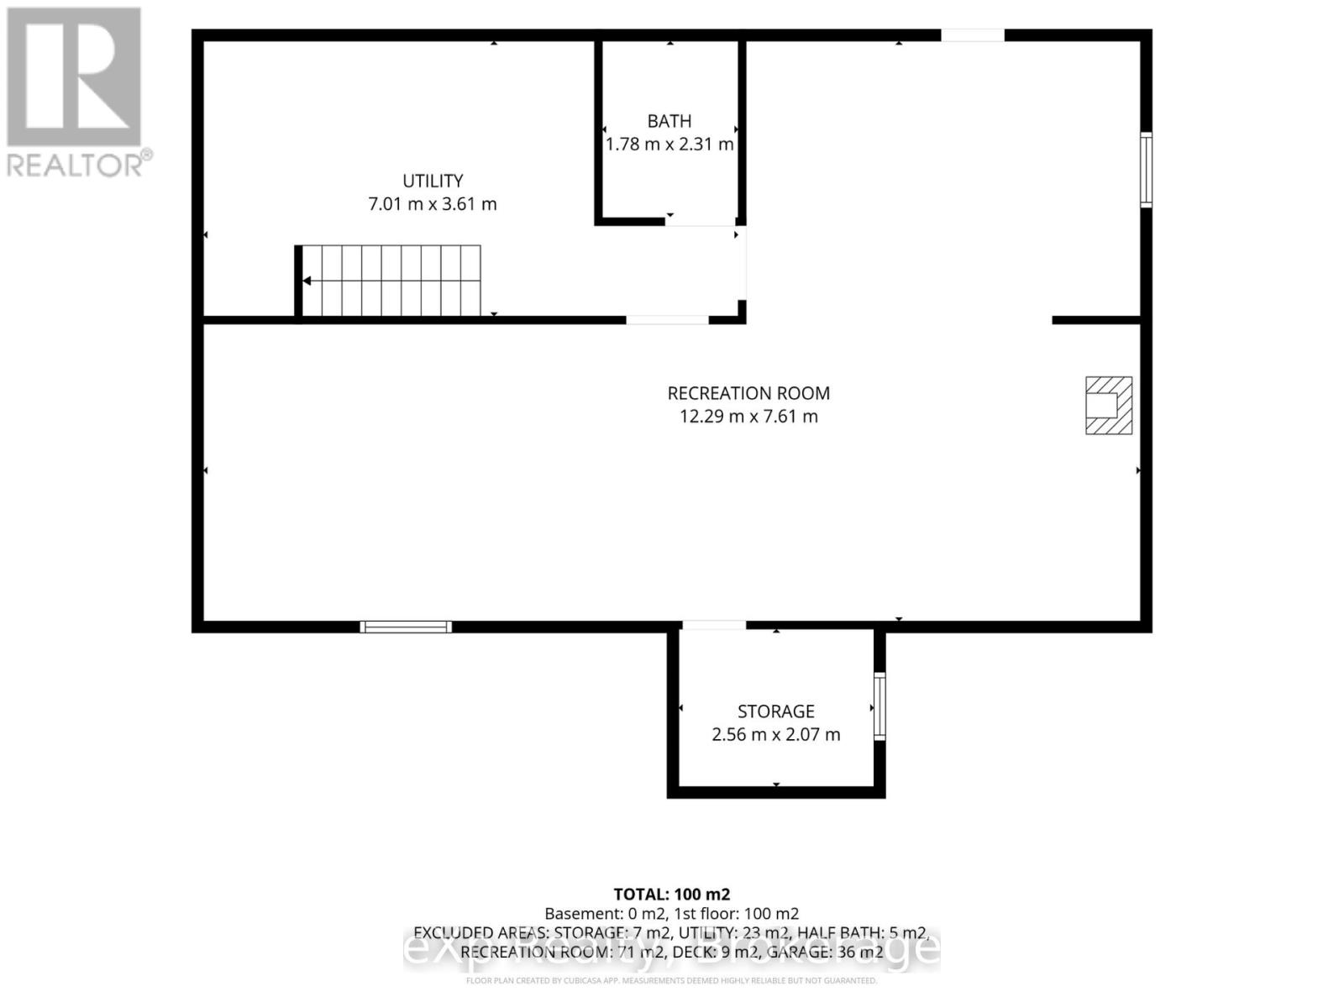
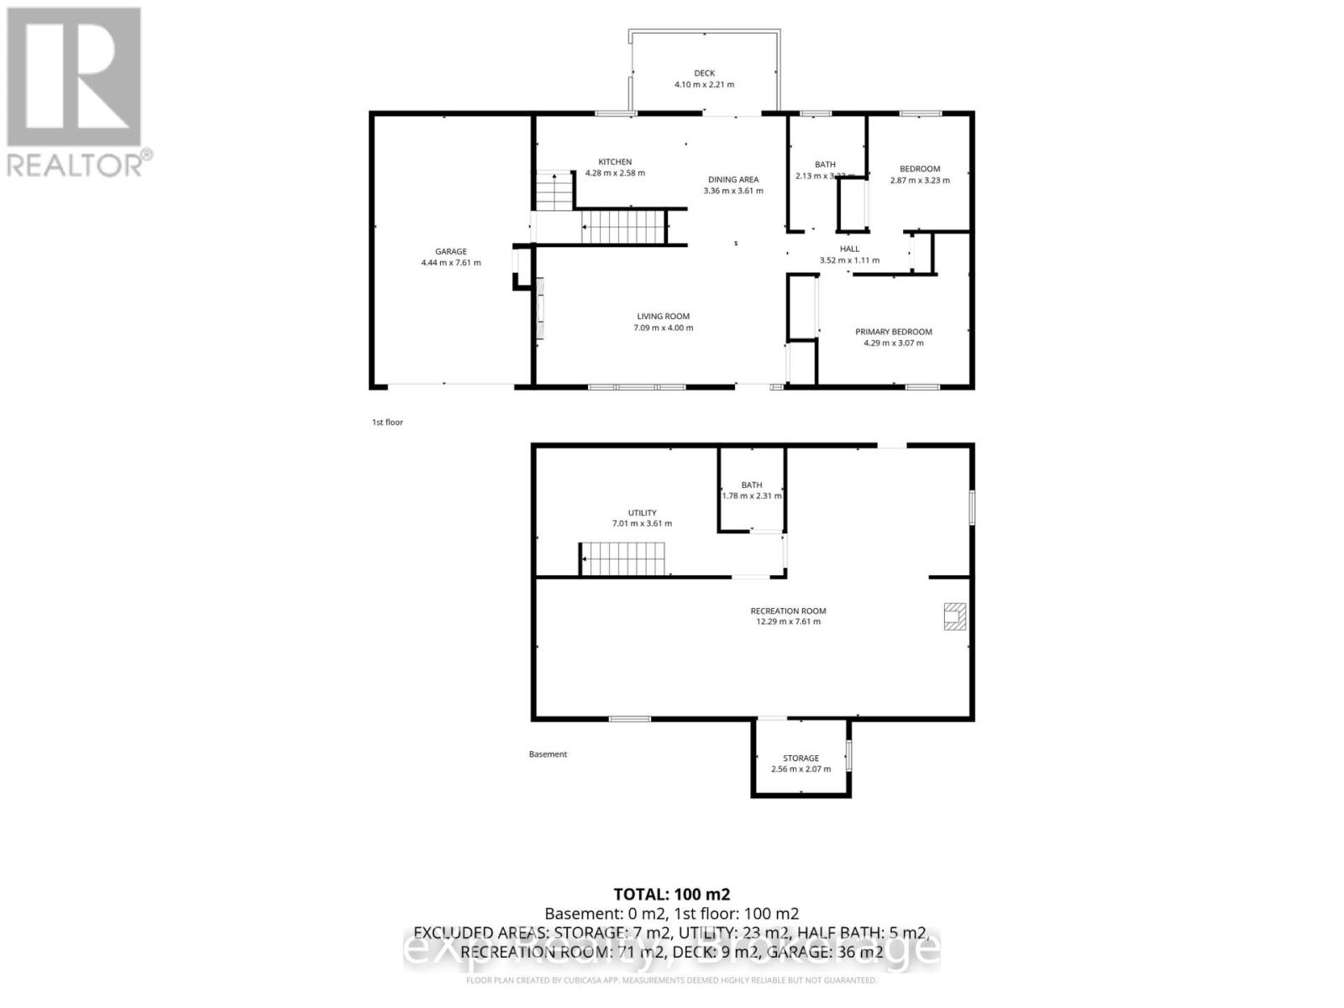
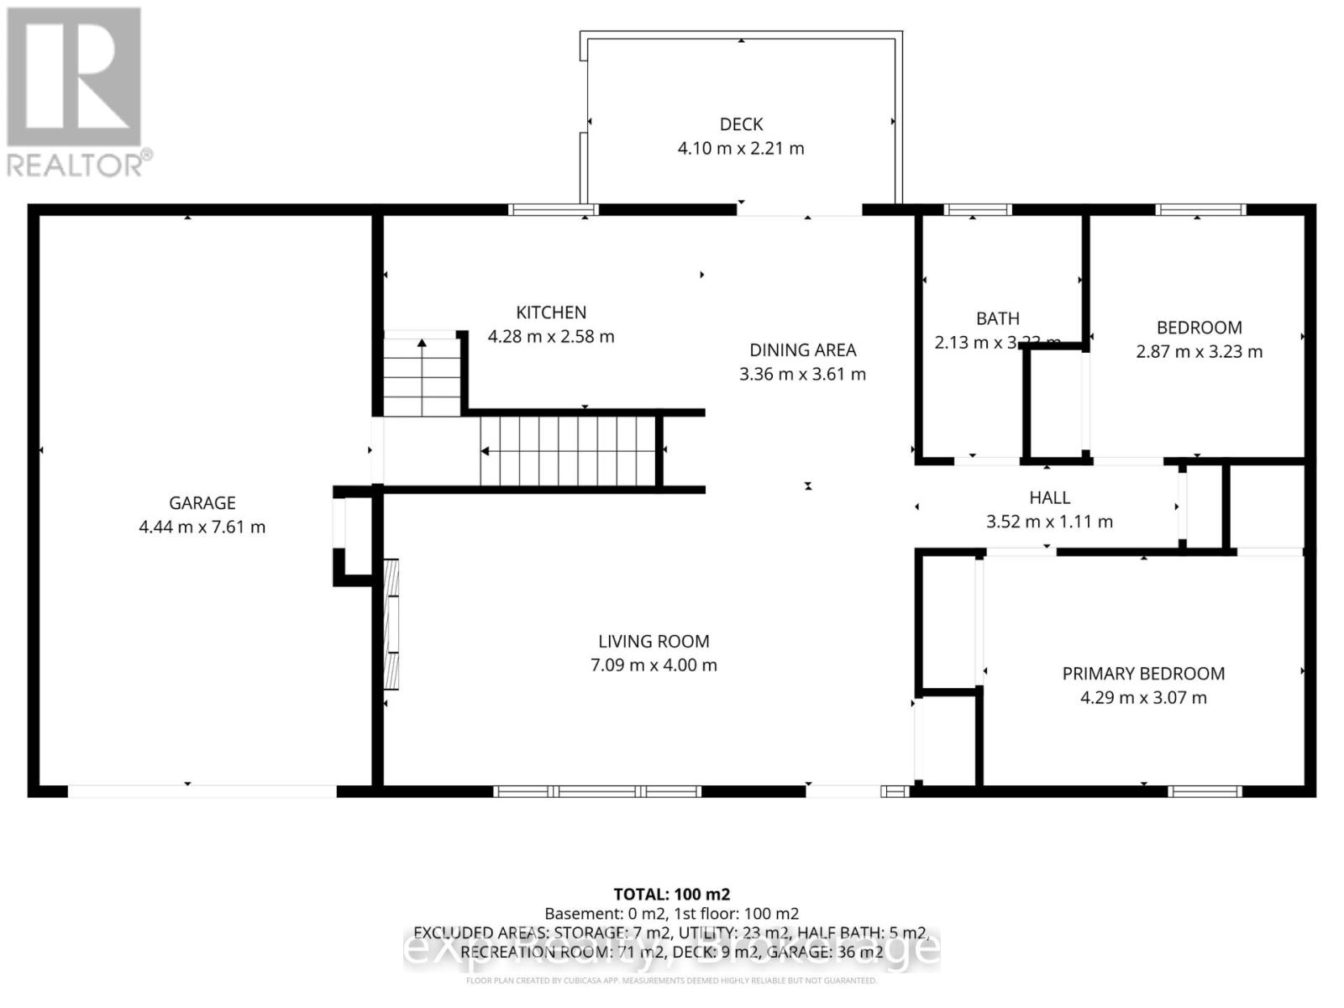
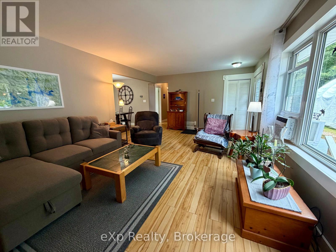
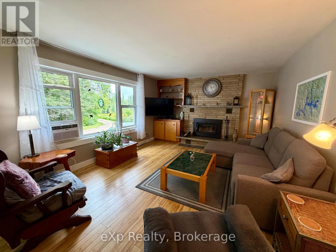
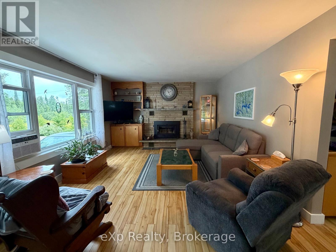
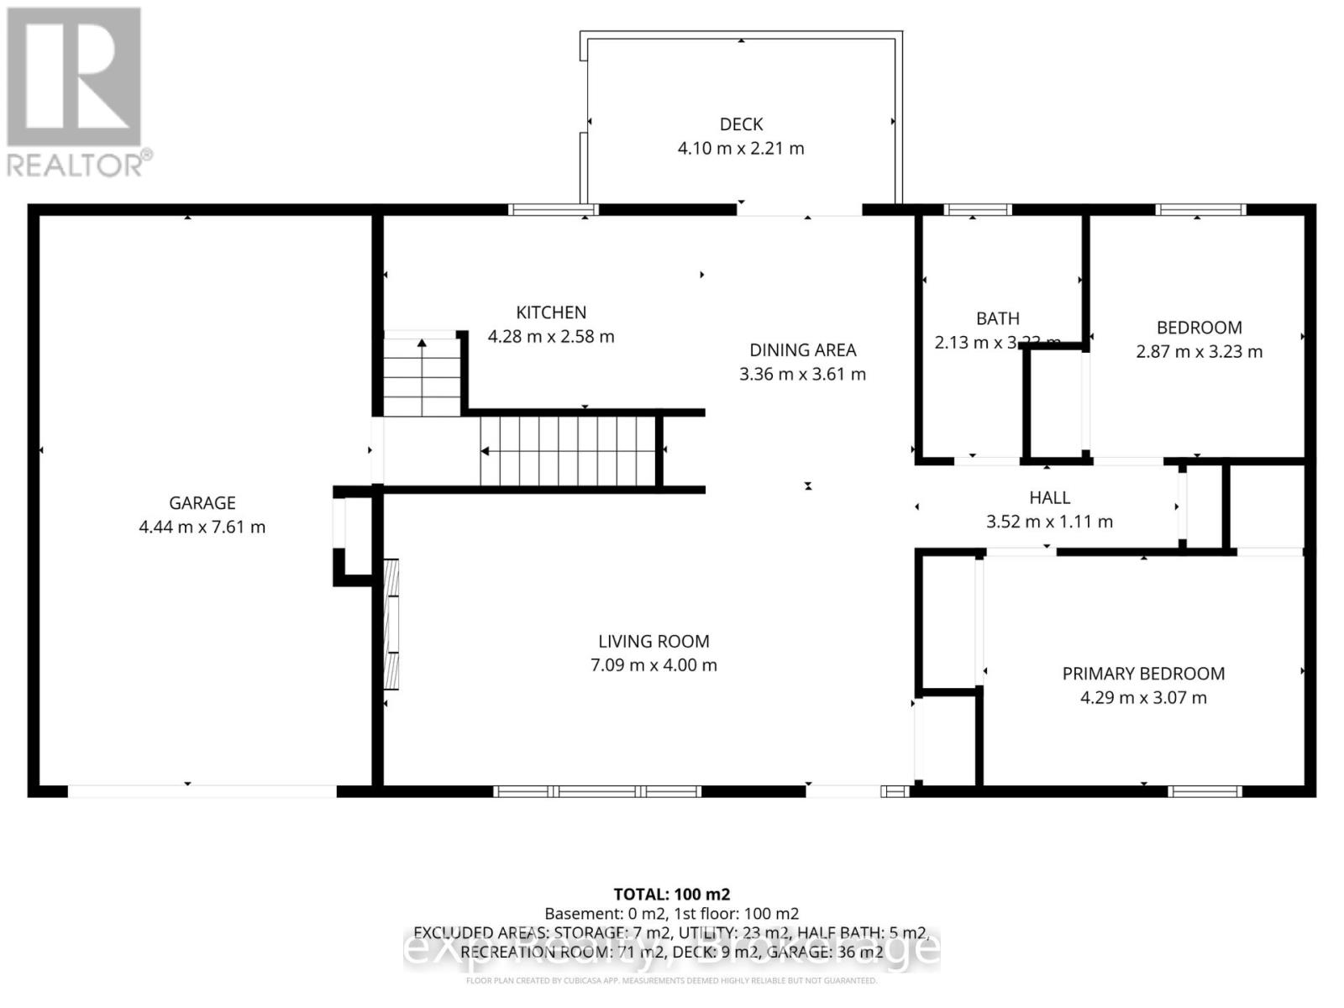
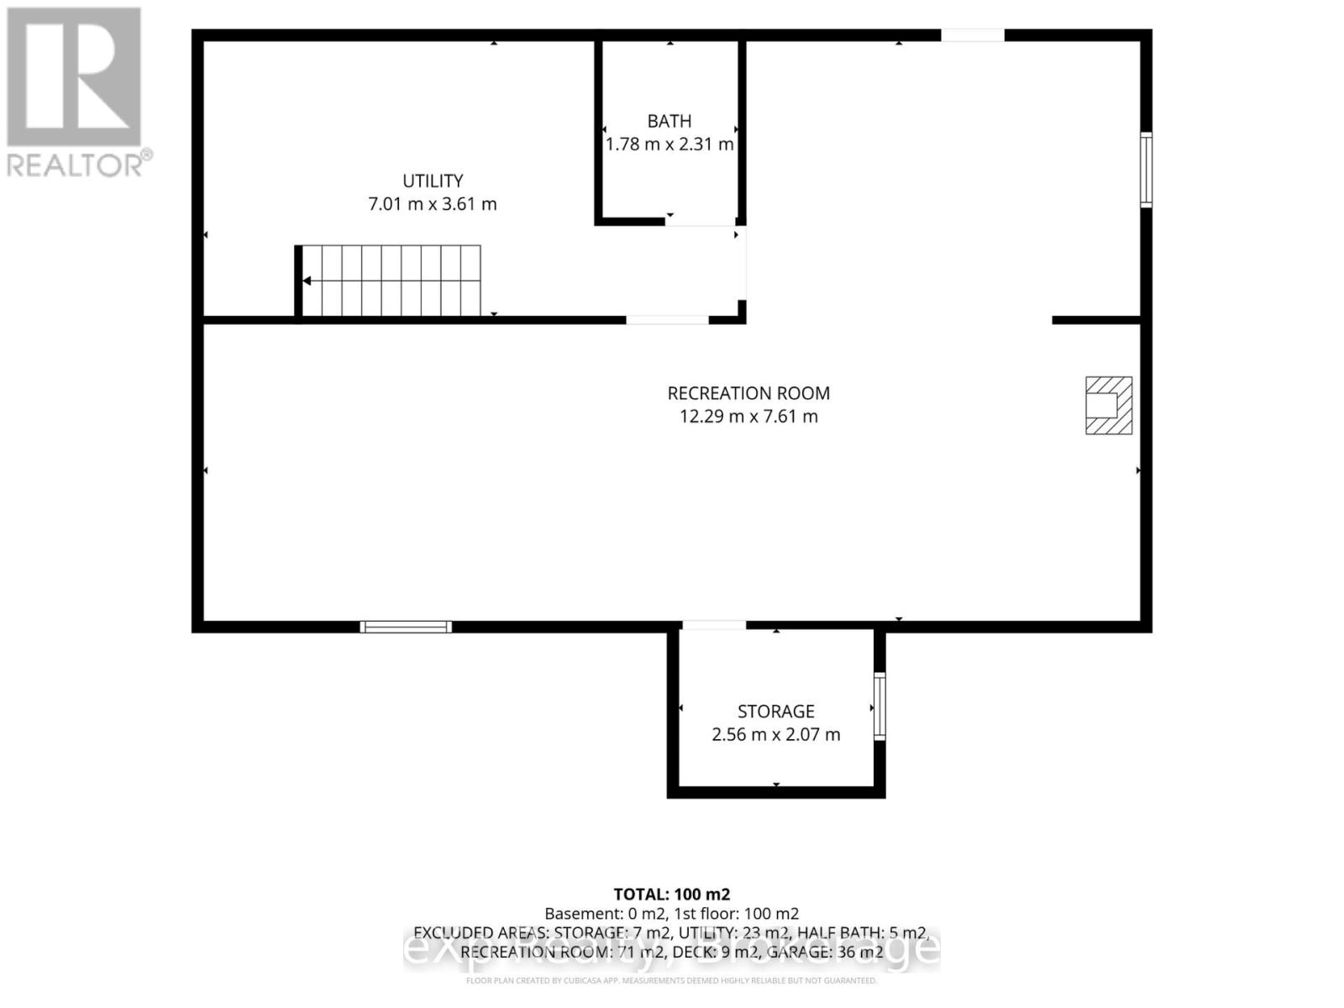
Welcome to your private country retreat on 19.99 beautiful acres in Machar, just minutes from South River and a short drive to Eagle Lake and the public boat launch. This well-maintained 2-bedroom, 2-bath bungalow offers comfortable one-level living surrounded by a wonderful mix of mature woodland, clear level trails and a picturesque meadow-ideal for walking, exploring, gardening, recreation or simply enjoying the peace and quiet of your own property.Inside, the home is warm and inviting with a wood-burning fireplace insert, forced-air propane furnace and the bonus of a large, full, dry basement with cold storage. The basement level includes a wood stove, 2-piece bathroom and its own walk-out entrance, making it well suited for future finishing, a recreation room, hobby space or additional accommodation.The property is exceptionally well equipped for vehicles, tools and recreational toys, with an attached heated and insulated single garage plus a large detached garage/shop, additional storage shed, car shelter and parking for at least six vehicles. A drilled well provides fresh, clean-tasting water.Enjoy the privacy of acreage without sacrificing convenience-Hwy 11 is easily accessible, with Huntsville and North Bay approximately 40 minutes away.Adding further value and flexibility, the property includes a separate approximately 2-acre parcel with its own fire number, offering intriguing future potential, including possible severance, subject to municipal approval.A versatile Muskoka-area property offering space, privacy, recreation and room to make it your own. (id:63476)
Property Details
| MLS® Number | X13712786 |
| Property Type | Single Family |
| Community Name | Machar |
| Equipment Type | Propane Tank |
| Features | Irregular Lot Size, Dry, Level, Carpet Free |
| Parking Space Total | 7 |
| Pool Type | Above Ground Pool, Outdoor Pool |
| Rental Equipment Type | Propane Tank |
| Structure | Deck, Shed |
Building
| Bathroom Total | 2 |
| Bedrooms Above Ground | 2 |
| Bedrooms Total | 2 |
| Age | 31 To 50 Years |
| Amenities | Fireplace(s) |
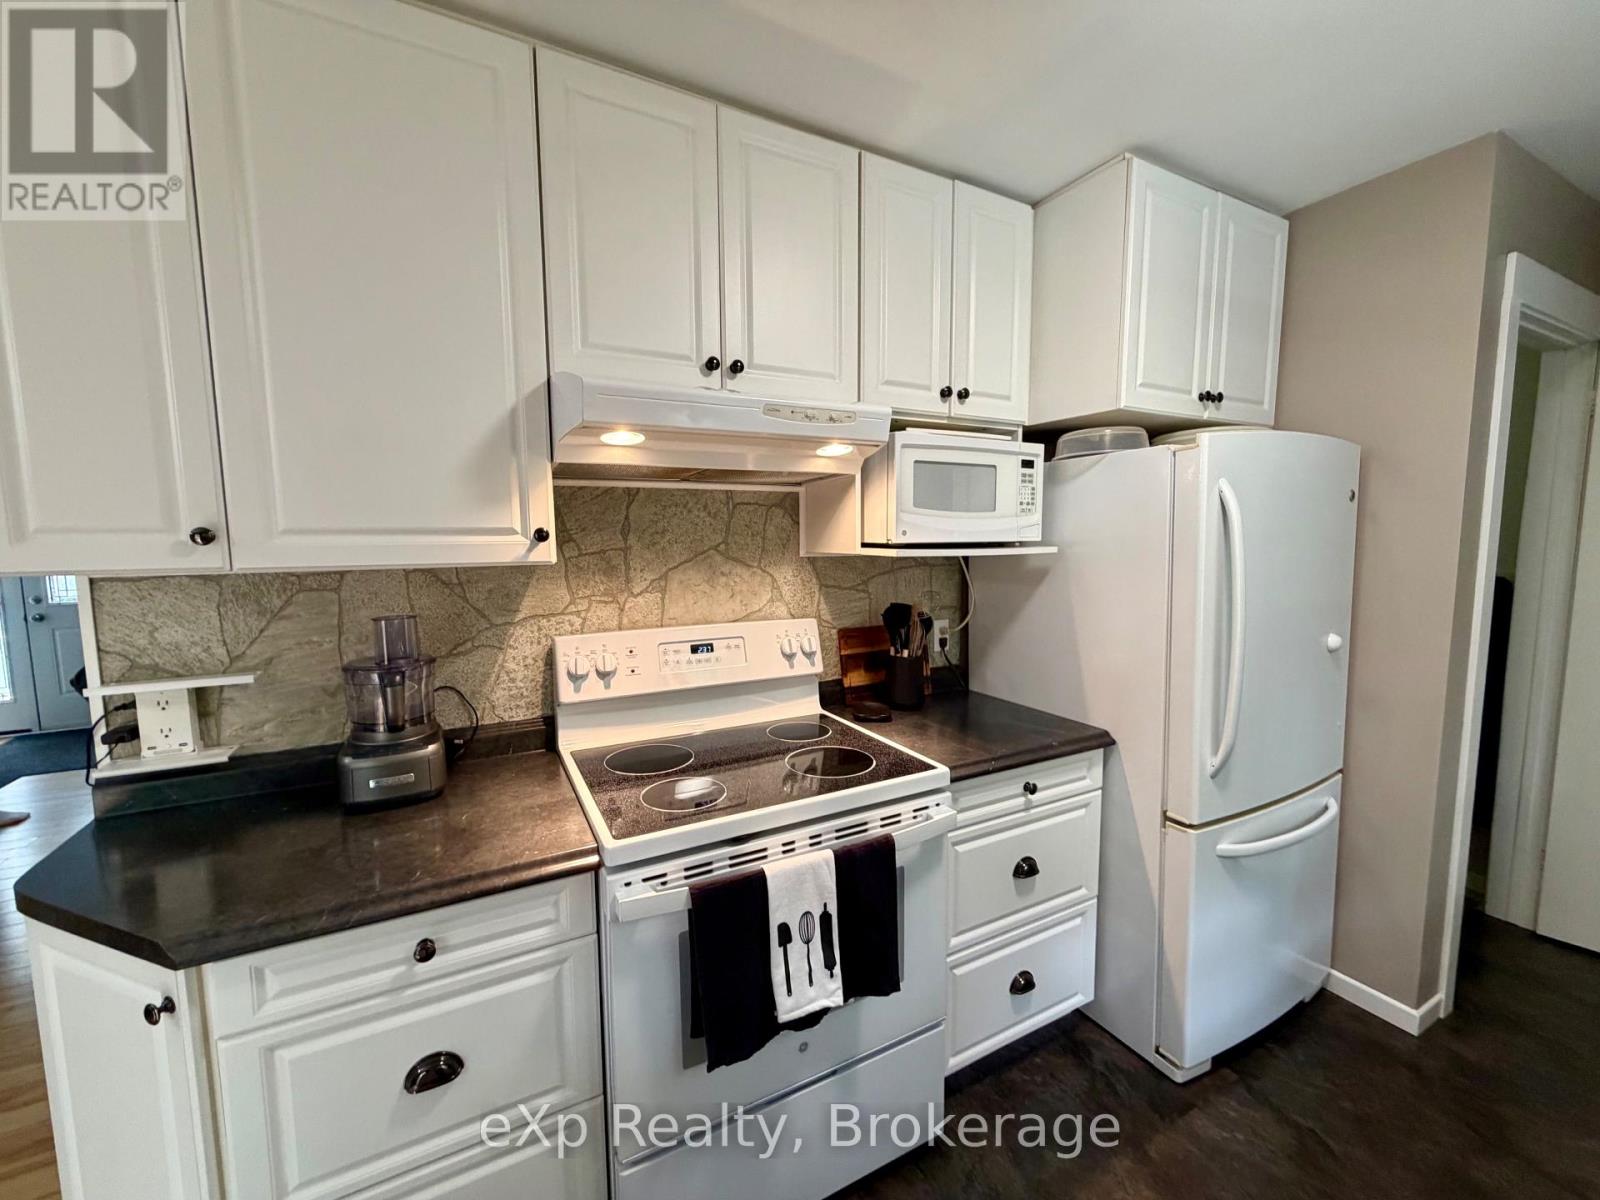
| Appliances | Central Vacuum, Garage Door Opener Remote(s), Water Heater, Dishwasher, Dryer, Hood Fan, Stove, Washer, Refrigerator |
| Architectural Style | Bungalow |
| Basement Development | Unfinished |
| Basement Features | Walk Out, Walk-up |
| Basement Type | N/a, N/a, N/a (unfinished) |
| Construction Style Attachment | Detached |
| Cooling Type | Window Air Conditioner |
| Exterior Finish | Brick |
| Fireplace Present | Yes |
| Fireplace Total | 2 |
| Fireplace Type | Insert,woodstove |
| Foundation Type | Block |
| Half Bath Total | 1 |
| Heating Fuel | Propane, Wood |
| Heating Type | Forced Air |
| Stories Total | 1 |
| Size Interior | 700 - 1,100 Sqft |
| Type | House |
| Utility Water | Drilled Well |
Parking
| Attached Garage | |
| Garage |
Land
| Acreage | Yes |
| Sewer | Septic System |
| Size Frontage | 1476 Ft ,10 In |
| Size Irregular | 1476.9 Ft |
| Size Total Text | 1476.9 Ft|10 - 24.99 Acres |
Rooms
| Level | Type | Length | Width | Dimensions |
|---|---|---|---|---|
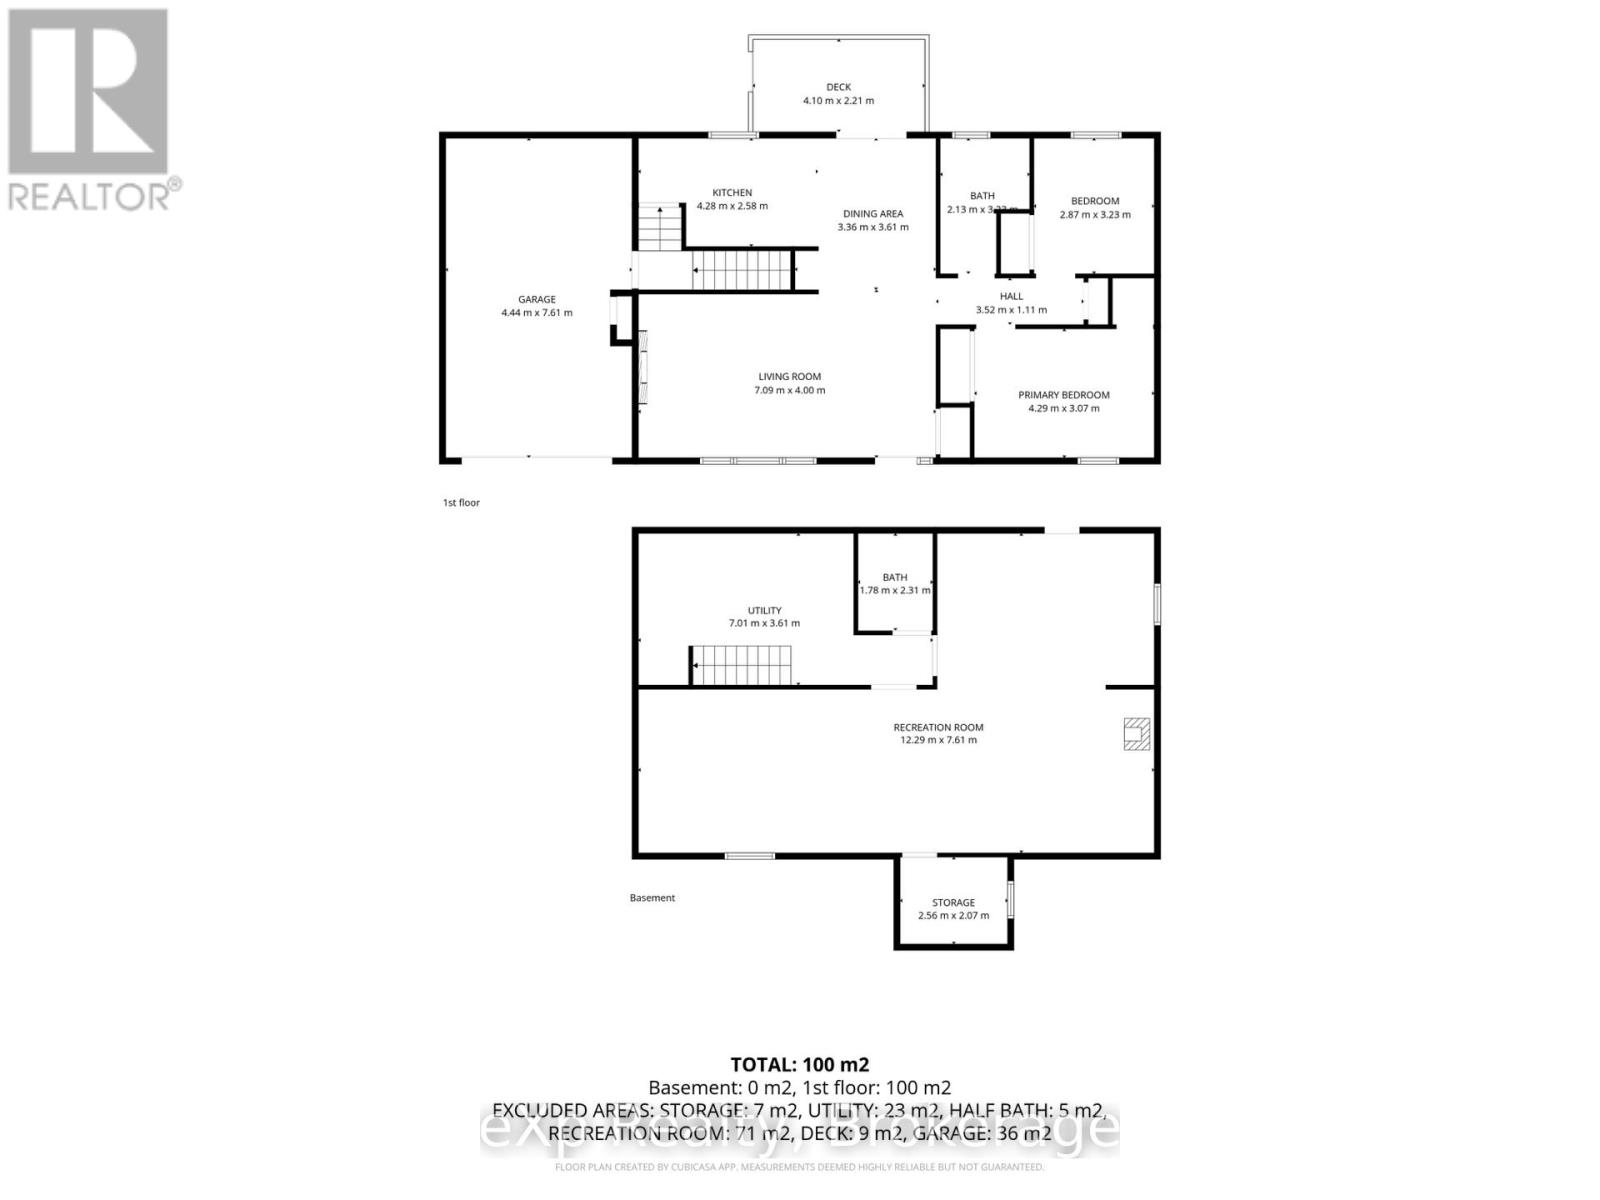
| Basement | Recreational, Games Room | 12.29 m | 7.61 m | 12.29 m x 7.61 m |
| Basement | Utility Room | 7.01 m | 3.61 m | 7.01 m x 3.61 m |
| Basement | Bathroom | 1.78 m | 2.31 m | 1.78 m x 2.31 m |
| Basement | Other | 2.56 m | 2.07 m | 2.56 m x 2.07 m |
| Main Level | Living Room | 7.09 m | 4 m | 7.09 m x 4 m |
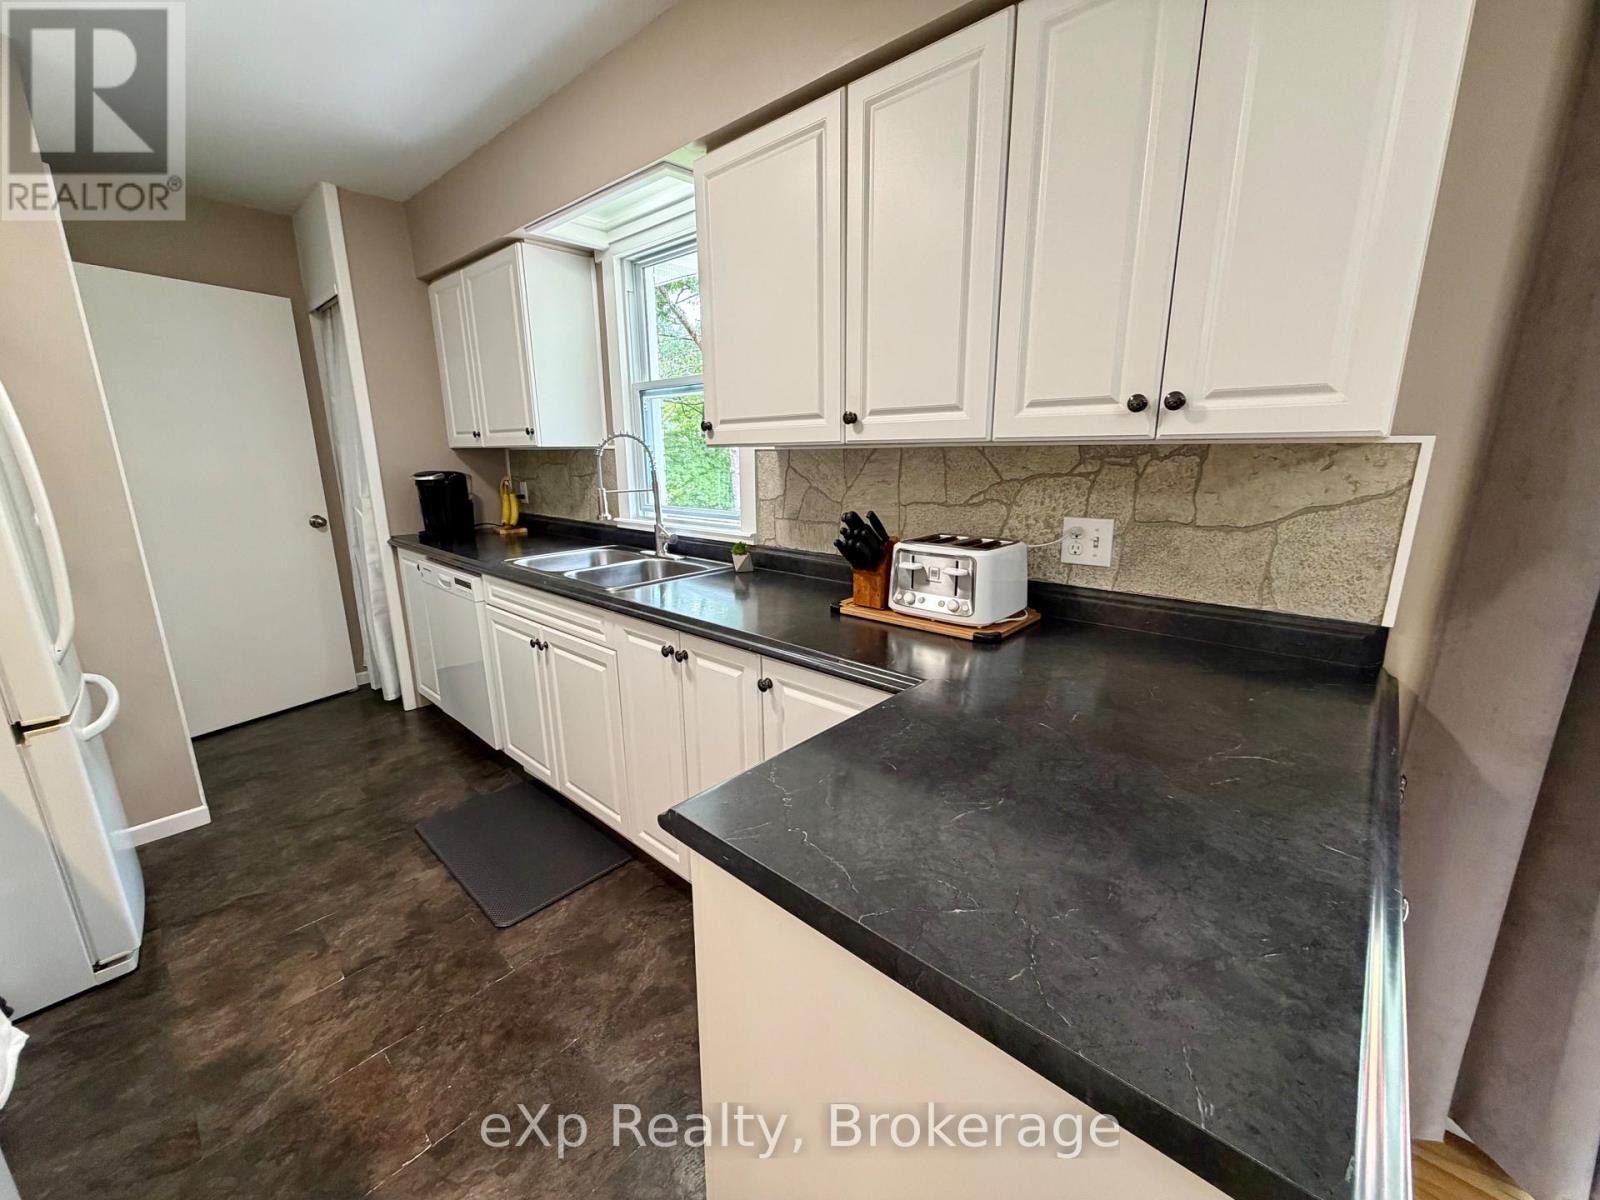
| Main Level | Kitchen | 4.28 m | 3.36 m | 4.28 m x 3.36 m |
| Main Level | Dining Room | 3.36 m | 3.61 m | 3.36 m x 3.61 m |
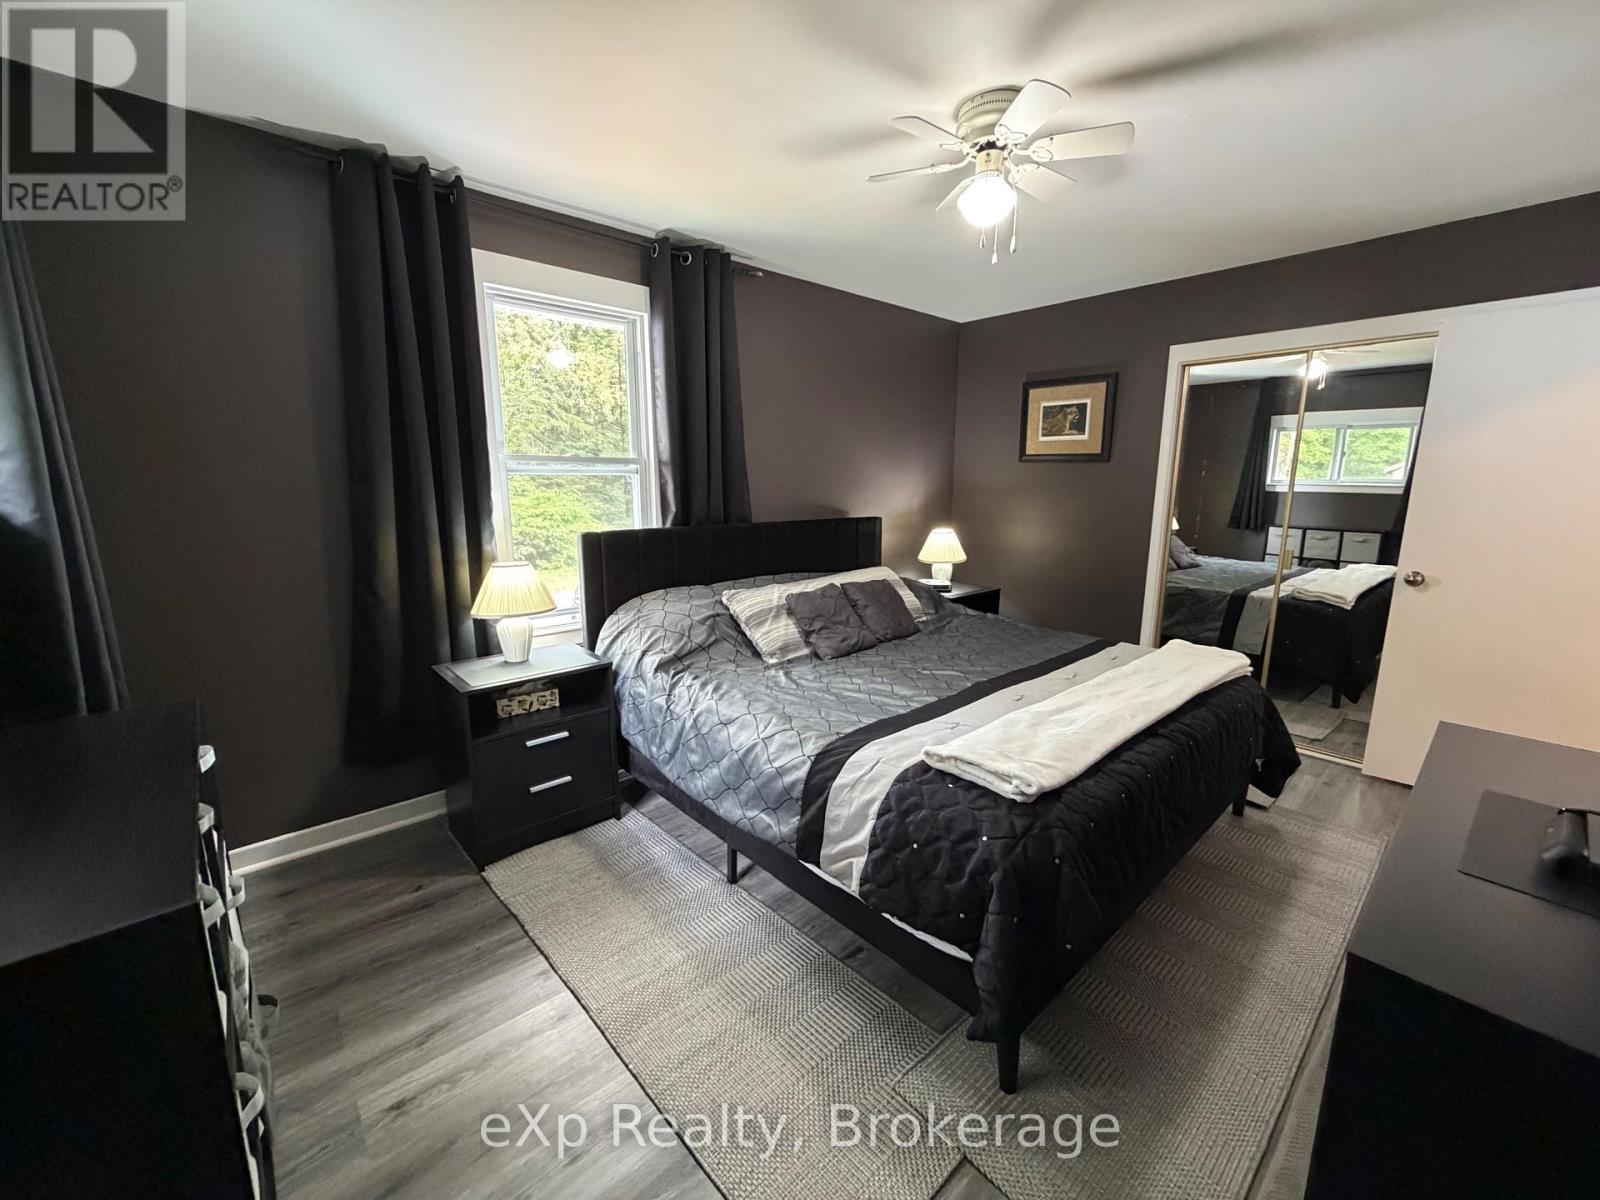
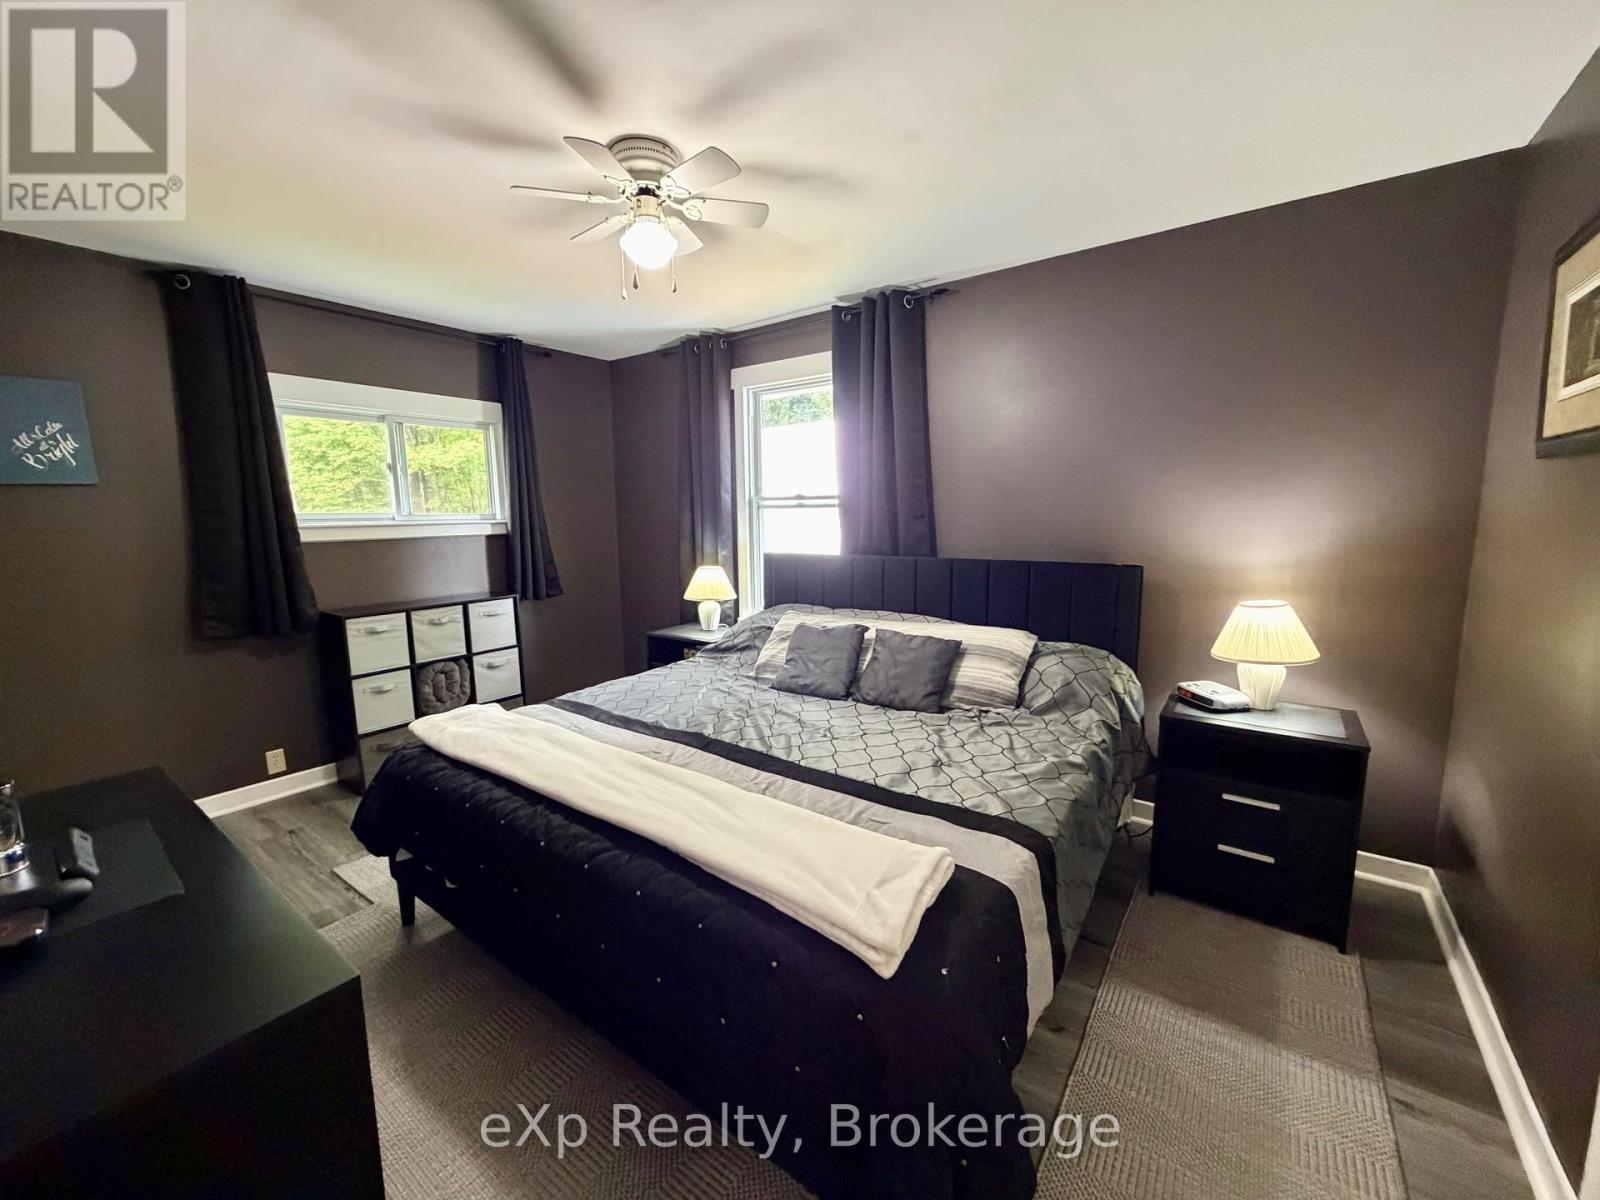
| Main Level | Primary Bedroom | 4.29 m | 3.07 m | 4.29 m x 3.07 m |
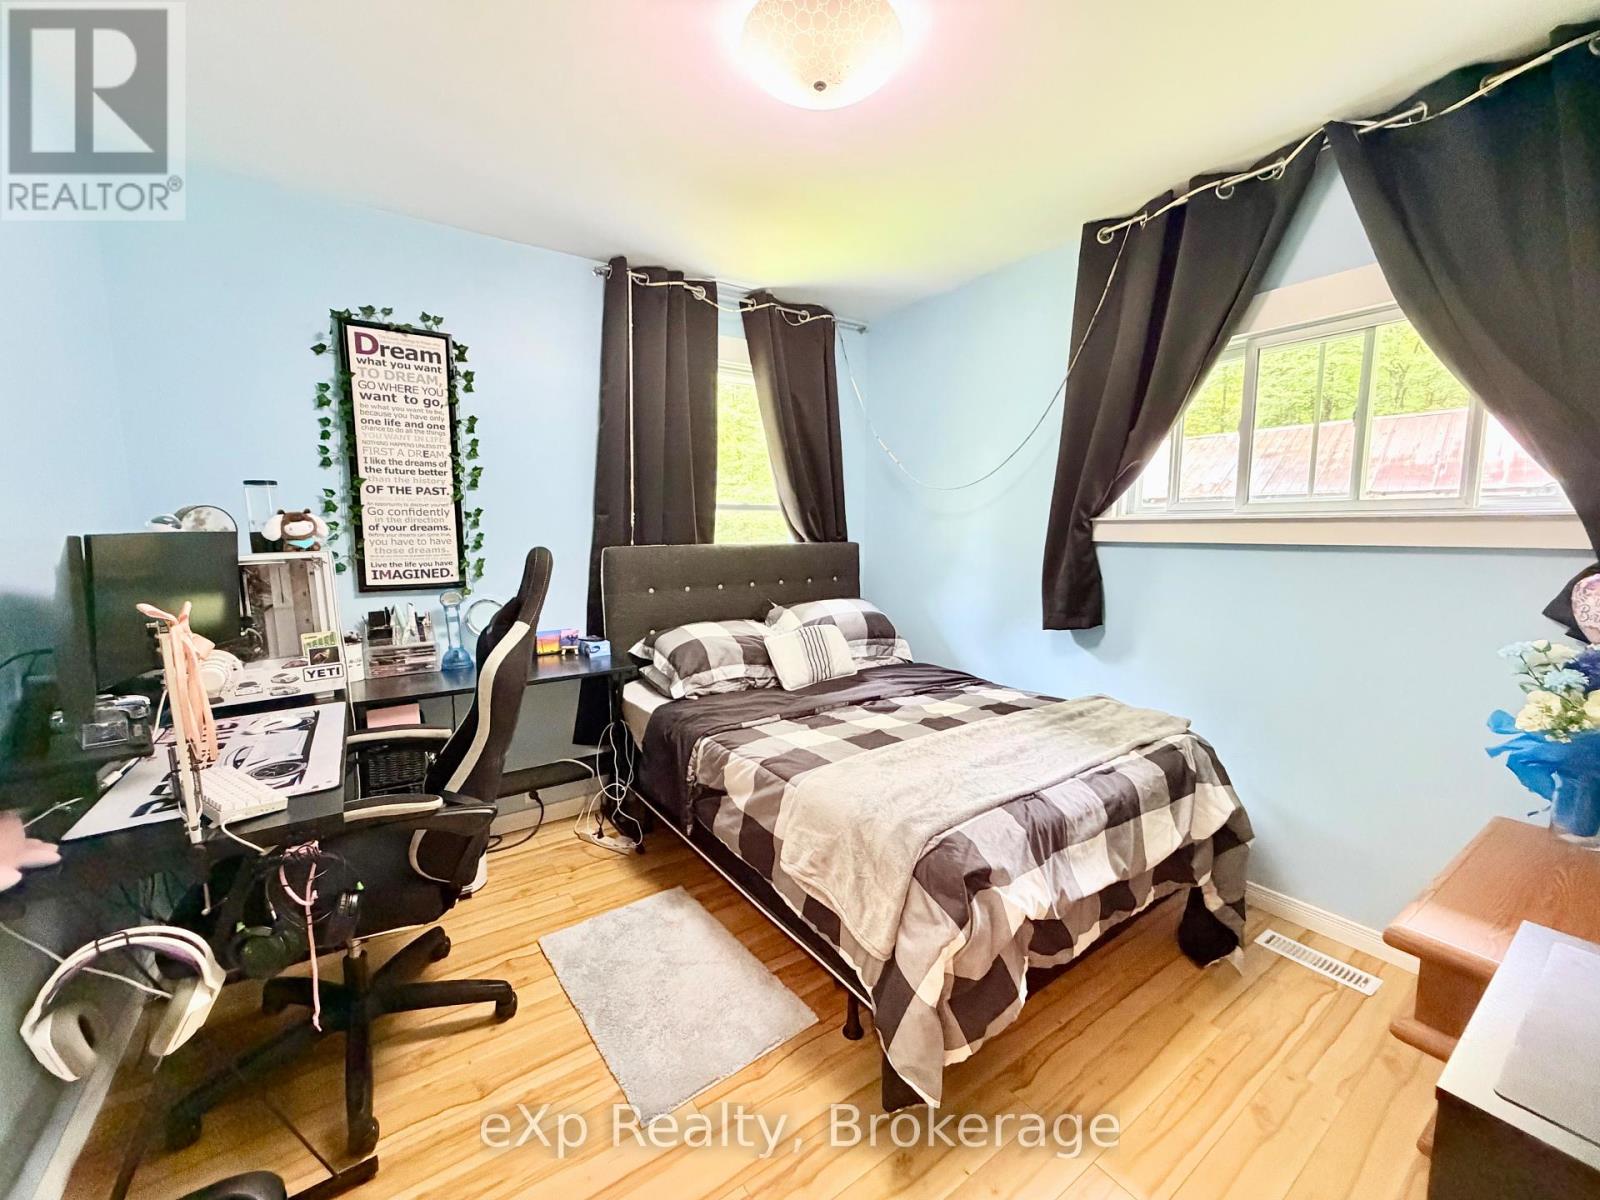
| Main Level | Bedroom 2 | 2.87 m | 3.23 m | 2.87 m x 3.23 m |
| Main Level | Bathroom | 2.14 m | 3.22 m | 2.14 m x 3.22 m |
Contact Us
Contact us for more information

The trademarks REALTOR®, REALTORS®, and the REALTOR® logo are controlled by The Canadian Real Estate Association (CREA) and identify real estate professionals who are members of CREA. The trademarks MLS®, Multiple Listing Service® and the associated logos are owned by The Canadian Real Estate Association (CREA) and identify the quality of services provided by real estate professionals who are members of CREA. The trademark DDF® is owned by The Canadian Real Estate Association (CREA) and identifies CREA's Data Distribution Facility (DDF®)
August 29 2026 12:59:33
The Lakelands Association of REALTORS®
Exp Realty