
15 Phillips Avenue Summerside, Prince Edward Island C1N 4L2

$349,900
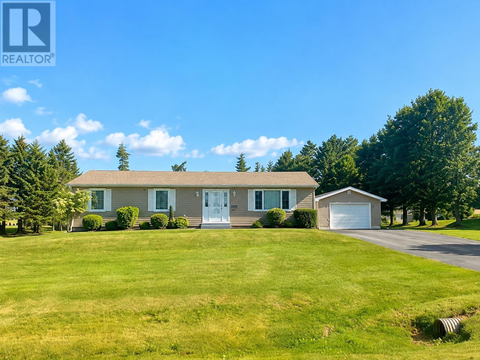
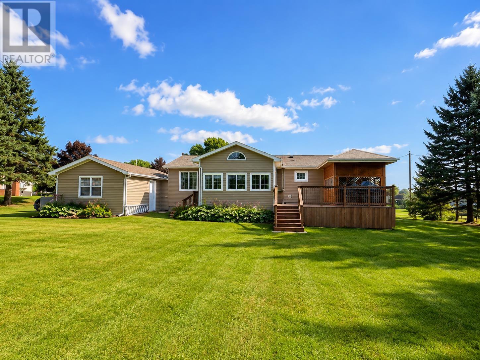
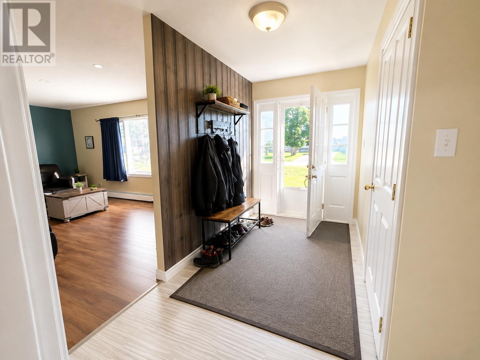
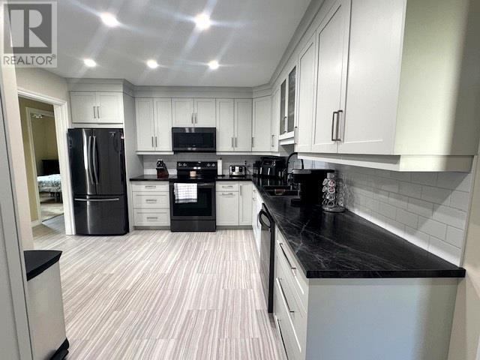
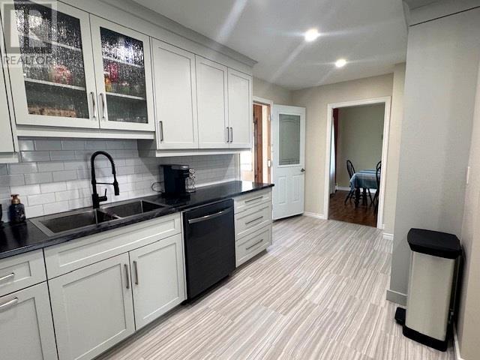
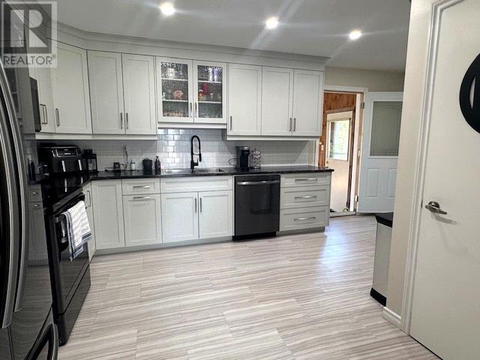
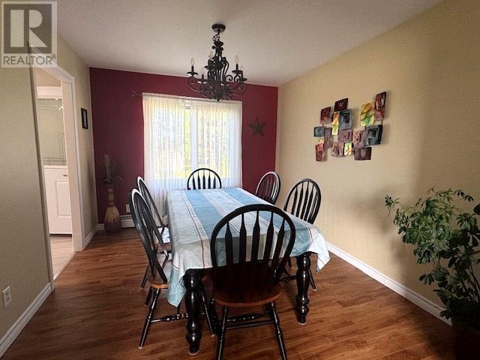
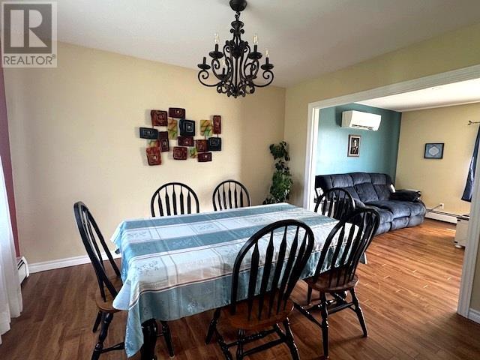
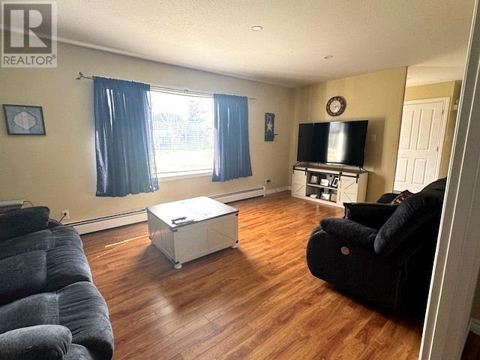
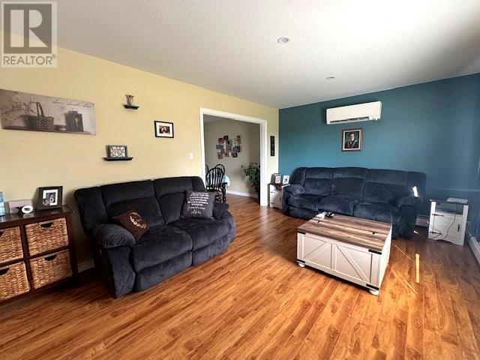
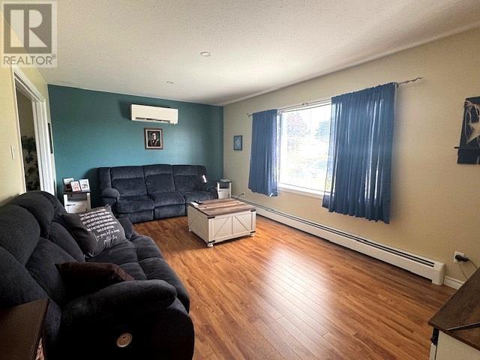
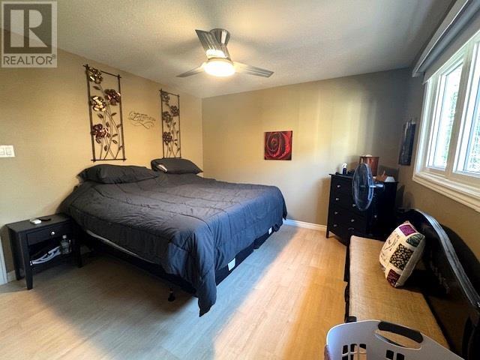
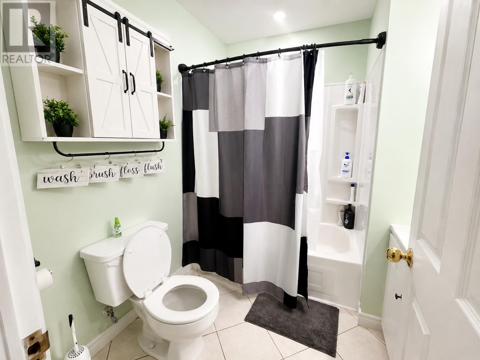
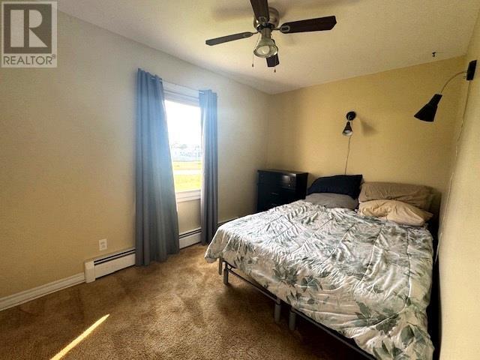
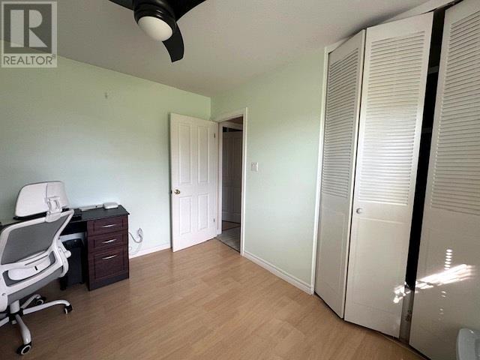
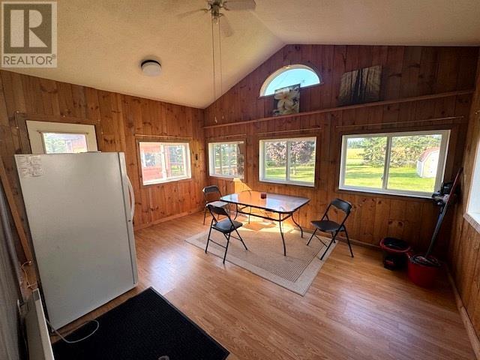
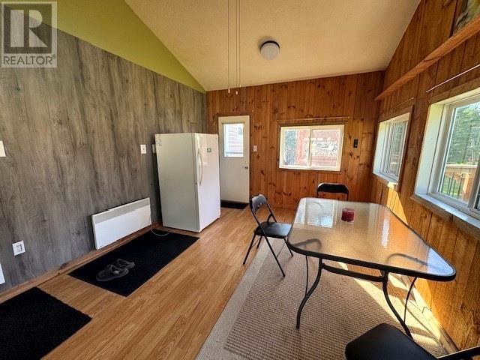
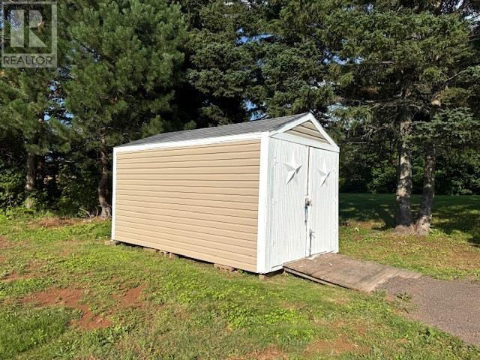
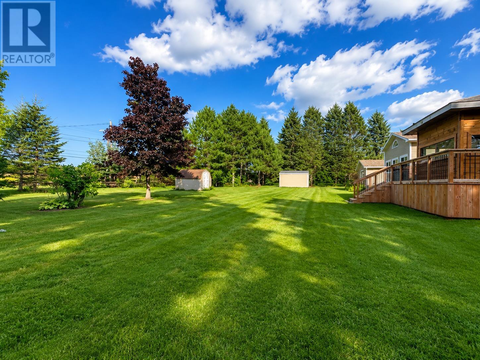
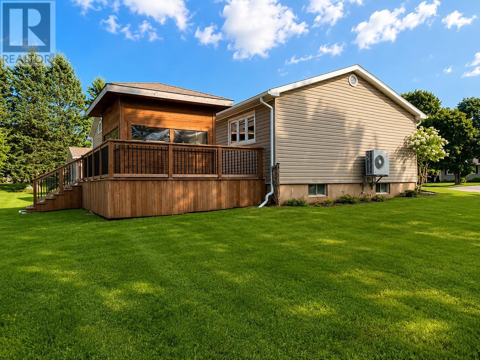
Now Available! This beautiful 3-bedroom, 2-bathroom home offers comfortable one-level living with tasteful updates, generous room sizes, and plenty of space for future growth. The main level measures approximately 30' x 50' and features a bright, updated kitchen with lots of custom cabinetry finished in a clean Grey Owl paint, along with beautiful hardwood floors and a formal dining room. The spacious layout provides plenty of room for family and guests, while the 11' x 16' sunroom with cathedral ceiling is the perfect spot to relax and enjoy views of the impressive 0.62-acre backyard. The lower level offers several finished rooms that provide excellent potential for additional living space, a home office, recreation area, or whatever your needs may be. This home has great bones, including a poured concrete foundation and efficient hot-water baseboard heating, plus the added comfort of heat pumps on both levels. Outside, the property continues to impress with a 16' x 24' wired garage, a 10' x 14' shop, and an additional 8' x 10' storage building ? giving you plenty of room for vehicles, hobbies, tools, and storage. Priced for immediate sale at just $349,900, this property offers excellent value and can accommodate a quick closing if needed. A spacious home, a beautiful lot, multiple outbuildings, and plenty of future potential ? this one is worth a look! (id:63476)
Property Details
| MLS® Number | 202621523 |
| Property Type | Single Family |
| Community Name | Summerside |
| Features | Treed, Wooded Area, Paved Driveway |
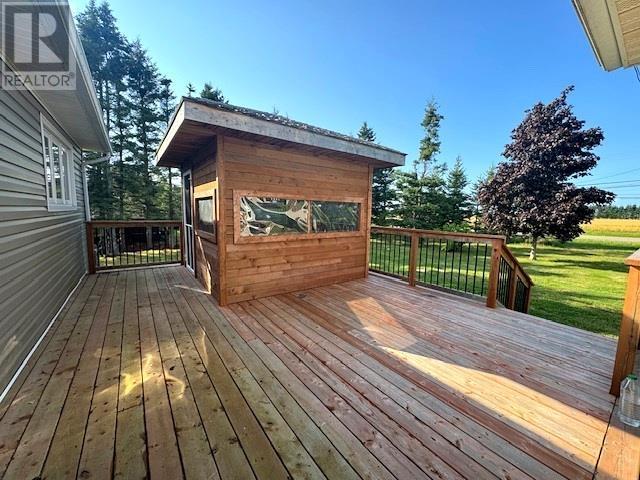
| Structure | Deck, Shed |
Building
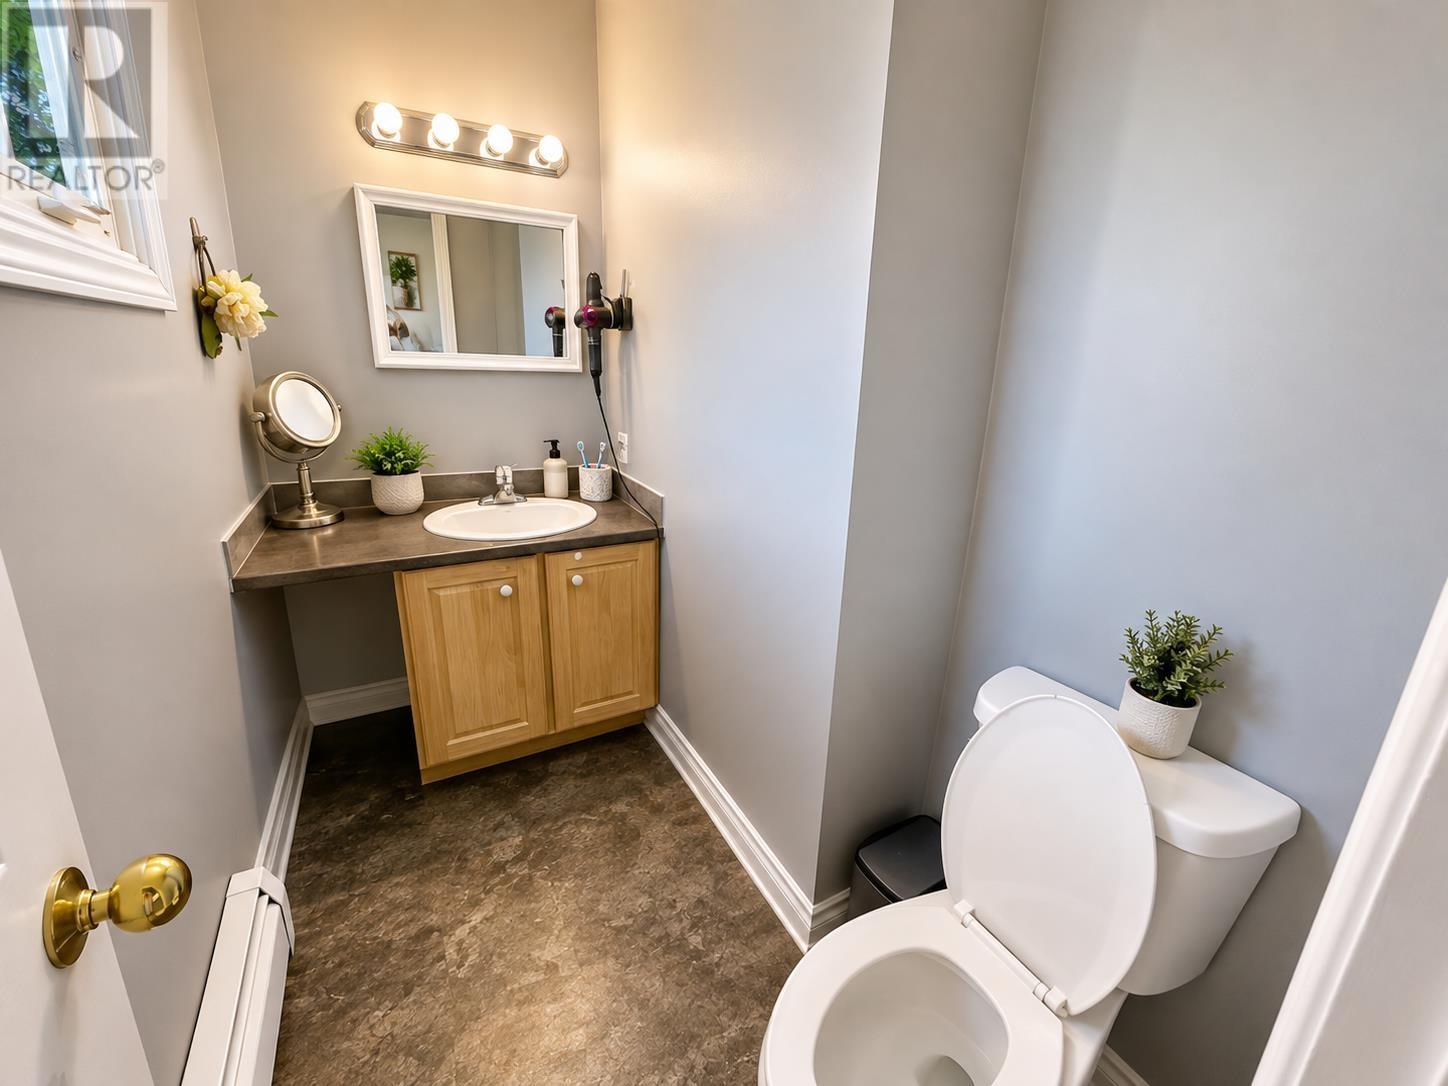
| Bathroom Total | 2 |
| Bedrooms Above Ground | 3 |
| Bedrooms Total | 3 |
| Appliances | Oven - Electric, Dishwasher, Dryer, Washer, Microwave, Refrigerator |
| Architectural Style | Character |
| Basement Development | Finished |
| Basement Type | Full (finished) |
| Constructed Date | 1962 |
| Construction Style Attachment | Detached |
| Exterior Finish | Vinyl |
| Flooring Type | Carpeted, Hardwood, Laminate |
| Foundation Type | Poured Concrete |
| Half Bath Total | 1 |
| Heating Fuel | Electric, Oil |
| Heating Type | Baseboard Heaters, Wall Mounted Heat Pump |
| Total Finished Area | 1454 Sqft |
| Type | House |
| Utility Water | Municipal Water |
Parking
| Detached Garage |
Land
| Acreage | No |
| Sewer | Municipal Sewage System |
| Size Irregular | .62 Acre 150 X 180 |
| Size Total Text | .62 Acre 150 X 180|1/2 - 1 Acre |
Rooms
| Level | Type | Length | Width | Dimensions |
|---|---|---|---|---|
| Lower Level | Recreational, Games Room | 11 x 23 | ||
| Lower Level | Den | 11.4 x 14 | ||
| Lower Level | Bedroom | 12 x 11.8 | ||
| Main Level | Living Room | 11.5 x 18 | ||
| Main Level | Dining Room | 11.5 x 9.10 | ||
| Main Level | Kitchen | 9.7 x 11.6 9 x 7.10 | ||
| Main Level | Primary Bedroom | 12.5 x 11.3 | ||
| Main Level | Bedroom | 9.4 x 11.5 | ||
| Main Level | Bedroom | 8.2 x 112.2 | ||
| Main Level | Bath (# Pieces 1-6) | 7.11 x 5.8 | ||
| Main Level | Bath (# Pieces 1-6) | 14.10 x 10 |
Contact Us
Contact us for more information

The trademarks REALTOR®, REALTORS®, and the REALTOR® logo are controlled by The Canadian Real Estate Association (CREA) and identify real estate professionals who are members of CREA. The trademarks MLS®, Multiple Listing Service® and the associated logos are owned by The Canadian Real Estate Association (CREA) and identify the quality of services provided by real estate professionals who are members of CREA. The trademark DDF® is owned by The Canadian Real Estate Association (CREA) and identifies CREA's Data Distribution Facility (DDF®)
August 26 2026 12:38:38
Prince Edward Island Real Estate Association
Royal LePage Country Estates 1985 Ltd