
1295 Bog Road Falmouth, Nova Scotia B0P 1P0

$549,900
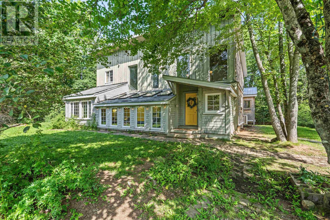
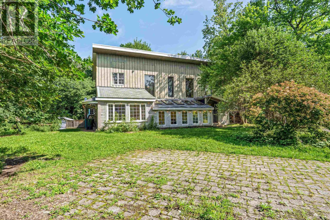
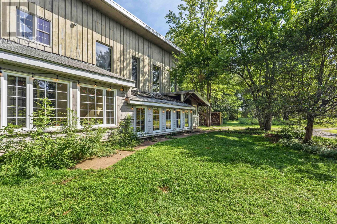
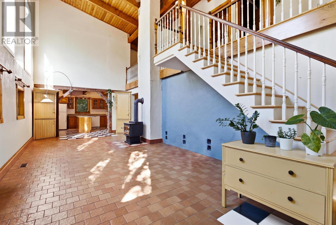
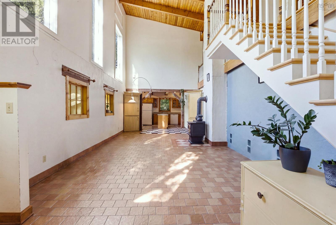
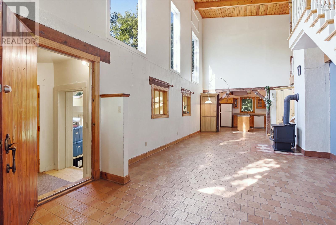
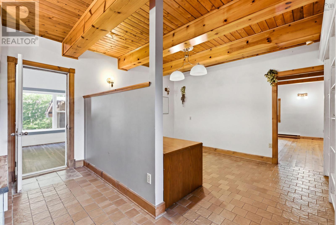
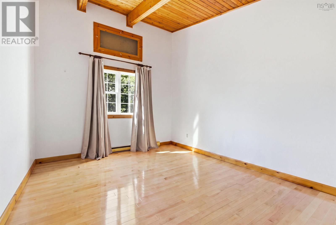
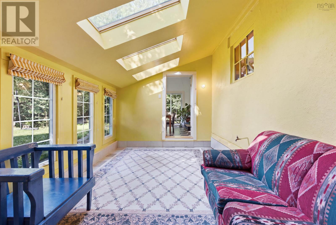
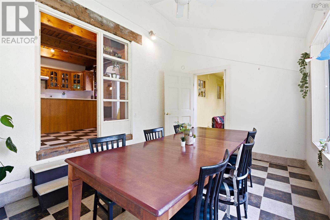
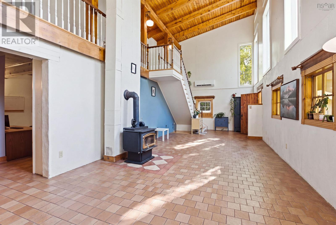
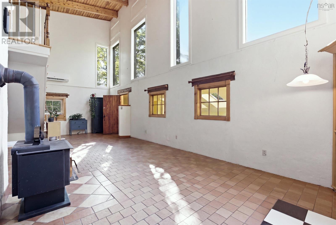
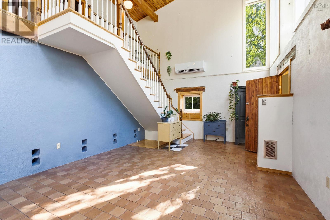
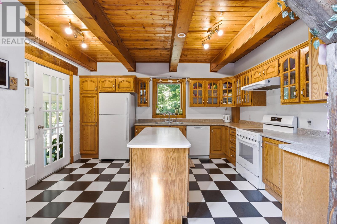
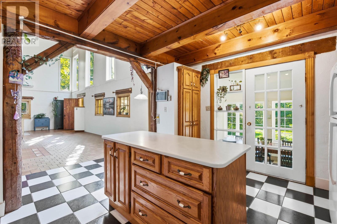
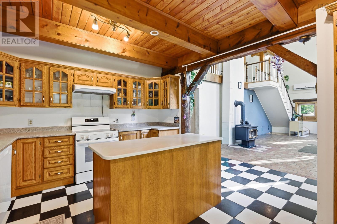
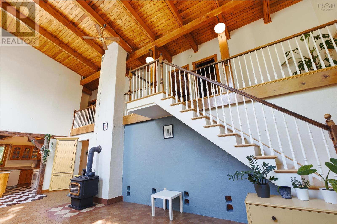
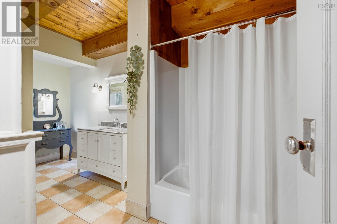
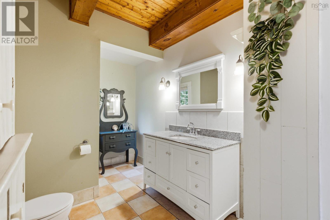
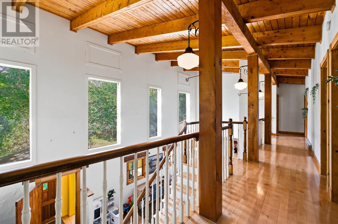
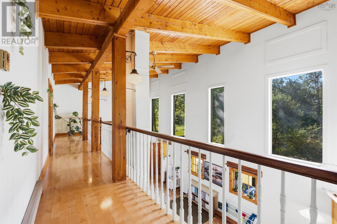
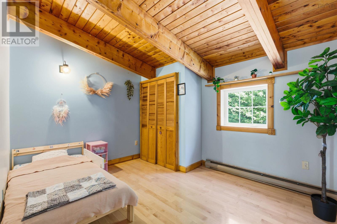
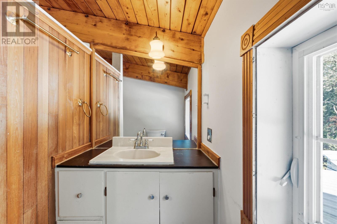
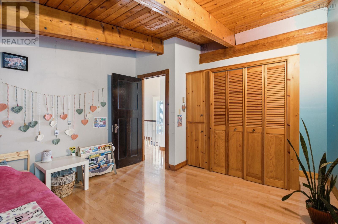
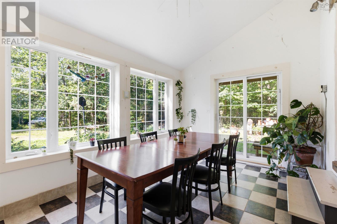
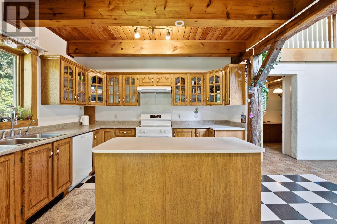
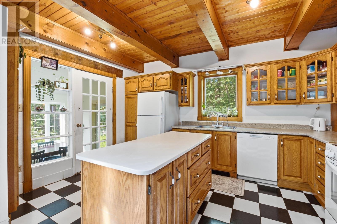
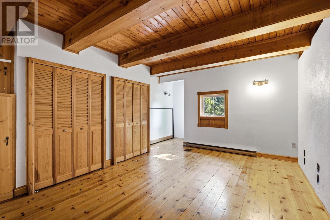
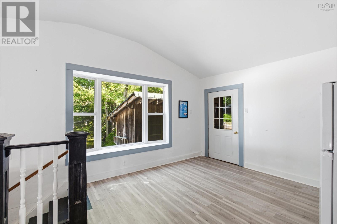
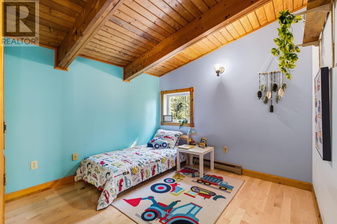
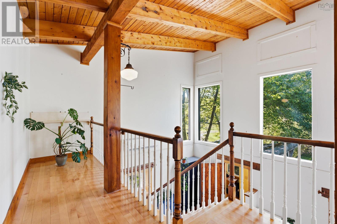
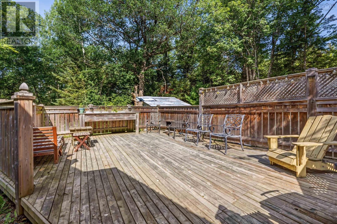
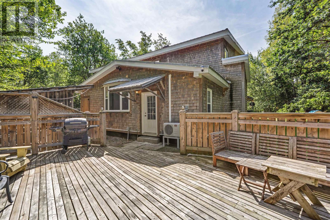
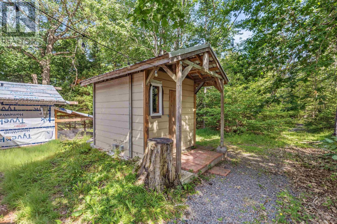
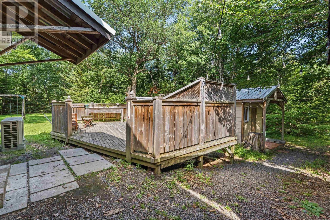
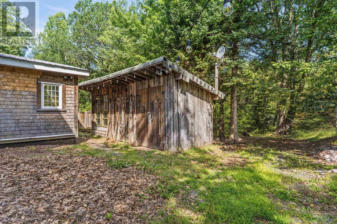
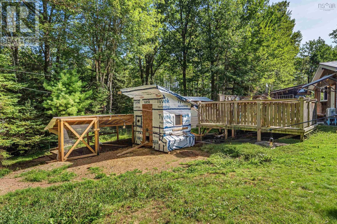
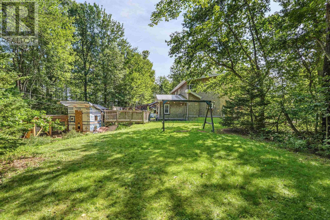
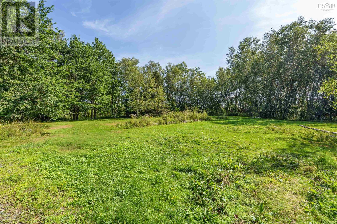
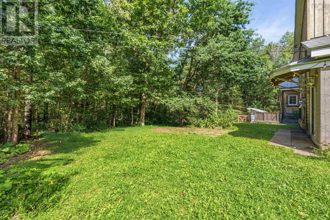
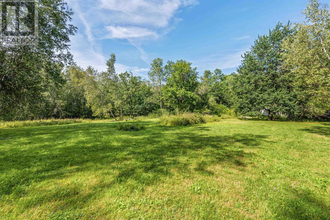
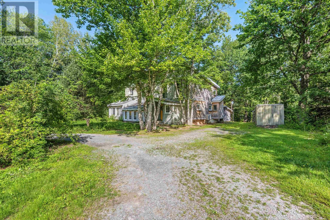
Coming to the market for the first time in twenty years is 1295 Bog Road, in beautiful Falmouth Nova Scotia. After being loved dearly for many years, this incredible home is ready for a new beginning. Set on 11.3 acres of private land, this unique property offers the perfect blend of country living, space, and natural beauty, while maintaining a commutable distance to Halifax. Whether you're looking for a peaceful retreat, room to explore, or a property with potential, this one-of-a-kind home is ready to inspire your vision. A rare opportunity to enjoy privacy and acreage in a beautiful Annapolis Valley setting, this expansive character home is truly something special. With multiple out buildings for storage and a fully functioning cedar sauna in the back yard, this home is ready to be re-imagined. (id:63476)
Property Details
| MLS® Number | 202621528 |
| Property Type | Single Family |
| Community Name | Falmouth |
| Features | Treed |
| Structure | Shed |
Building
| Bathroom Total | 2 |
| Bedrooms Above Ground | 5 |
| Bedrooms Total | 5 |
| Appliances | Stove, Dishwasher, Dryer, Washer, Refrigerator |
| Basement Development | Unfinished |
| Basement Type | Full (unfinished) |
| Constructed Date | 1980 |
| Construction Style Attachment | Detached |
| Cooling Type | Air Conditioned, Wall Unit |
| Exterior Finish | Wood Siding |
| Flooring Type | Hardwood, Tile, Vinyl |
| Foundation Type | Poured Concrete |
| Heating Fuel | Electric |
| Heating Type | Baseboard Heaters, Heat Pump, Ductless, Hot Water, In Floor Heating, Radiant Heat |
| Stories Total | 2 |
| Size Interior | 2,430 Sqft |
| Total Finished Area | 2430 Sqft |
| Type | House |
| Utility Water | Drilled Well |
Parking
| Gravel |
Land
| Acreage | Yes |
| Sewer | Septic System |
| Size Irregular | 11.3 |
| Size Total | 11.3 Ac |
| Size Total Text | 11.3 Ac |
Rooms
| Level | Type | Length | Width | Dimensions |
|---|---|---|---|---|
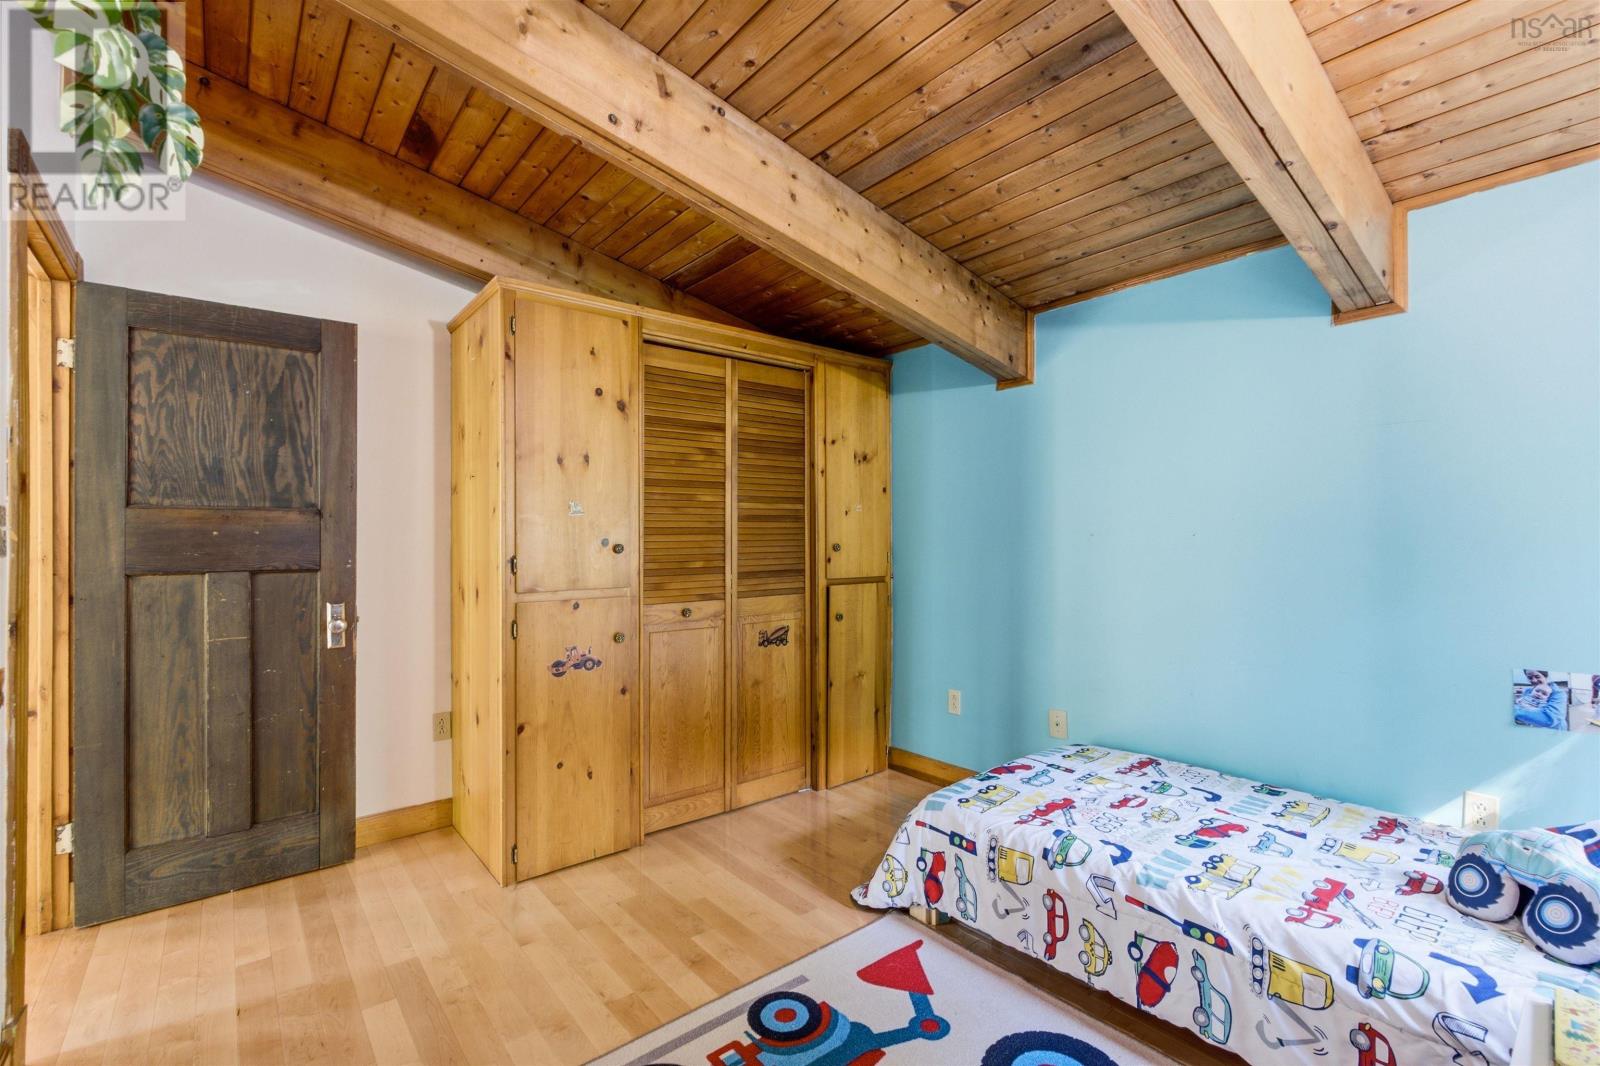
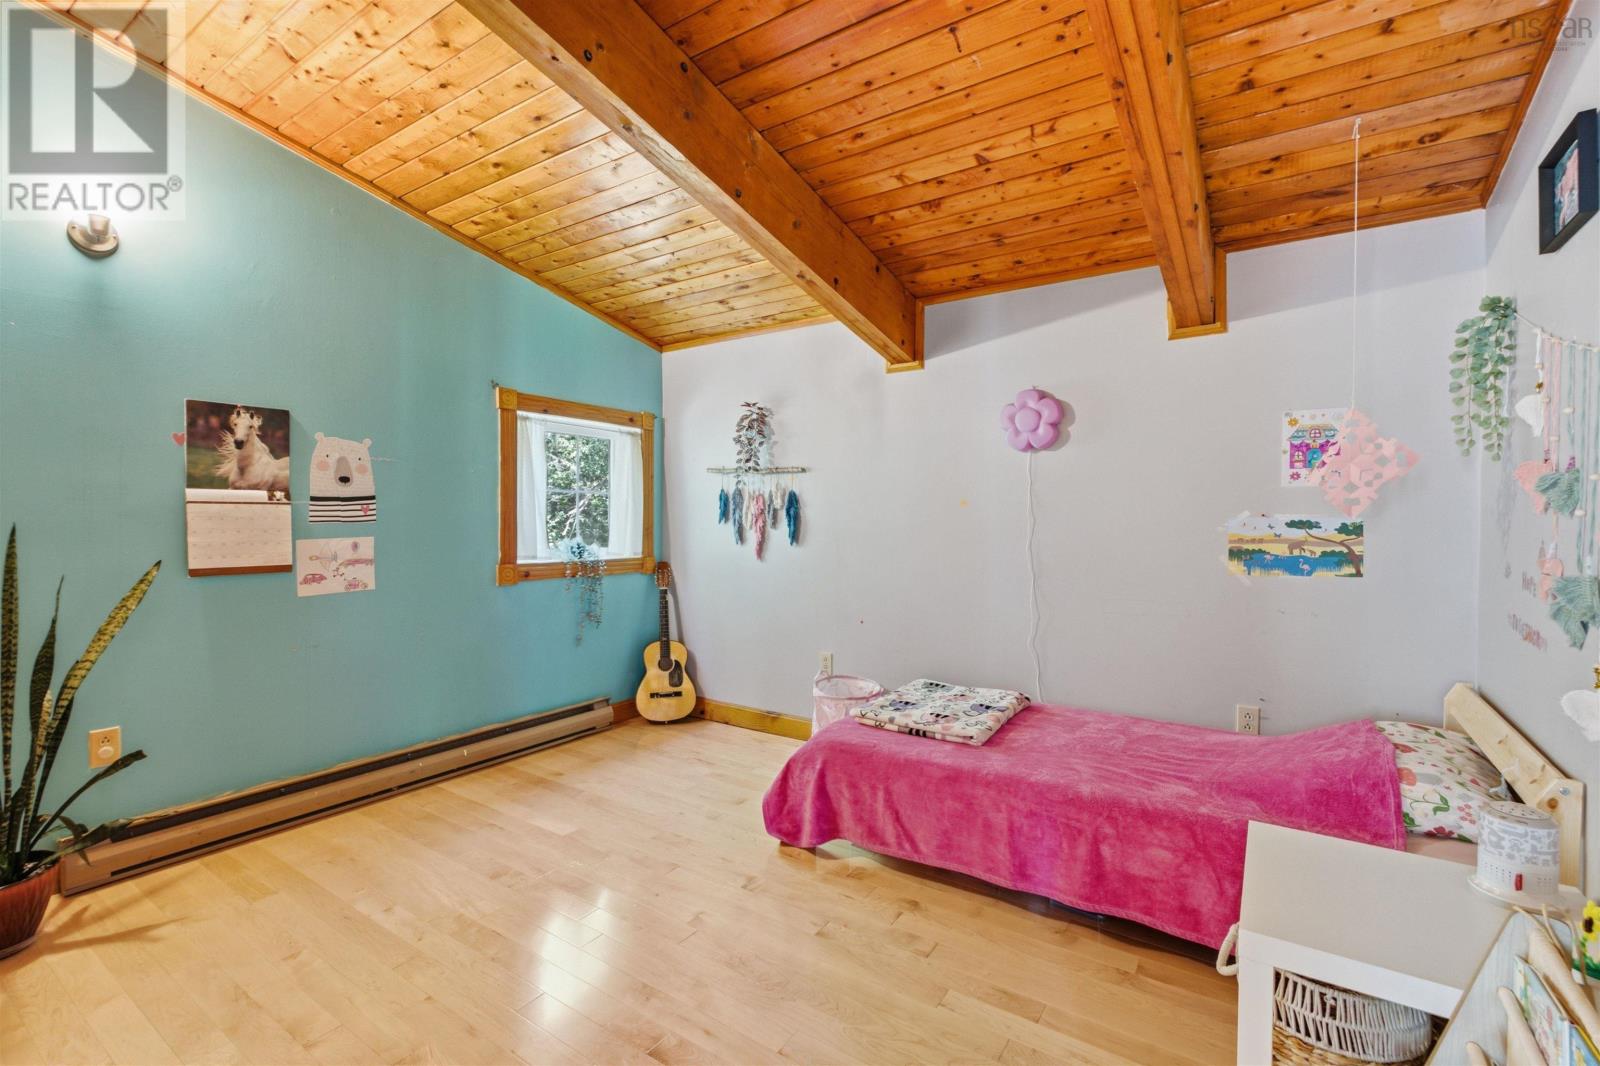
| Second Level | Bedroom | 10.02 x 12.03 + Jog | ||
| Second Level | Bedroom | 12.07 x 10.02 + Jog | ||
| Second Level | Bedroom | 11.10 x 14.02 - Jog | ||
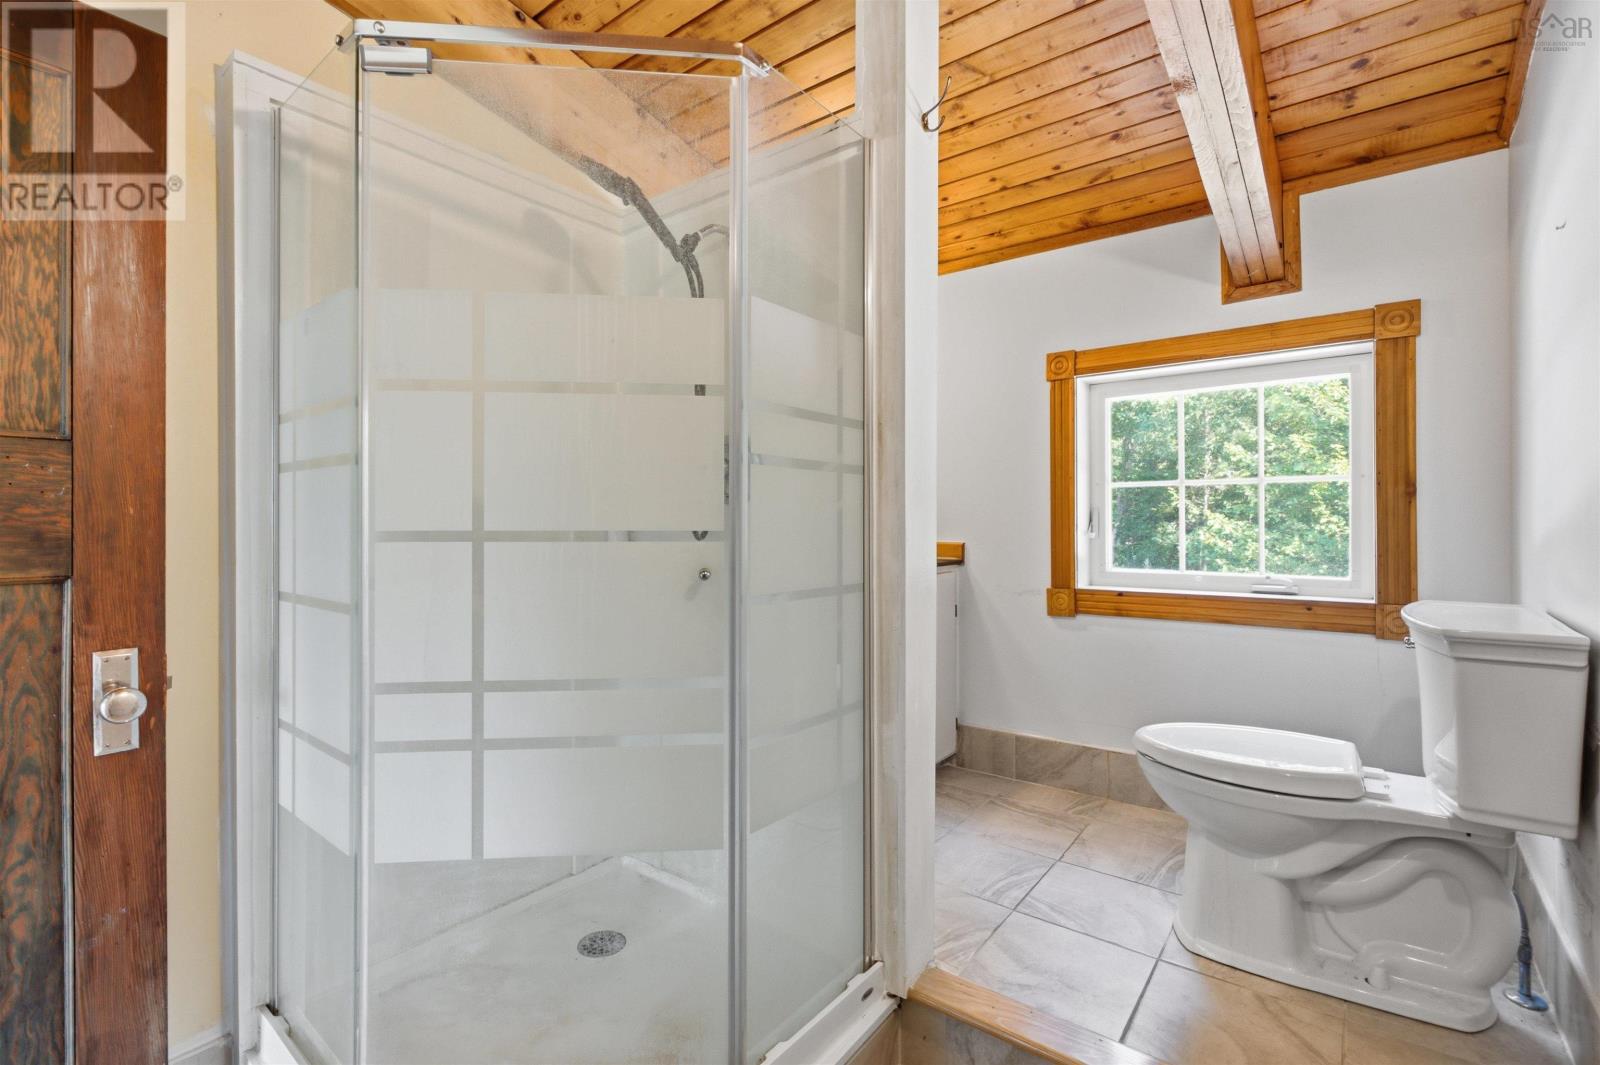
| Second Level | 3pc Bathroom | 6.09 x 10.02 + Jog | ||
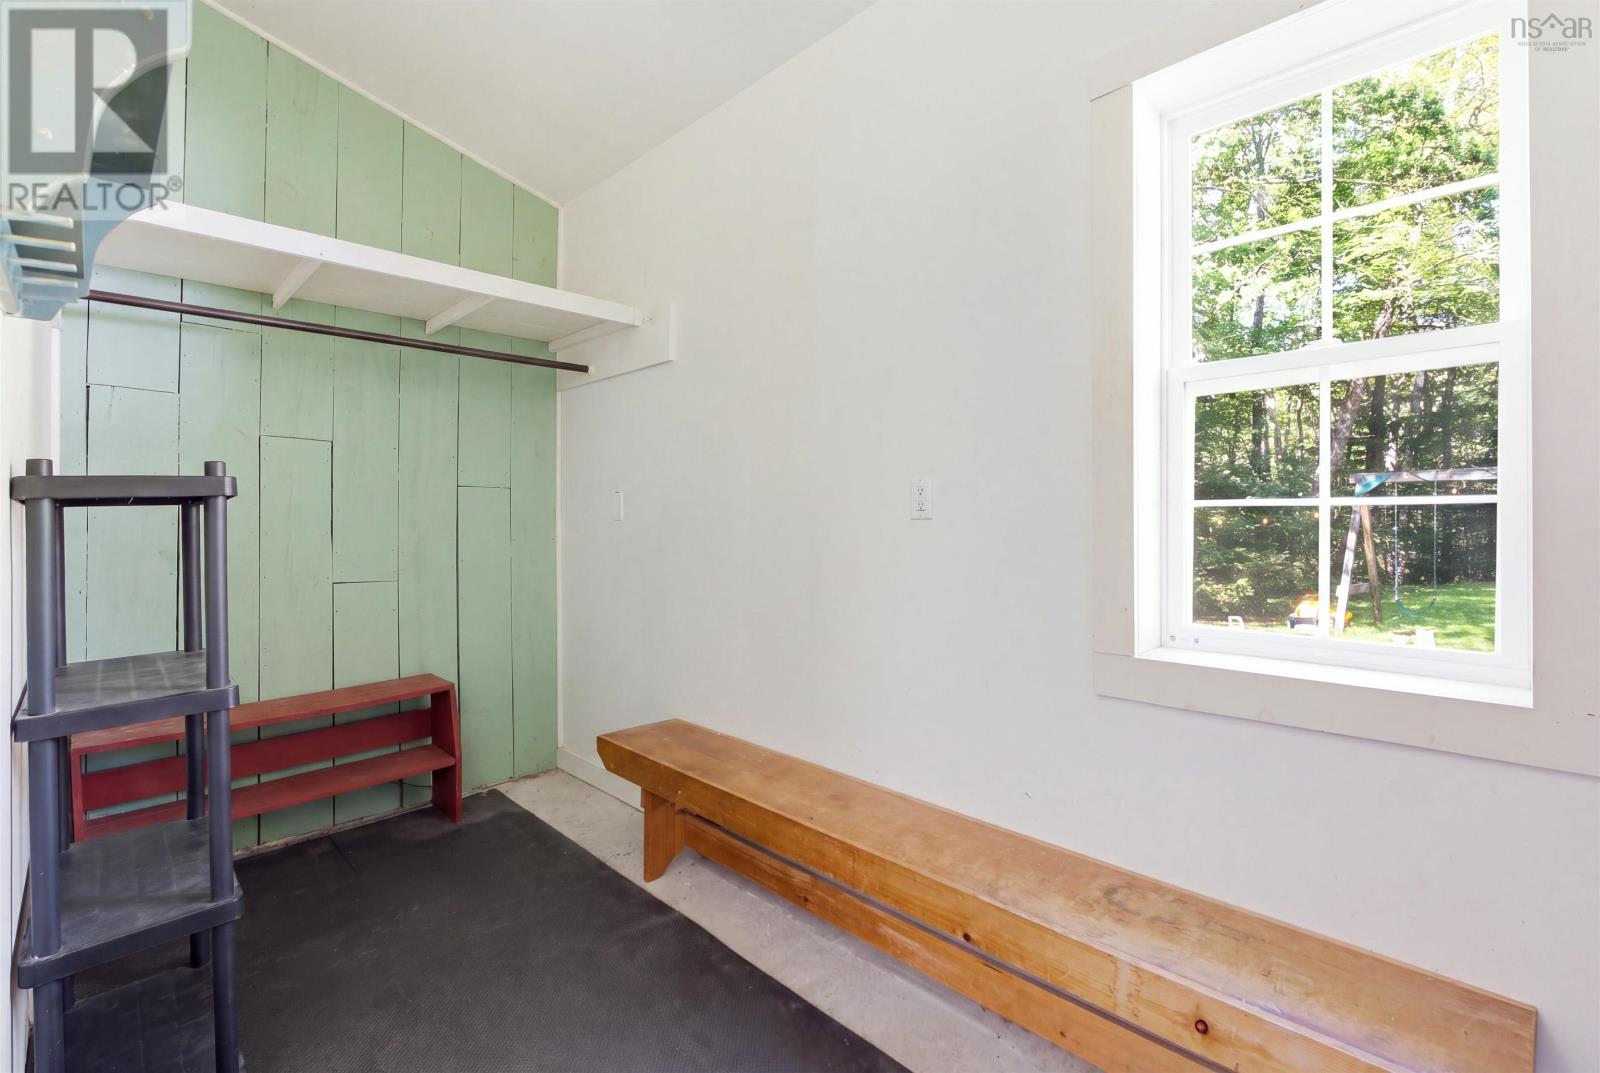
| Main Level | Mud Room | 5.05 x 10.03 + Jog | ||
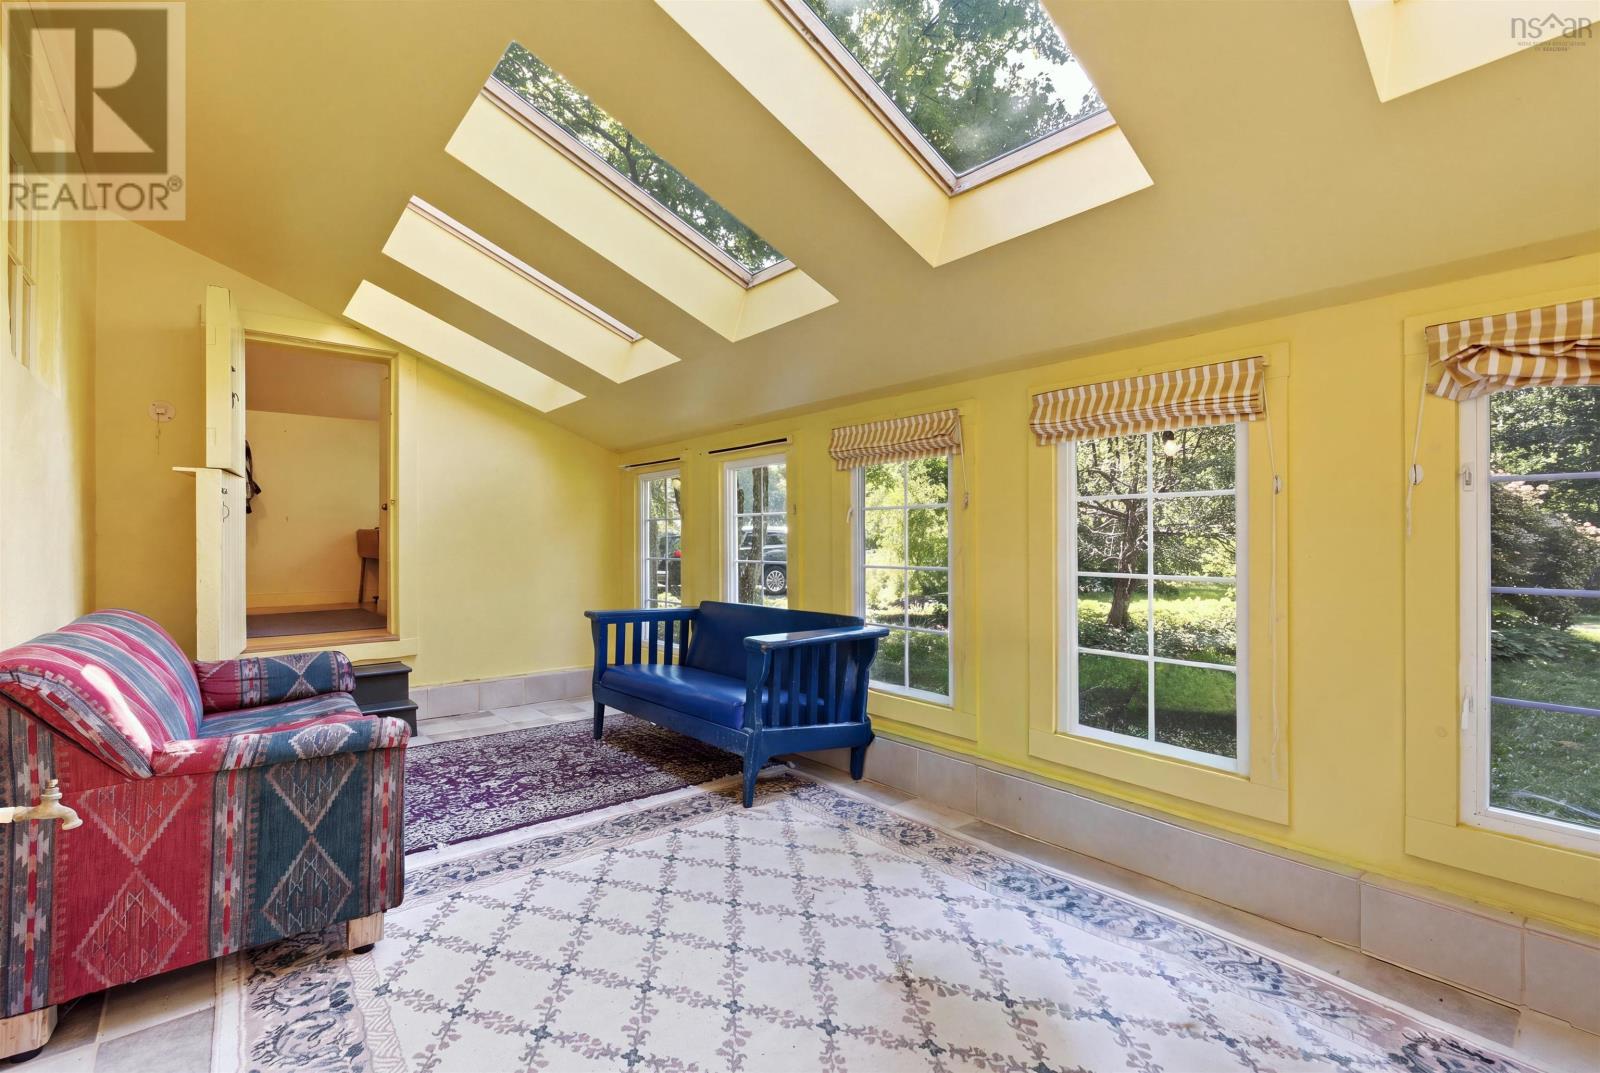
| Main Level | Sunroom | 19.06 x 10.03 | ||
| Main Level | Dining Room | 9.07 x 14.04 | ||
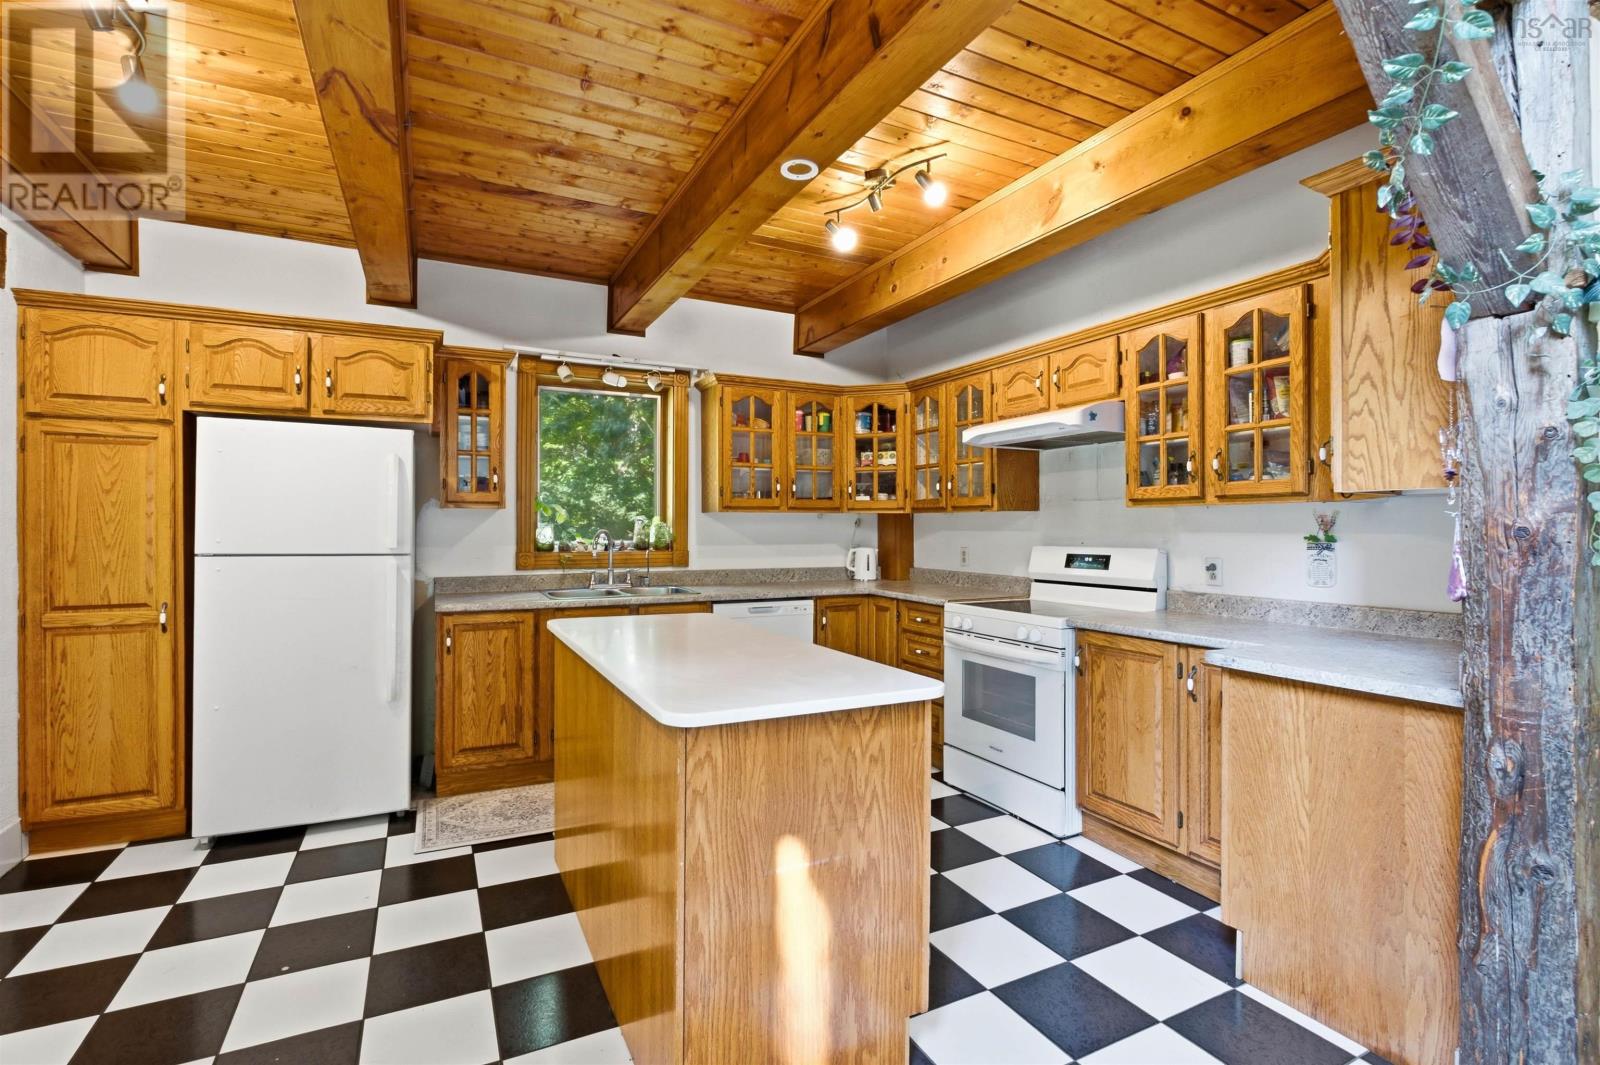
| Main Level | Kitchen | 14.03 x 5.05 - Jog | ||
| Main Level | Living Room | 32.07 x 14 - Jog | ||
| Main Level | 4pc Bathroom | 7.05 x 11.11 - Jog | ||
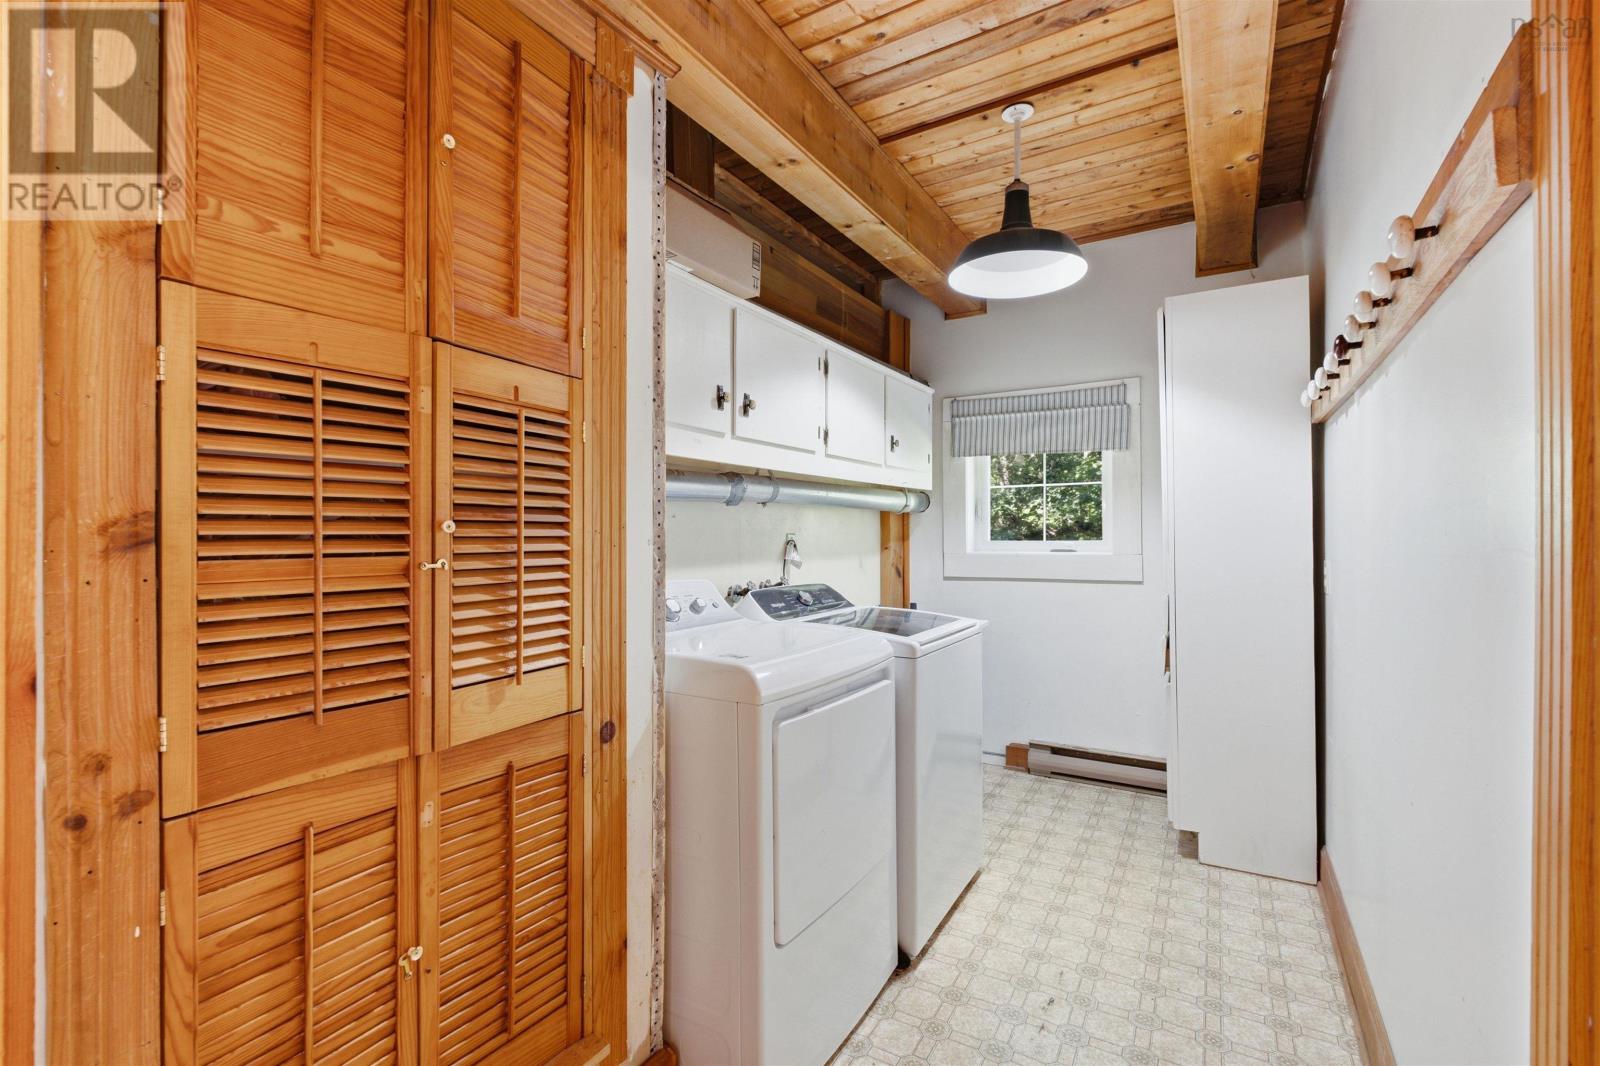
| Main Level | Laundry Room | 11.11 x 6.04 - Jog | ||
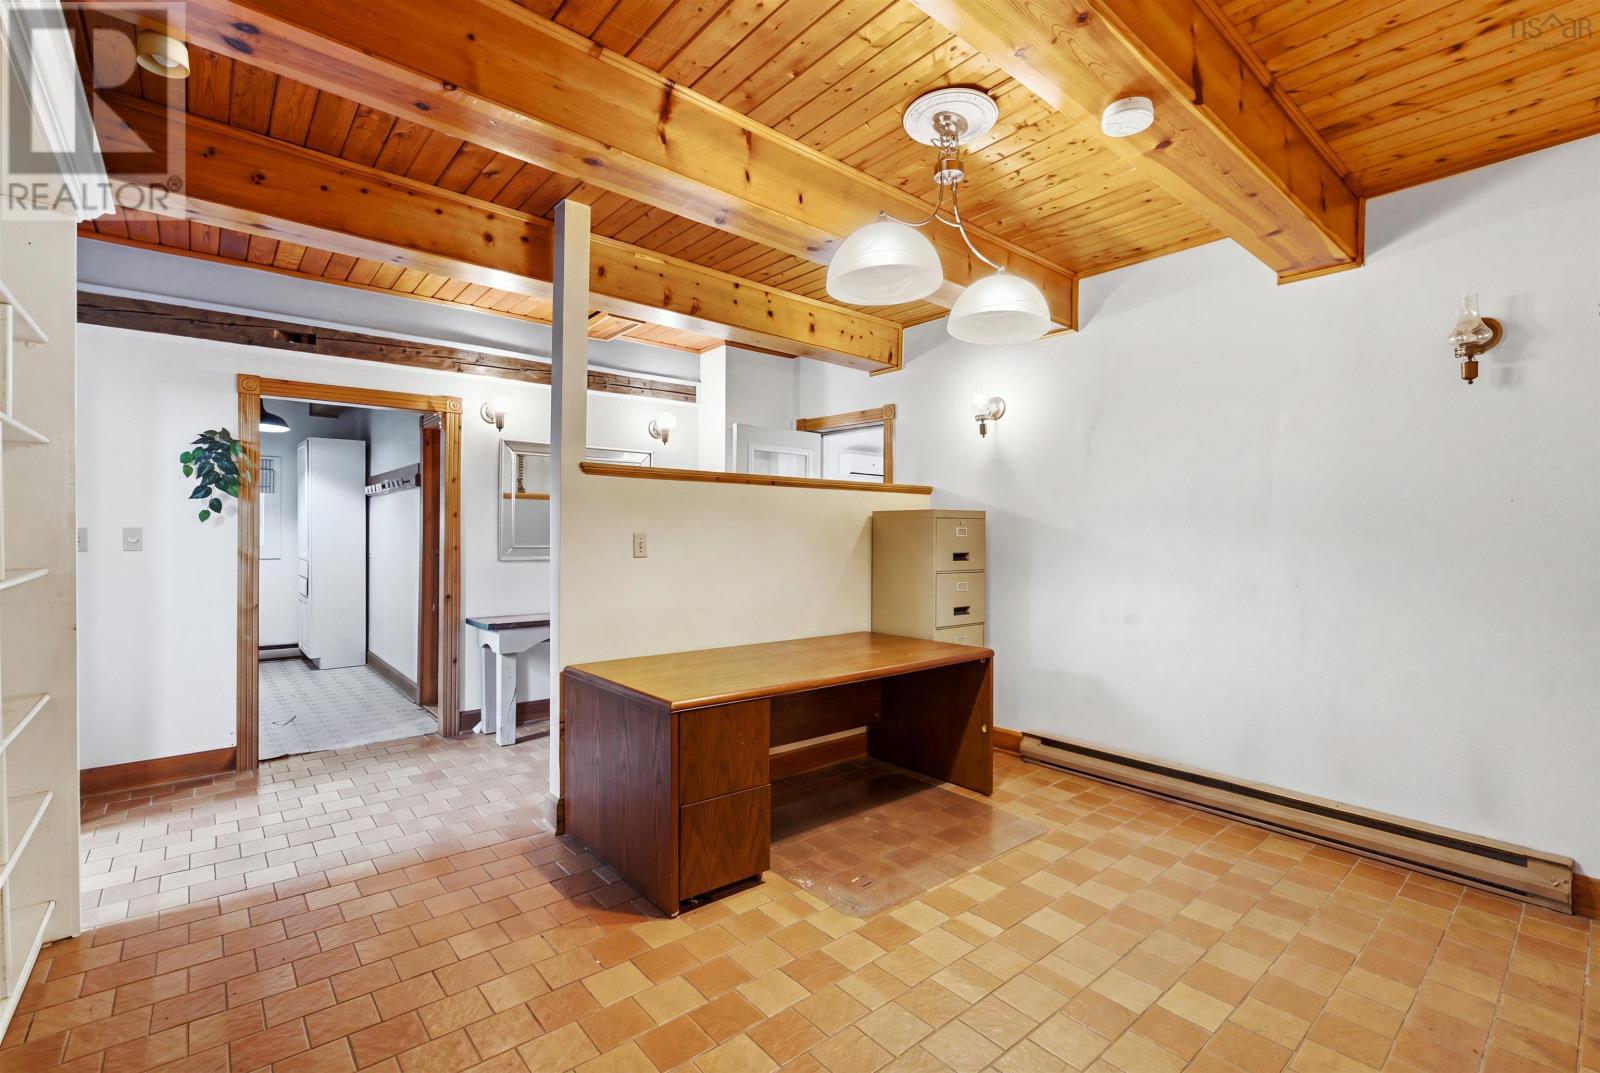
| Main Level | Den | 14.01 x 10 | ||
| Main Level | Bedroom | 12.01 x 16.01 + Jog | ||
| Main Level | Other | 13.06 x 12 | ||
| Main Level | Storage | 5.07 x 12 | ||
| Main Level | Mud Room | 12.01 x 5.07 |
Contact Us
Contact us for more information

The trademarks REALTOR®, REALTORS®, and the REALTOR® logo are controlled by The Canadian Real Estate Association (CREA) and identify real estate professionals who are members of CREA. The trademarks MLS®, Multiple Listing Service® and the associated logos are owned by The Canadian Real Estate Association (CREA) and identify the quality of services provided by real estate professionals who are members of CREA. The trademark DDF® is owned by The Canadian Real Estate Association (CREA) and identifies CREA's Data Distribution Facility (DDF®)
August 26 2026 12:45:01
Nova Scotia Association of REALTORS®
Exit Realty Metro