
414 275 Prince Albert Road Dartmouth, Nova Scotia B2Y 1M9

$429,900Maintenance, Common Area Maintenance, Condominium Amenities, Electricity, Heat, Hot Water
$434.67 Monthly
Maintenance, Common Area Maintenance, Condominium Amenities, Electricity, Heat, Hot Water
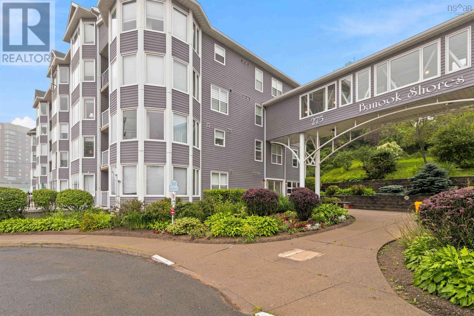
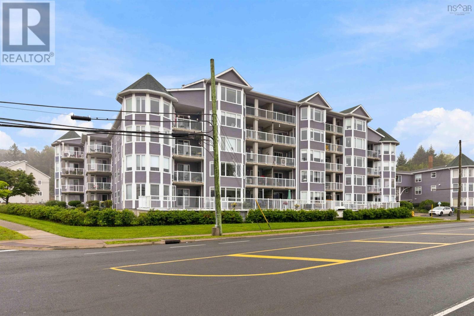
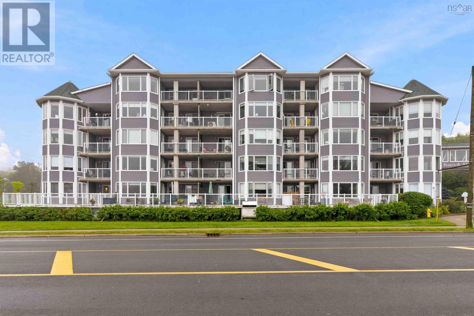
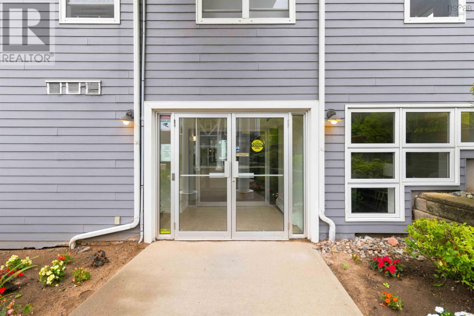
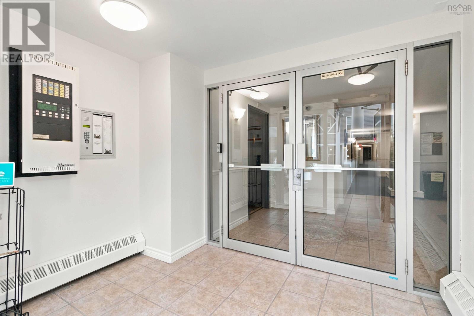
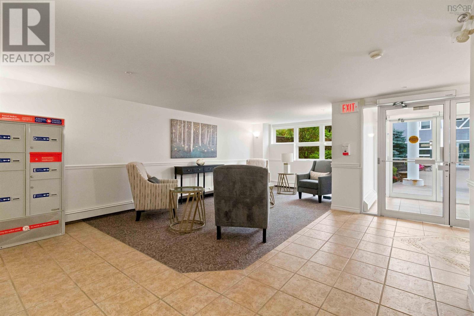
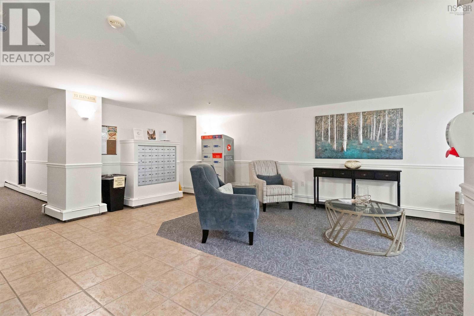
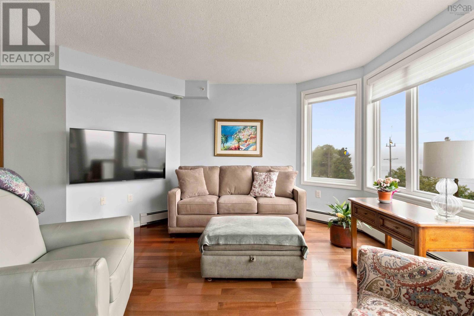
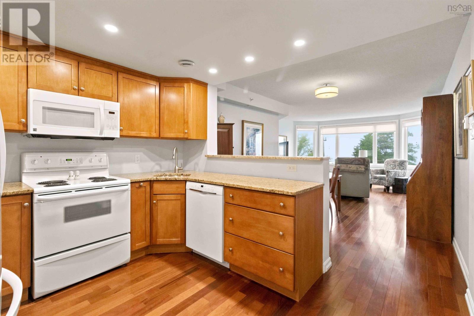
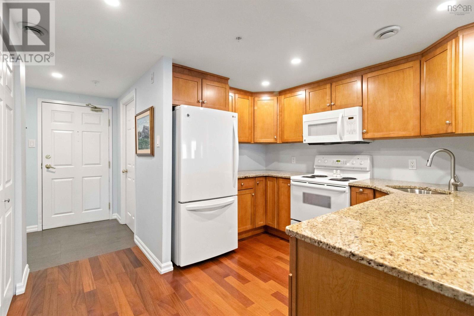
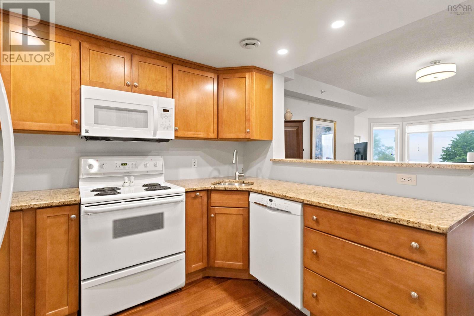
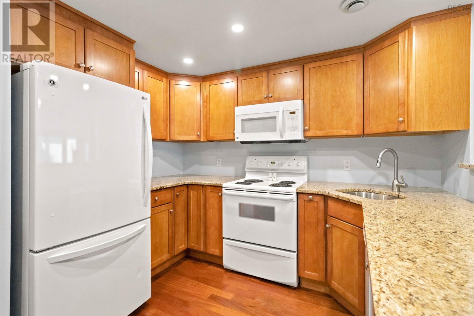
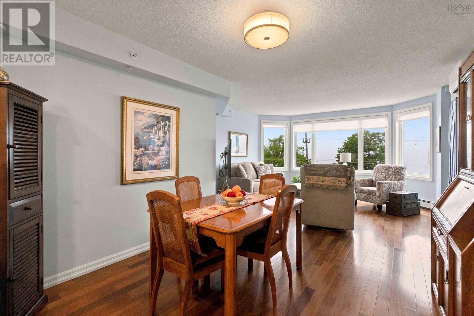
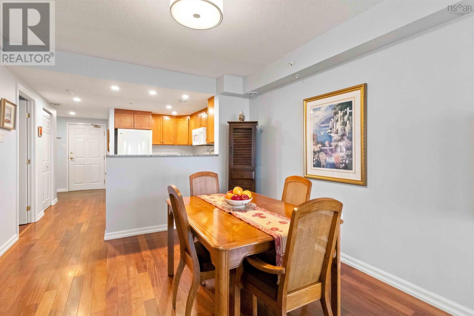
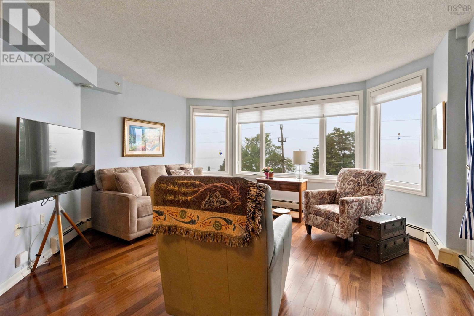
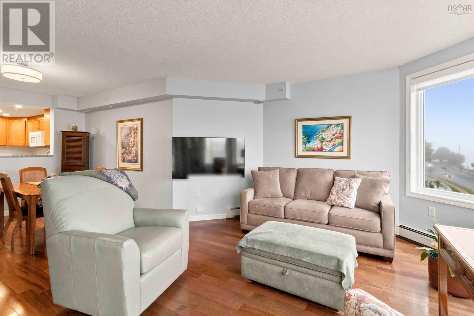
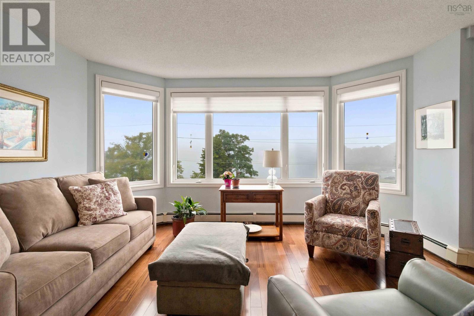
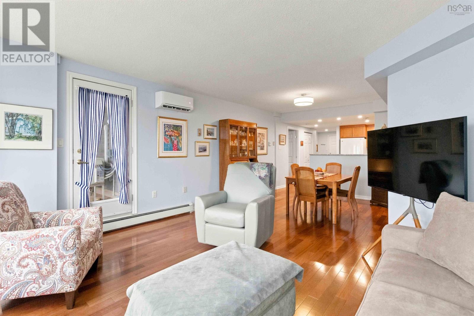
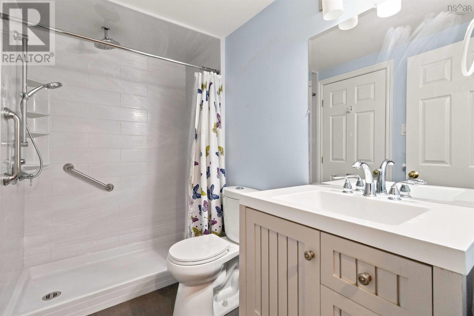
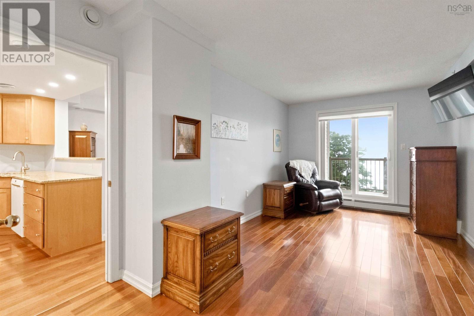
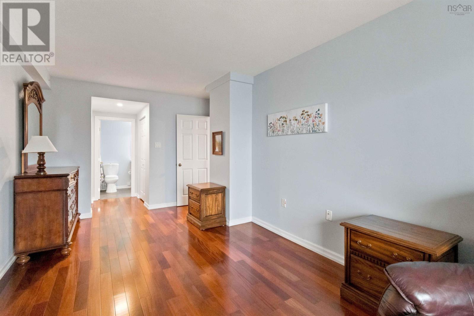
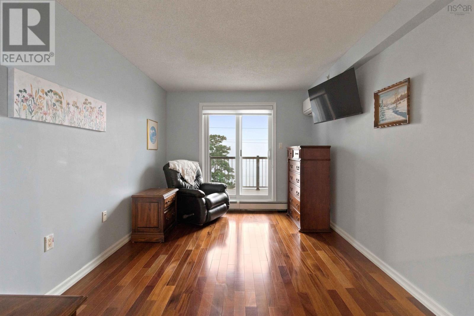
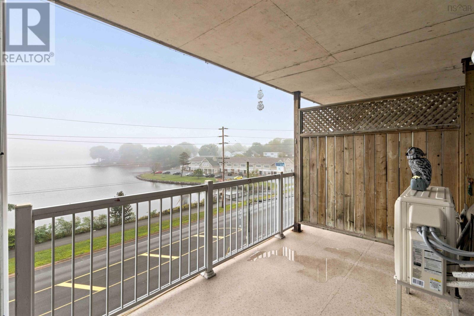
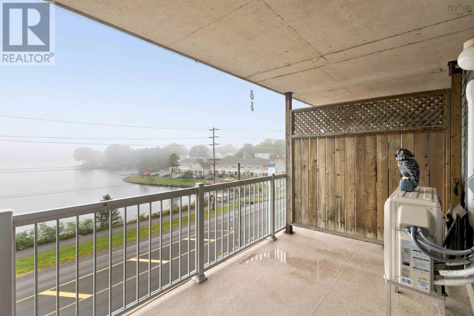
$434.67 MonthlyPerched on the fourth level at Banook Shores, this beautiful condo offers something truly special. This one-bedroom, one-bathroom home strikes the perfect balance between comfortable living and easy upkeep. Natural light creates an open, airy feel, while lake views provide a peaceful backdrop that makes the space feel anything but ordinary. Whether you're enjoying morning coffee on the balcony, relaxing in air-conditioned comfort after a long day, or watching paddlers on the lake from the living room's bay window, this pet-friendly condo offers a setting to enjoy year-round. Located in a sought-after Dartmouth neighbourhood, you'll be close to trails, everyday amenities, transit, and downtown. With the convenience of condo living and the appeal of a fourth-floor lake-view home, this is an opportunity worth seeing in person. (id:63476)
Property Details
| MLS® Number | 202621530 |
| Property Type | Single Family |
| Community Name | Dartmouth |
| Amenities Near By | Park, Public Transit, Shopping |
| Community Features | Recreational Facilities |
| Features | Balcony |
| View Type | Lake View |
Building
| Bathroom Total | 1 |
| Bedrooms Above Ground | 1 |
| Bedrooms Total | 1 |
| Appliances | Stove, Dishwasher, Dryer, Washer, Microwave, Refrigerator |
| Constructed Date | 2000 |
| Cooling Type | Air Conditioned, Wall Unit |
| Exterior Finish | Concrete Siding, Wood Siding |
| Flooring Type | Ceramic Tile, Engineered Hardwood |
| Foundation Type | Poured Concrete |
| Heating Fuel | Natural Gas |
| Heating Type | Baseboard Heaters, Heat Pump, Ductless, Hot Water |
| Stories Total | 1 |
| Size Interior | 825 Sqft |
| Total Finished Area | 825 Sqft |
| Type | Apartment |
| Utility Water | Municipal Water |
Parking
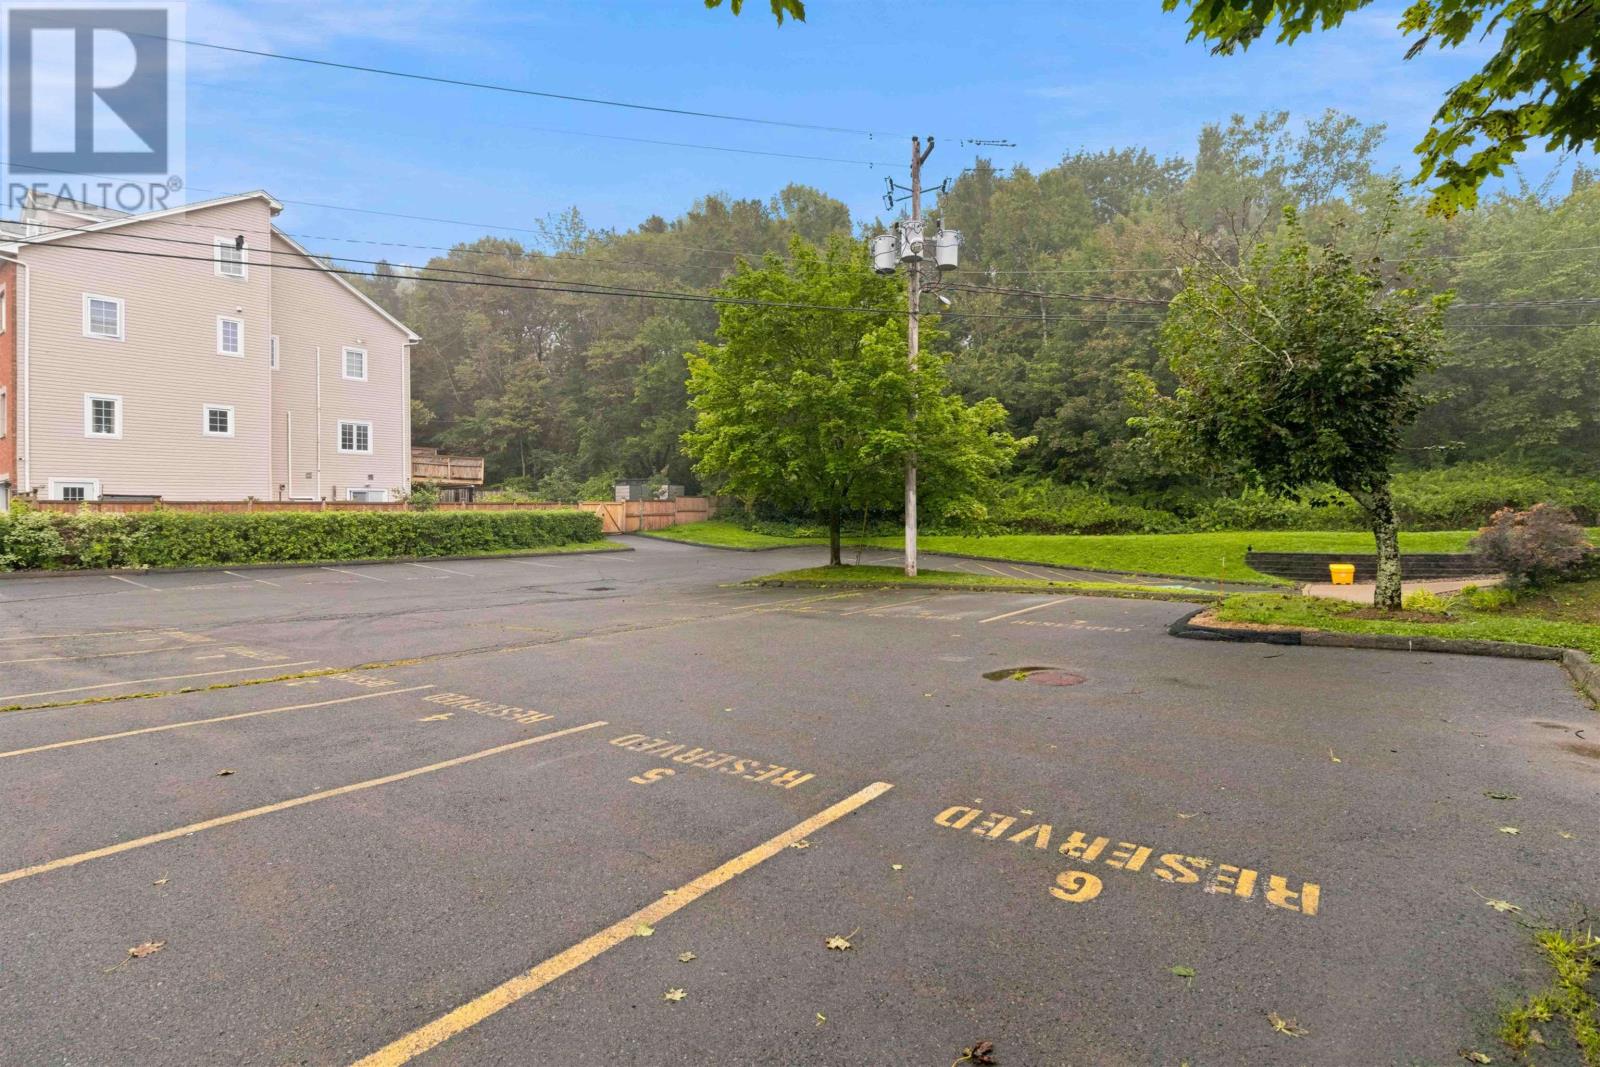
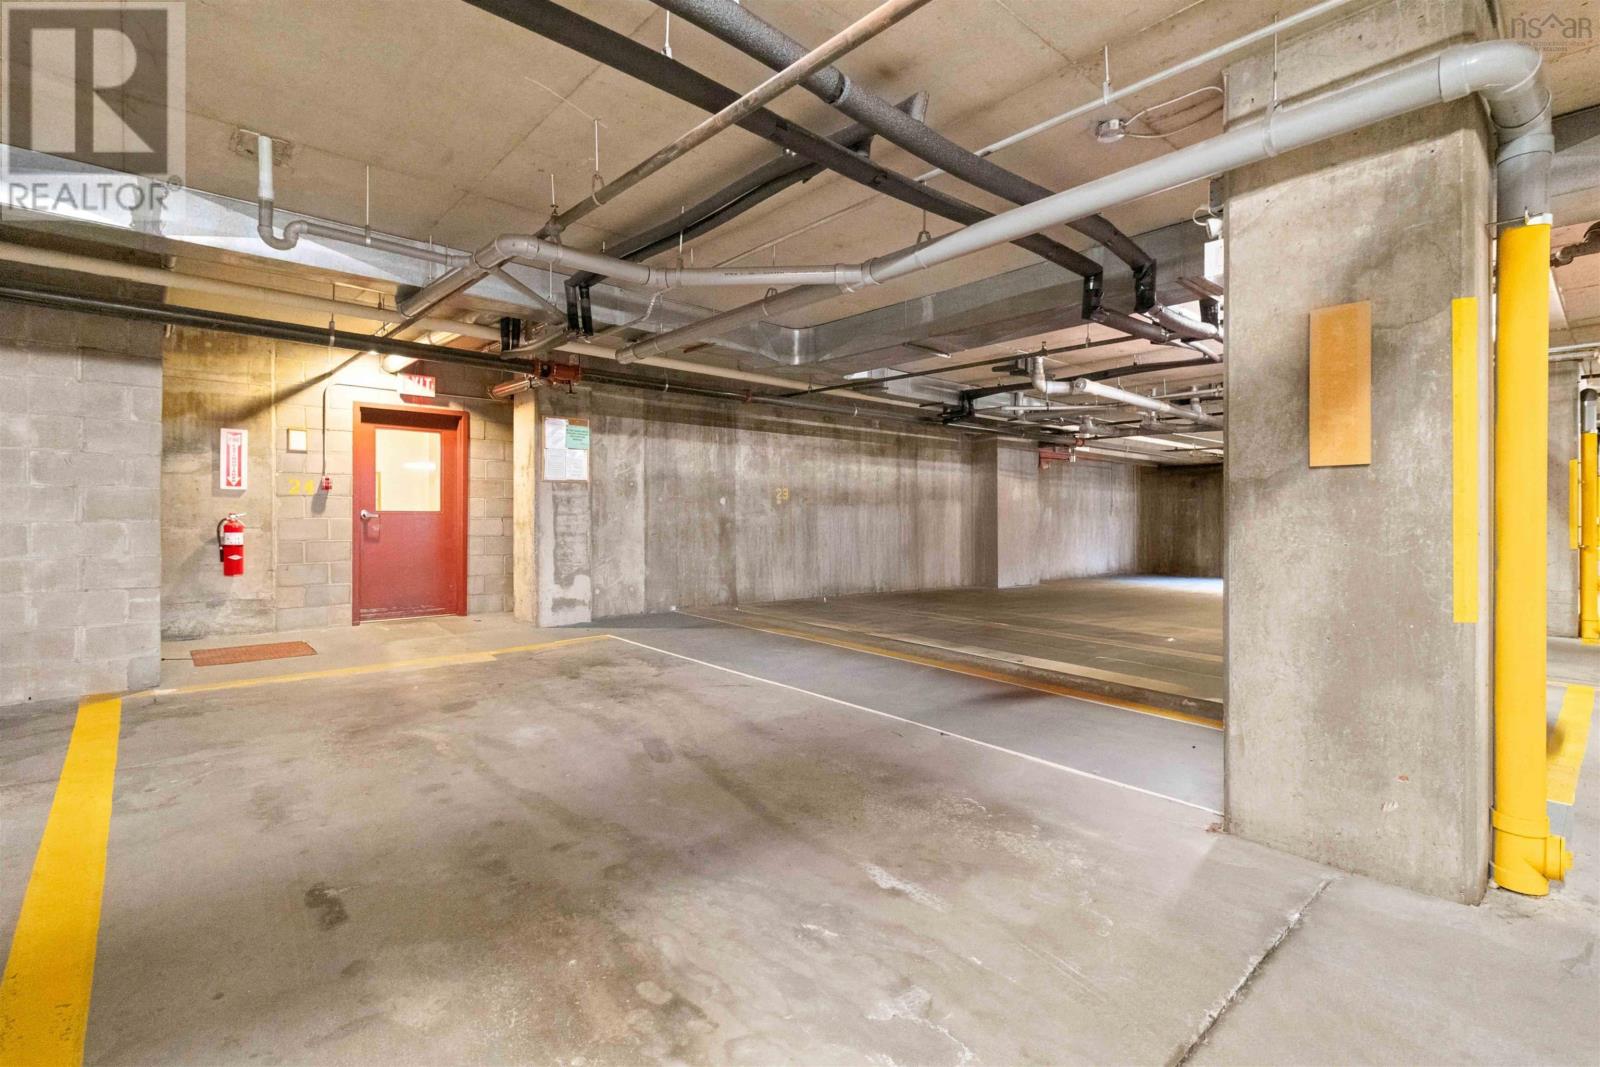
| Garage | |
| Heated Garage | |
| Underground | |
| Parking Space(s) | |
| Paved Yard |
Land
| Acreage | No |
| Land Amenities | Park, Public Transit, Shopping |
| Landscape Features | Landscaped |
| Sewer | Municipal Sewage System |
Rooms
| Level | Type | Length | Width | Dimensions |
|---|---|---|---|---|
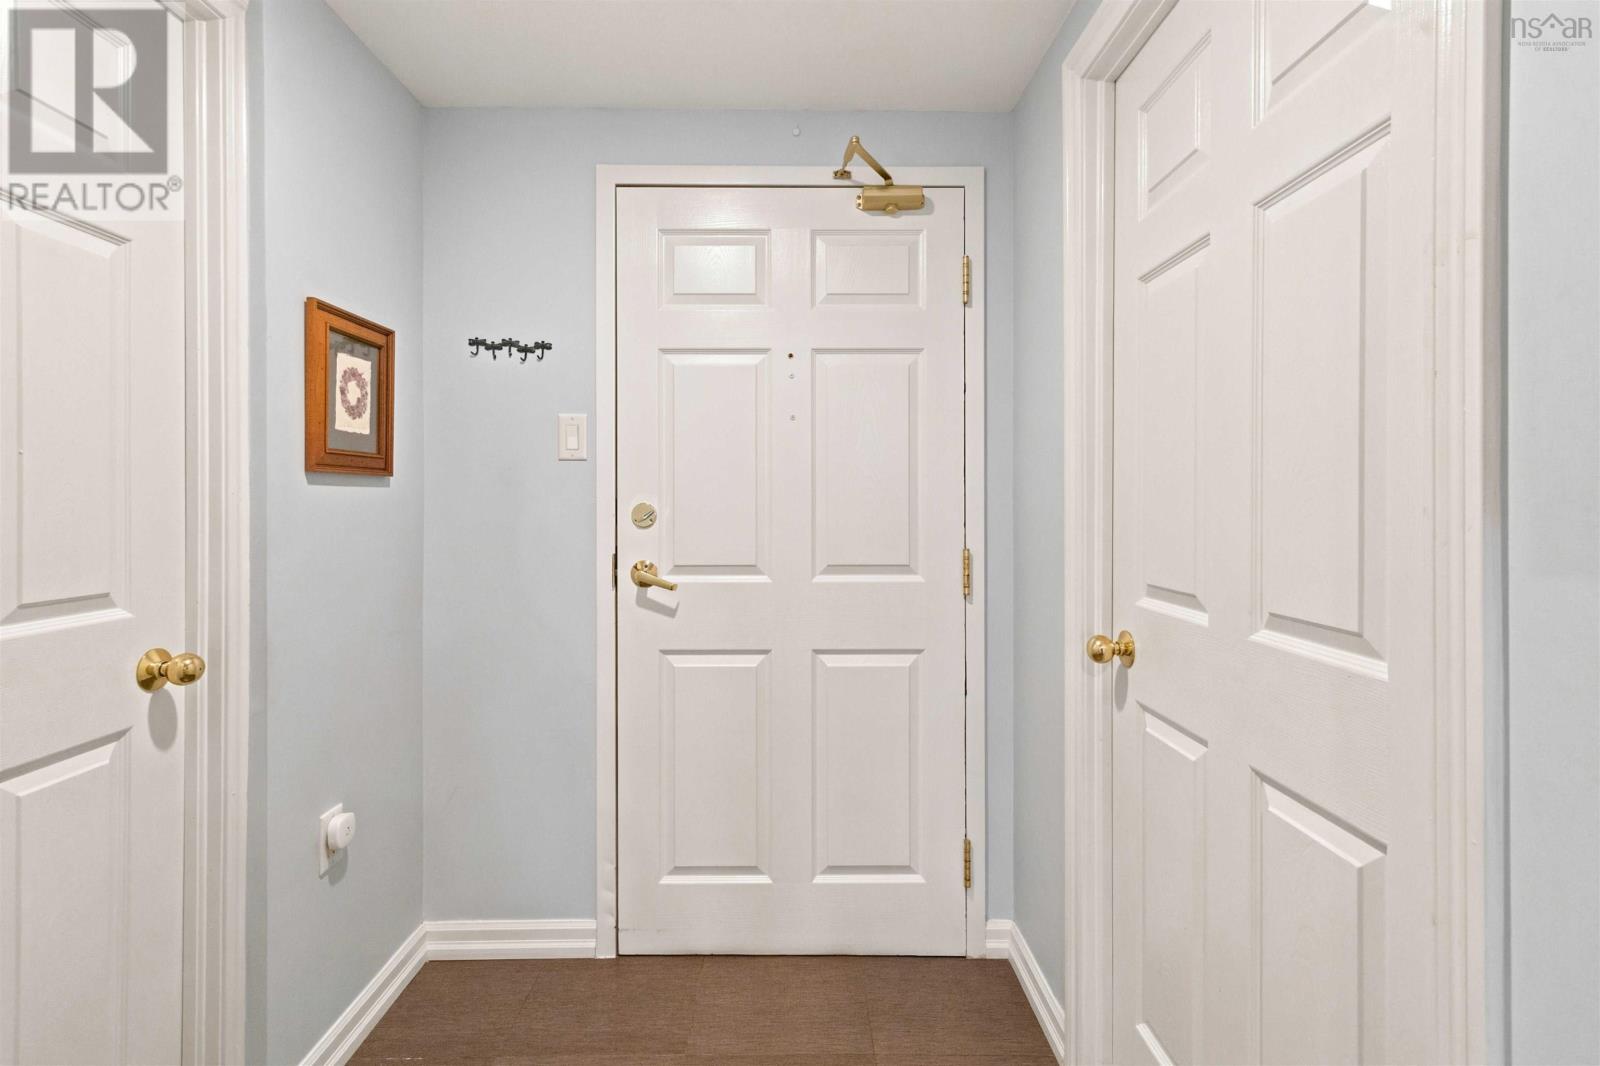
| Main Level | Foyer | 5 x 5 | ||
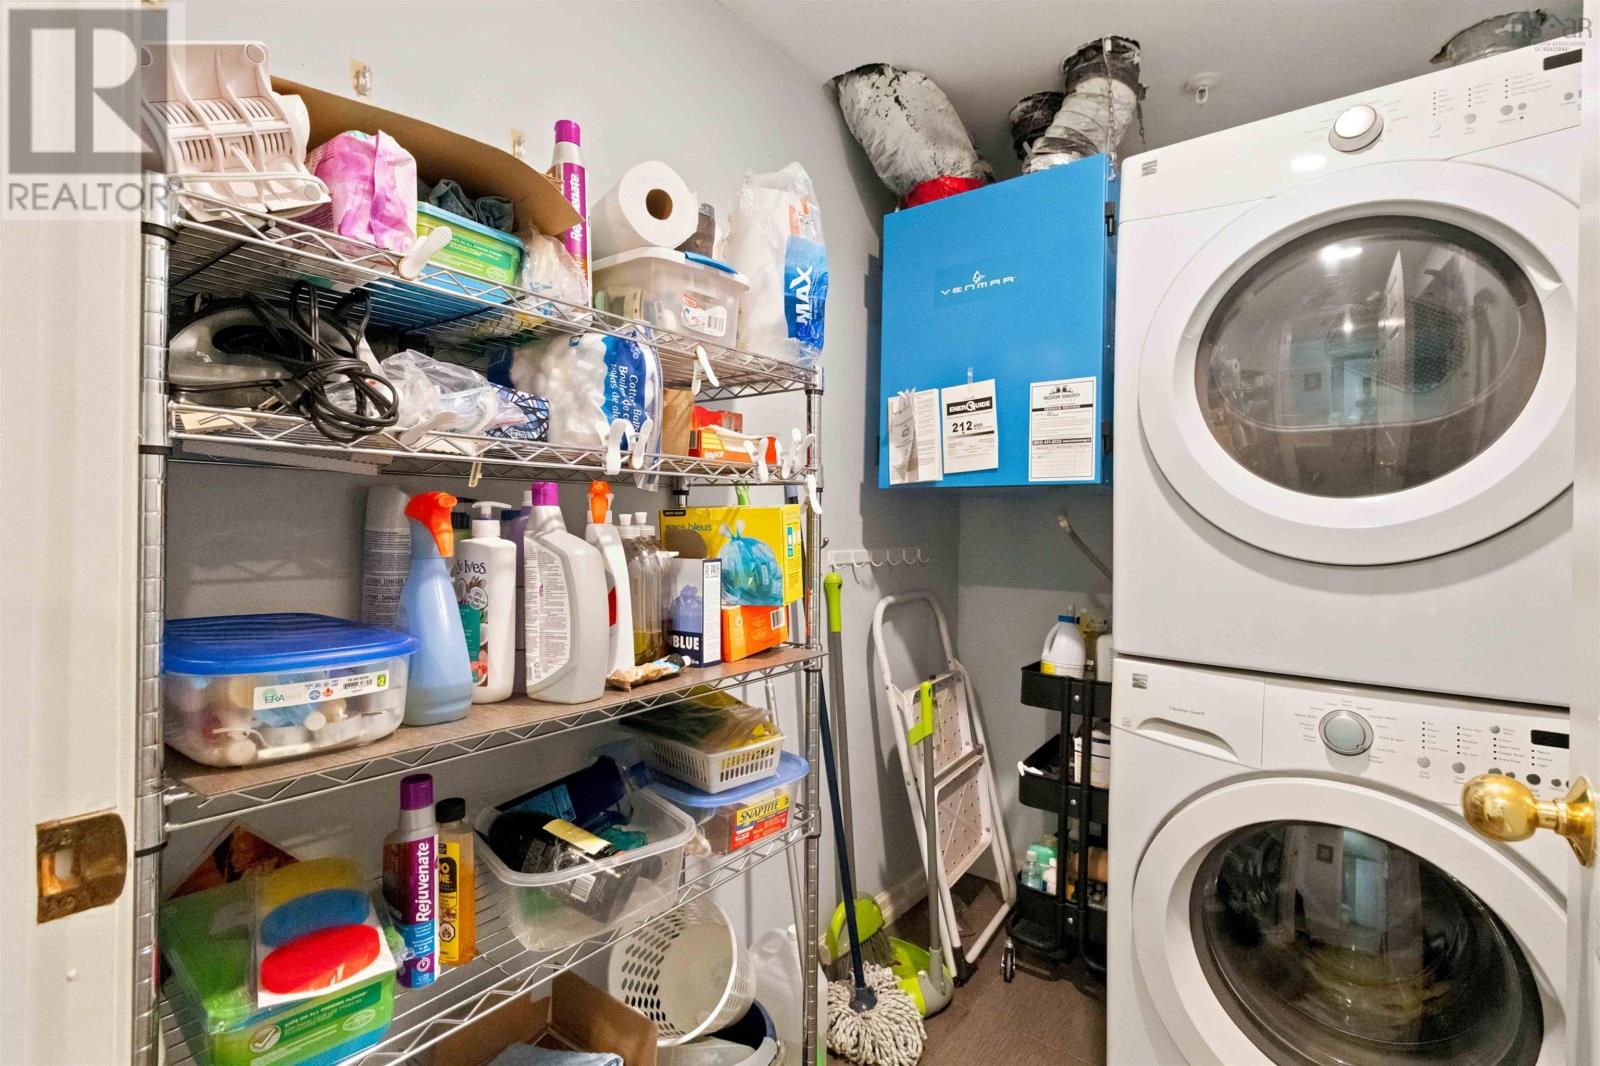
| Main Level | Laundry Room | 7.04 x 4.09 | ||
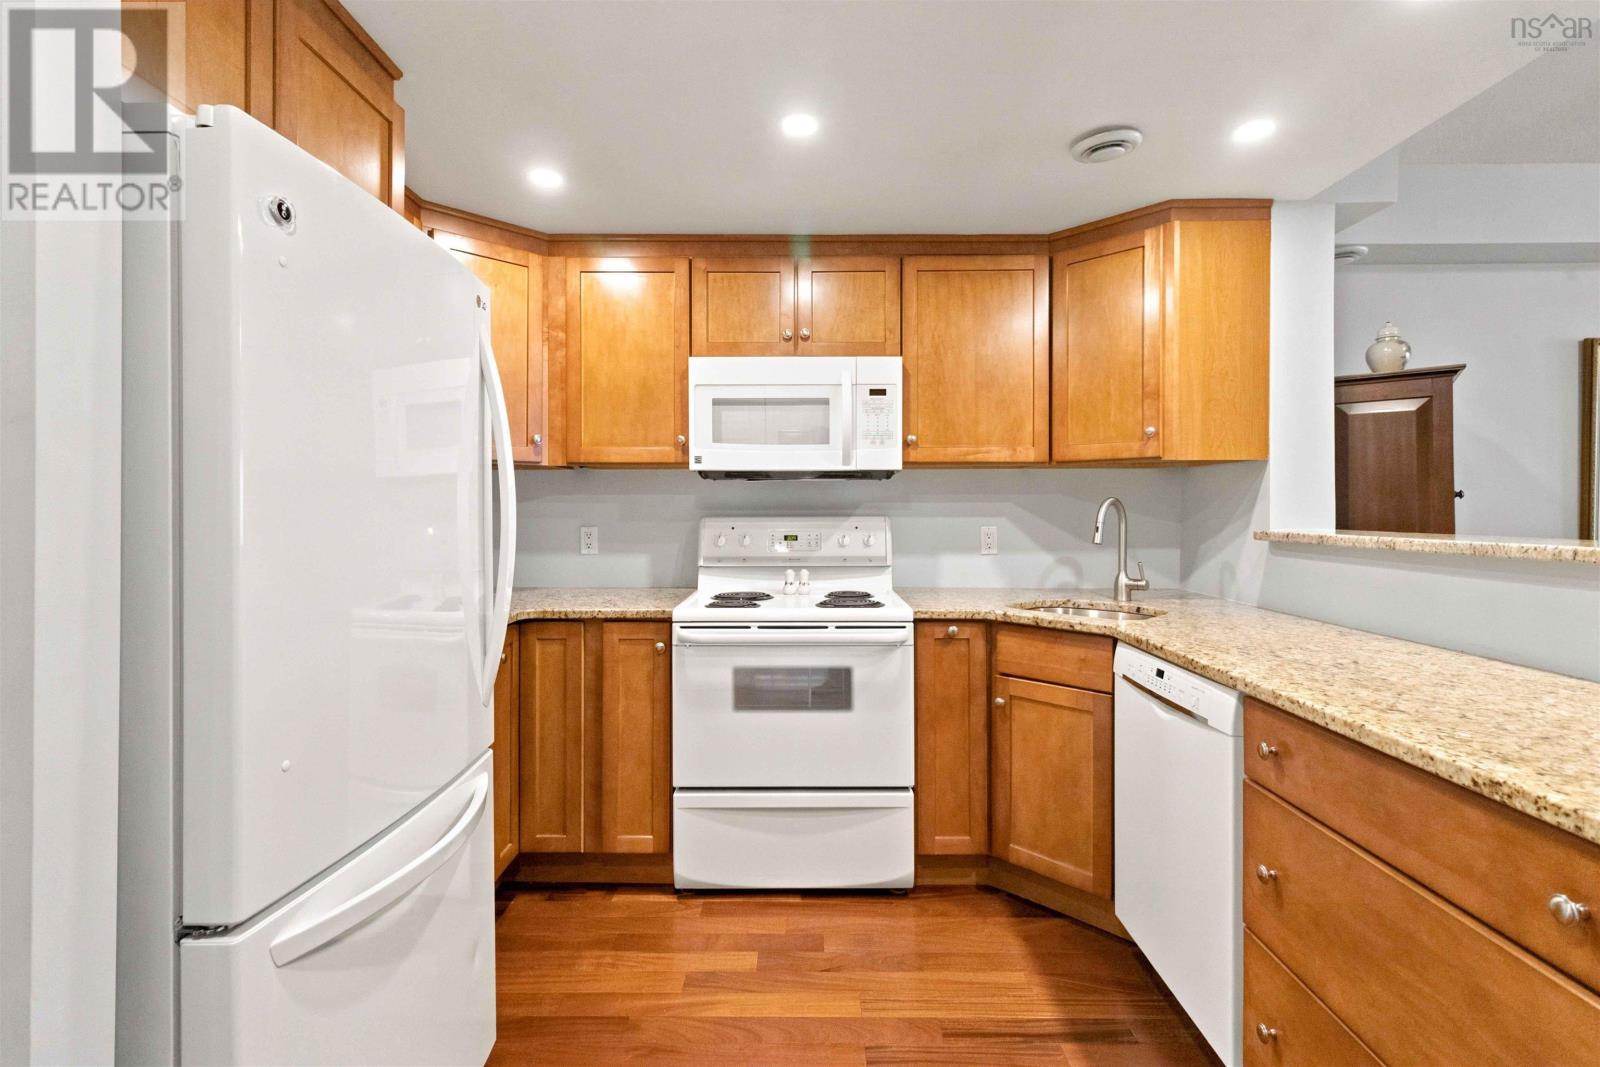
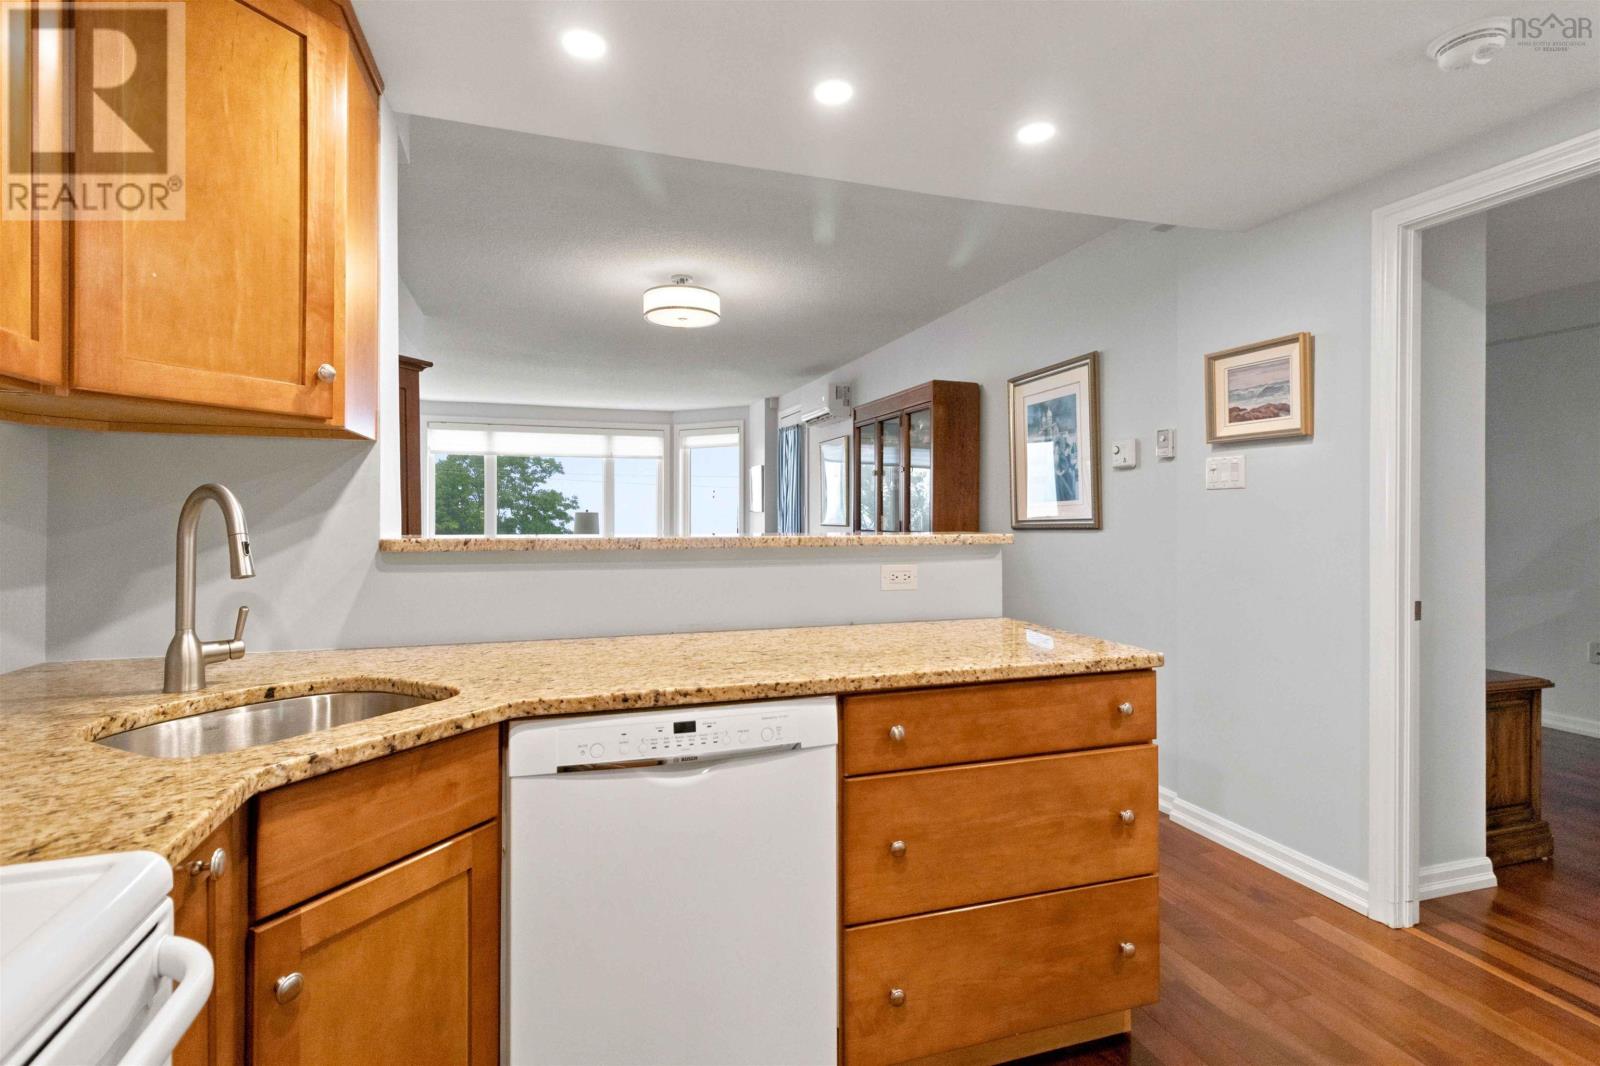
| Main Level | Kitchen | 7.07 x 10.08 | ||
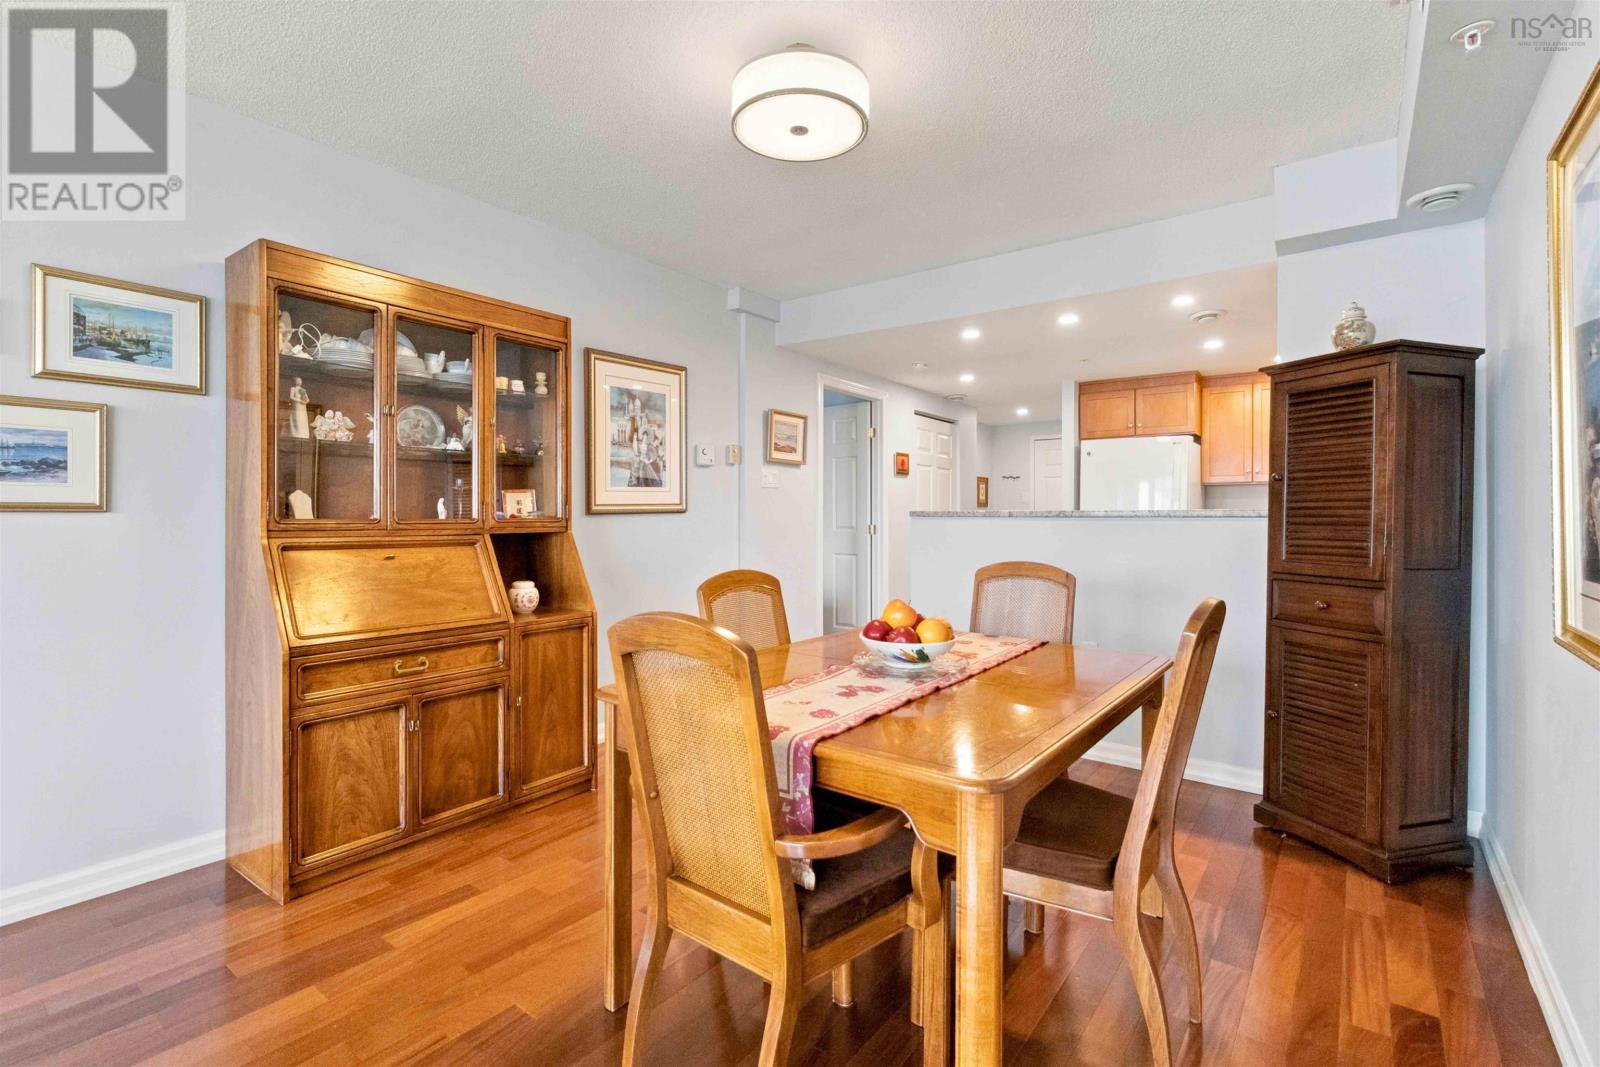
| Main Level | Dining Room | 9.11 x 7.06 + Jog | ||
| Main Level | Living Room | 14.02 x 15.01 - Jog | ||
| Main Level | Bedroom | 10 x 18.02 +/- Jog | ||
| Main Level | 3pc Bathroom | 5 x 5.09 + Jog |
Contact Us
Contact us for more information

The trademarks REALTOR®, REALTORS®, and the REALTOR® logo are controlled by The Canadian Real Estate Association (CREA) and identify real estate professionals who are members of CREA. The trademarks MLS®, Multiple Listing Service® and the associated logos are owned by The Canadian Real Estate Association (CREA) and identify the quality of services provided by real estate professionals who are members of CREA. The trademark DDF® is owned by The Canadian Real Estate Association (CREA) and identifies CREA's Data Distribution Facility (DDF®)
August 26 2026 12:45:02
Nova Scotia Association of REALTORS®
Exit Realty Metro