
240 Old Tecumseh Road Lakeshore, Ontario N8N 3S7

$899,900
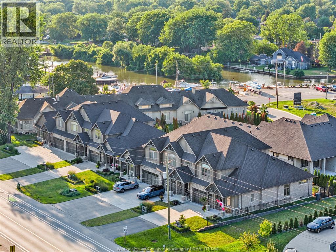
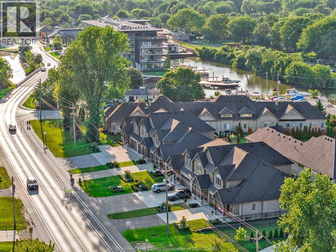
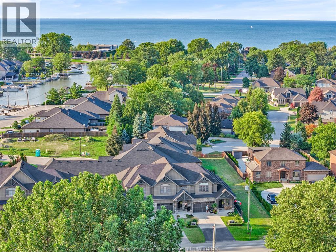
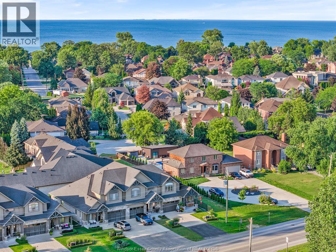

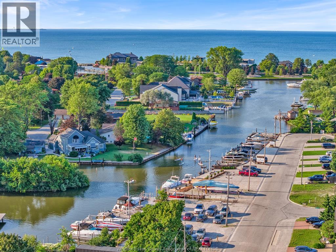
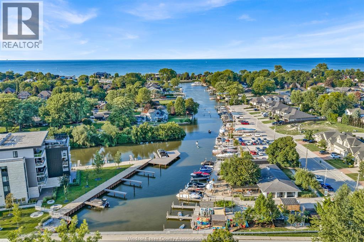
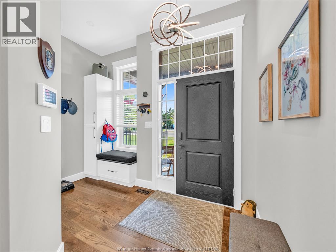
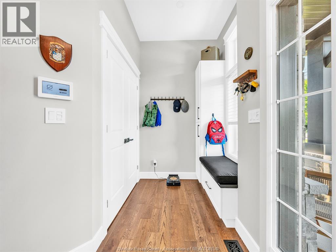
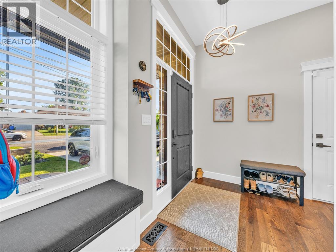
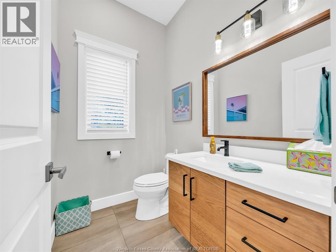
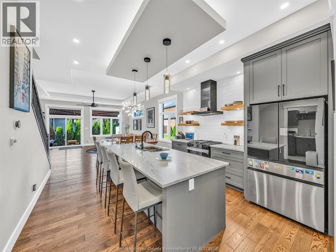
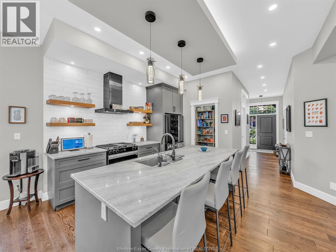
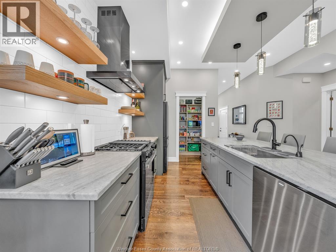
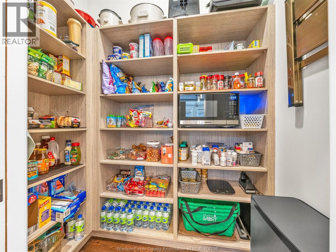
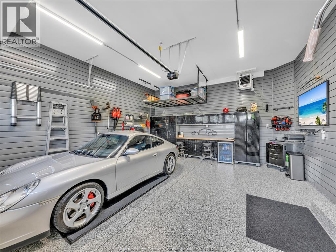
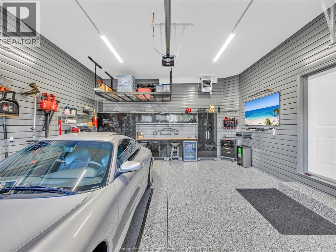
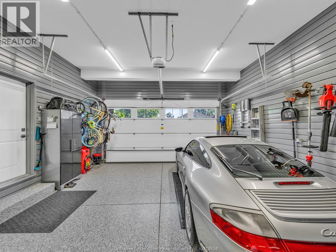
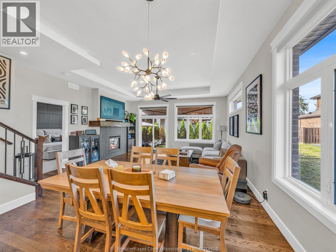
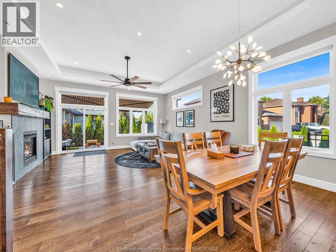
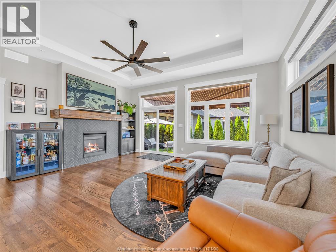
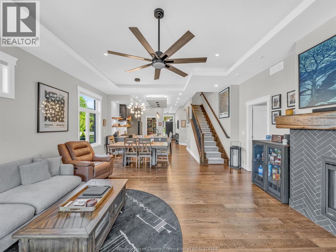
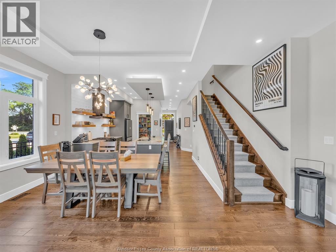
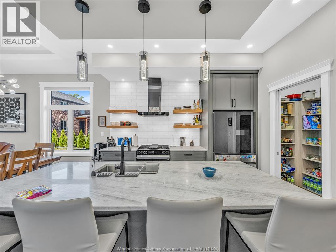
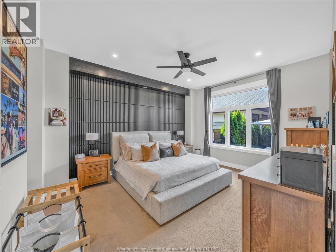
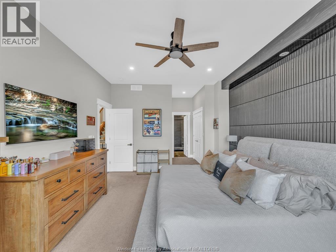
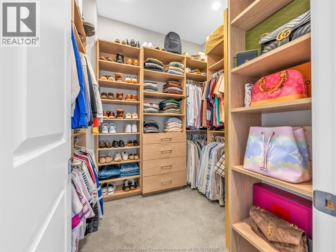
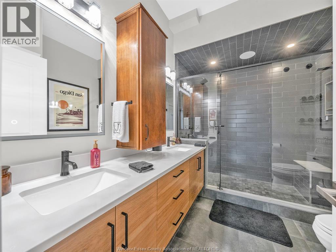
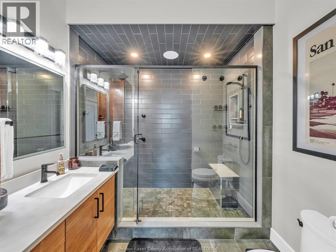
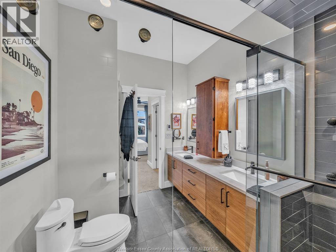
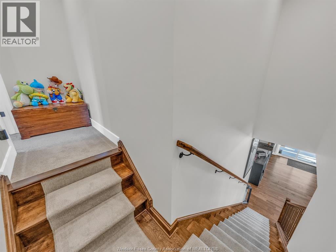
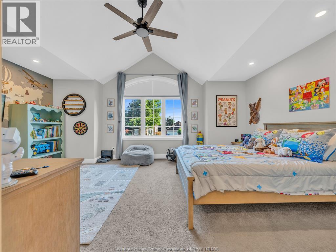
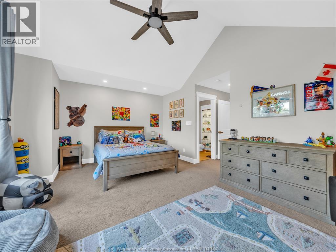
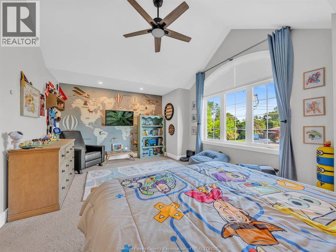
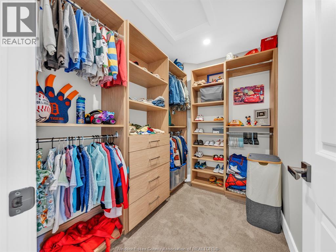
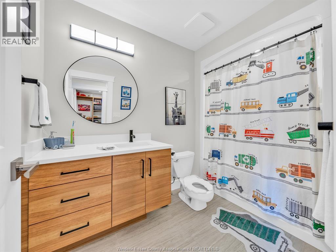
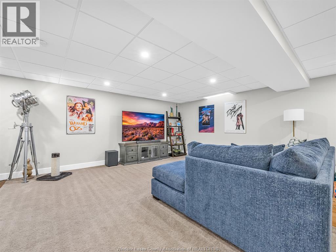
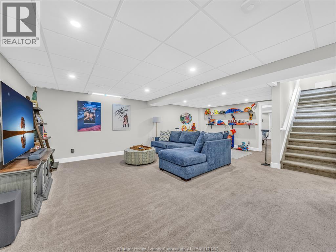
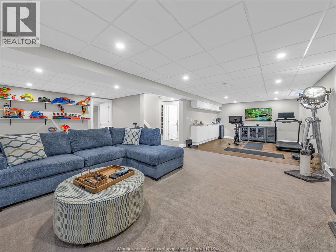
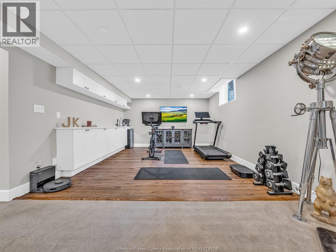
GORGEOUS STORY AND A HALF TOWNHOME WITH A FINISHED BASEMENT AND HEATED 2 CAR GARAGE, IDEALLY LOCATED IN ONE OF THE MOST DESIRABLE LOCATIONS. JUST STEPS FROM SCHOOLS,PARKS,MARINA,BEACH GROVE COUNTRY GOLF CLUB ANDWALKING TRAILS. THIS BEAUTIFULLY MAINTAINED HOME OFFERS 3 SPACIOUS BEDROOMS, 3.5 BATHROOM (2 WITH ENSUITES AND CUSTOM WALK-IN CLOSETS)AND AN IMPRESSIVE LIST OF UPGRADES THROUGHOUT. ENJOY THE ADDED PEACE OF MIND OF A BACKUP GENERATOR,ENSURING COMFORT YEAR-ROUND.EVERY DETAIL HAS BEEN THOUGHTFULLY DESIGNED TO CREATE THIS HOME THATS BOTH STYLISH AND FUNCTIONAL. THIS IS TRULY A MUST SEE PROPERTY-PHOTOS SIMPLY DON'T CAPTURE HOW EXCEPTIONAL IT IS IN PERSON. DON'T MISS YOUR OPPORTUNITY TO MAKE THIS BEAUTIFUL HOME YOURS. (id:63476)
Property Details
| MLS® Number | 26020786 |
| Property Type | Single Family |
| Features | Double Width Or More Driveway, Concrete Driveway, Finished Driveway, Front Driveway |
Building
| Bathroom Total | 4 |
| Bedrooms Above Ground | 3 |
| Bedrooms Total | 3 |
| Appliances | Dishwasher, Dryer, Refrigerator, Stove, Washer |
| Constructed Date | 2021 |
| Construction Style Attachment | Attached |
| Cooling Type | Central Air Conditioning |
| Exterior Finish | Brick, Stone |
| Fireplace Fuel | Gas |
| Fireplace Present | Yes |
| Fireplace Type | Direct Vent |
| Flooring Type | Carpeted, Ceramic/porcelain, Hardwood |
| Foundation Type | Concrete |
| Half Bath Total | 1 |
| Heating Fuel | Natural Gas |
| Heating Type | Forced Air, Furnace, Heat Recovery Ventilation (hrv) |
| Stories Total | 2 |
| Type | Row / Townhouse |
Parking
| Attached Garage | |
| Garage |
Land
| Acreage | No |
| Fence Type | Fence |
| Landscape Features | Landscaped |
| Size Irregular | 20.03 X 111.83 Ft |
| Size Total Text | 20.03 X 111.83 Ft |
| Zoning Description | Res |
Rooms
| Level | Type | Length | Width | Dimensions |
|---|---|---|---|---|
| Second Level | 3pc Ensuite Bath | Measurements not available | ||
| Second Level | Bedroom | Measurements not available | ||
| Basement | 3pc Bathroom | Measurements not available | ||
| Basement | Living Room | Measurements not available | ||
| Basement | Utility Room | Measurements not available | ||
| Basement | Recreation Room | Measurements not available | ||
| Basement | Bedroom | Measurements not available | ||
| Main Level | 4pc Ensuite Bath | Measurements not available | ||
| Main Level | 2pc Bathroom | Measurements not available | ||
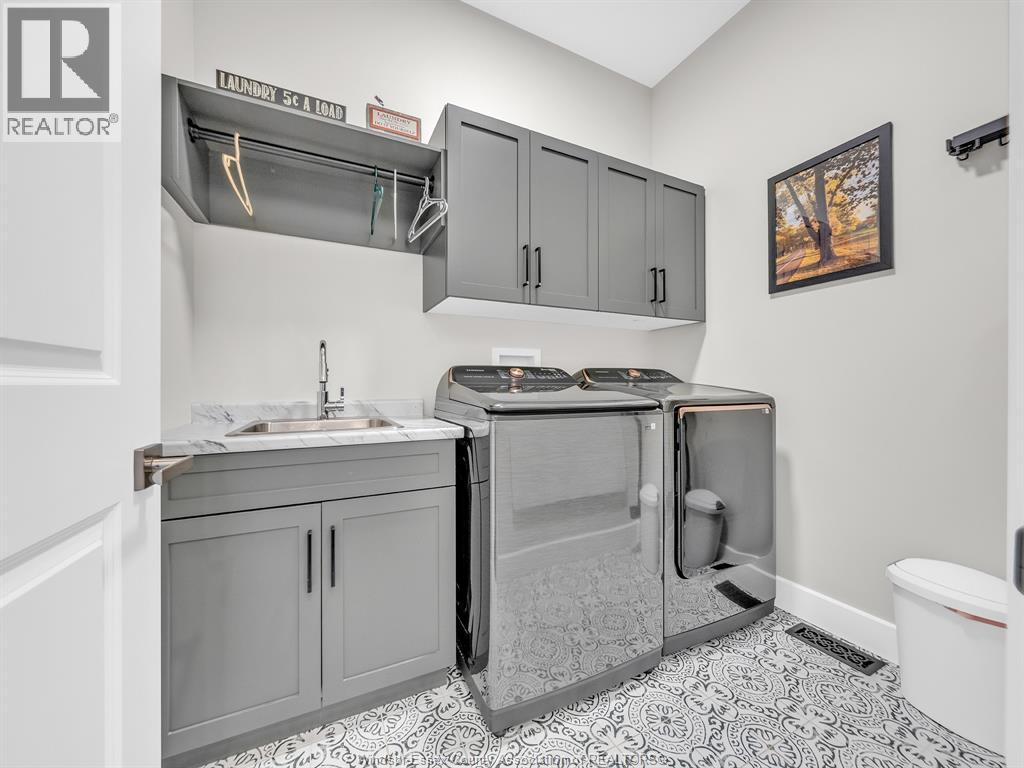
| Main Level | Laundry Room | Measurements not available | ||
| Main Level | Primary Bedroom | Measurements not available | ||
| Main Level | Family Room/fireplace | Measurements not available | ||
| Main Level | Dining Room | Measurements not available | ||
| Main Level | Kitchen | Measurements not available | ||
| Main Level | Living Room | Measurements not available | ||
| Main Level | Foyer | Measurements not available |
Contact Us
Contact us for more information

The trademarks REALTOR®, REALTORS®, and the REALTOR® logo are controlled by The Canadian Real Estate Association (CREA) and identify real estate professionals who are members of CREA. The trademarks MLS®, Multiple Listing Service® and the associated logos are owned by The Canadian Real Estate Association (CREA) and identify the quality of services provided by real estate professionals who are members of CREA. The trademark DDF® is owned by The Canadian Real Estate Association (CREA) and identifies CREA's Data Distribution Facility (DDF®)
August 26 2026 01:26:33
Windsor-Essex County Association of REALTORS®
RE/MAX Capital Diamond Realty