
#305 5302 51 St Bonnyville Town, Alberta T9N 2E3

$189,900Maintenance, Exterior Maintenance, Heat, Insurance, Common Area Maintenance, Landscaping, Property Management, Other, See Remarks, Water
$365.34 Monthly
Maintenance, Exterior Maintenance, Heat, Insurance, Common Area Maintenance, Landscaping, Property Management, Other, See Remarks, Water
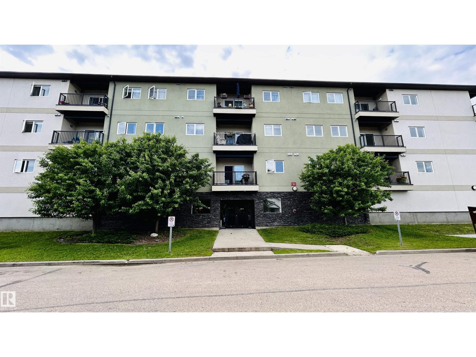
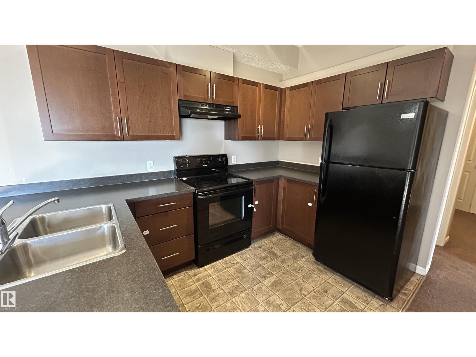
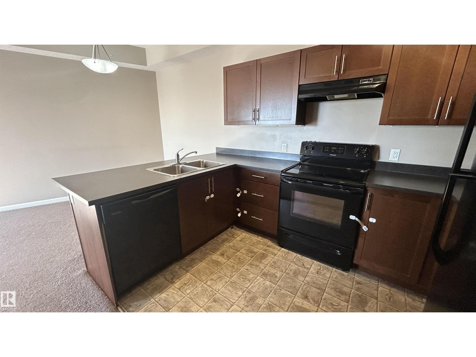
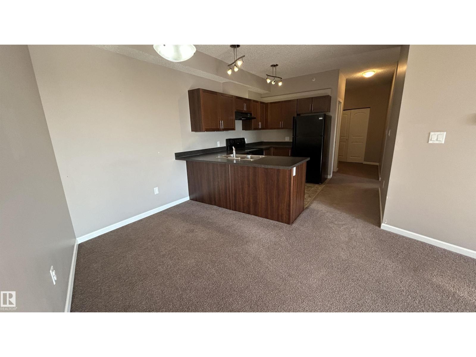
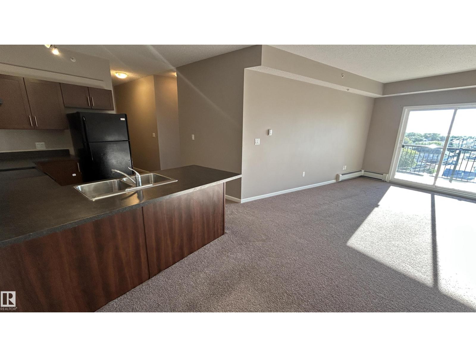
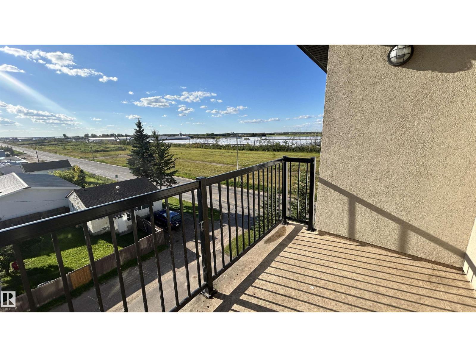
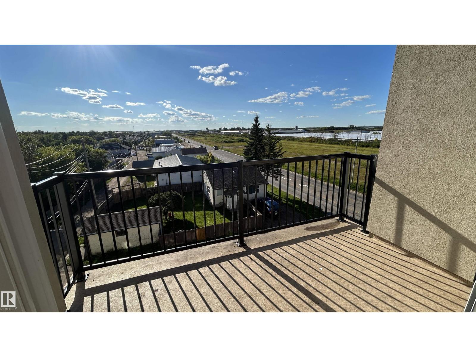
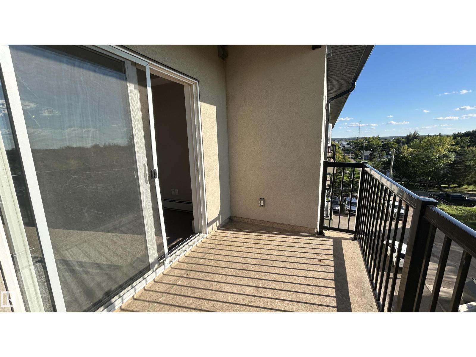
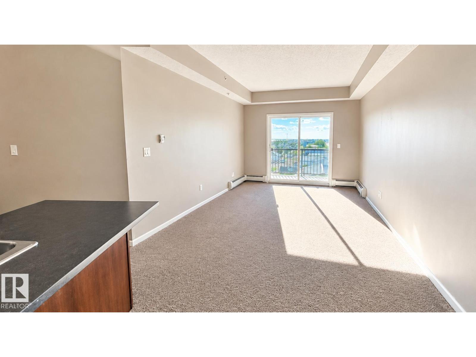
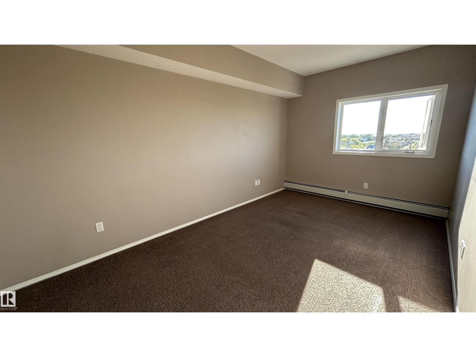
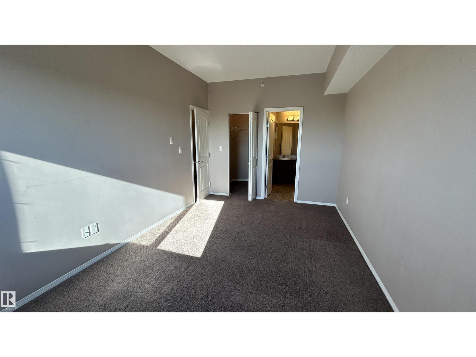
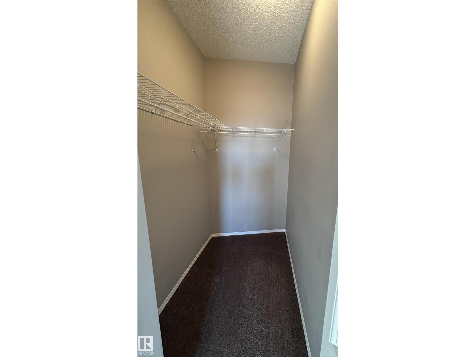
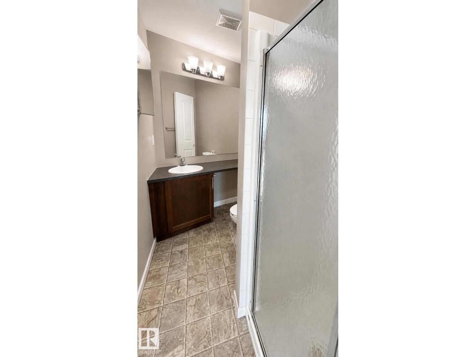
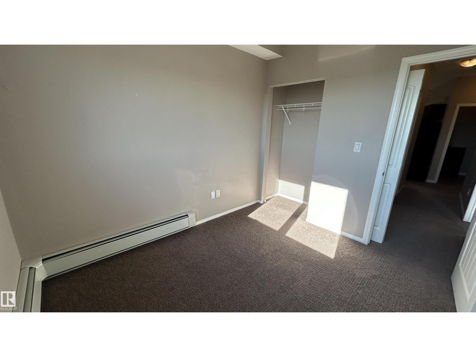
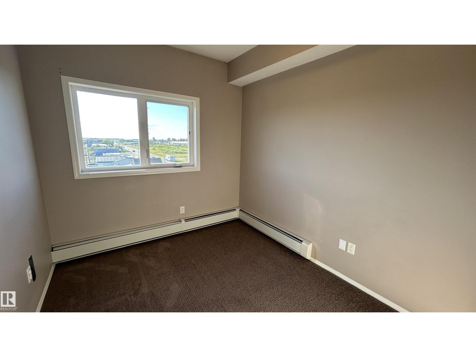
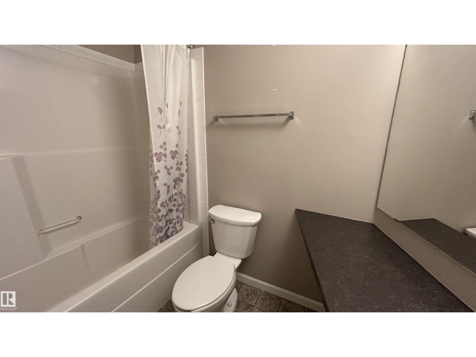
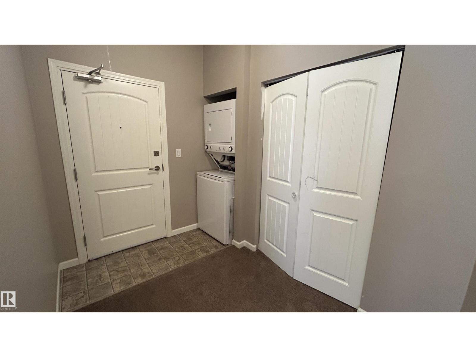
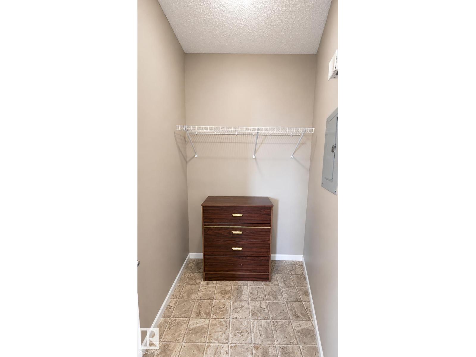
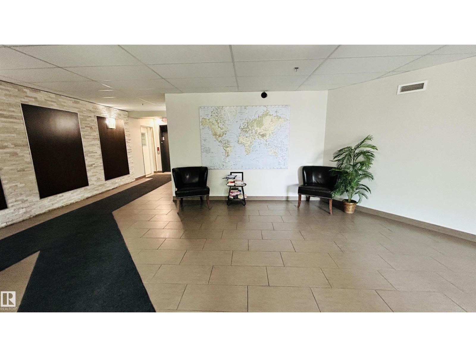
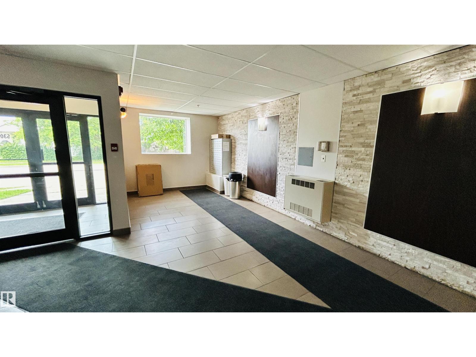
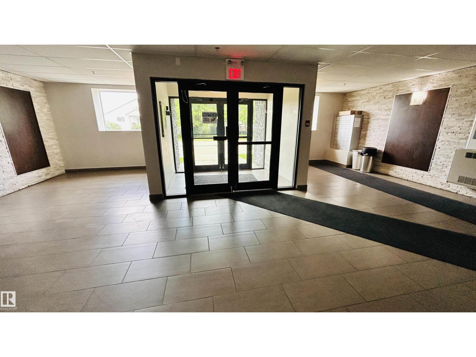
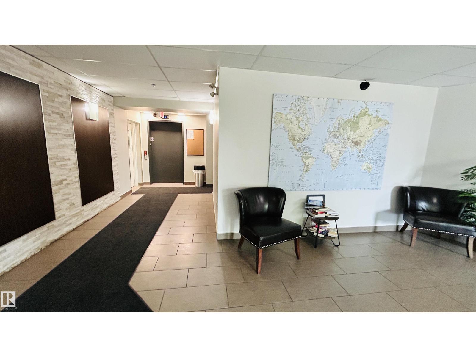
$365.34 MonthlyEnjoy easy living in this well-kept condo designed for comfort, convenience, and affordability. Built in 2014, this inviting home features two bedrooms, including a generous primary bedroom with a private ensuite and closet. A second bedroom provides flexibility for guests, family, or a home office, while a handy storage closet offers additional space to keep things organized. Step outside onto the West facing balcony and enjoy the evening sunsets. Monthly condo fees include heat, water, exterior maintenance, snow removal, landscaping, and reserve fund contributions, making budgeting simple with power and internet as your only utility expense. Whether you're purchasing your first home, simplifying your lifestyle, or expanding your investment portfolio, this move-in-ready property offers excellent value and a hassle-free ownership experience. (id:63476)
Property Details
| MLS® Number | E4505521 |
| Property Type | Single Family |
| Neigbourhood | Bonnyville |
| Amenities Near By | Schools |
| Features | Corner Site, Lane |
| Structure | Deck |
Building
| Bathroom Total | 2 |
| Bedrooms Total | 2 |
| Amenities | Vinyl Windows |
| Appliances | Dishwasher, Dryer, Refrigerator, Stove, Washer |
| Basement Type | None |
| Constructed Date | 2014 |
| Fire Protection | Sprinkler System-fire |
| Heating Type | Baseboard Heaters, Hot Water Radiator Heat |
| Size Interior | 940 Sqft |
| Type | Apartment |
Parking
| Indoor |
Land
| Acreage | No |
| Land Amenities | Schools |
Rooms
| Level | Type | Length | Width | Dimensions |
|---|---|---|---|---|
| Main Level | Living Room | Measurements not available | ||
| Main Level | Dining Room | Measurements not available | ||
| Main Level | Kitchen | Measurements not available | ||
| Main Level | Primary Bedroom | Measurements not available | ||
| Main Level | Bedroom 2 | Measurements not available |
Contact Us
Contact us for more information

The trademarks REALTOR®, REALTORS®, and the REALTOR® logo are controlled by The Canadian Real Estate Association (CREA) and identify real estate professionals who are members of CREA. The trademarks MLS®, Multiple Listing Service® and the associated logos are owned by The Canadian Real Estate Association (CREA) and identify the quality of services provided by real estate professionals who are members of CREA. The trademark DDF® is owned by The Canadian Real Estate Association (CREA) and identifies CREA's Data Distribution Facility (DDF®)
August 26 2026 04:32:21
REALTORS® Association of Edmonton
RE/MAX Bonnyville Realty