
7403 179 Av NW Edmonton, Alberta T5Z 0M7

$459,000
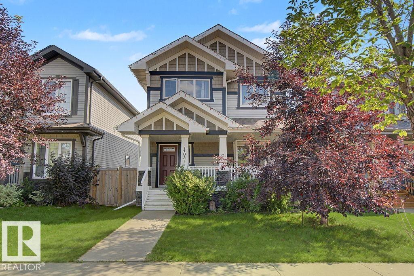
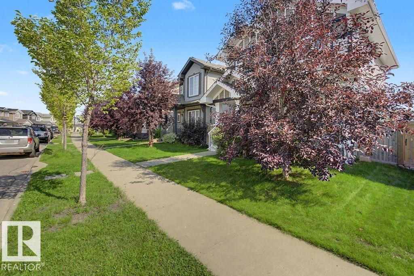
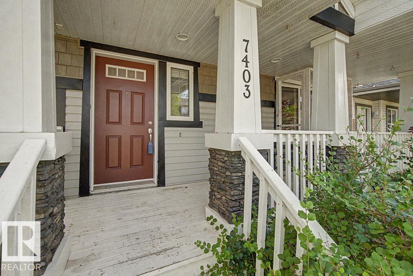
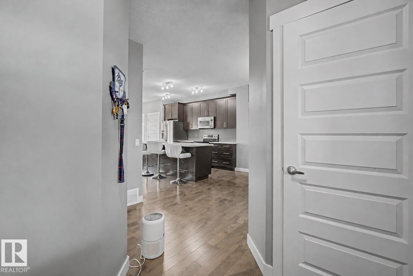
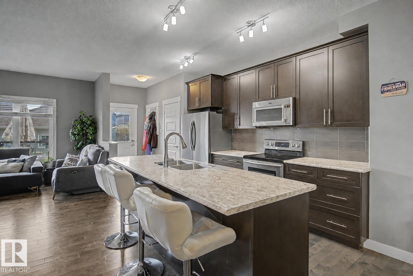
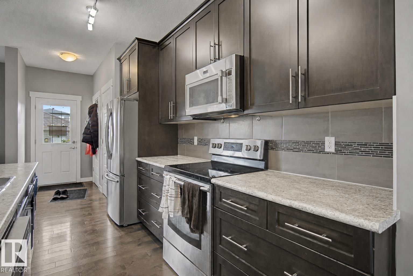
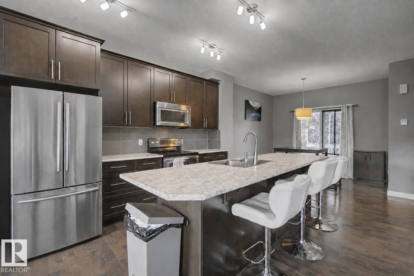
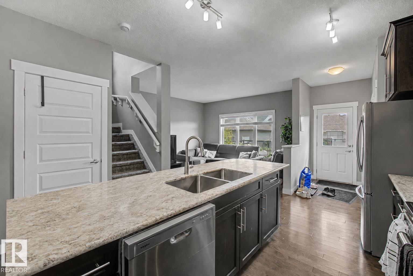
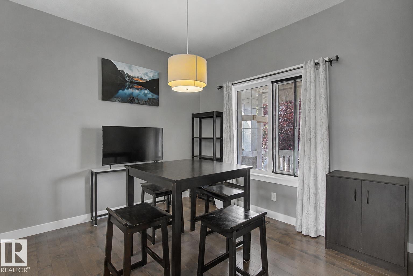
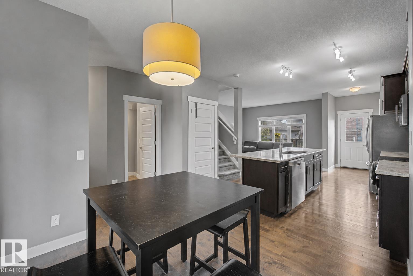
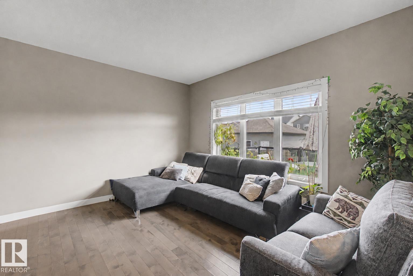
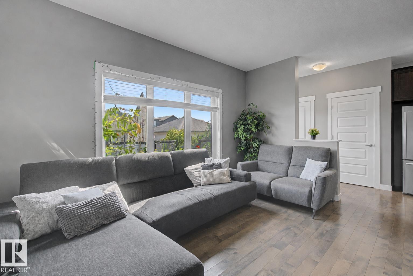
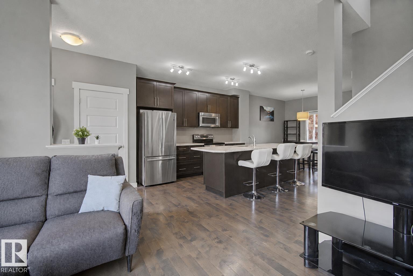
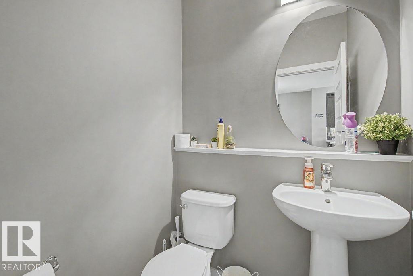
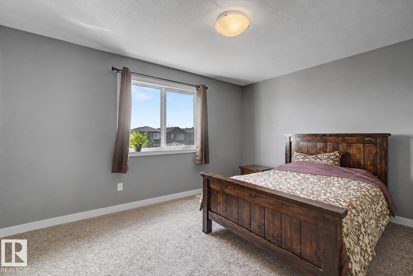
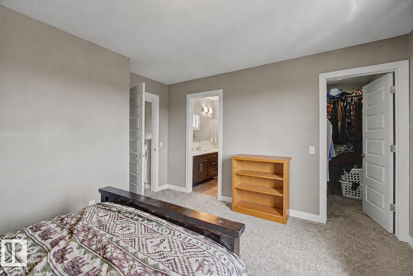
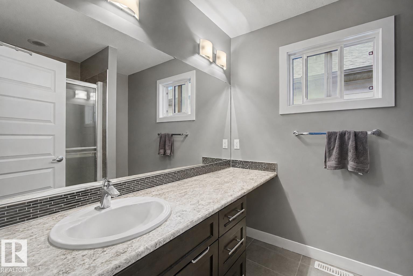
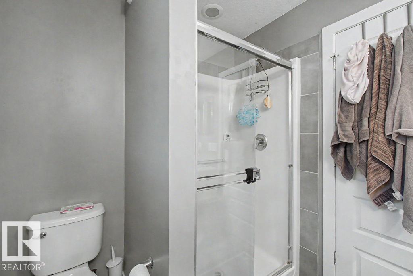
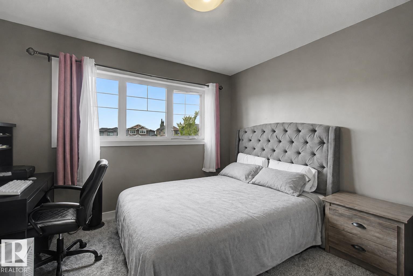
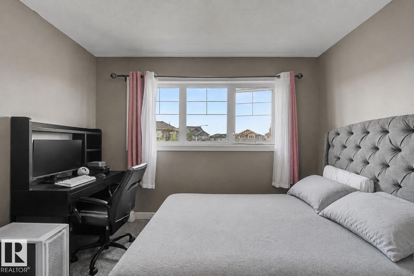
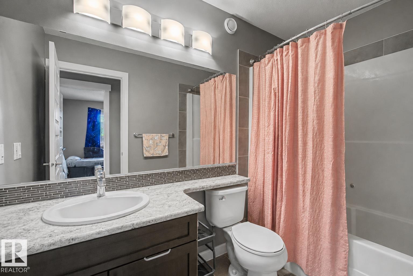
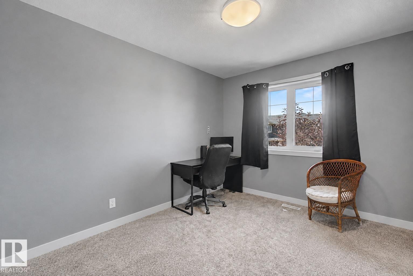
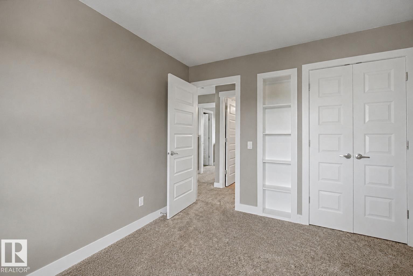
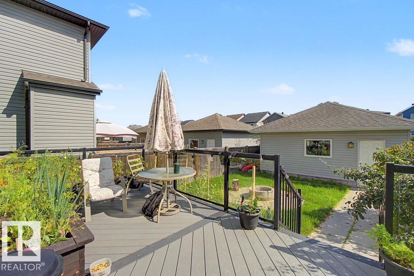
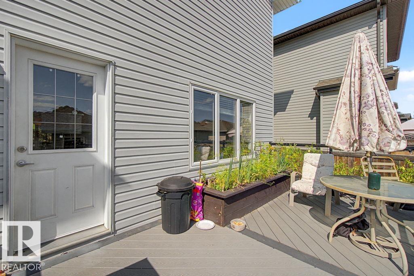
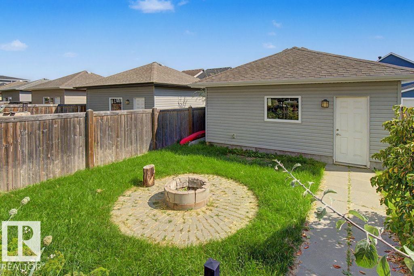
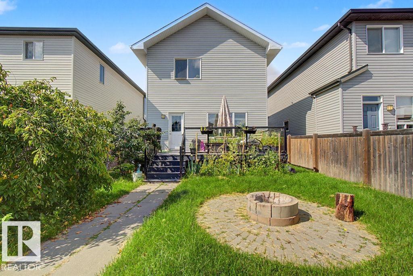
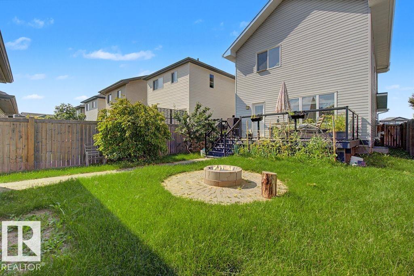
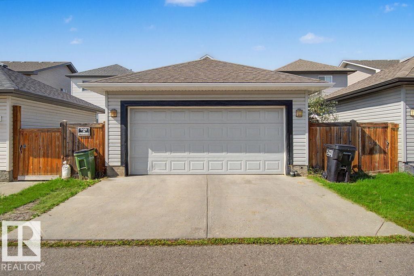
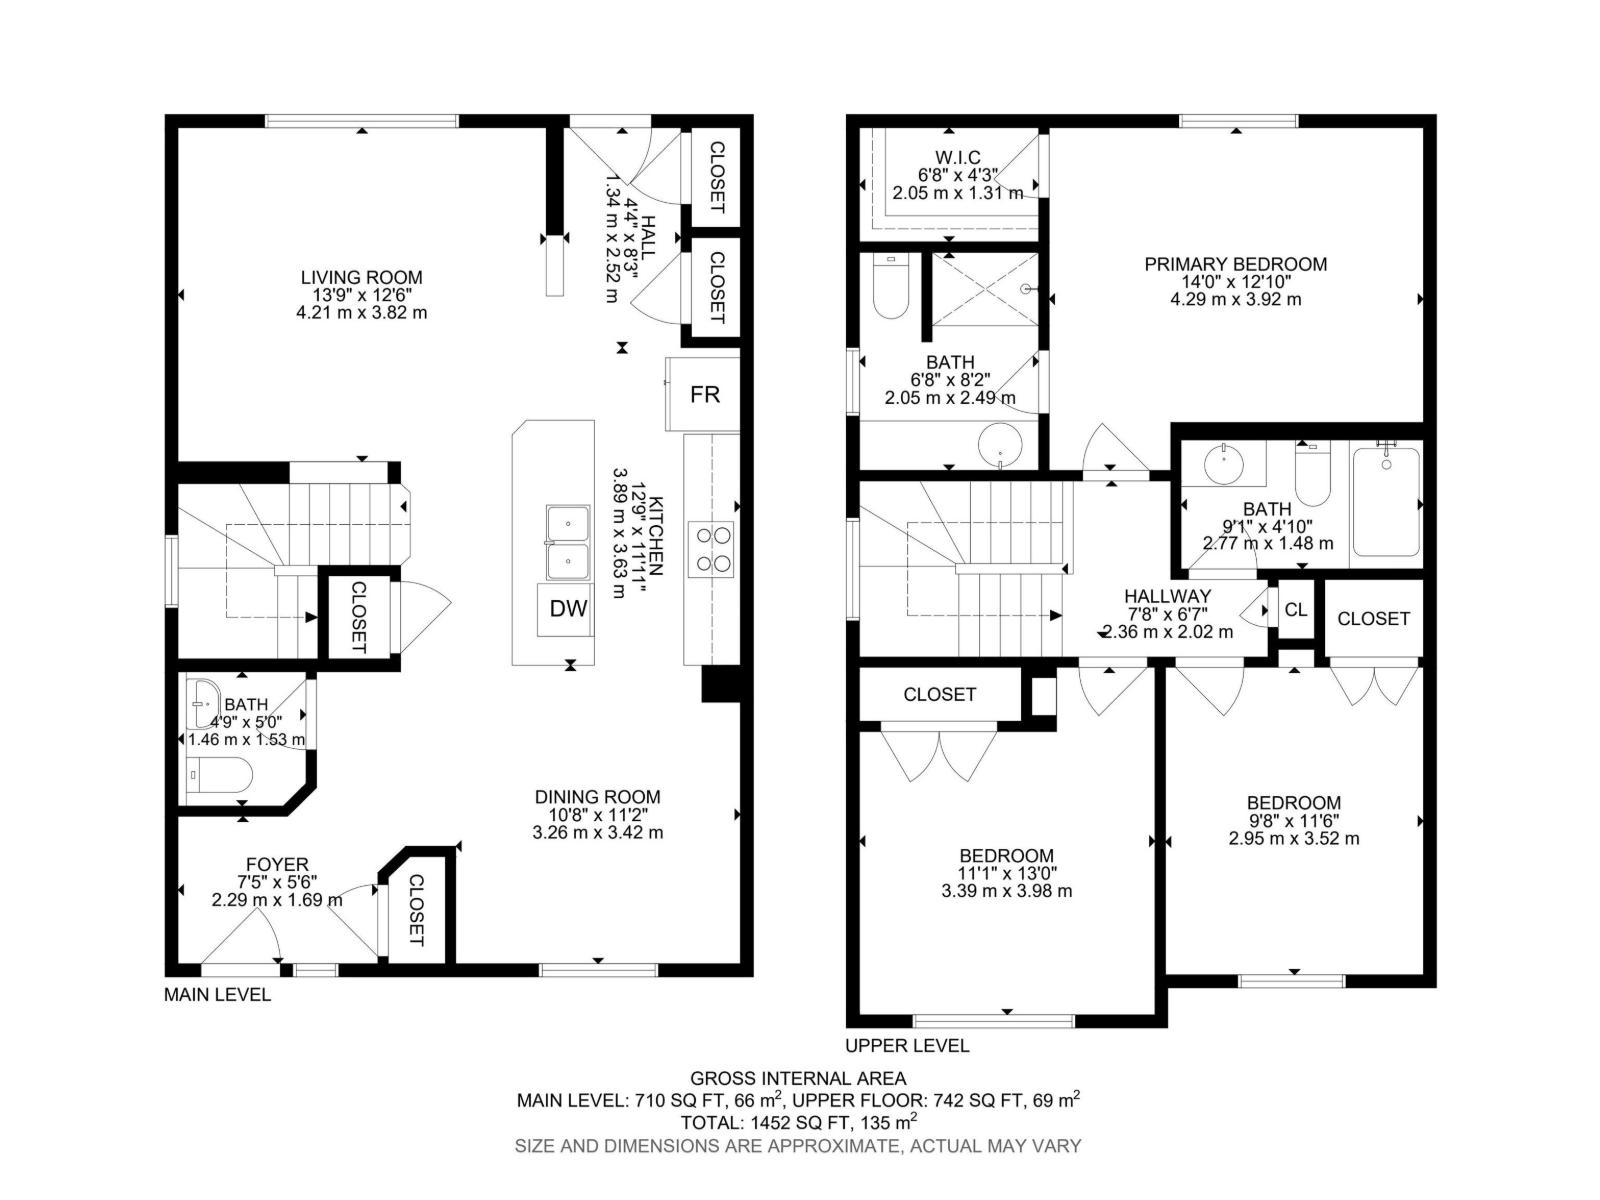
Welcome to this inviting family home in the desirable community of Crystallina Nera—an excellent choice for families or investors, with tenants currently paying $2,400 per month. The bright, open-concept main floor seamlessly connects the living room, dining area and spacious kitchen, featuring a large island, pantry, modern finishes and stainless steel appliances. Upstairs are three generously sized bedrooms, including a comfortable primary suite with a walk-in closet and private ensuite, plus another full bathroom. Recently replaced carpet adds a fresh, updated feel throughout. The unfinished basement offers plenty of potential for additional living space. Outside, enjoy a fully fenced backyard with a composite deck, brick fireplace and double detached garage. Located in a welcoming, family-friendly neighbourhood near shopping and Anthony Henday Drive, with a new K–9 school coming just one block away. A wonderful place to call home or a great investment opportunity! (id:63476)
Property Details
| MLS® Number | E4505511 |
| Property Type | Single Family |
| Neigbourhood | Crystallina Nera West |
| Amenities Near By | Playground, Public Transit, Schools, Shopping |
| Features | See Remarks, Lane, Level |
| Structure | Deck, Fire Pit, Porch |
Building
| Bathroom Total | 3 |
| Bedrooms Total | 3 |
| Appliances | Dishwasher, Dryer, Garage Door Opener Remote(s), Garage Door Opener, Microwave Range Hood Combo, Refrigerator, Stove, Washer |
| Basement Development | Unfinished |
| Basement Type | Full (unfinished) |
| Constructed Date | 2015 |
| Construction Style Attachment | Detached |
| Half Bath Total | 1 |
| Heating Type | Forced Air |
| Stories Total | 2 |
| Size Interior | 1,453 Sqft |
| Type | House |
Parking
| Detached Garage |
Land
| Acreage | No |
| Fence Type | Fence |
| Land Amenities | Playground, Public Transit, Schools, Shopping |
| Size Irregular | 334.8 |
| Size Total | 334.8 M2 |
| Size Total Text | 334.8 M2 |
Rooms
| Level | Type | Length | Width | Dimensions |
|---|---|---|---|---|
| Main Level | Living Room | Measurements not available | ||
| Main Level | Dining Room | Measurements not available | ||
| Main Level | Kitchen | Measurements not available | ||
| Upper Level | Primary Bedroom | Measurements not available | ||
| Upper Level | Bedroom 2 | Measurements not available | ||
| Upper Level | Bedroom 3 | Measurements not available |
Contact Us
Contact us for more information

The trademarks REALTOR®, REALTORS®, and the REALTOR® logo are controlled by The Canadian Real Estate Association (CREA) and identify real estate professionals who are members of CREA. The trademarks MLS®, Multiple Listing Service® and the associated logos are owned by The Canadian Real Estate Association (CREA) and identify the quality of services provided by real estate professionals who are members of CREA. The trademark DDF® is owned by The Canadian Real Estate Association (CREA) and identifies CREA's Data Distribution Facility (DDF®)
August 26 2026 12:31:47
REALTORS® Association of Edmonton
2% Realty Pro