
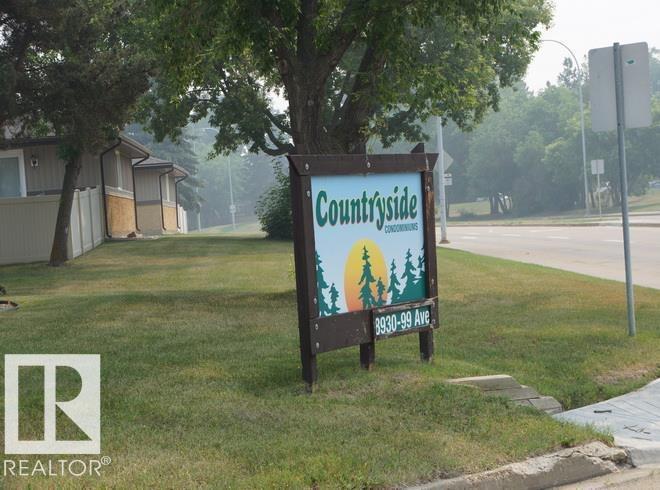
#38 8930 99 Av Fort Saskatchewan, Alberta T8L 3L1

$279,500Maintenance, Exterior Maintenance, Insurance, Landscaping, Other, See Remarks, Water
$390 Monthly
Maintenance, Exterior Maintenance, Insurance, Landscaping, Other, See Remarks, Water
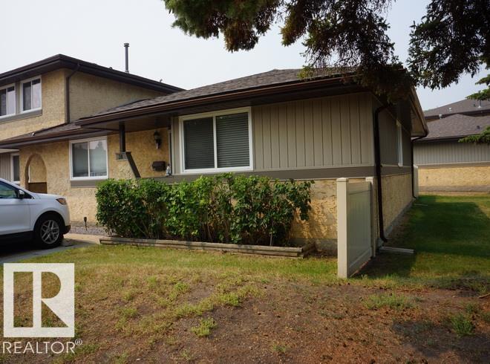
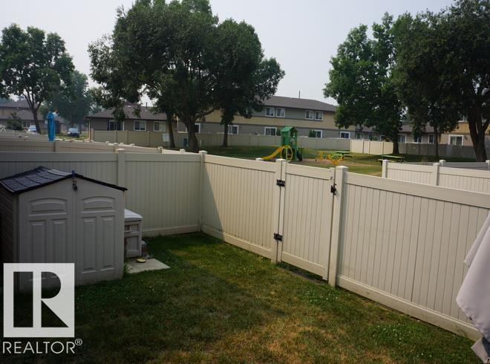
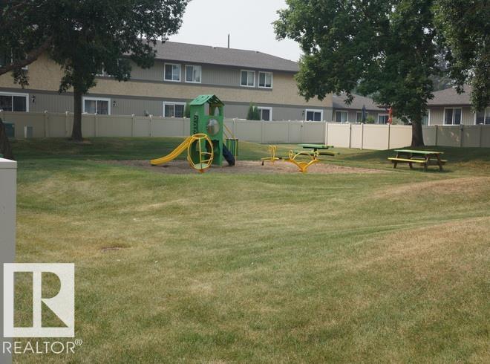
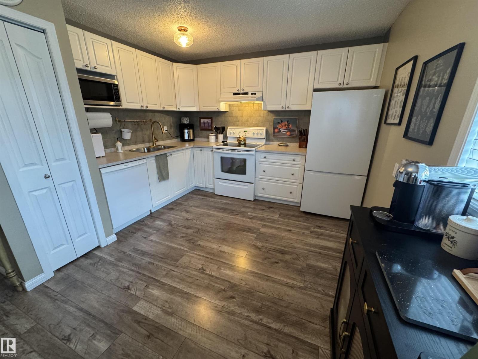
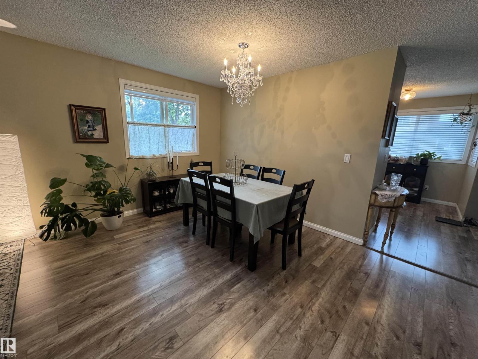
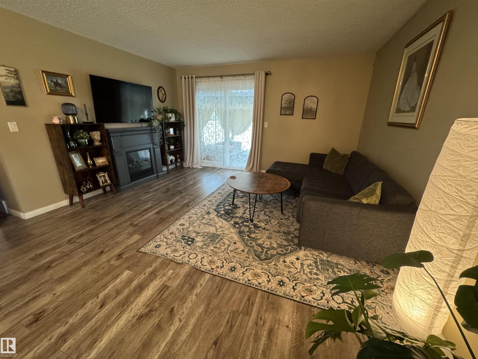
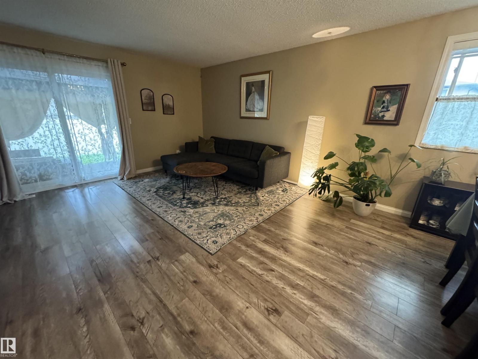
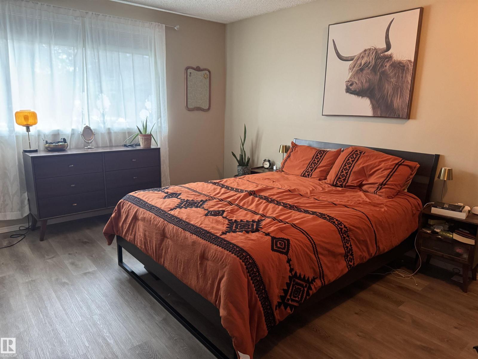
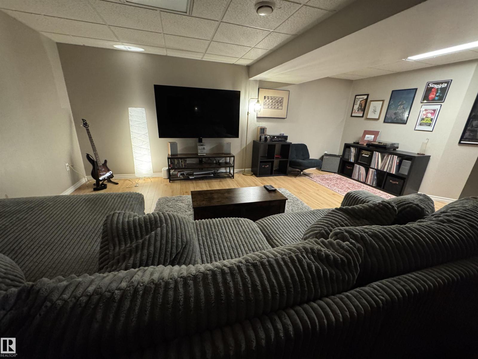
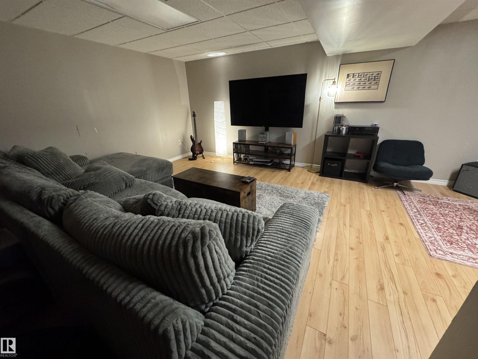
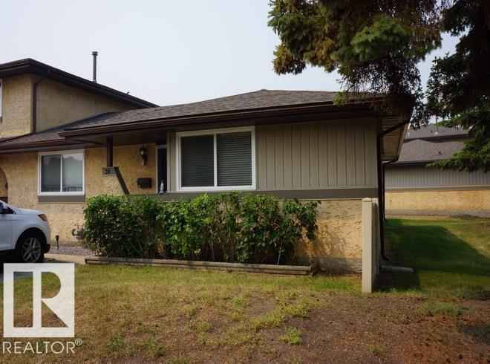
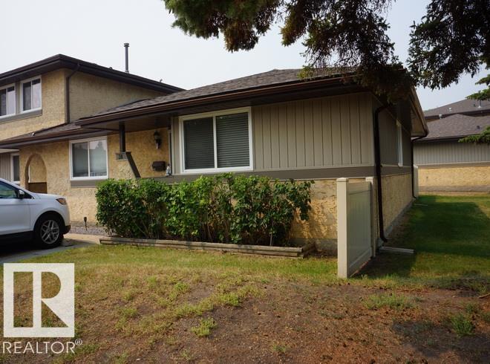
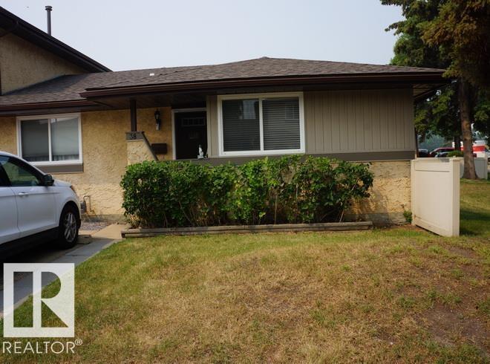
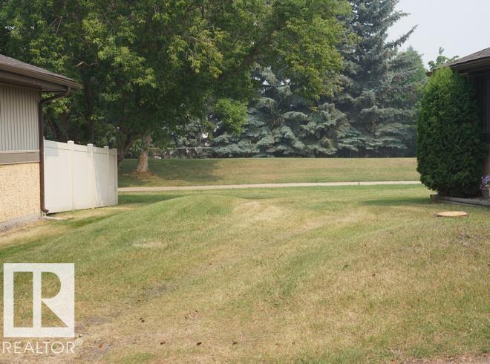
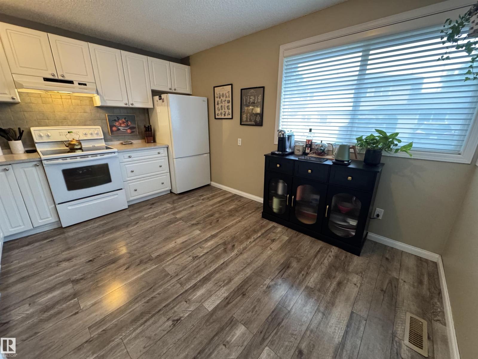
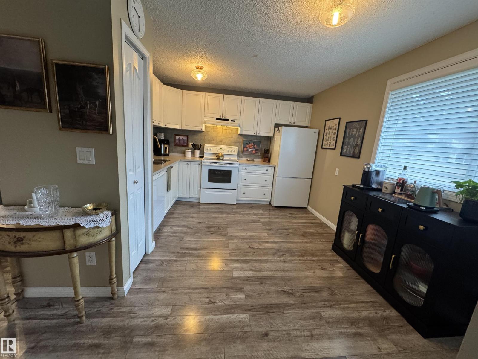
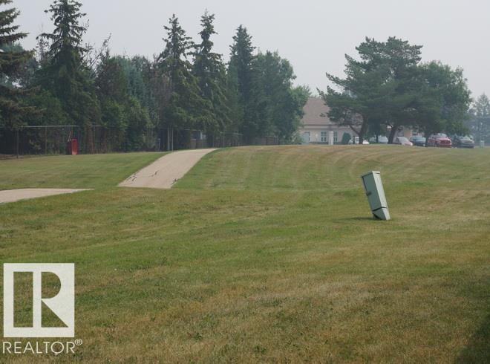
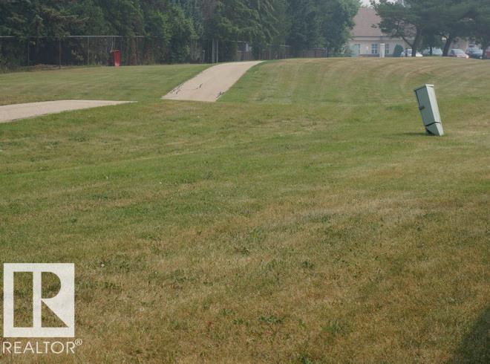
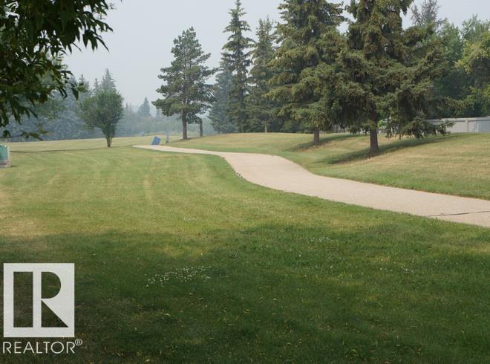
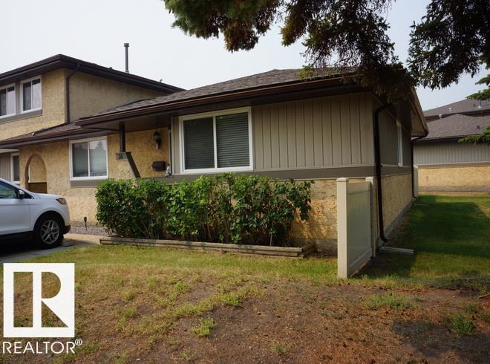
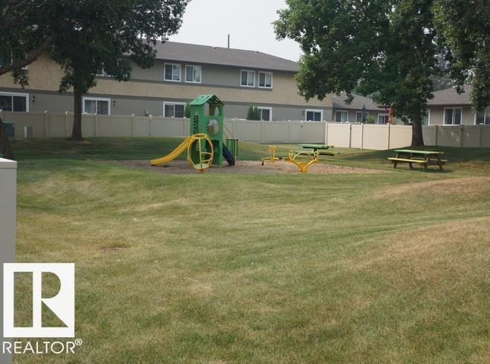
$390 MonthlyRare Country Side Bungalow End Unit! Whether you're a first-time buyer, savvy investor or looking to downsize, this beautifully updated bungalow condo offers exceptional value and a fantastic location backing onto a park and playground. The main floor features 3 bedrooms, including a primary bedroom with ensuite, plus a remodeled main bathroom. The modern white kitchen welcomes you as you enter and flows into the spacious living and dining areas with laminate flooring and patio doors leading to the large yard. The fully developed basement adds a generous recreation room, den, third bathroom and abundant storage. This end unit offers plenty of natural light and privacy. Enjoy easy access to River Valley walking trails, parks, schools, shopping and public transit. Recent improvements include a high-efficiency furnace, HWT (2021), modern decor and laminate flooring on the main floor (2016). A rare opportunity to own an affordable bungalow in Country Side—ideal as your first home, investment property or (id:63476)
Property Details
| MLS® Number | E4505512 |
| Property Type | Single Family |
| Neigbourhood | Pineview Fort Sask. |
| Amenities Near By | Park, Playground, Public Transit, Schools, Shopping |
| Features | Park/reserve |
| Parking Space Total | 1 |
Building
| Bathroom Total | 3 |
| Bedrooms Total | 3 |
| Amenities | Vinyl Windows |
| Appliances | Dishwasher, Dryer, Hood Fan, Microwave, Refrigerator, Storage Shed, Stove, Washer, See Remarks |
| Architectural Style | Bungalow |
| Basement Development | Finished |
| Basement Type | Full (finished) |
| Constructed Date | 1978 |
| Construction Style Attachment | Attached |
| Half Bath Total | 1 |
| Heating Type | Forced Air |
| Stories Total | 1 |
| Size Interior | 1,103 Sqft |
| Type | Row / Townhouse |
Parking
| Stall |
Land
| Acreage | No |
| Fence Type | Fence |
| Land Amenities | Park, Playground, Public Transit, Schools, Shopping |
Rooms
| Level | Type | Length | Width | Dimensions |
|---|---|---|---|---|
| Basement | Family Room | Measurements not available | ||
| Main Level | Living Room | 4.26 m | 3.04 m | 4.26 m x 3.04 m |
| Main Level | Dining Room | 3.04 m | 3.04 m | 3.04 m x 3.04 m |
| Main Level | Kitchen | 4.18 m | 3.38 m | 4.18 m x 3.38 m |
| Main Level | Primary Bedroom | 4.48 m | 3.62 m | 4.48 m x 3.62 m |
| Main Level | Bedroom 2 | 3.29 m | 3.01 m | 3.29 m x 3.01 m |
| Main Level | Bedroom 3 | 3.29 m | 2.47 m | 3.29 m x 2.47 m |
Contact Us
Contact us for more information

The trademarks REALTOR®, REALTORS®, and the REALTOR® logo are controlled by The Canadian Real Estate Association (CREA) and identify real estate professionals who are members of CREA. The trademarks MLS®, Multiple Listing Service® and the associated logos are owned by The Canadian Real Estate Association (CREA) and identify the quality of services provided by real estate professionals who are members of CREA. The trademark DDF® is owned by The Canadian Real Estate Association (CREA) and identifies CREA's Data Distribution Facility (DDF®)
August 26 2026 12:41:10
REALTORS® Association of Edmonton
Royal LePage Noralta Real Estate