
643 Mcbeth Place Unit# 116 Kamloops, British Columbia V2C 5V9

$439,900Maintenance, Insurance, Property Management, Sewer, Water
$500 Monthly
Maintenance, Insurance, Property Management, Sewer, Water
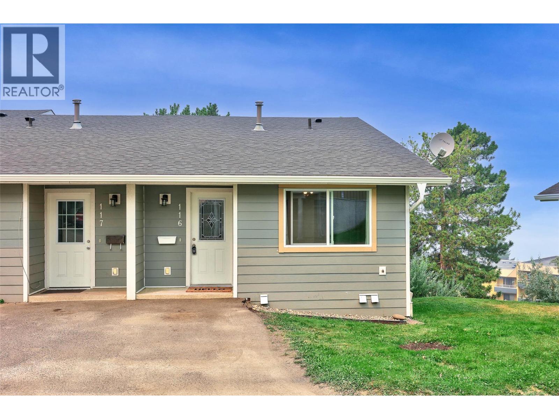
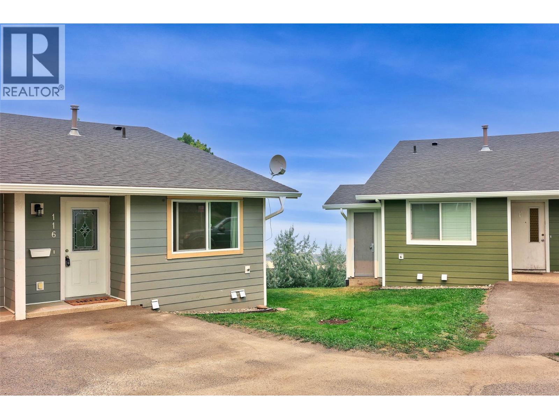
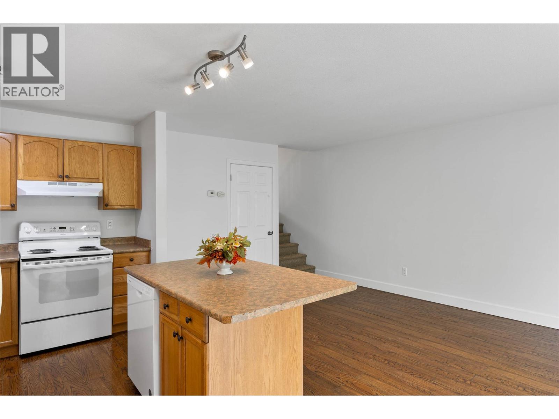
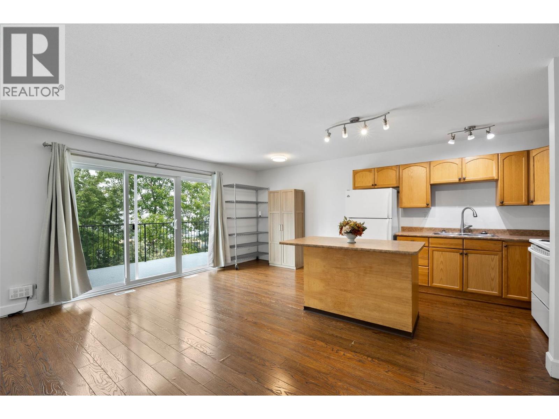
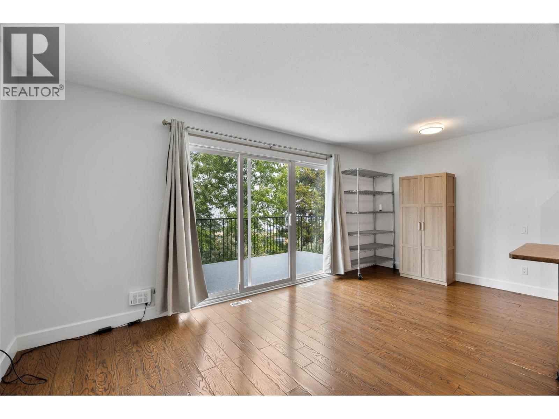
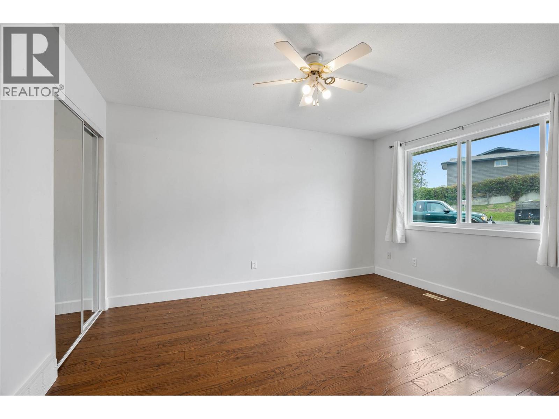
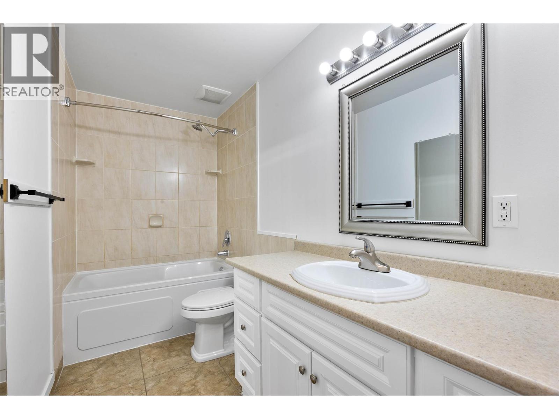
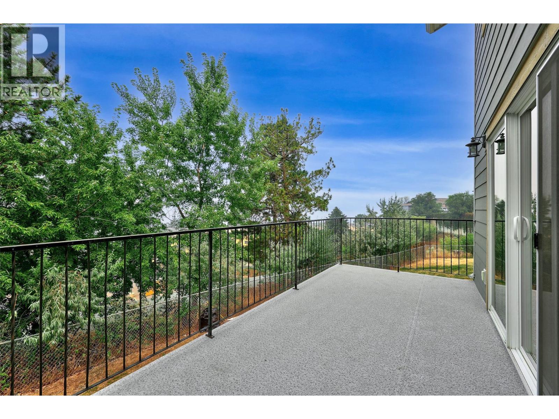
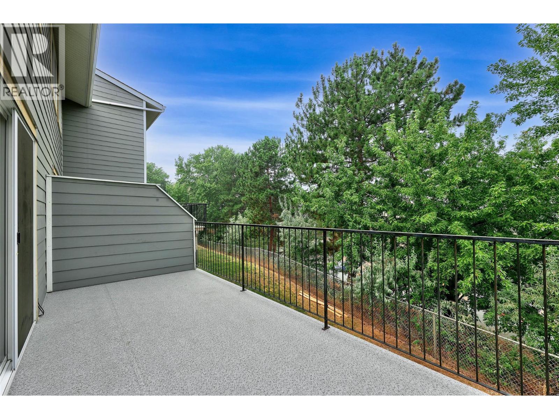
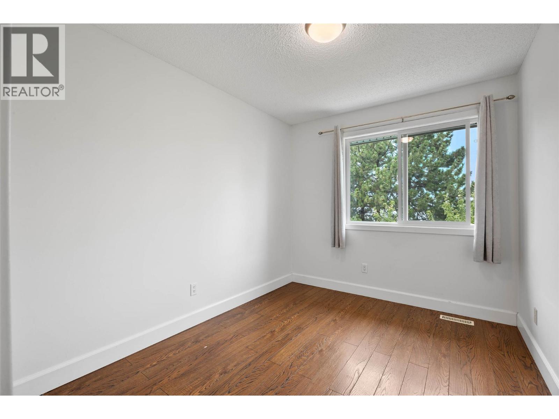
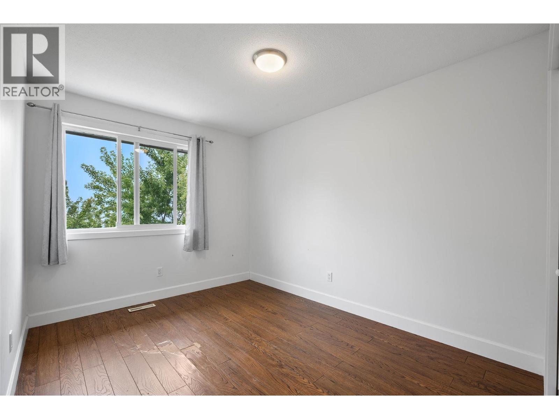
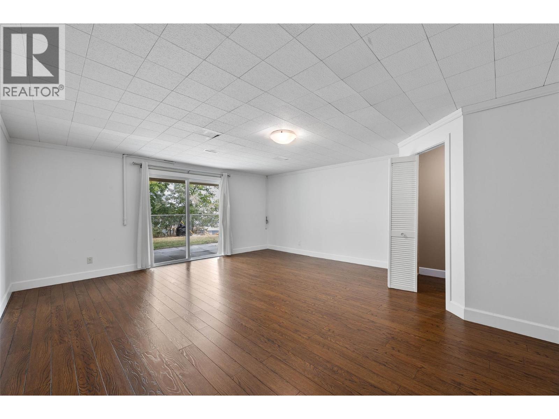
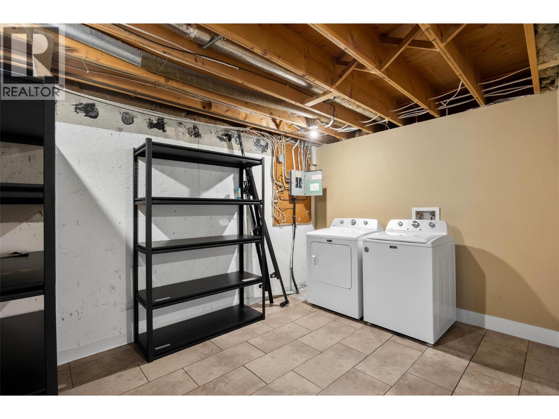
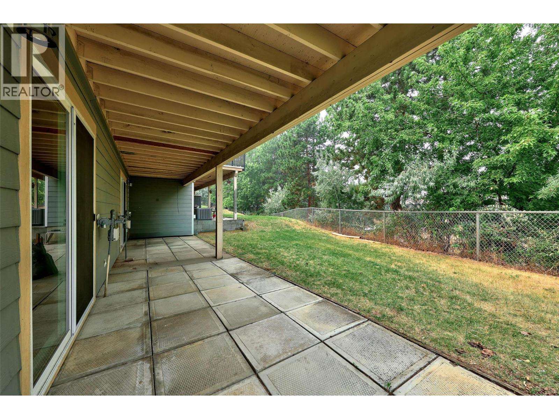
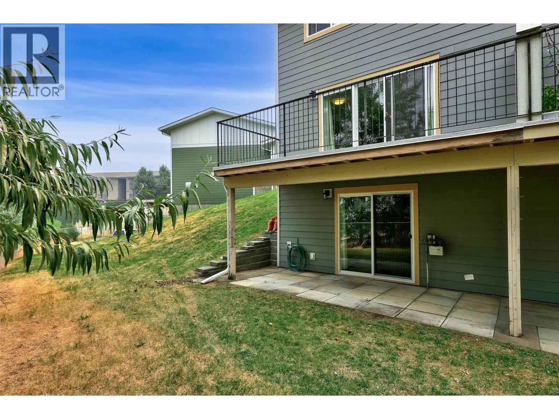
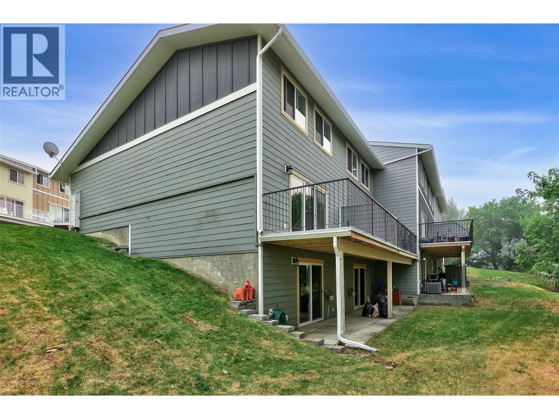
$500 MonthlyWelcome to College Heights, a well-maintained, 26-unit townhome complex ideally located near Thompson Rivers University (TRU), Royal Inland Hospital (RIH), Kamloops City Centre, and major shopping areas. With direct access to public transit, this 4-bedroom, 2-bathroom end unit offers both convenience and comfort. This spacious 3-level townhome has seen several recent updates, including new windows, siding, roofing, as well as a newer hot water tank, washer, dryer, range, and dishwasher. The large north-facing deck is perfect for enjoying your morning coffee, and the home includes one dedicated parking stall, second stall to be verified by strata. The complex has also undergoing significant upgrades to siding, windows, decks, and roofing, completed in the past 6 months. Available for quick possession. (id:63476)
Property Details
| MLS® Number | 10398746 |
| Property Type | Single Family |
| Neigbourhood | South Kamloops |
| Community Name | College Heights |
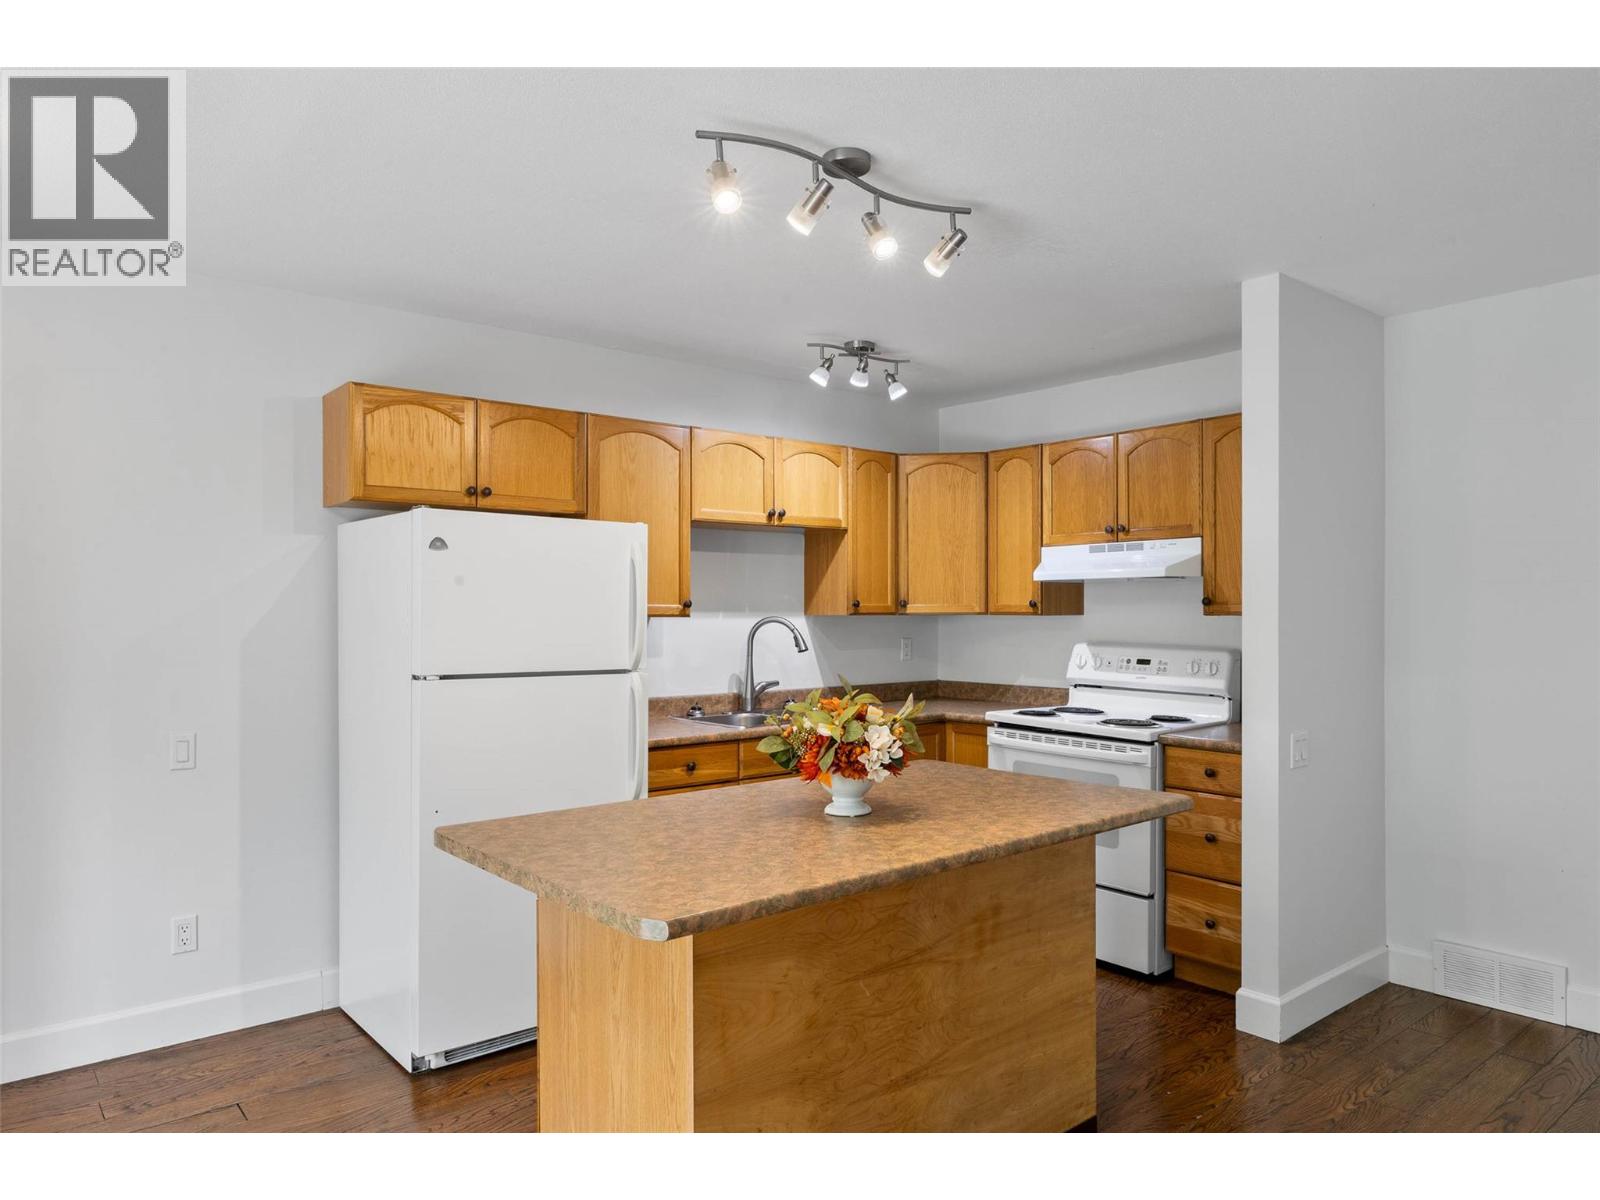
| Features | Central Island, Balcony |
| Storage Type | Storage, Locker |
Building
| Bathroom Total | 2 |
| Bedrooms Total | 4 |
| Appliances | Refrigerator, Dishwasher, Range - Electric, Washer & Dryer |
| Architectural Style | Multi-level |
| Constructed Date | 1977 |
| Construction Style Attachment | Attached |
| Construction Style Split Level | Other |
| Flooring Type | Mixed Flooring |
| Heating Type | Forced Air |
| Roof Material | Asphalt Shingle |
| Roof Style | Unknown |
| Stories Total | 3 |
| Size Interior | 1,329 Sqft |
| Type | Row / Townhouse |
| Utility Water | Municipal Water |
Land
| Acreage | No |
| Sewer | Municipal Sewage System |
| Size Total Text | Under 1 Acre |
Rooms
| Level | Type | Length | Width | Dimensions |
|---|---|---|---|---|
| Second Level | Bedroom | 10' x 8' | ||
| Second Level | Bedroom | 12' x 9' | ||
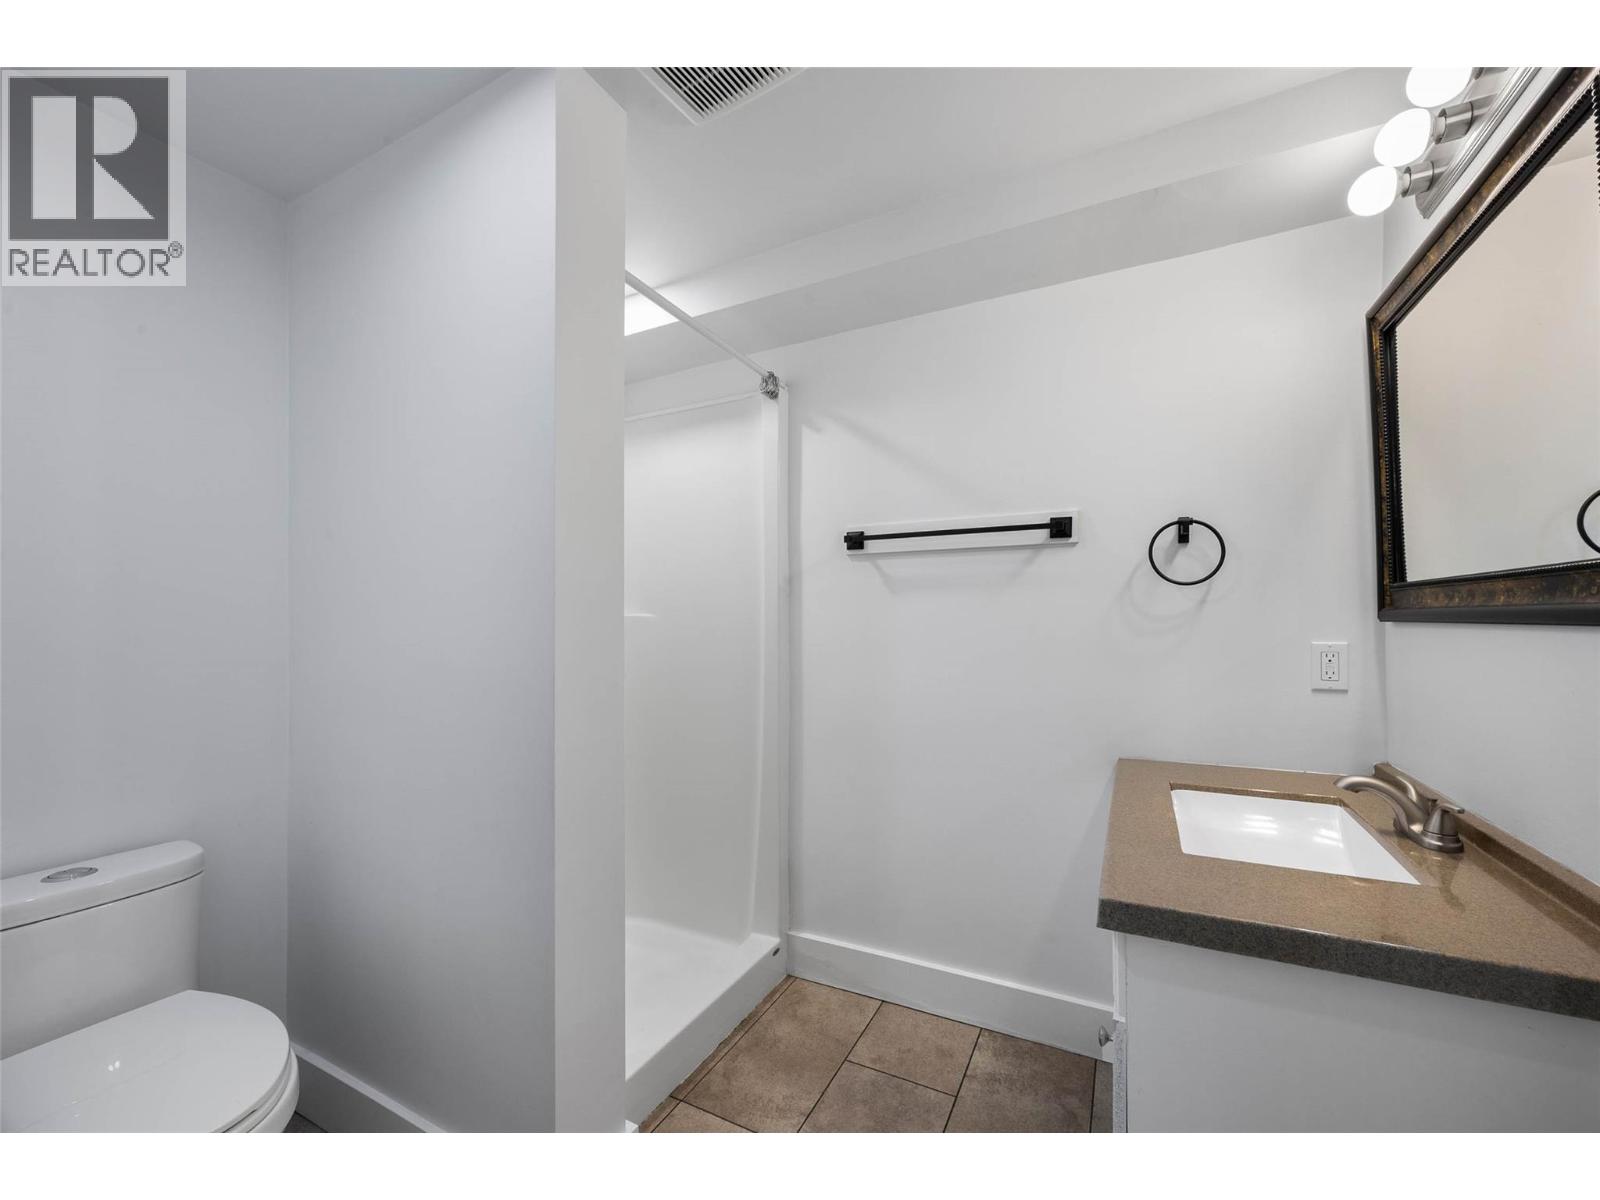
| Basement | 3pc Bathroom | Measurements not available | ||
| Basement | Utility Room | 12' x 9' | ||
| Basement | Bedroom | 18' x 17' | ||
| Main Level | 4pc Bathroom | Measurements not available | ||
| Main Level | Primary Bedroom | 13' x 11' | ||
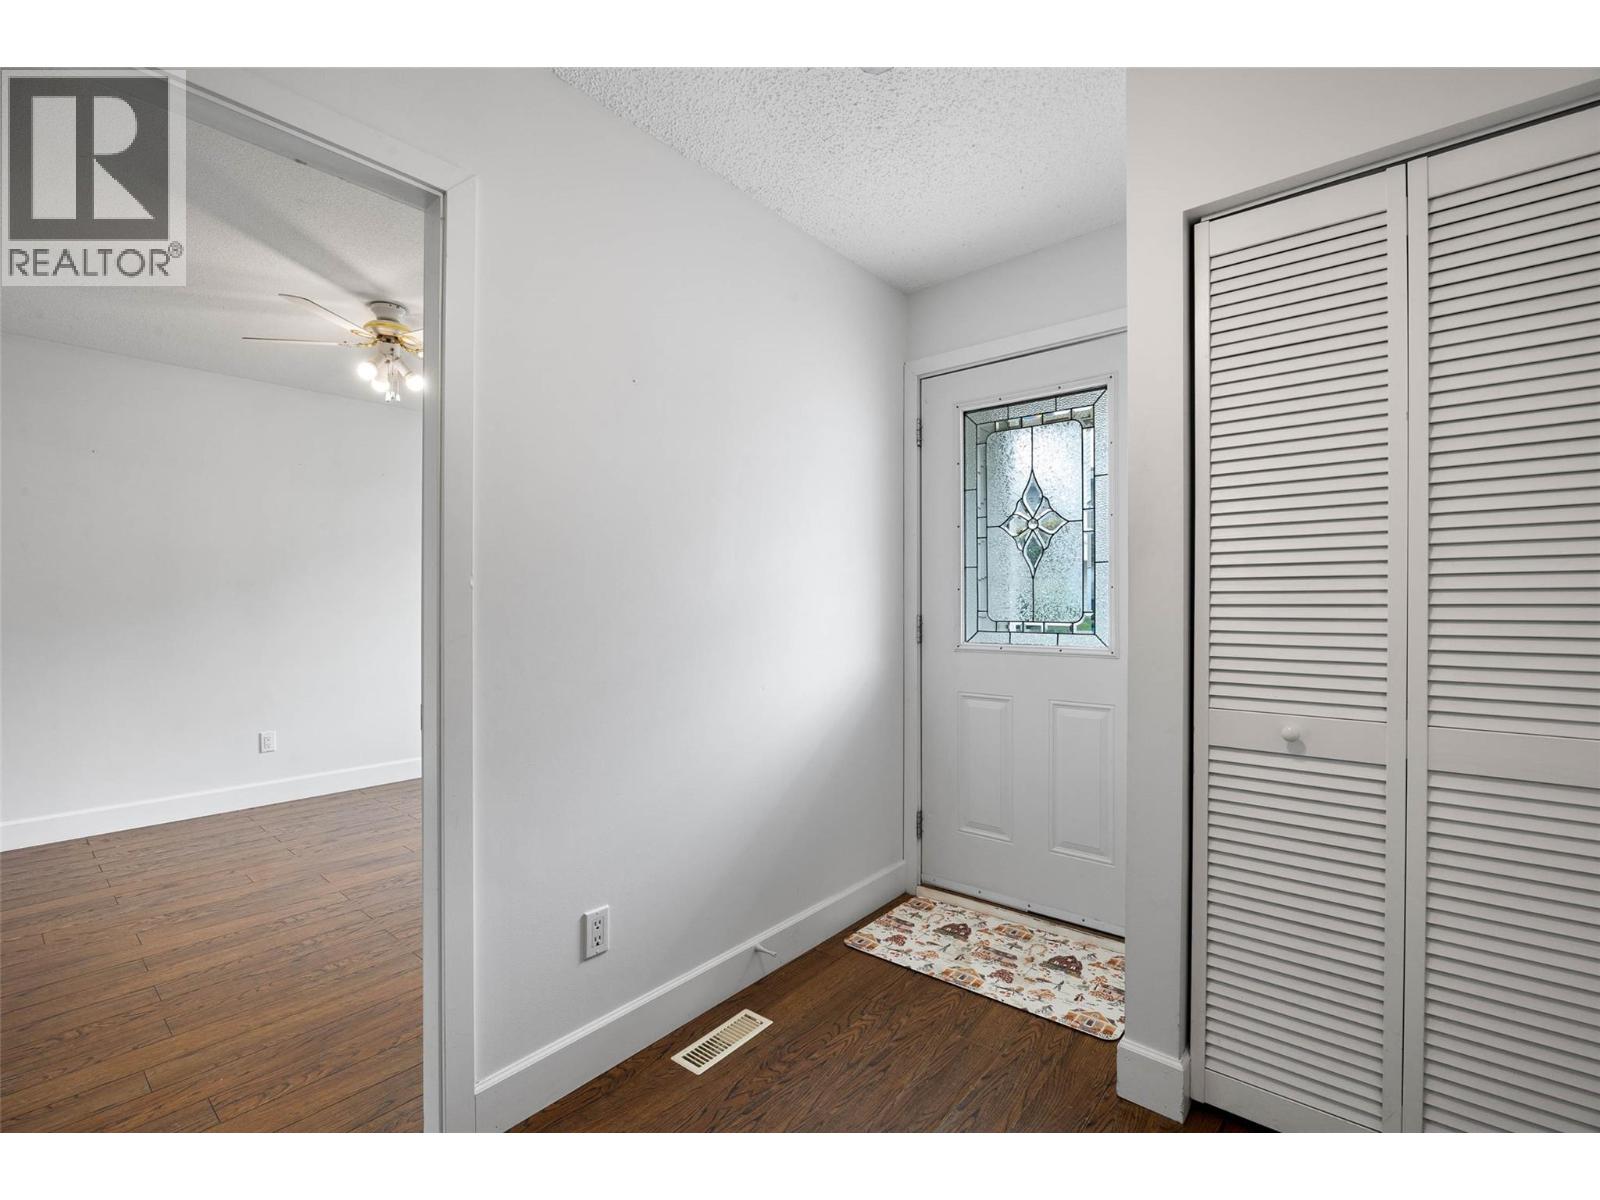
| Main Level | Foyer | 9' x 6' | ||
| Main Level | Dining Nook | 9' x 7' | ||
| Main Level | Kitchen | 10' x 7' | ||
| Main Level | Living Room | 16' x 10' |
Contact Us
Contact us for more information

The trademarks REALTOR®, REALTORS®, and the REALTOR® logo are controlled by The Canadian Real Estate Association (CREA) and identify real estate professionals who are members of CREA. The trademarks MLS®, Multiple Listing Service® and the associated logos are owned by The Canadian Real Estate Association (CREA) and identify the quality of services provided by real estate professionals who are members of CREA. The trademark DDF® is owned by The Canadian Real Estate Association (CREA) and identifies CREA's Data Distribution Facility (DDF®)
August 25 2026 10:47:57
Association of Interior REALTORS®
Engel & Volkers Kamloops