
11 115 20th St Courtenay, British Columbia V9N 8B1

$388,000Maintenance,
$410 Monthly
Maintenance,
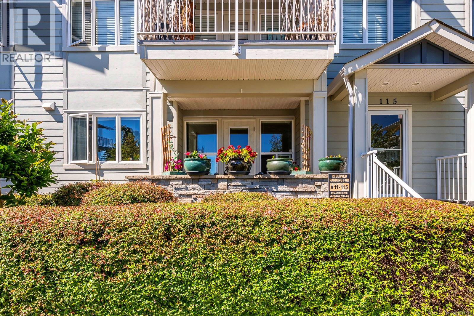
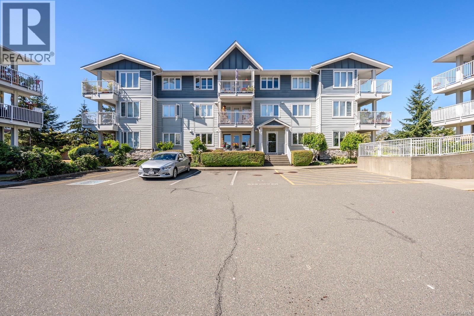
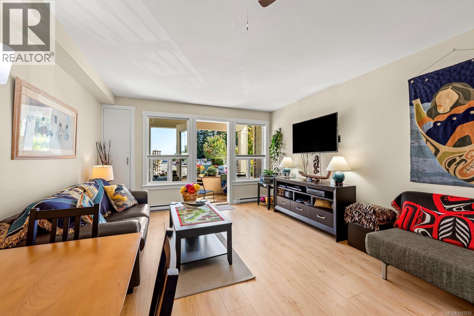
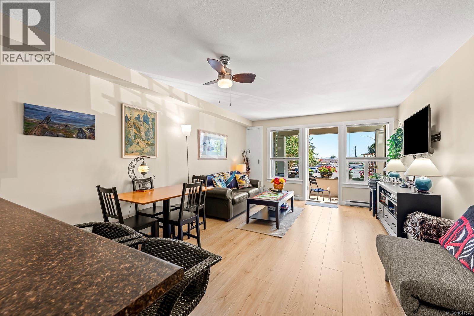
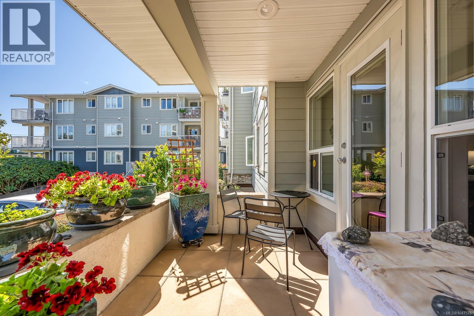
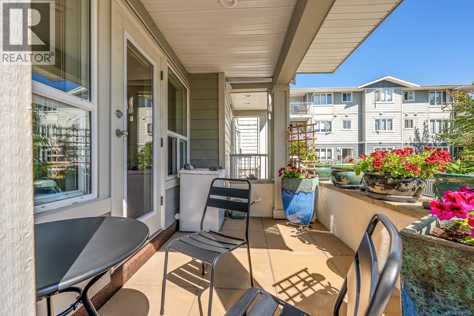
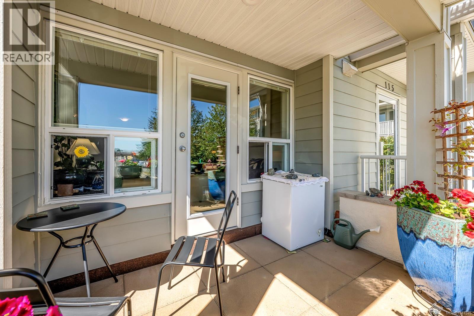
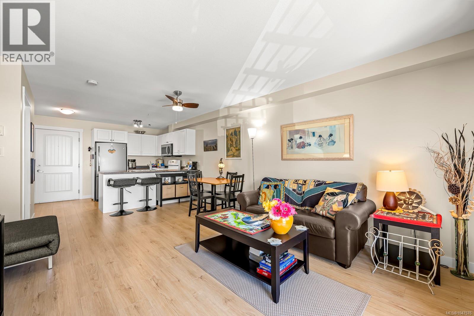
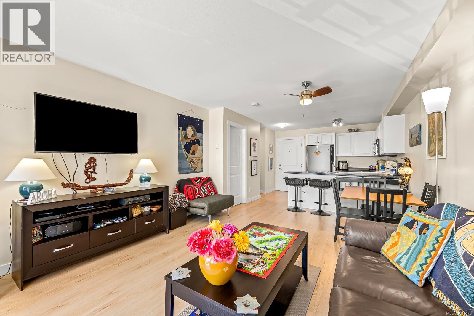
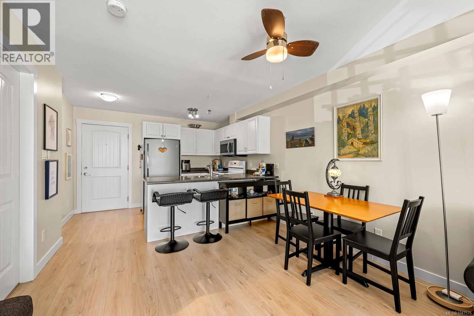

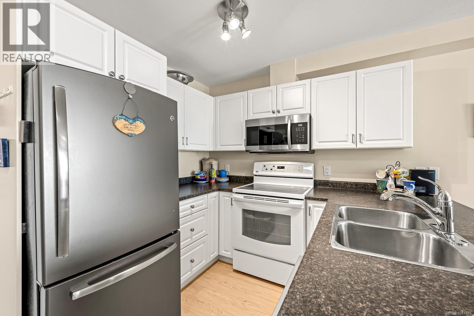
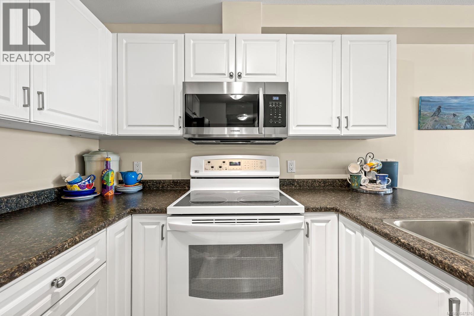
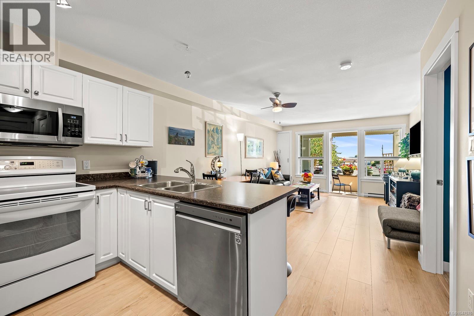
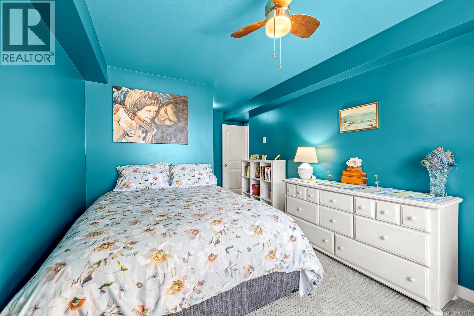
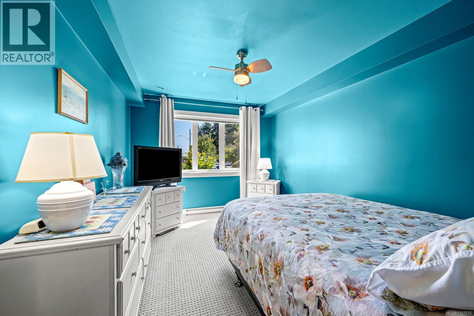
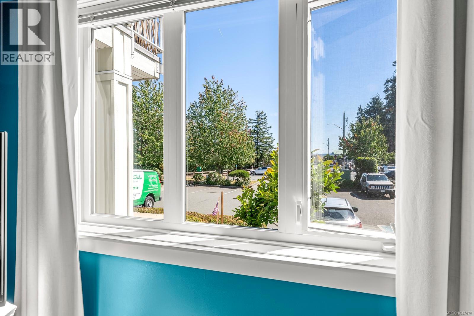
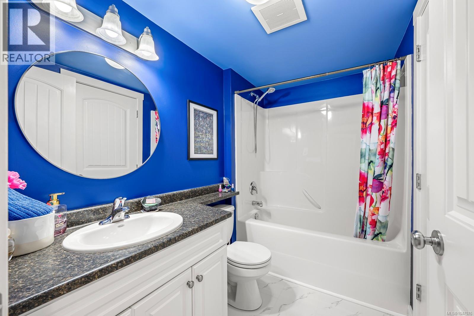
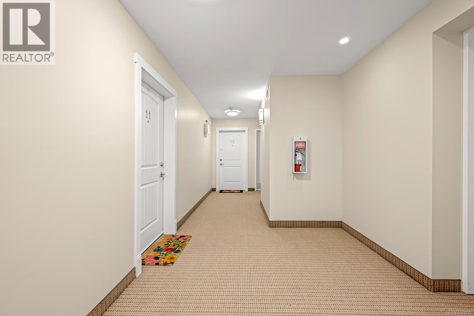
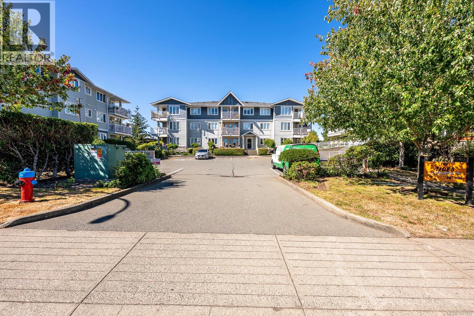
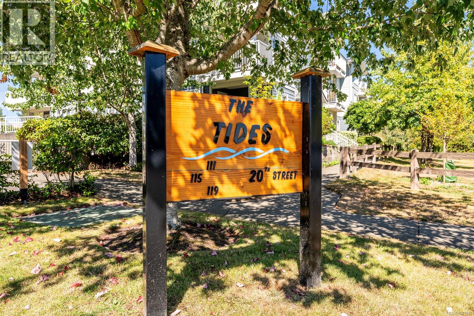
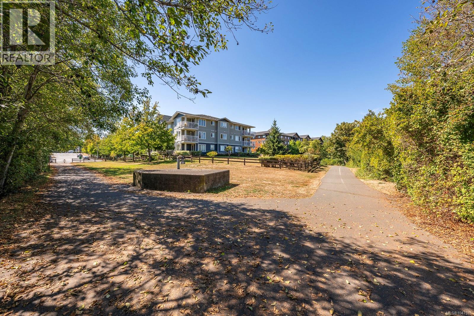
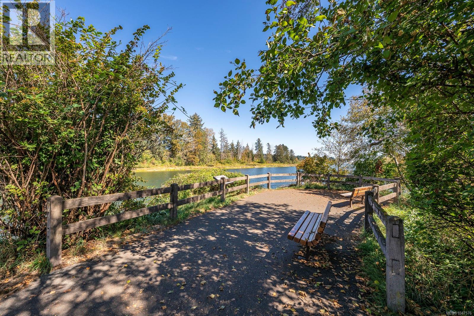
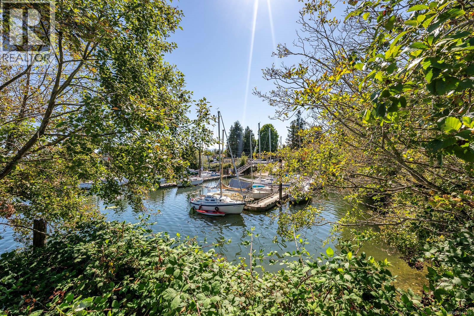
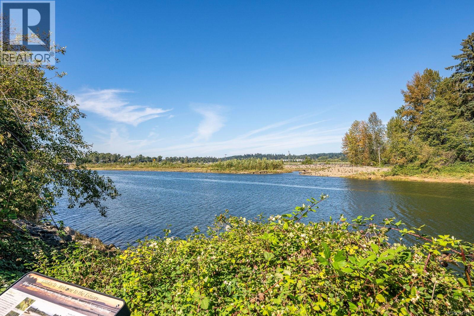
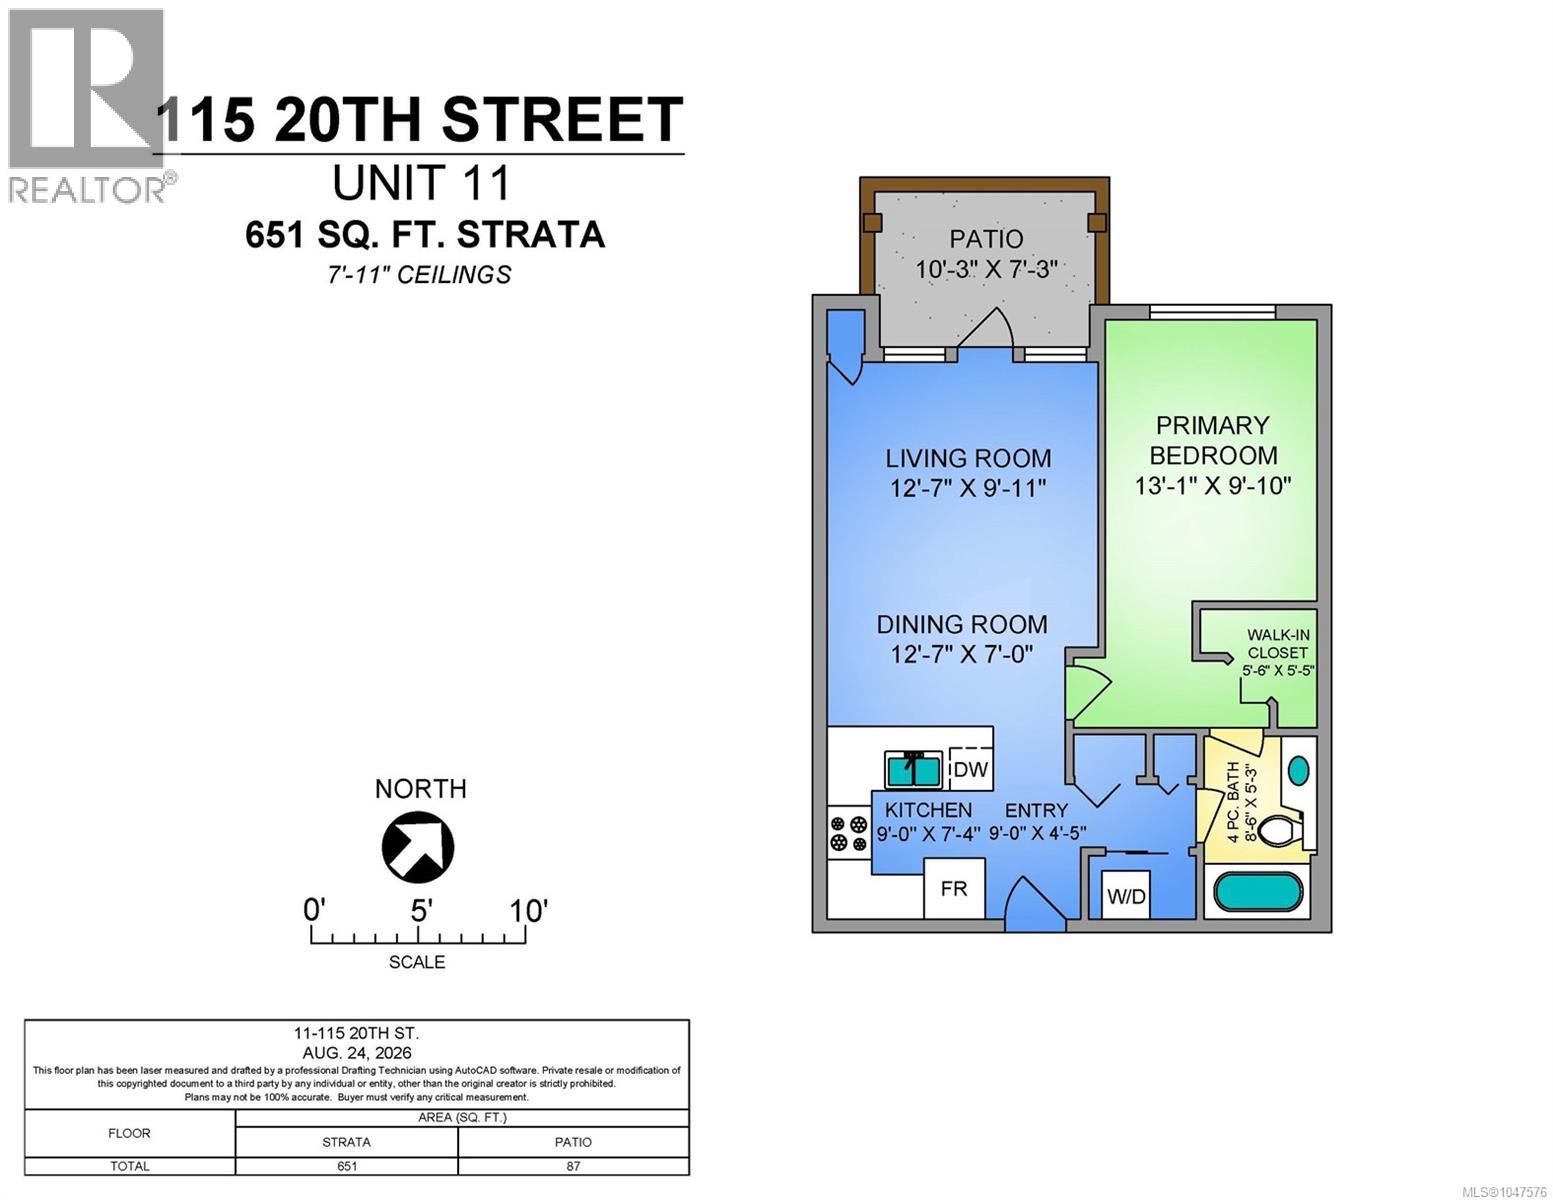
$410 MonthlyImmaculate, ground floor 650sqft one bedroom, one bathroom condo in the popular ‘Tides’ riverside development offers an incredible care-free living opportunity. Inside, you will appreciate new laminate floors in main living area & how neat, tidy and well cared for the home is. Bright galley kitchen with plenty of cupboards & counter space has bar stool seating for intimate gatherings. Adjacent dining & living rooms open to lovely, private patio & all offer distant Beaufort mountain views and ocean breezes. Enjoy these same views from the large primary bedroom with walk-in closet and cheater ensuite access. Bonus dedicated parking right out front + storage locker below. Professionally run strata with affordable fees. Centrally located close to all Courtenay amenities with direct access to the scenic Riverway Trail, this home provides simple, worry-free living at its finest. (id:63476)
Property Details
| MLS® Number | 1047576 |
| Property Type | Single Family |
| Neigbourhood | Courtenay City |
| Community Features | Pets Allowed, Family Oriented |
| Features | Central Location, Cul-de-sac, Level Lot, Southern Exposure, Other, Marine Oriented |
| Parking Space Total | 1 |
| Plan | Vis6243 |
| Structure | Patio(s) |
| View Type | Mountain View, Ocean View |
Building
| Bathroom Total | 1 |
| Bedrooms Total | 1 |
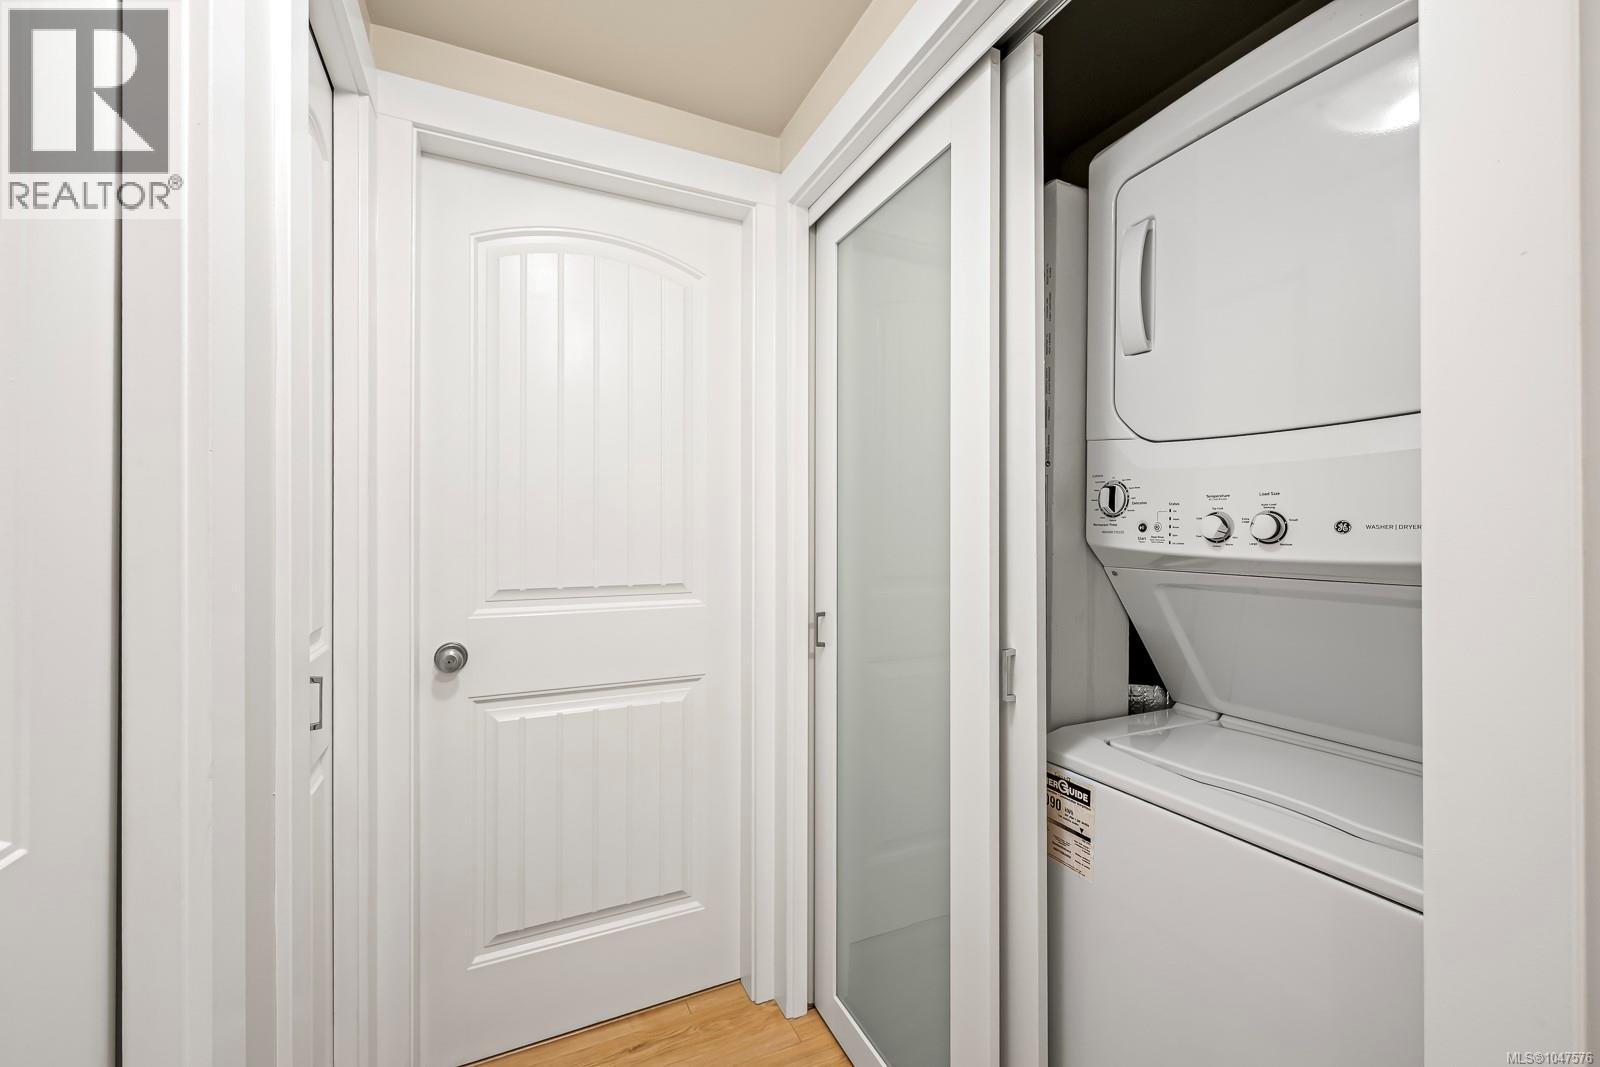
| Appliances | Dishwasher, Dryer, Microwave, Range - Electric, Refrigerator, Washer |
| Constructed Date | 2007 |
| Cooling Type | None |
| Heating Fuel | Electric |
| Heating Type | Baseboard Heaters |
| Size Interior | 651 Sqft |
| Type | Apartment |
Parking
| Open |
Land
| Access Type | Road Access |
| Acreage | No |
| Zoning Description | Mu-2 |
| Zoning Type | Residential |
Rooms
| Level | Type | Length | Width | Dimensions |
|---|---|---|---|---|
| Main Level | Patio | 10'3 x 7'3 | ||
| Main Level | Bathroom | 4-Piece | ||
| Main Level | Primary Bedroom | 13'1 x 9'10 | ||
| Main Level | Living Room | 12'7 x 9'11 | ||
| Main Level | Dining Room | 12'7 x 7'0 | ||
| Main Level | Kitchen | 9'0 x 7'4 | ||
| Main Level | Entrance | 9'0 x 4'5 |
Contact Us
Contact us for more information

The trademarks REALTOR®, REALTORS®, and the REALTOR® logo are controlled by The Canadian Real Estate Association (CREA) and identify real estate professionals who are members of CREA. The trademarks MLS®, Multiple Listing Service® and the associated logos are owned by The Canadian Real Estate Association (CREA) and identify the quality of services provided by real estate professionals who are members of CREA. The trademark DDF® is owned by The Canadian Real Estate Association (CREA) and identifies CREA's Data Distribution Facility (DDF®)
August 26 2026 07:31:43
Vancouver Island Real Estate Board
RE/MAX Ocean Pacific (Cx)