
10731 148 St NW Edmonton, Alberta T5N 3H3

$358,000
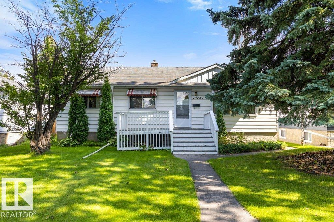
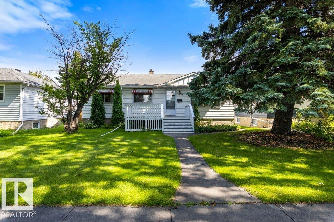
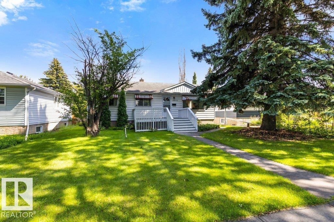
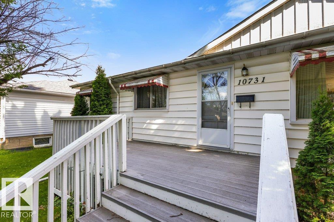
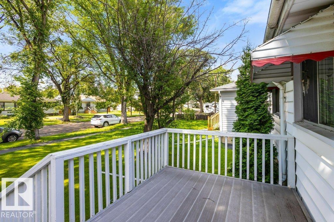
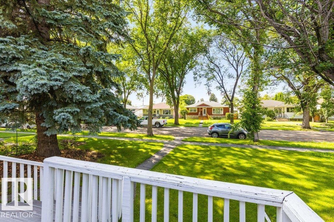
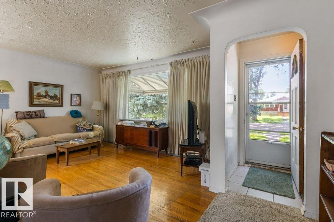
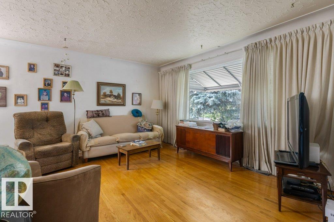
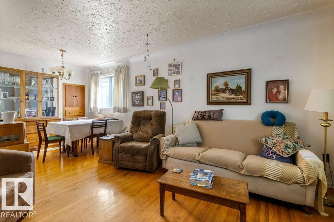
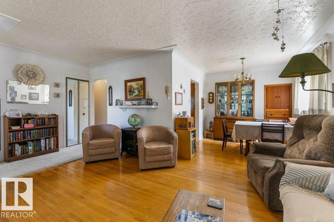
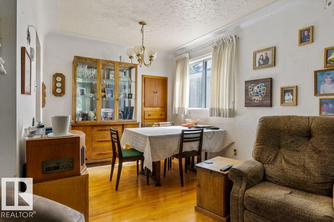
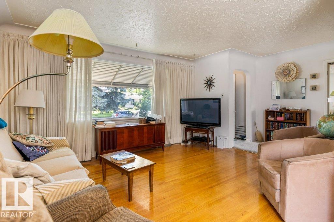
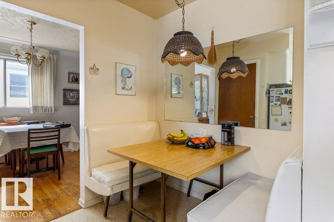
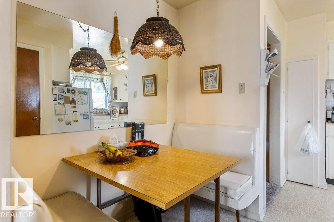
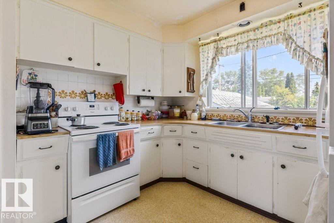
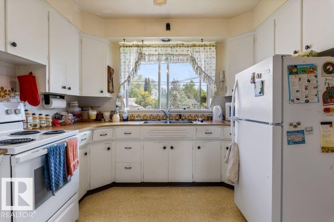
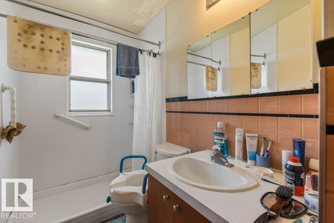
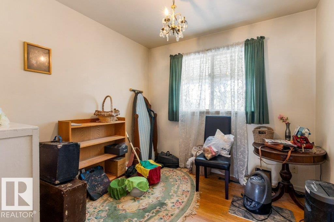
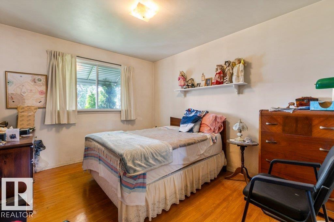
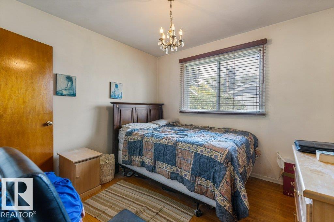
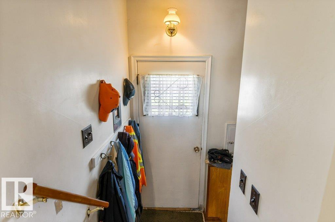
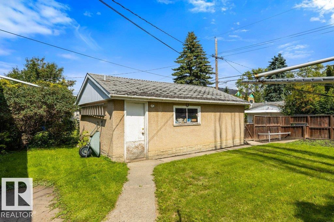
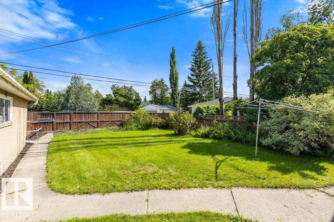
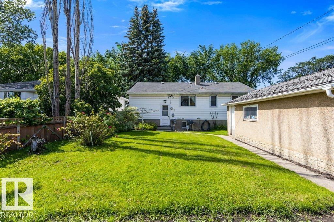
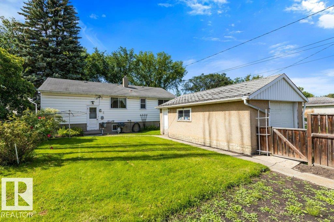
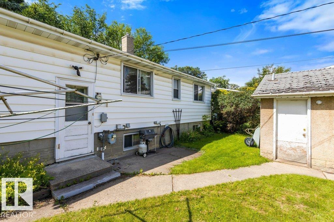
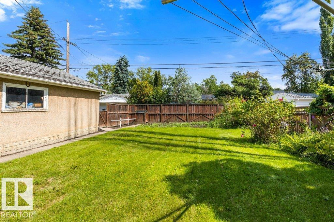
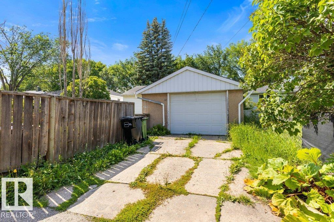
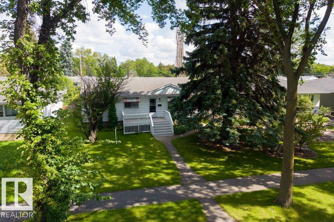
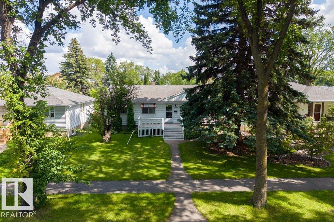
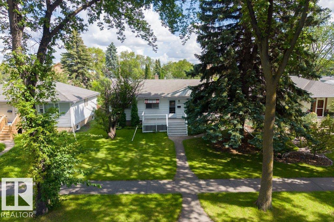
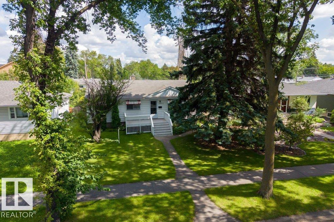
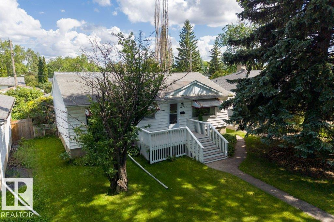
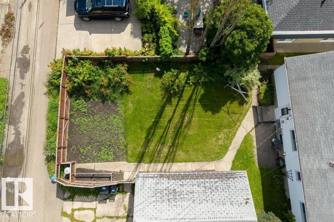
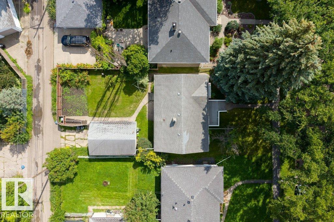
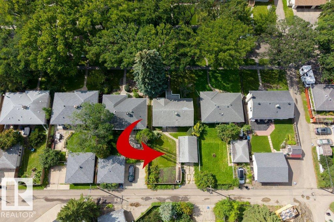
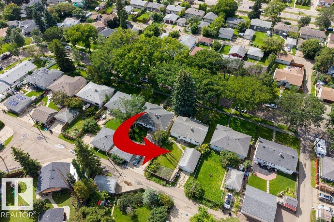
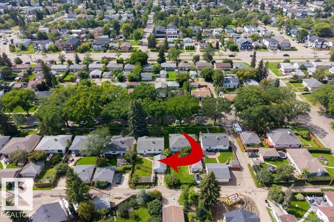
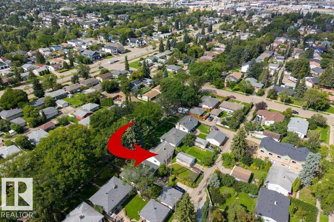
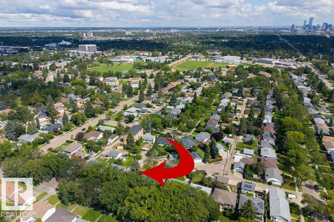
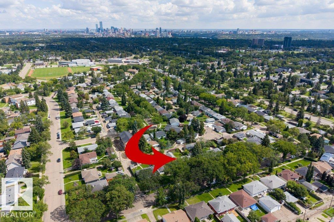
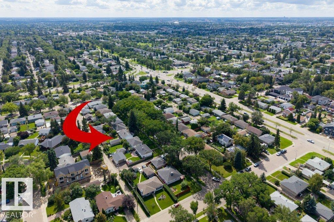
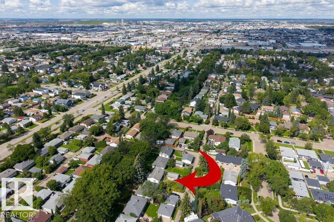
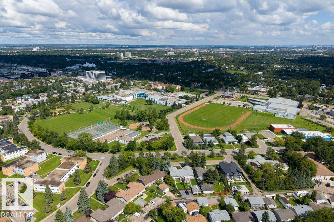
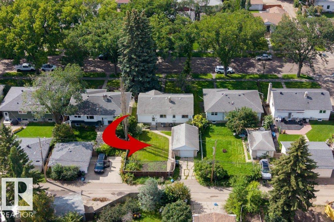
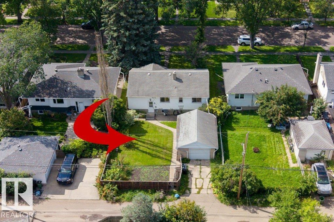
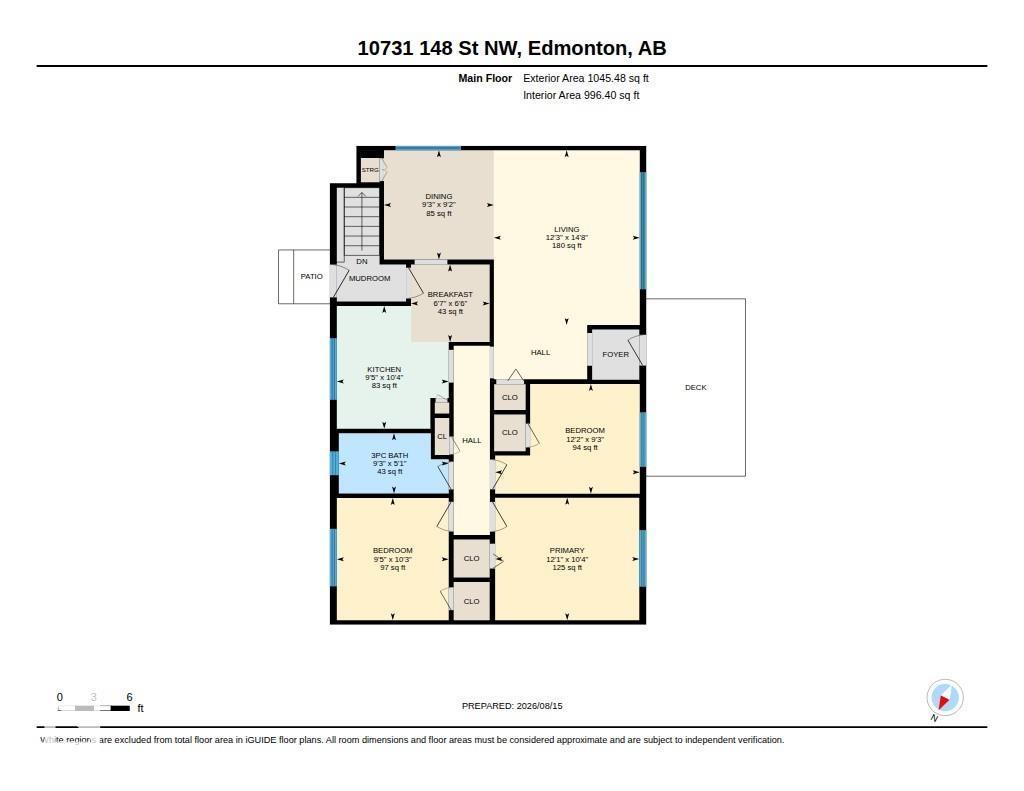
INVESTOR & INFILL OPPORTUNITY IN McQUEEN! Situated on a quiet, tree-lined street in the desirable community of McQueen, this 3-bedroom, 1-bathroom home offers 1,045 sq ft on the main level and sits on a 36.58 x 15.28 lot, creating an excellent opportunity for investors, renovators, or developers looking to unlock its full potential. The main floor remains largely in original condition, while the basement is ready for renovation, making this a fantastic project for those looking to renovate, hold, or explore future development potential. The property also features a single detached garage with convenient alley access. Enjoy the benefits of a mature, established neighbourhood with excellent schools, nearby amenities, parks and easy access to major routes for a quick commute throughout Edmonton. Whether you’re looking for your next renovation project or an opportunity to capitalize on infill potential, this property is ready for its next chapter. Sold as-is, where-is. (id:63476)
Property Details
| MLS® Number | E4505464 |
| Property Type | Single Family |
| Neigbourhood | McQueen |
| Amenities Near By | Playground, Schools, Shopping |
| Features | Lane |
| Structure | Deck |
Building
| Bathroom Total | 1 |
| Bedrooms Total | 3 |
| Appliances | See Remarks |
| Architectural Style | Bungalow |
| Basement Development | Unfinished |
| Basement Type | Full (unfinished) |
| Constructed Date | 1955 |
| Construction Style Attachment | Detached |
| Heating Type | Forced Air |
| Stories Total | 1 |
| Size Interior | 1,045 Sqft |
| Type | House |
Parking
| Detached Garage |
Land
| Acreage | No |
| Fence Type | Fence |
| Land Amenities | Playground, Schools, Shopping |
| Size Irregular | 557.19 |
| Size Total | 557.19 M2 |
| Size Total Text | 557.19 M2 |
Rooms
| Level | Type | Length | Width | Dimensions |
|---|---|---|---|---|
| Main Level | Living Room | 3.73 m | 4.48 m | 3.73 m x 4.48 m |
| Main Level | Dining Room | 2.81 m | 2.8 m | 2.81 m x 2.8 m |
| Main Level | Kitchen | 2.86 m | 3.14 m | 2.86 m x 3.14 m |
| Main Level | Primary Bedroom | 3.69 m | 3.14 m | 3.69 m x 3.14 m |
| Main Level | Bedroom 2 | 3.7 m | 2.81 m | 3.7 m x 2.81 m |
| Main Level | Bedroom 3 | 2.86 m | 3.13 m | 2.86 m x 3.13 m |
| Main Level | Breakfast | 2.01 m | 1.98 m | 2.01 m x 1.98 m |
Contact Us
Contact us for more information

The trademarks REALTOR®, REALTORS®, and the REALTOR® logo are controlled by The Canadian Real Estate Association (CREA) and identify real estate professionals who are members of CREA. The trademarks MLS®, Multiple Listing Service® and the associated logos are owned by The Canadian Real Estate Association (CREA) and identify the quality of services provided by real estate professionals who are members of CREA. The trademark DDF® is owned by The Canadian Real Estate Association (CREA) and identifies CREA's Data Distribution Facility (DDF®)
August 26 2026 05:11:29
REALTORS® Association of Edmonton
RE/MAX Excellence