
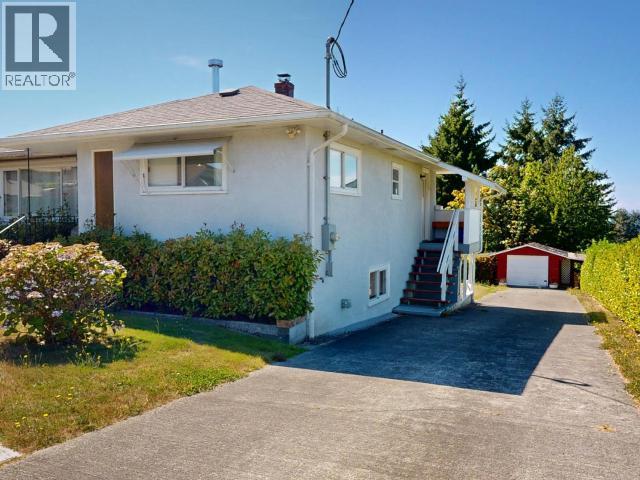
4603 Harvie Ave Powell River, British Columbia V8A 2N9

$639,000
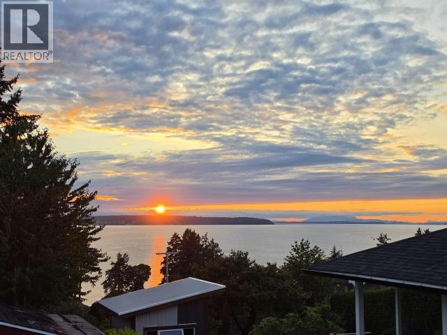
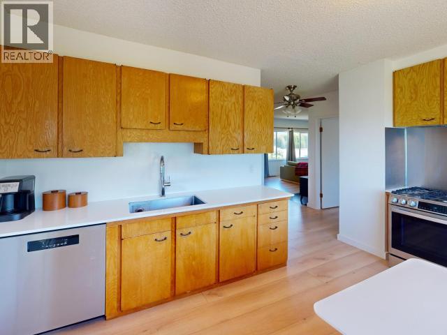
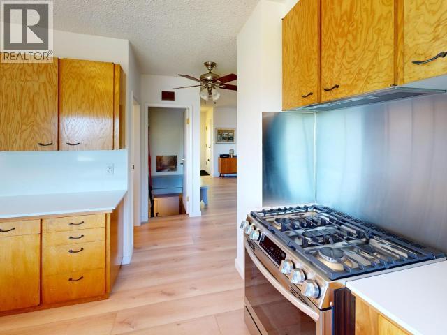
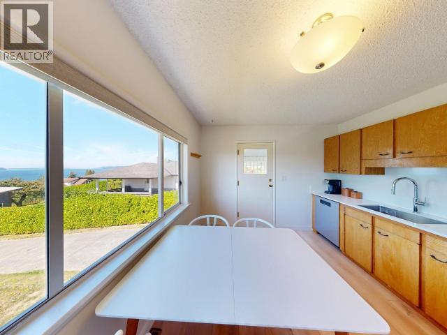
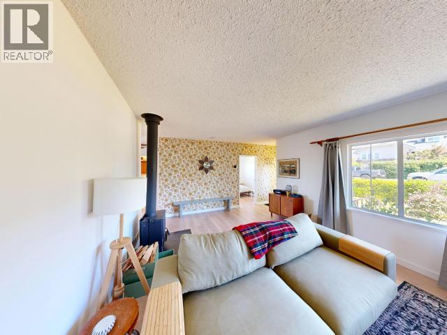
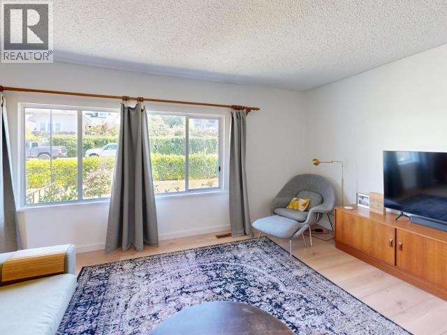
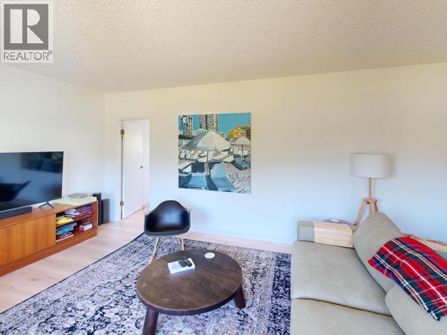
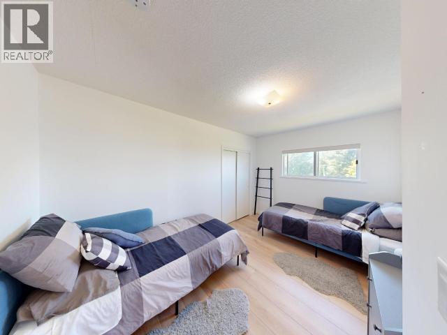
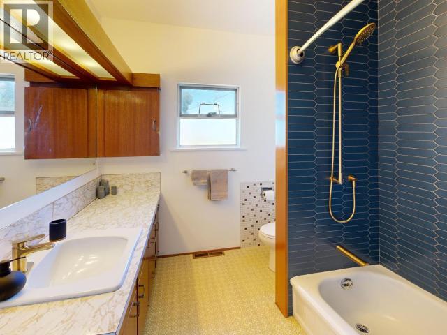
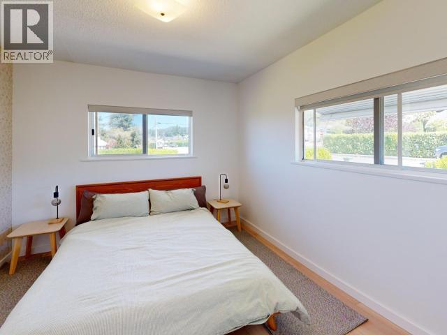
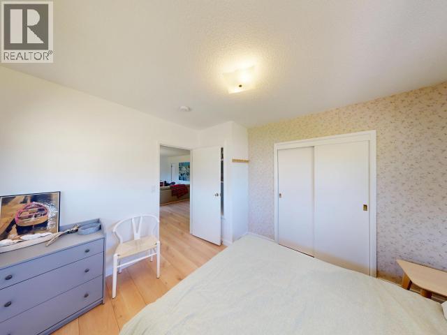
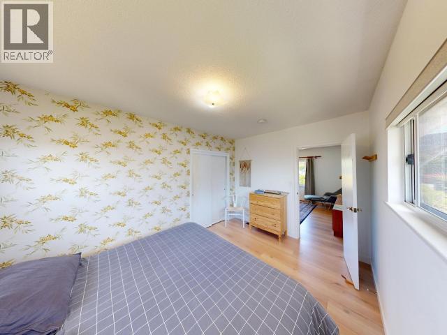
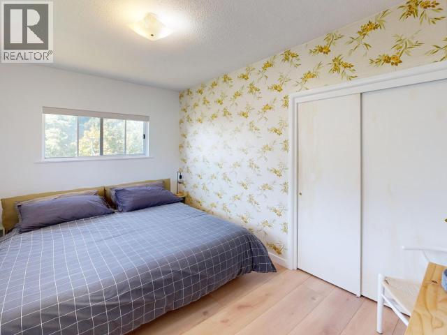
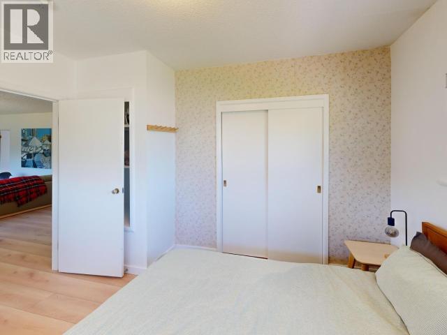
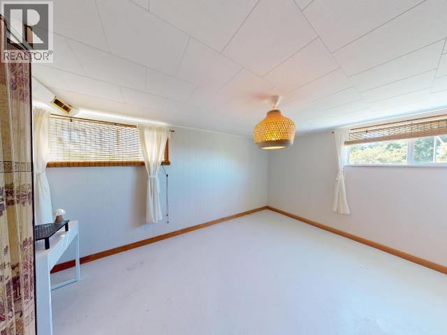
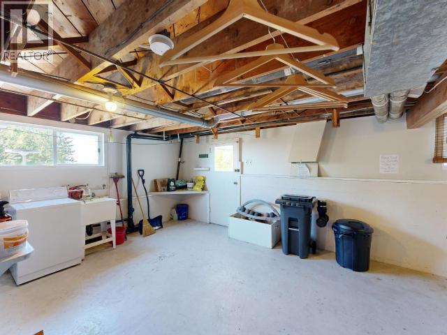
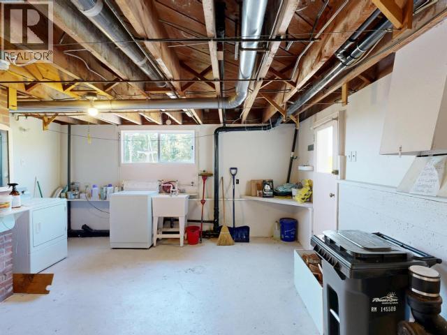
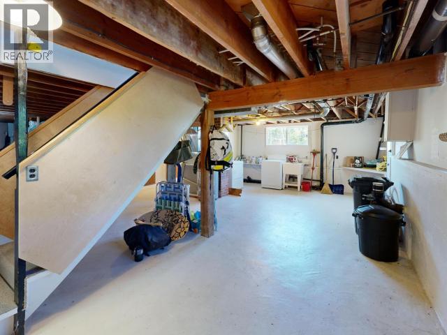
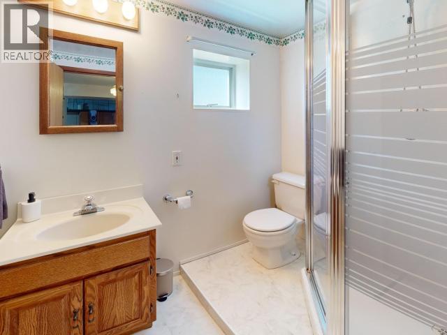
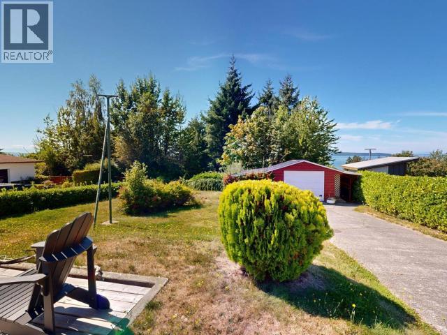
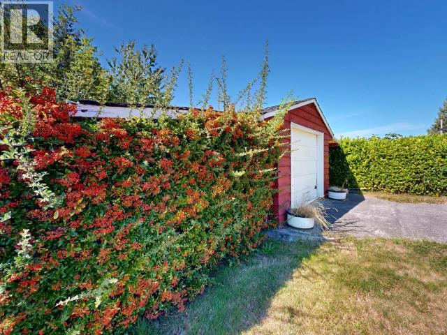
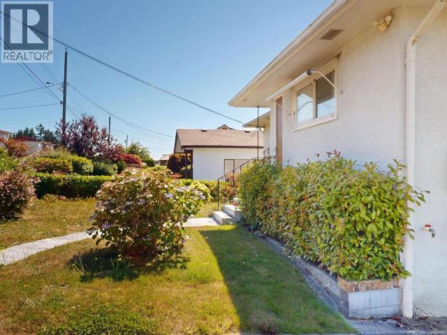
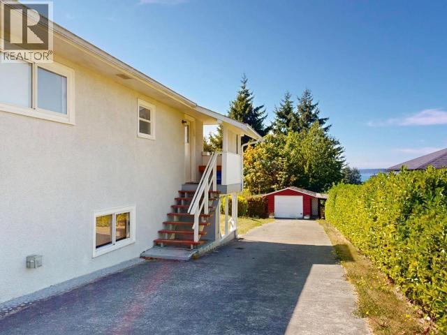
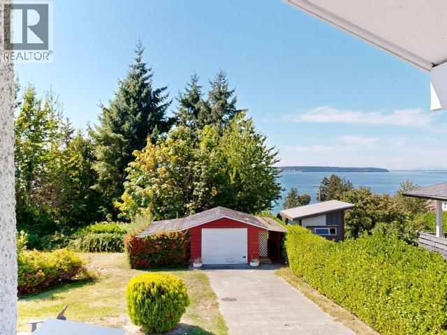
Panoramic ocean and sunset vistas set the stage for this solid 4-bed, 2-bath home! Step inside to wide-plank luxury vinyl flooring spanning the main level, leading to 3 bedrooms--2 with ocean views--and a high-efficiency wood stove. The refreshed kitchen showcases quartz countertops, new appliances, and ocean views while you cook. Unwind in the updated 4-piece bath with Kohler fixtures, new toilet, fresh tile, and a full-wall feature. The 7'3" ceiling walk-out basement offers a 1-bed, 1-bath setup plus open space ideal for gear storage or customized living. Outdoor perks include a fenced yard, concrete driveway, and a powered 12'3" x 21'8" detached garage with lean-tos. Major upgrades include a new water line, new sewer line, high-efficiency furnace, and attached workshop with a 200-amp panel. Call today! (id:63476)
Property Details
| MLS® Number | 20159 |
| Property Type | Single Family |
| Amenities Near By | Shopping, Golf Course |
| Community Features | Adult Oriented, Family Oriented |
| Features | Central Location, Southern Exposure |
| Parking Space Total | 1 |
| Road Type | Paved Road |
| Structure | Workshop |
| View Type | Mountain View, Ocean View |
Building
| Bathroom Total | 2 |
| Bedrooms Total | 4 |
| Constructed Date | 1953 |
| Construction Style Attachment | Detached |
| Cooling Type | None |
| Fireplace Fuel | Wood |
| Fireplace Present | Yes |
| Fireplace Type | Woodstove |
| Heating Fuel | Natural Gas, Wood |
| Heating Type | Forced Air, Radiant Heat |
| Size Interior | 2,178 Sqft |
| Type | House |
Parking
| Garage |
Land
| Access Type | Easy Access |
| Acreage | No |
| Fence Type | Fence |
| Land Amenities | Shopping, Golf Course |
| Landscape Features | Garden Area |
| Size Frontage | 66 Ft |
| Size Irregular | 10216 |
| Size Total | 10216 Sqft |
| Size Total Text | 10216 Sqft |
Rooms
| Level | Type | Length | Width | Dimensions |
|---|---|---|---|---|
| Basement | Foyer | 5 ft ,1 in | 7 ft ,4 in | 5 ft ,1 in x 7 ft ,4 in |
| Basement | 3pc Bathroom | Measurements not available | ||
| Basement | Bedroom | 15 ft | 11 ft ,2 in | 15 ft x 11 ft ,2 in |
| Basement | Laundry Room | 7 ft ,4 in | 10 ft ,4 in | 7 ft ,4 in x 10 ft ,4 in |
| Basement | Other | 19 ft ,10 in | 23 ft ,2 in | 19 ft ,10 in x 23 ft ,2 in |
| Basement | Other | 12 ft ,2 in | 10 ft ,2 in | 12 ft ,2 in x 10 ft ,2 in |
| Basement | Workshop | 14 ft ,7 in | 4 ft ,6 in | 14 ft ,7 in x 4 ft ,6 in |
| Main Level | Foyer | 5 ft | 3 ft ,5 in | 5 ft x 3 ft ,5 in |
| Main Level | Living Room | 23 ft ,5 in | 12 ft ,5 in | 23 ft ,5 in x 12 ft ,5 in |
| Main Level | Kitchen | 10 ft ,5 in | 13 ft ,9 in | 10 ft ,5 in x 13 ft ,9 in |
| Main Level | Primary Bedroom | 11 ft ,5 in | 10 ft ,1 in | 11 ft ,5 in x 10 ft ,1 in |
| Main Level | 4pc Bathroom | Measurements not available | ||
| Main Level | Bedroom | 9 ft ,2 in | 13 ft ,5 in | 9 ft ,2 in x 13 ft ,5 in |
| Main Level | Bedroom | 13 ft ,5 in | 9 ft ,1 in | 13 ft ,5 in x 9 ft ,1 in |
Contact Us
Contact us for more information

The trademarks REALTOR®, REALTORS®, and the REALTOR® logo are controlled by The Canadian Real Estate Association (CREA) and identify real estate professionals who are members of CREA. The trademarks MLS®, Multiple Listing Service® and the associated logos are owned by The Canadian Real Estate Association (CREA) and identify the quality of services provided by real estate professionals who are members of CREA. The trademark DDF® is owned by The Canadian Real Estate Association (CREA) and identifies CREA's Data Distribution Facility (DDF®)
September 05 2026 09:40:03
Powell River Sunshine Coast Real Estate Board
Royal LePage Powell River