
9810 66 Avenue Grande Prairie, Alberta T8W 2S1

$419,900
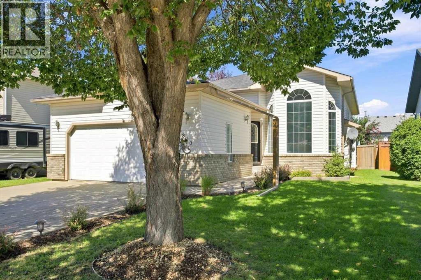
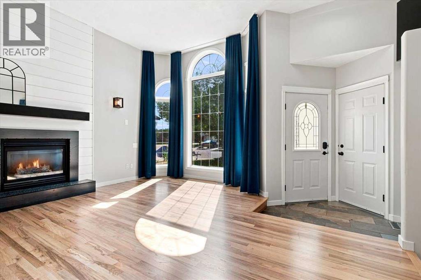
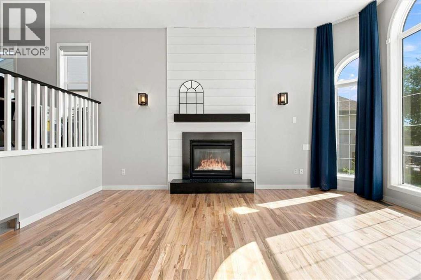
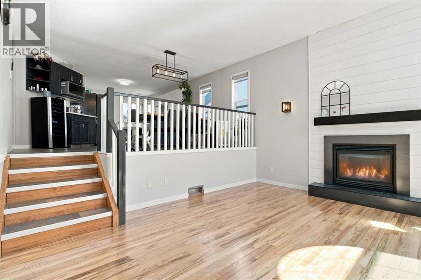
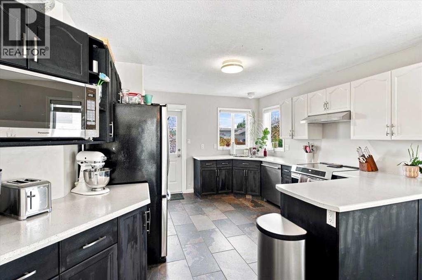
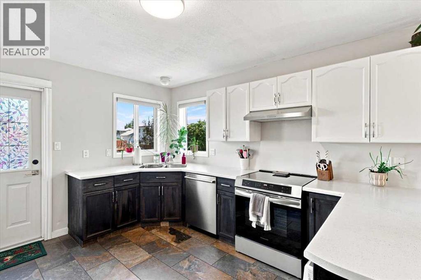
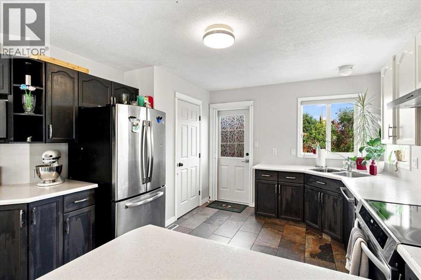
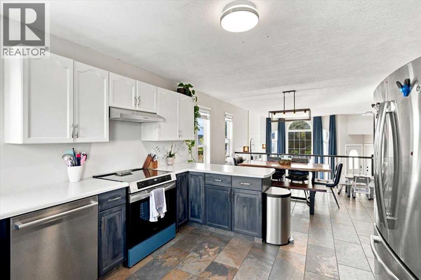
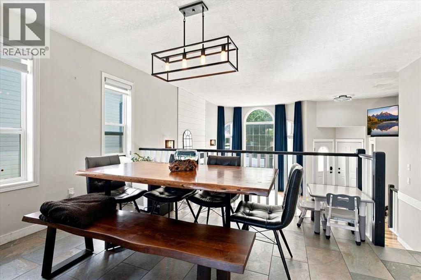
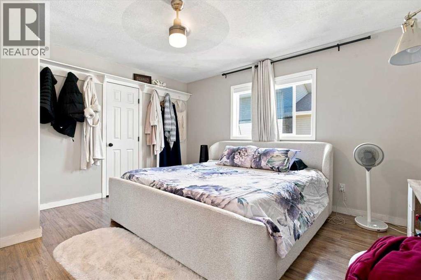
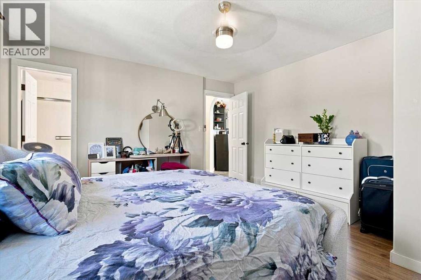
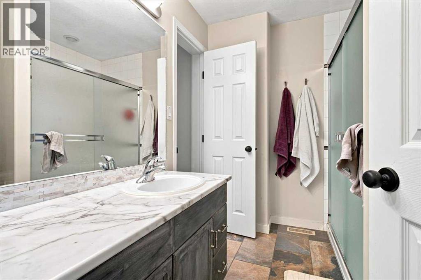
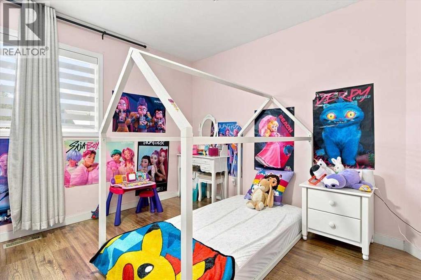
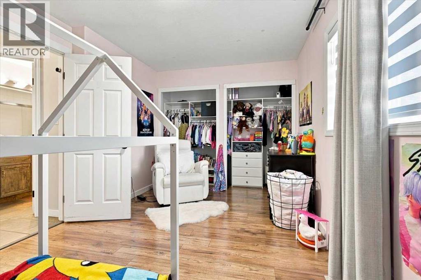
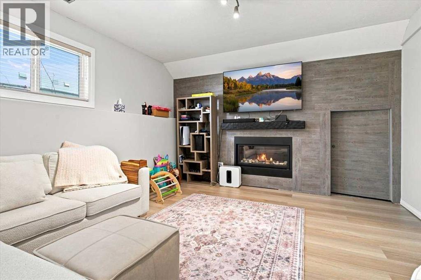
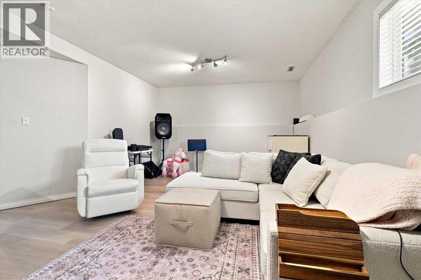
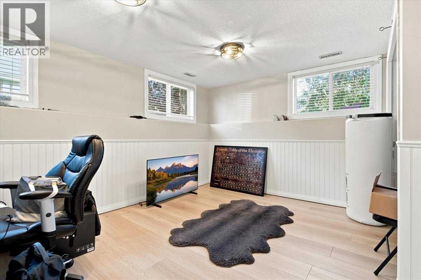
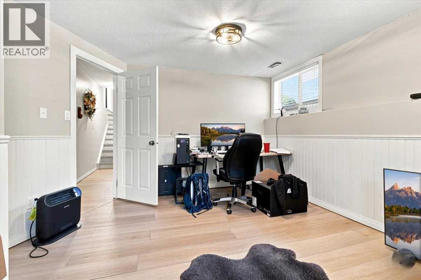
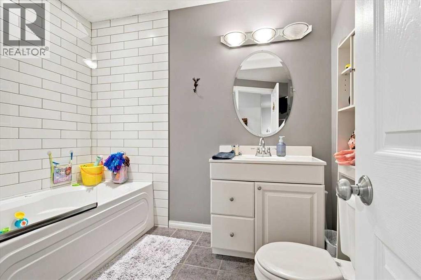
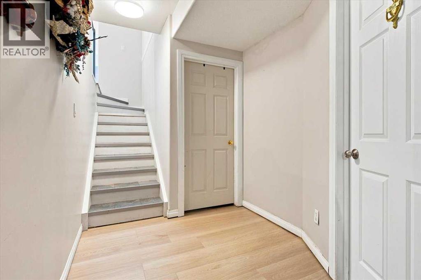
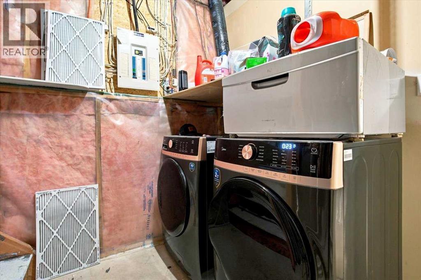
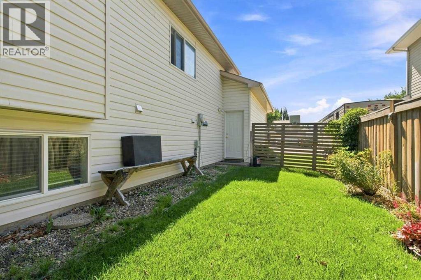
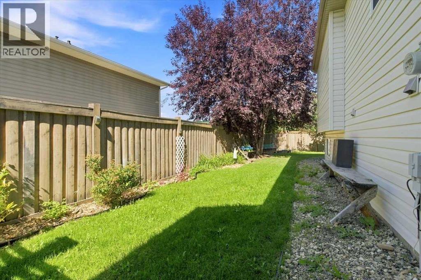
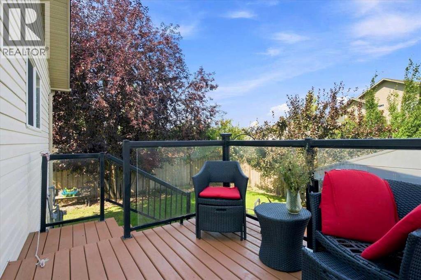
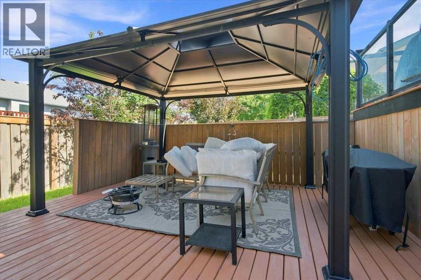
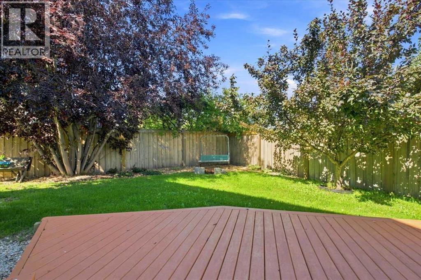
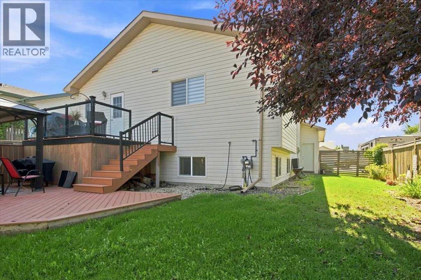
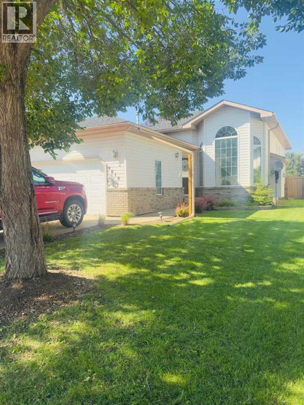
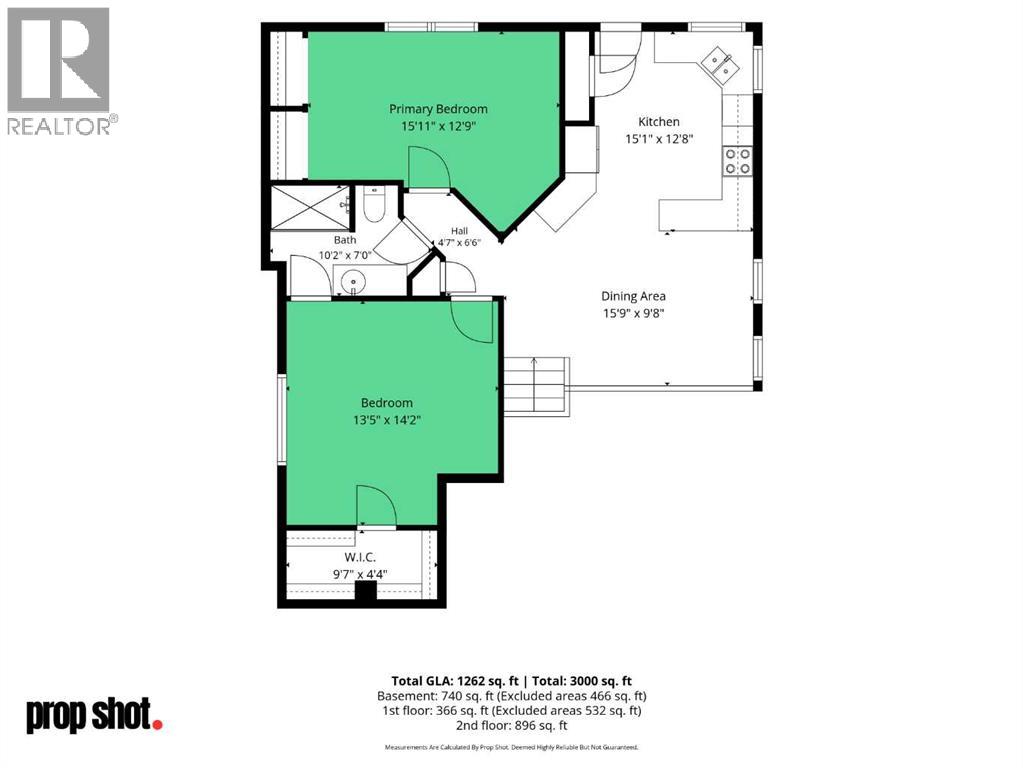
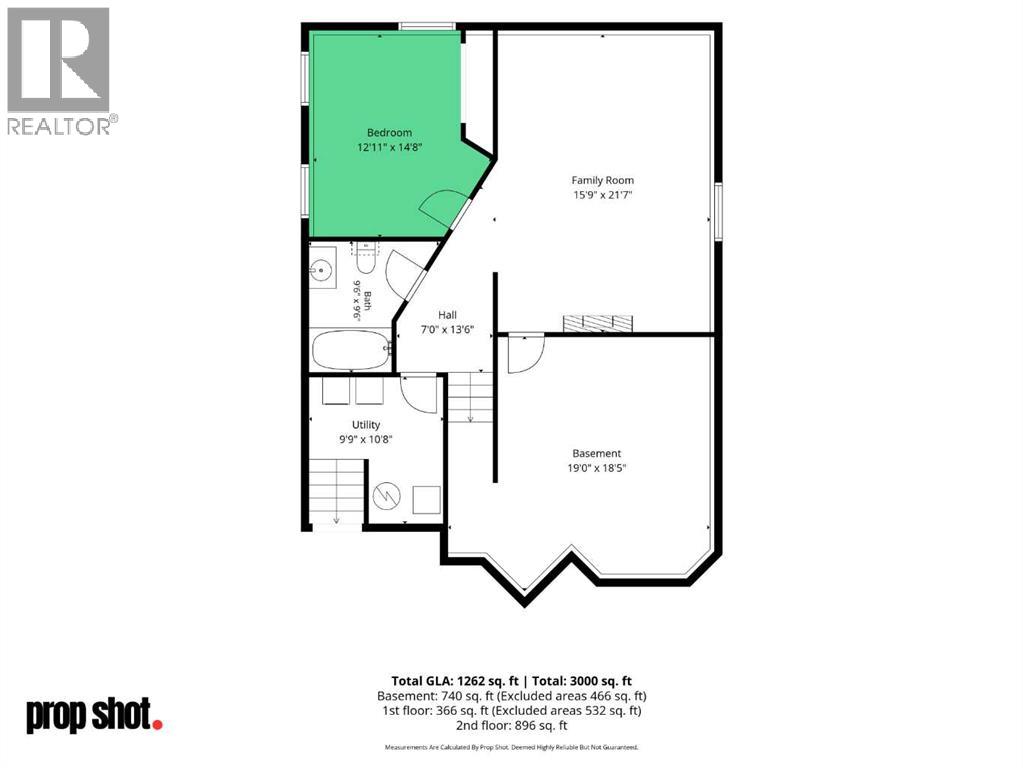
Country Club West, one of Grande Prairie’s most desirable neighborhoods, where an incredible sense of space & nature are just steps from your door. Just a few minutes walk from two schools, parks, skating rink, dog park, & an extensive network of walking and biking trails! Welcome to this move-in ready 3-bedroom home offering 1,150 sqft of living space and a fully finished basement. The family-friendly layout features a bright kitchen with plenty of cabinetry, generous counter space flowing into the dining area and sunken living room with hardwood flooring (refinished August 2026) a cozy gas fireplace and soaring south facing windows with custom drapery. Upstairs, you’ll find the primary bedroom with jack & jill entry to a spacious bathroom with double sinks and tiled shower. As well as a second generous-sized bedroom. The finished basement has an updated 3 piece bathroom with shower, a generous sized third bedroom and family room with fireplace. Laundry room has access to the garage for convenience. Outside, enjoy the landscaped and fenced yard, lower deck and gazebo, perfect for relaxing or entertaining. An attached double garage adds everyday convenience and storage with access door to the back yard. A fantastic home in a fabulous location, Call your favorite agent today for your private viewing! (id:63476)
Property Details
| MLS® Number | A2337135 |
| Property Type | Single Family |
| Community Name | Country Club West |
| Amenities Near By | Playground, Schools, Shopping |
| Features | No Smoking Home |
| Parking Space Total | 4 |
| Plan | 0122442 |
| Structure | Deck |
Building
| Bathroom Total | 2 |
| Bedrooms Above Ground | 2 |
| Bedrooms Below Ground | 1 |
| Bedrooms Total | 3 |
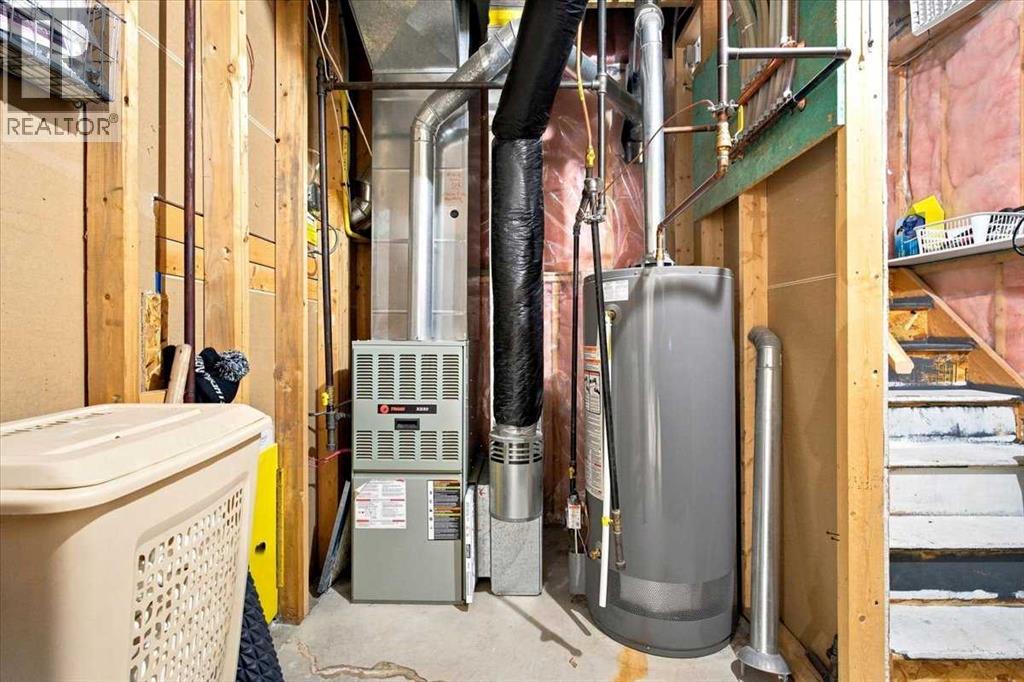
| Appliances | Refrigerator, Dishwasher, Stove, Microwave, Hood Fan, Garage Door Opener |
| Architectural Style | Bi-level |
| Basement Development | Finished |
| Basement Type | Full (finished) |
| Constructed Date | 2002 |
| Construction Material | Wood Frame |
| Construction Style Attachment | Detached |
| Cooling Type | None |
| Exterior Finish | Brick, Vinyl Siding |
| Fire Protection | Smoke Detectors |
| Fireplace Present | Yes |
| Fireplace Total | 2 |
| Flooring Type | Ceramic Tile, Hardwood, Laminate, Linoleum |
| Foundation Type | Poured Concrete |
| Heating Fuel | Natural Gas |
| Heating Type | Forced Air |
| Stories Total | 1 |
| Size Interior | 1,262 Sqft |
| Total Finished Area | 1262 Sqft |
| Type | House |
Parking
| Attached Garage | 2 |
Land
| Acreage | No |
| Fence Type | Fence |
| Land Amenities | Playground, Schools, Shopping |
| Landscape Features | Landscaped |
| Size Depth | 34.07 M |
| Size Frontage | 15.88 M |
| Size Irregular | 541.03 |
| Size Total | 541.03 M2|4,051 - 7,250 Sqft |
| Size Total Text | 541.03 M2|4,051 - 7,250 Sqft |
| Zoning Description | Ldr |
Rooms
| Level | Type | Length | Width | Dimensions |
|---|---|---|---|---|
| Basement | Bedroom | 12.92 Ft x 14.67 Ft | ||
| Basement | 4pc Bathroom | 9.50 Ft x 9.50 Ft | ||
| Main Level | Primary Bedroom | 13.00 Ft x 12.00 Ft | ||
| Main Level | 3pc Bathroom | 10.17 Ft x 7.00 Ft | ||
| Main Level | Bedroom | 13.42 Ft x 14.17 Ft |
Contact Us
Contact us for more information

The trademarks REALTOR®, REALTORS®, and the REALTOR® logo are controlled by The Canadian Real Estate Association (CREA) and identify real estate professionals who are members of CREA. The trademarks MLS®, Multiple Listing Service® and the associated logos are owned by The Canadian Real Estate Association (CREA) and identify the quality of services provided by real estate professionals who are members of CREA. The trademark DDF® is owned by The Canadian Real Estate Association (CREA) and identifies CREA's Data Distribution Facility (DDF®)
August 27 2026 01:18:56
Grande Prairie & Area Association of REALTORS®
Grassroots Realty Group Ltd.