
5620 Kenmore Road Grand Forks, British Columbia V0H 1H4

$546,900
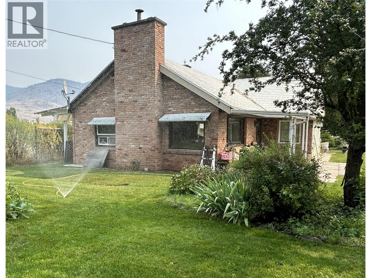
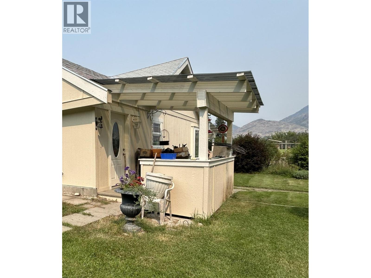
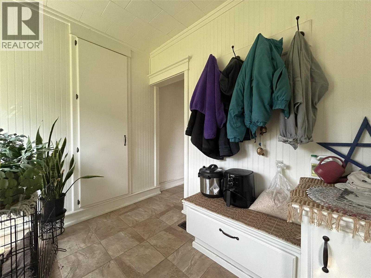
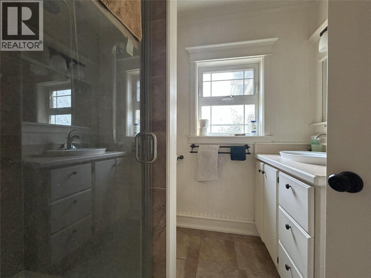
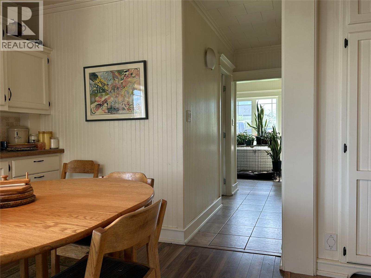
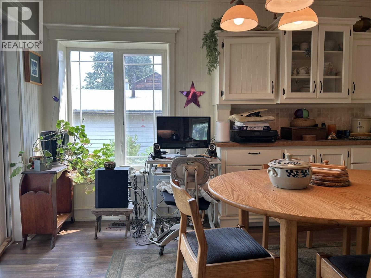
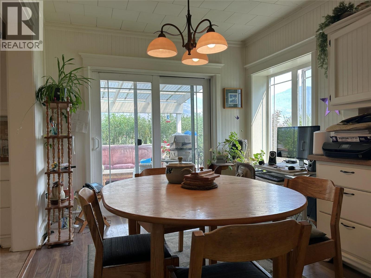
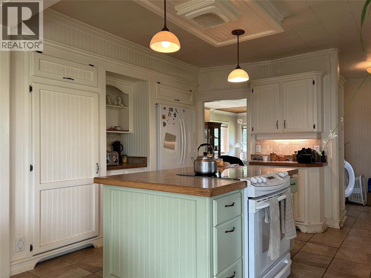
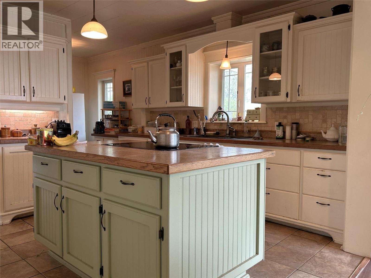
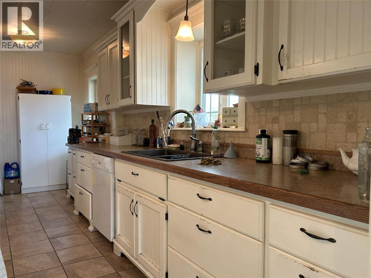
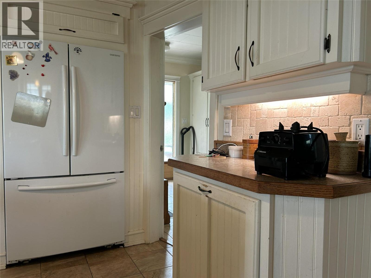
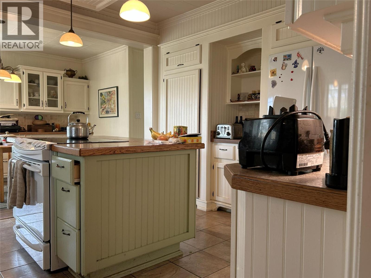
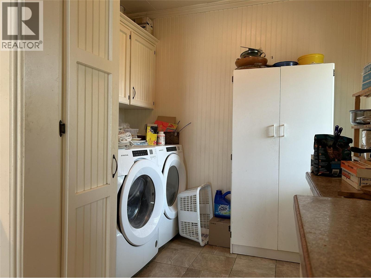
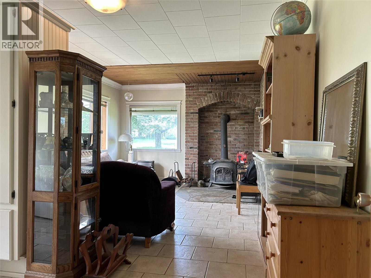
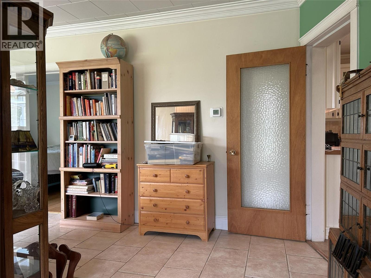
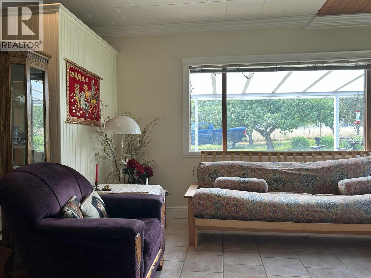
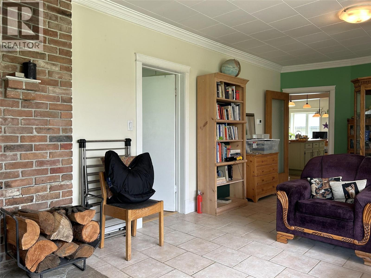
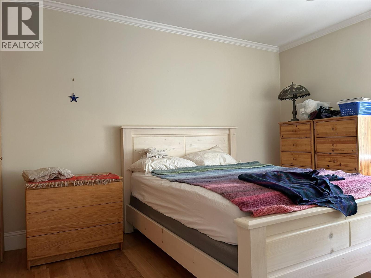
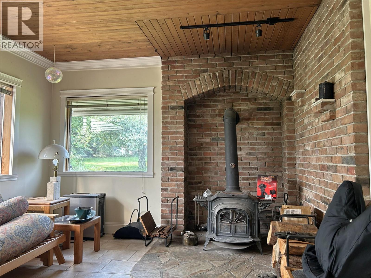
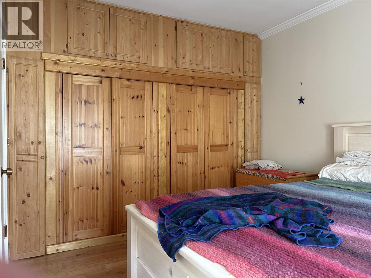
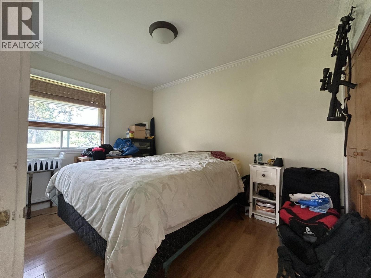
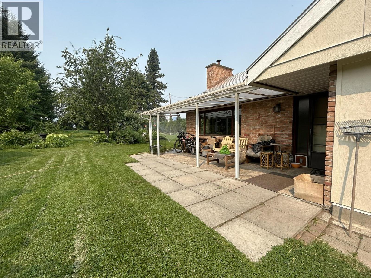
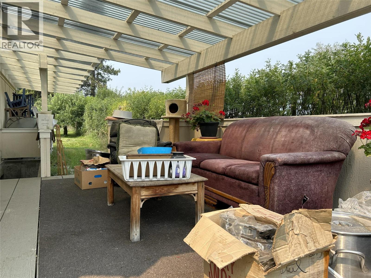
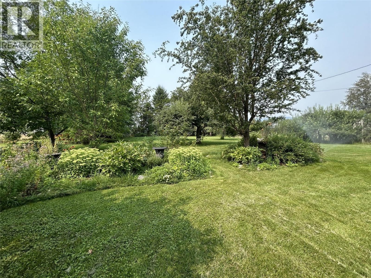
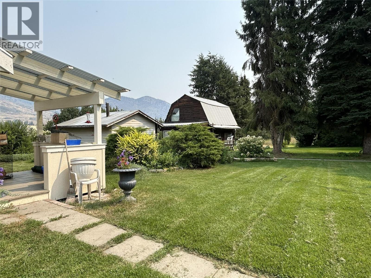
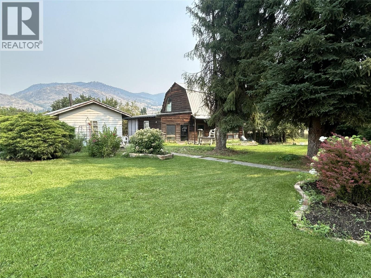
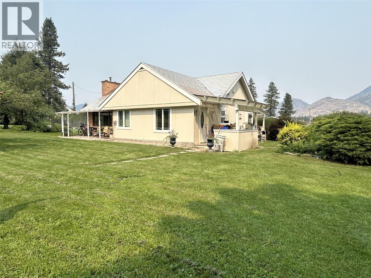
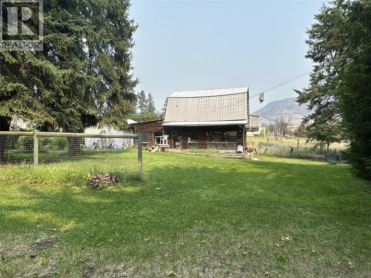
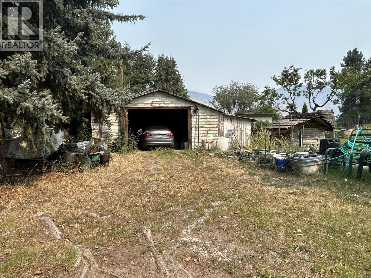
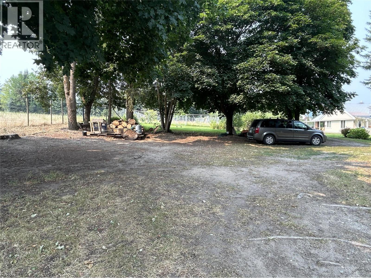
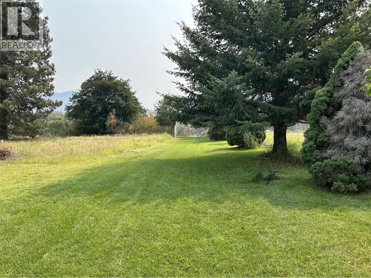
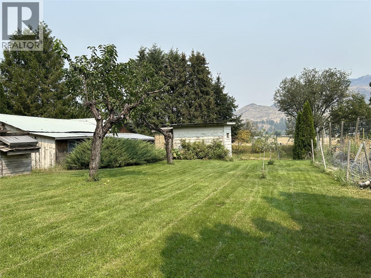
Cozy 2 bedroom charmer on 3 secluded acres 3 minutes from town. This thoughtfully laid out home has everything contained on the main floor, enter through the back door into a spacious mudroom with plenty of closet space. Next is a full bath so you don't need to track through the house when working in the yard, the the spacious kitchen and dinning area opens onto a covered deck, the living room with it's feature brick walls and the cozy wood stove to keep you warm. Outside there is a covered back entry porch plus a covered Patio off the living room area, There are a number of outbuildings including a workshop, barn, storage buildings and a garage with work area. (id:63476)
Property Details
| MLS® Number | 10397751 |
| Property Type | Single Family |
| Neigbourhood | Grand Forks Rural |
| Amenities Near By | Recreation |
| Community Features | Rural Setting |
| Features | Level Lot, Private Setting, Central Island, Two Balconies |
| Parking Space Total | 9 |
| View Type | Mountain View |
Building
| Bathroom Total | 1 |
| Bedrooms Total | 2 |
| Appliances | Range, Refrigerator, Dishwasher, Water Heater - Electric, Hood Fan, Washer & Dryer |
| Architectural Style | Bungalow |
| Constructed Date | 1948 |
| Construction Style Attachment | Detached |
| Heating Type | Forced Air, See Remarks |
| Stories Total | 1 |
| Size Interior | 1,126 Sqft |
| Type | House |
| Utility Water | Irrigation District |
Parking
| Additional Parking | |
| Detached Garage | 1 |
Land
| Access Type | Easy Access |
| Acreage | Yes |
| Fence Type | Fence, Page Wire, Cross Fenced |
| Land Amenities | Recreation |
| Landscape Features | Landscaped, Level |
| Sewer | Septic Tank |
| Size Irregular | 3 |
| Size Total | 3 Ac|1 - 5 Acres |
| Size Total Text | 3 Ac|1 - 5 Acres |
Rooms
| Level | Type | Length | Width | Dimensions |
|---|---|---|---|---|
| Main Level | Other | 7'1'' x 8'2'' | ||
| Main Level | Bedroom | 8'2'' x 12'2'' | ||
| Main Level | Primary Bedroom | 10'2'' x 12'6'' | ||
| Main Level | Mud Room | 8'0'' x 9'2'' | ||
| Main Level | Foyer | 6'0'' x 9'3'' | ||
| Main Level | 3pc Bathroom | 6'5'' x 8'2'' | ||
| Main Level | Dining Room | 9'2'' x 12'8'' | ||
| Main Level | Kitchen | 11'8'' x 13'11'' | ||
| Main Level | Living Room | 12'7'' x 14'10'' |
Contact Us
Contact us for more information

The trademarks REALTOR®, REALTORS®, and the REALTOR® logo are controlled by The Canadian Real Estate Association (CREA) and identify real estate professionals who are members of CREA. The trademarks MLS®, Multiple Listing Service® and the associated logos are owned by The Canadian Real Estate Association (CREA) and identify the quality of services provided by real estate professionals who are members of CREA. The trademark DDF® is owned by The Canadian Real Estate Association (CREA) and identifies CREA's Data Distribution Facility (DDF®)
August 25 2026 08:03:05
Association of Interior REALTORS®
Discover Border Country Realty