
15401 78 Avenue Surrey, British Columbia V3S 1C2

$2,599,000
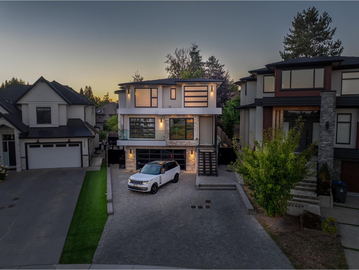
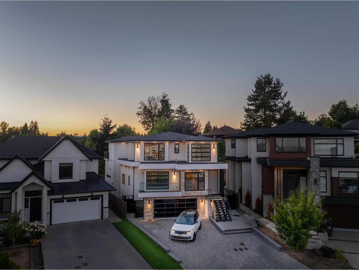
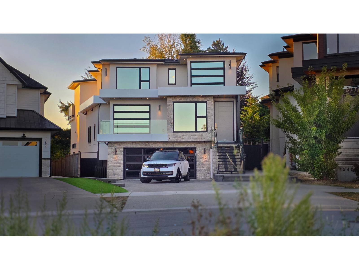
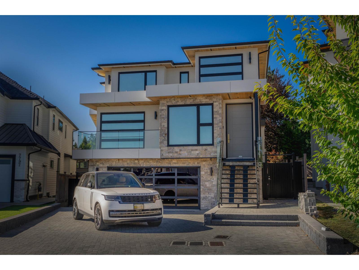
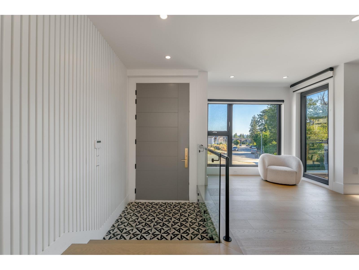
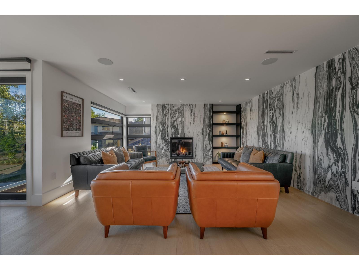
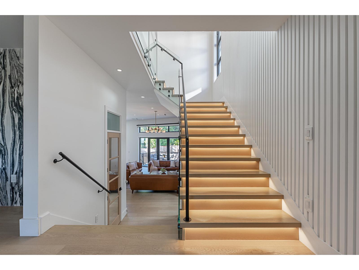
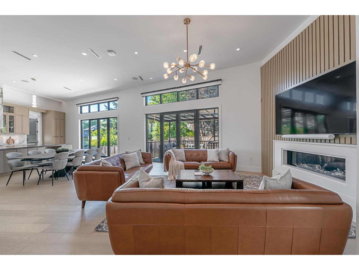
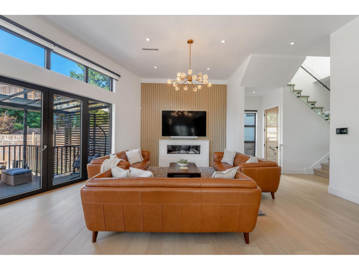
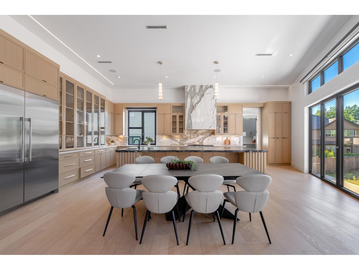
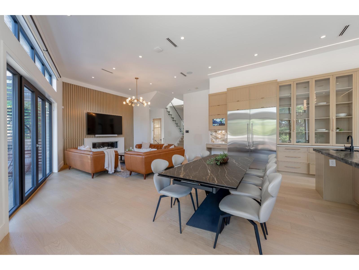
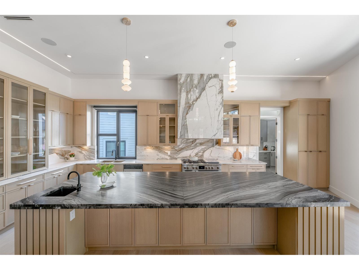
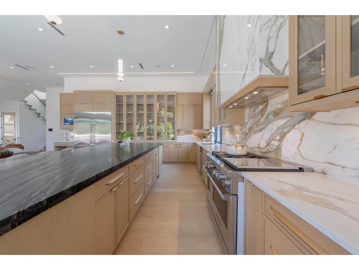
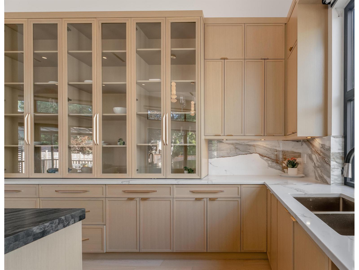
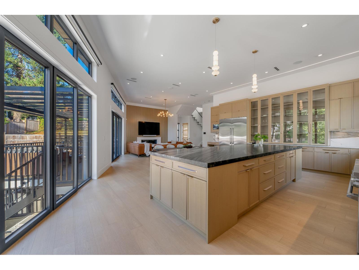
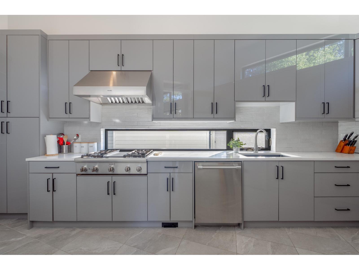
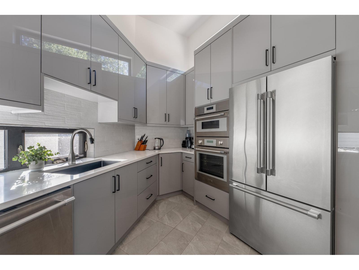
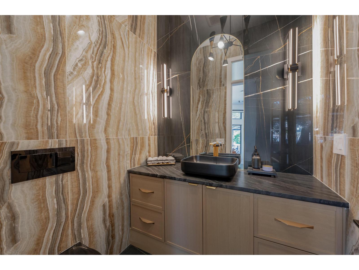
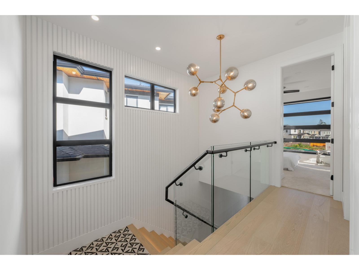
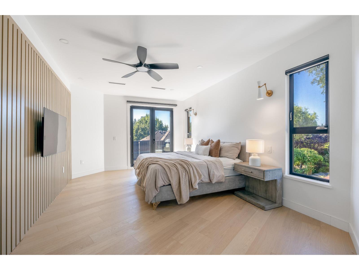
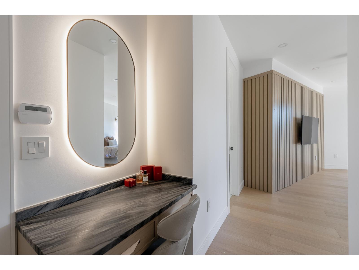
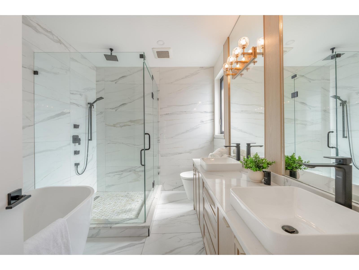
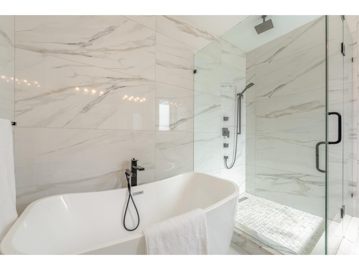
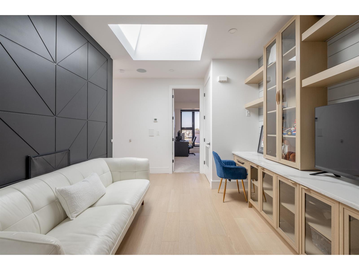
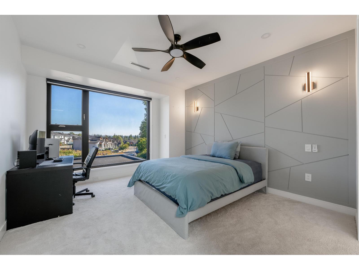
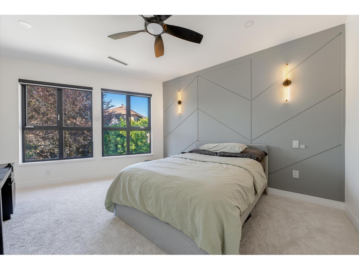
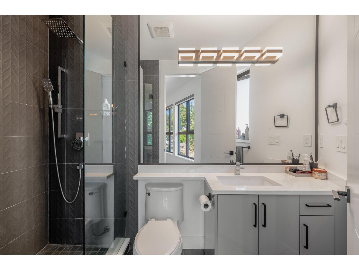
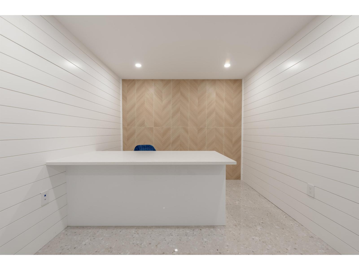
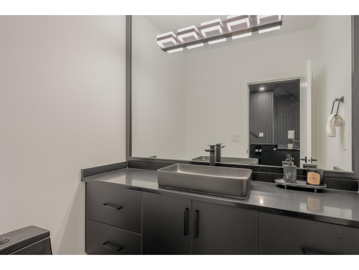
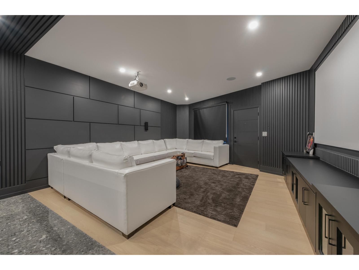
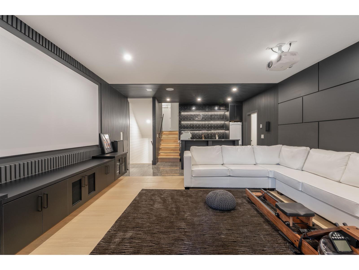
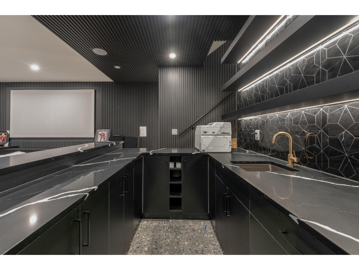
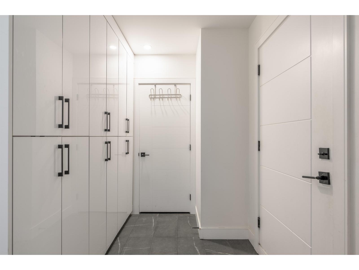
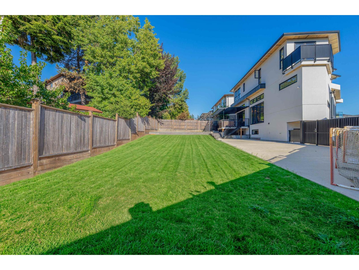
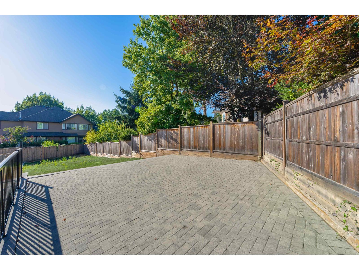
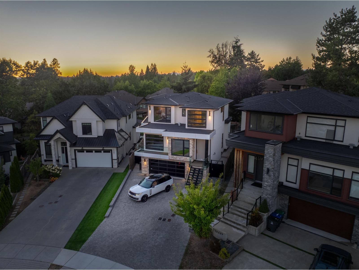
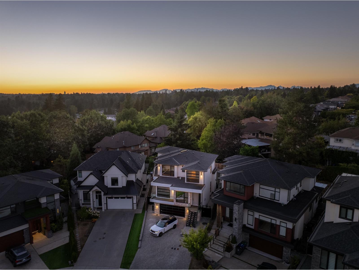
Nearly 6000-sf of SPLIT-LEVEL ARCHITECTURAL PERFECTION + refined living. Soaring HIGH CEILING, expansive windows and MAGAZINE-WORTHY ANGLES. Must-see finishes throughout incl 8-ft PORCELAIN SLAB WALLS + luxury lighting. Designer kitchen ft. a stunning 14-FT MARBLE ISLAND & premium THERMADOR appliances, complemented by detailed SOLID-WOOD MILLWORK. Also on the main floor you will find a sunny prep kitchen, HOTEL-STYLE POWDER ROOM + a flex bedroom. Primary suite offers a seamless HIDDEN CLOSET + a balcony to ENJOY THE VIEWS. Entertain in the LARGE THEATRE ROOM w/wet bar, the OUTDOOR SPORTS COURT area, entertaining landing and expansive driveway. Every space in this home is designed for FORM, FUNCTION + DESIGN. Near Guildford Golf Club, Shopping Malls, Coyote Creek Elem + Fleetwood Secondary. (id:63476)
Open House
This property has open houses!
1:00 pm
Ends at:3:00 pm
Property Details
| MLS® Number | R3158701 |
| Property Type | Single Family |
| Parking Space Total | 7 |
| View Type | City View, Mountain View |
Building
| Bathroom Total | 9 |
| Bedrooms Total | 7 |
| Age | 4 Years |
| Amenities | Air Conditioning |
| Appliances | Washer, Dryer, Refrigerator, Stove, Dishwasher |
| Architectural Style | 2 Level, 3 Level |
| Basement Development | Finished |
| Basement Features | Separate Entrance |
| Basement Type | Full (finished) |
| Construction Style Attachment | Detached |
| Cooling Type | Air Conditioned |
| Fireplace Present | Yes |
| Fireplace Total | 2 |
| Heating Type | Radiant Heat |
| Size Interior | 5,945 Sqft |
| Type | House |
| Utility Water | Municipal Water |
Parking
| Garage |
Land
| Acreage | No |
| Sewer | Sanitary Sewer, Storm Sewer |
| Size Irregular | 7600 |
| Size Total | 7600 Sqft |
| Size Total Text | 7600 Sqft |
Utilities
| Electricity | Available |
| Natural Gas | Available |
| Water | Available |
Contact Us
Contact us for more information

The trademarks REALTOR®, REALTORS®, and the REALTOR® logo are controlled by The Canadian Real Estate Association (CREA) and identify real estate professionals who are members of CREA. The trademarks MLS®, Multiple Listing Service® and the associated logos are owned by The Canadian Real Estate Association (CREA) and identify the quality of services provided by real estate professionals who are members of CREA. The trademark DDF® is owned by The Canadian Real Estate Association (CREA) and identifies CREA's Data Distribution Facility (DDF®)
August 27 2026 05:36:36
Fraser Valley Real Estate Board
RE/MAX 2000 Realty