
10918 81 Av NW Edmonton, Alberta T6G 0S2

$620,000
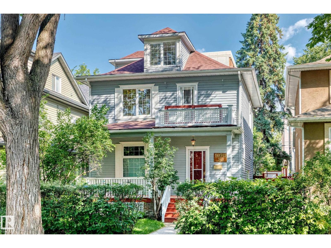
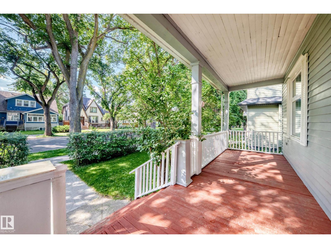
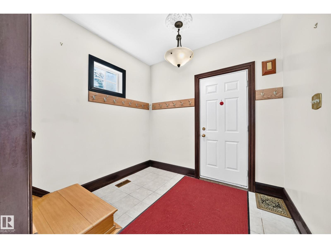
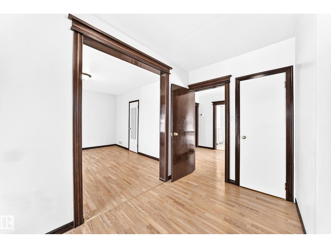
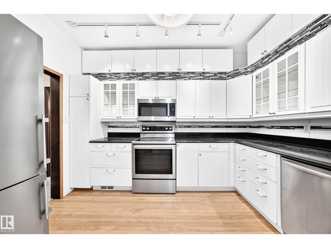
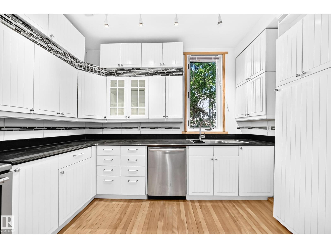
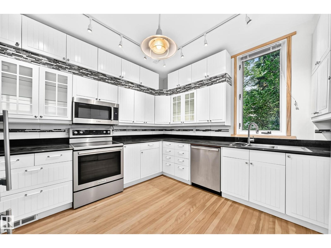
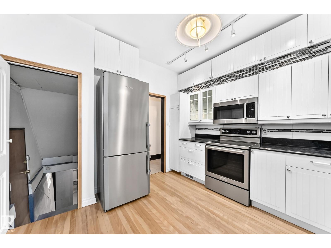
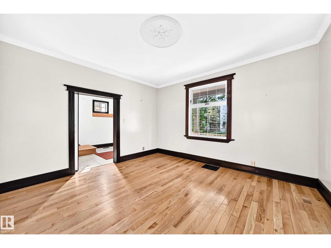
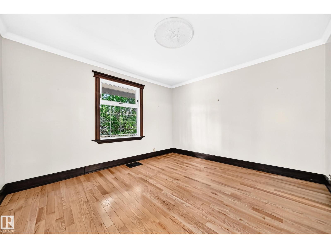
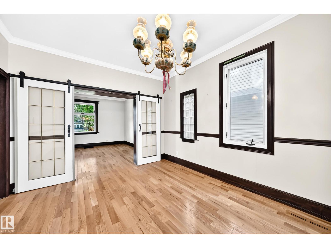
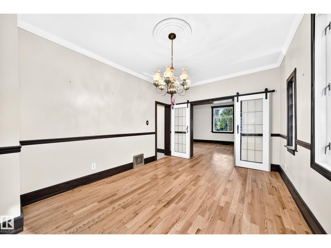
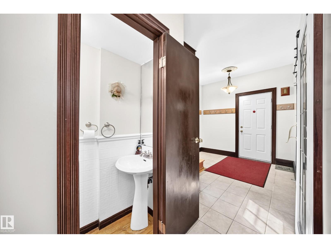
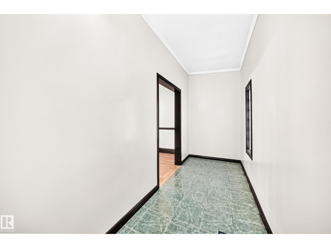
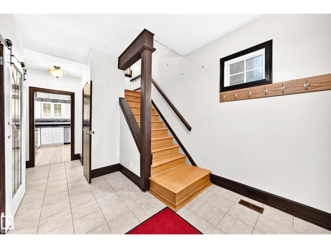
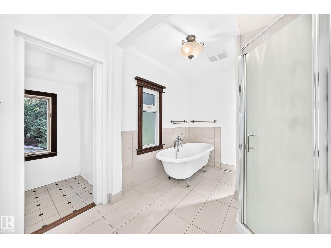
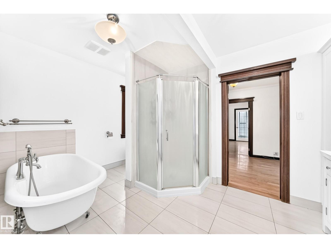
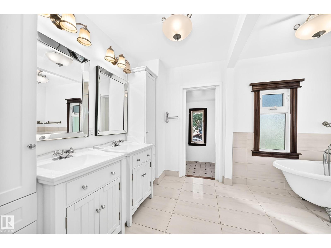
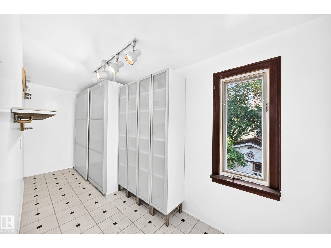
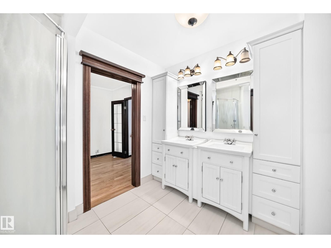
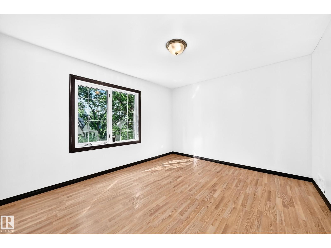
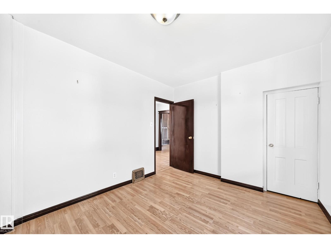
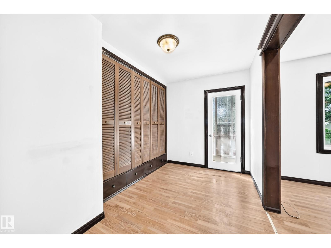
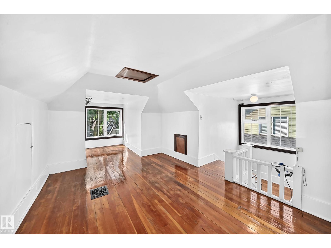
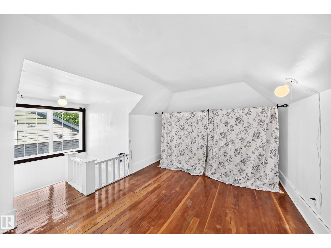
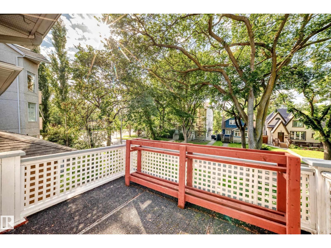
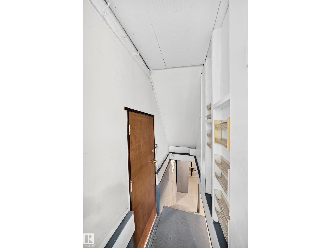
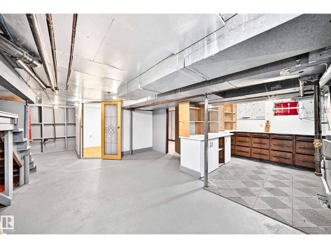
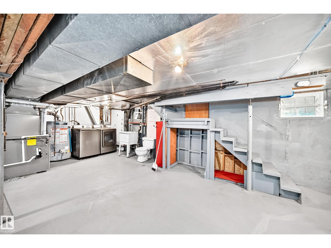
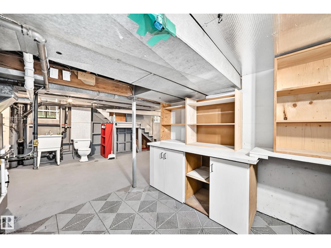
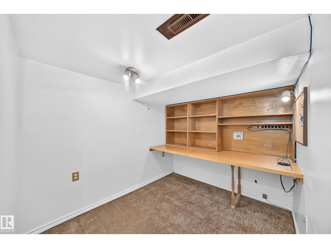
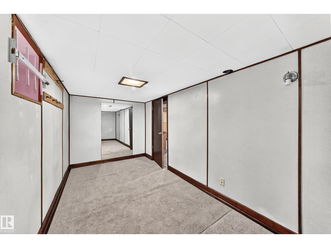
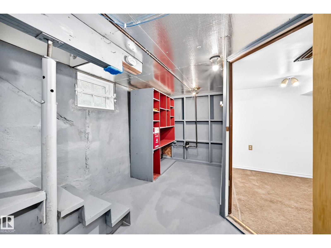
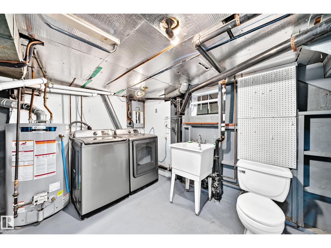
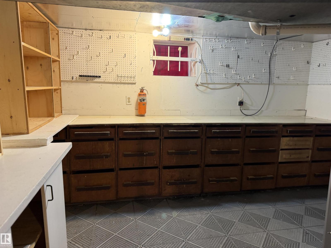
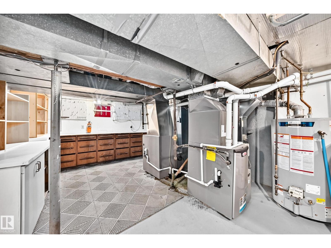
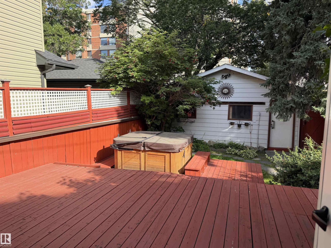
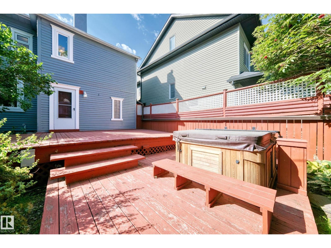
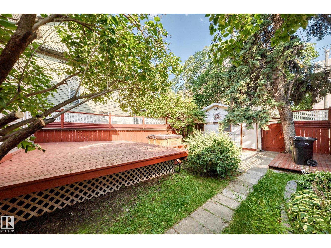
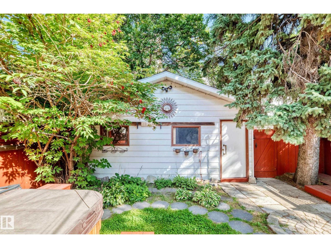
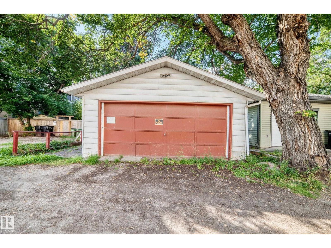
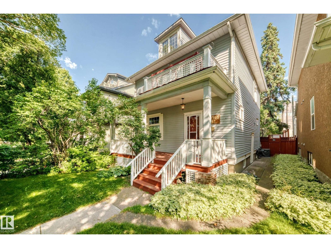
Timeless Garneau Character home waiting for a new family to create more memories! Welcome to this renovated, impressive 2.5 storey home, very close to shops, U of A, Whyte Ave & more! The impressive main floor features a welcoming foyer, spacious living & dining room with charming barn door, lovely 2 pce main bath & a renovated beautiful spacious white kitchen, granite counters & newer appliances. Upstairs the oversized primary retreat offers a dressing-room & access to a sunny south-facing balcony. The outstanding 5pce spa-like bath features a beautiful clawfoot tub & shower with second bedroom completing the 2nd level. A versatile third-floor loft offers endless possibilities. Separate entry basement provides 2 spaces for offices, workshop & laundry area w/1 pce bath. Enjoy the front porch, private fenced yard w/large deck & Artic Spa hot tub. Many upgrades such as vinyl windows, A/C, updated furnaces, HWT, & shingles. Detached double garage w/ample cabinetry & shelving, extra parking beside garage. (id:63476)
Property Details
| MLS® Number | E4505440 |
| Property Type | Single Family |
| Neigbourhood | Garneau |
| Amenities Near By | Public Transit, Shopping |
| Features | Flat Site, Lane |
| Structure | Deck |
Building
| Bathroom Total | 3 |
| Bedrooms Total | 2 |
| Appliances | Dishwasher, Dryer, Microwave Range Hood Combo, Refrigerator, Stove, Washer |
| Basement Development | Partially Finished |
| Basement Type | Full (partially Finished) |
| Constructed Date | 1930 |
| Construction Style Attachment | Detached |
| Cooling Type | Central Air Conditioning |
| Half Bath Total | 2 |
| Heating Type | Forced Air |
| Stories Total | 3 |
| Size Interior | 1,616 Sqft |
| Type | House |
Parking
| Detached Garage | |
| See Remarks |
Land
| Acreage | No |
| Fence Type | Fence |
| Land Amenities | Public Transit, Shopping |
| Size Irregular | 404.62 |
| Size Total | 404.62 M2 |
| Size Total Text | 404.62 M2 |
Rooms
| Level | Type | Length | Width | Dimensions |
|---|---|---|---|---|
| Main Level | Living Room | 4.2 m | 3.92 m | 4.2 m x 3.92 m |
| Main Level | Dining Room | 3.96 m | 3.35 m | 3.96 m x 3.35 m |
| Main Level | Kitchen | 3.54 m | 3.45 m | 3.54 m x 3.45 m |
| Upper Level | Primary Bedroom | 6.07 m | 3.5 m | 6.07 m x 3.5 m |
| Upper Level | Bedroom 2 | 2.86 m | 3.59 m | 2.86 m x 3.59 m |
| Upper Level | Bonus Room | 2.88 m | 5.09 m | 2.88 m x 5.09 m |
Contact Us
Contact us for more information

The trademarks REALTOR®, REALTORS®, and the REALTOR® logo are controlled by The Canadian Real Estate Association (CREA) and identify real estate professionals who are members of CREA. The trademarks MLS®, Multiple Listing Service® and the associated logos are owned by The Canadian Real Estate Association (CREA) and identify the quality of services provided by real estate professionals who are members of CREA. The trademark DDF® is owned by The Canadian Real Estate Association (CREA) and identifies CREA's Data Distribution Facility (DDF®)
August 25 2026 06:31:56
REALTORS® Association of Edmonton
Homes & Gardens Real Estate Limited