
328 Fundy Wy Cold Lake, Alberta T9M 0M4

$599,000
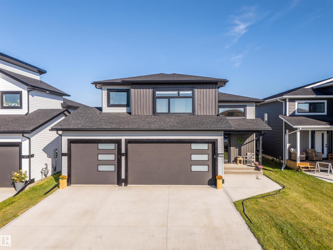
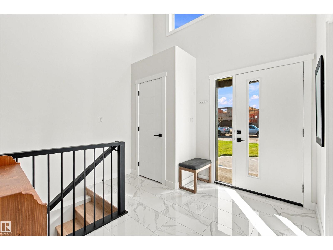
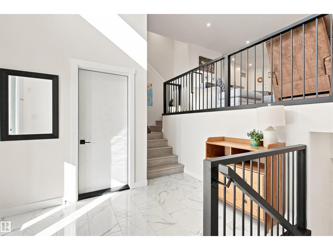
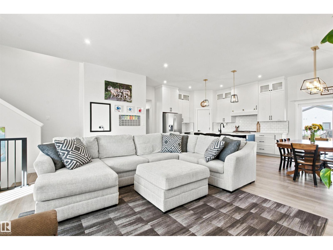
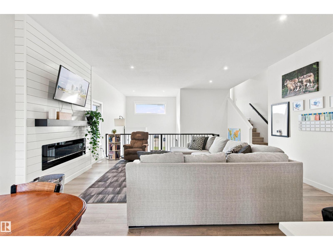
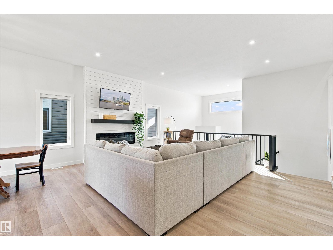
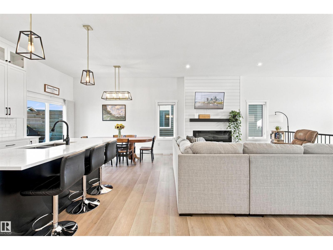
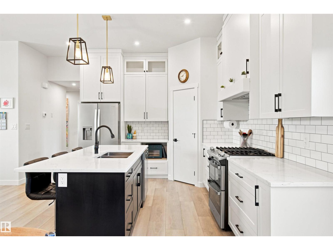
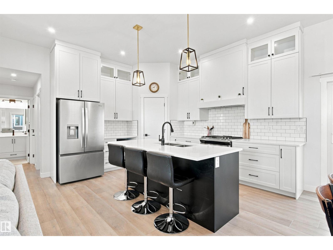
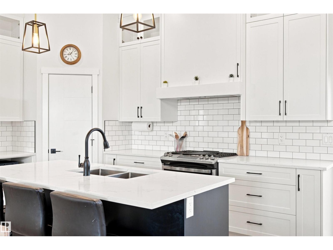
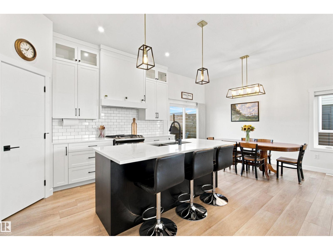
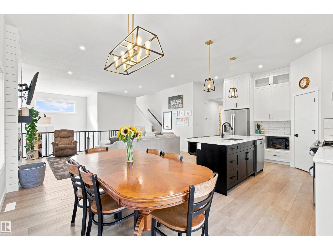
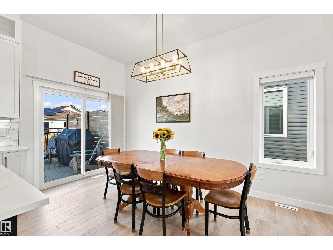
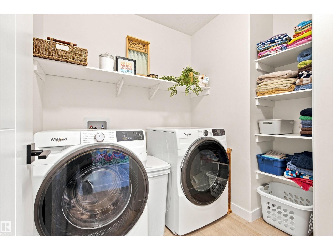
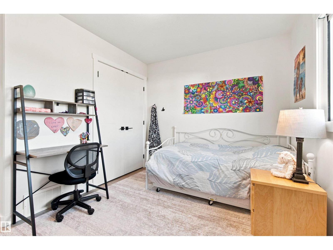
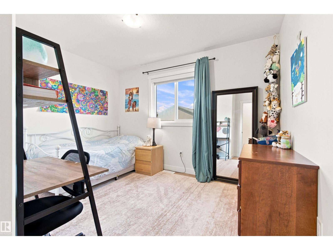
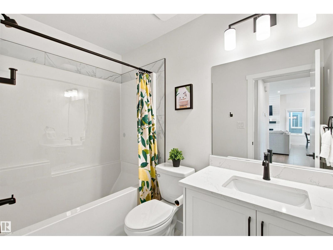
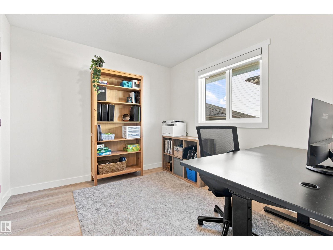
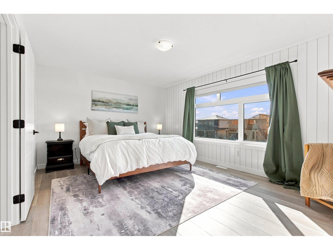
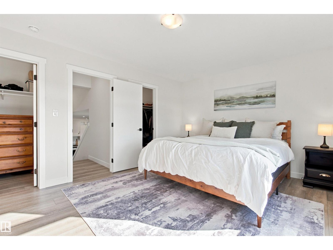
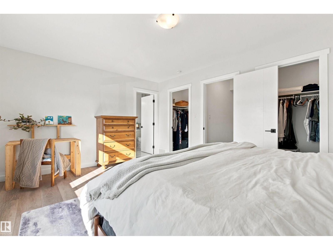
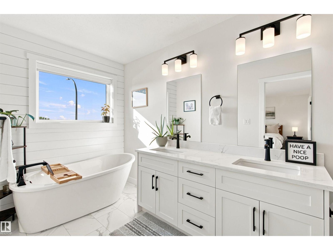
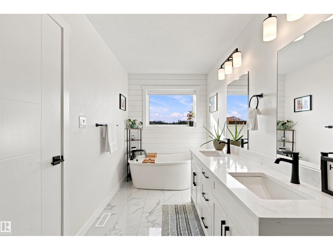
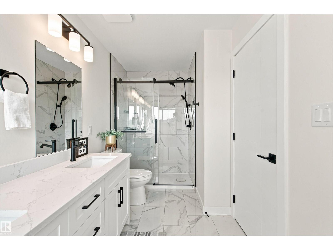
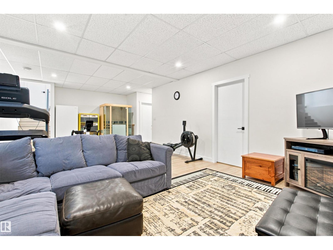
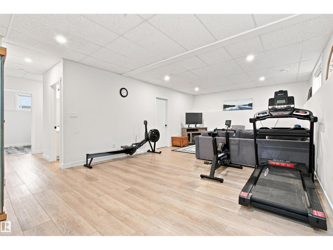

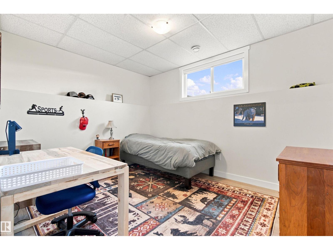
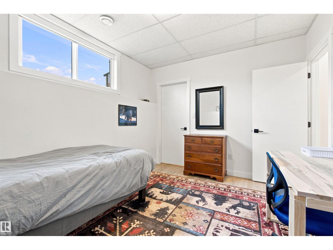
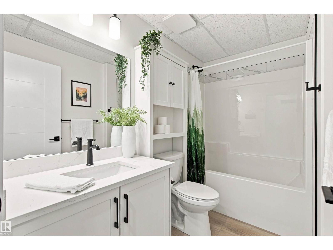
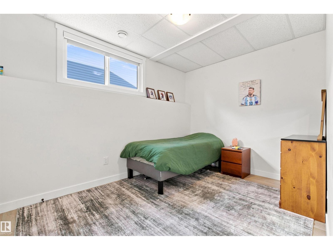
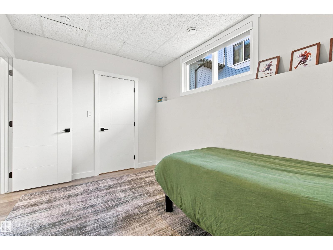
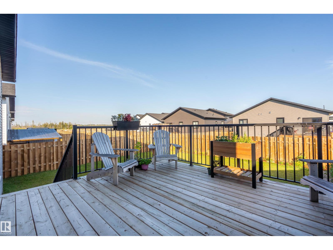
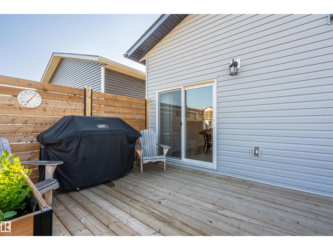
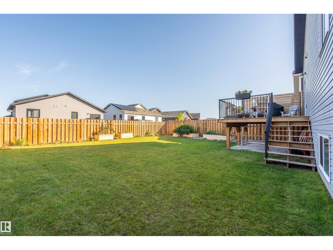
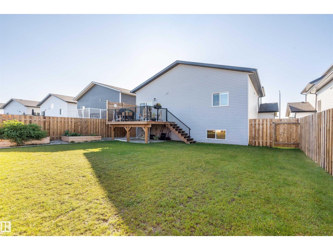
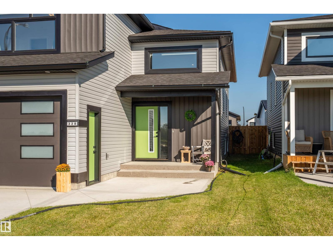
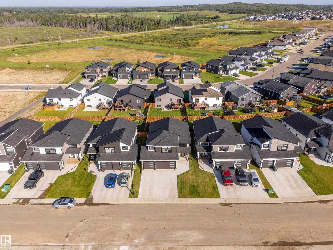
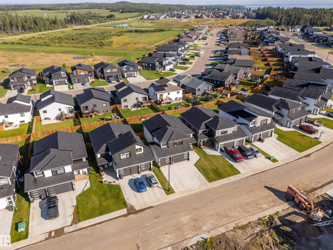
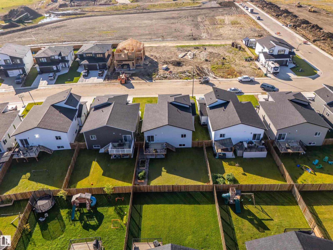
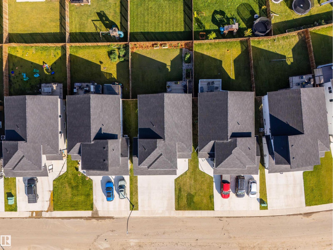
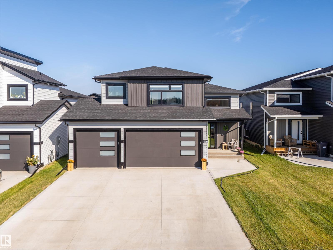
A well-finished Hailey-style home in Cold Lake North, close to Kinosoo Beach, the hospital, and a future playground. The generous entry opens to the main living level, where 10-foot ceilings compliment the open living room, dining area, and kitchen. The bright living room has a cozy electric fireplace feature while the kitchen is thoughtfully finished with custom cabinetry, marble countertops, a large island, and stainless steel appliances. This level also offers two bedrooms, a full bathroom, and full laundry room. A few steps up, the private primary suite features two walk-in closets and a full ensuite with a tiled shower and separate tub. The fully finished basement, complete with in-slab heat, adds a family room, two more bedrooms, and a full bathroom. Outside, the fenced and landscaped yard offers a generous back deck with privacy wall and an upgraded under-deck concrete pad. A heated triple garage, central air, upgraded concrete front steps, and custom window coverings round out the home. (id:63476)
Property Details
| MLS® Number | E4505442 |
| Property Type | Single Family |
| Neigbourhood | Cold Lake North |
| Amenities Near By | Playground, Schools |
| Features | See Remarks |
| Structure | Deck |
Building
| Bathroom Total | 3 |
| Bedrooms Total | 5 |
| Amenities | Ceiling - 10ft |
| Appliances | Dishwasher, Dryer, Garage Door Opener Remote(s), Garage Door Opener, Hood Fan, Refrigerator, Stove, Washer, Window Coverings |
| Architectural Style | Bi-level |
| Basement Development | Finished |
| Basement Type | Full (finished) |
| Constructed Date | 2024 |
| Construction Style Attachment | Detached |
| Fireplace Fuel | Electric |
| Fireplace Present | Yes |
| Fireplace Type | Insert |
| Heating Type | Forced Air, In Floor Heating |
| Size Interior | 1,606 Sqft |
| Type | House |
Parking
| Heated Garage | |
| Attached Garage |
Land
| Acreage | No |
| Fence Type | Fence |
| Land Amenities | Playground, Schools |
Rooms
| Level | Type | Length | Width | Dimensions |
|---|---|---|---|---|
| Basement | Family Room | Measurements not available | ||
| Basement | Bedroom 4 | Measurements not available | ||
| Basement | Bedroom 5 | Measurements not available | ||
| Main Level | Living Room | Measurements not available | ||
| Main Level | Dining Room | Measurements not available | ||
| Main Level | Kitchen | Measurements not available | ||
| Main Level | Bedroom 2 | Measurements not available | ||
| Main Level | Bedroom 3 | Measurements not available | ||
| Main Level | Laundry Room | Measurements not available | ||
| Upper Level | Primary Bedroom | Measurements not available |
Contact Us
Contact us for more information

The trademarks REALTOR®, REALTORS®, and the REALTOR® logo are controlled by The Canadian Real Estate Association (CREA) and identify real estate professionals who are members of CREA. The trademarks MLS®, Multiple Listing Service® and the associated logos are owned by The Canadian Real Estate Association (CREA) and identify the quality of services provided by real estate professionals who are members of CREA. The trademark DDF® is owned by The Canadian Real Estate Association (CREA) and identifies CREA's Data Distribution Facility (DDF®)
August 25 2026 06:25:17
REALTORS® Association of Edmonton
Royal LePage Northern Lights Realty