
485 Sturdee St Esquimalt, British Columbia V9A 6R2

$749,800
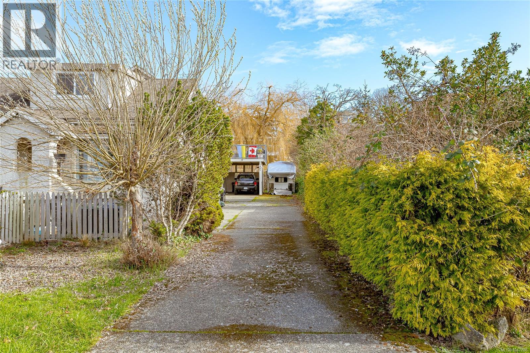
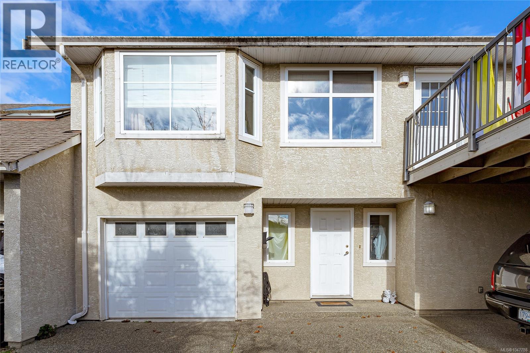
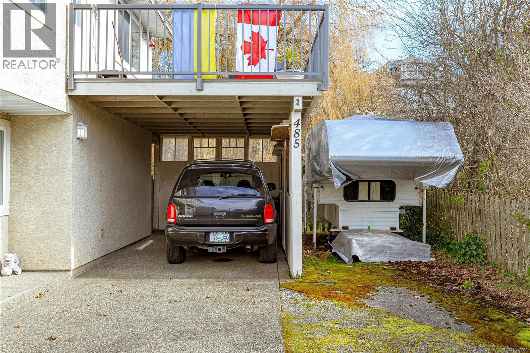
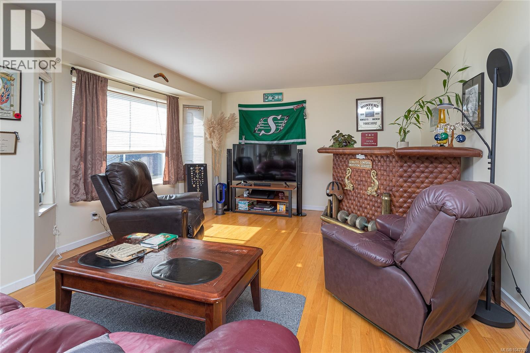
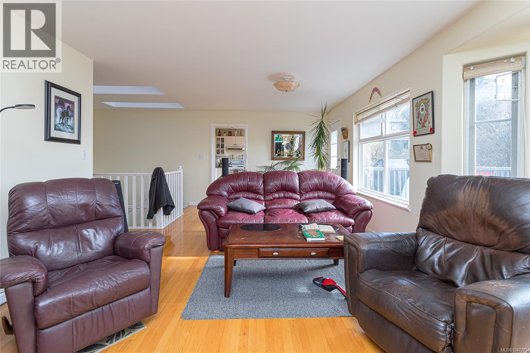
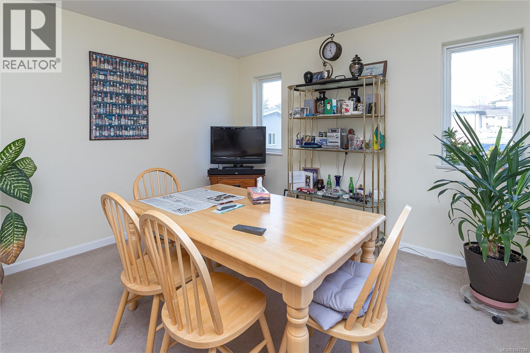
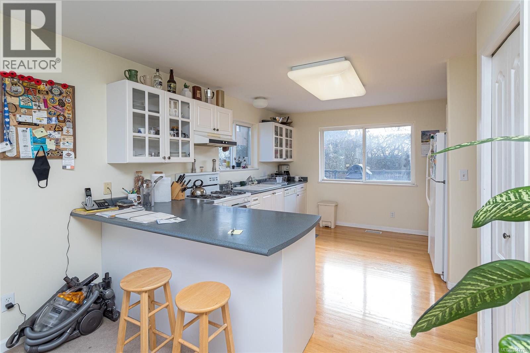
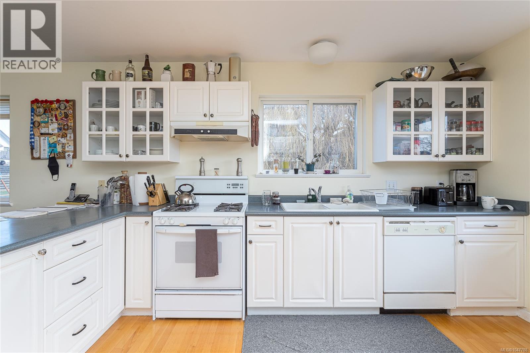
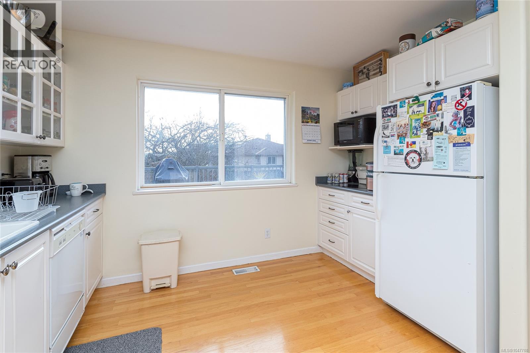
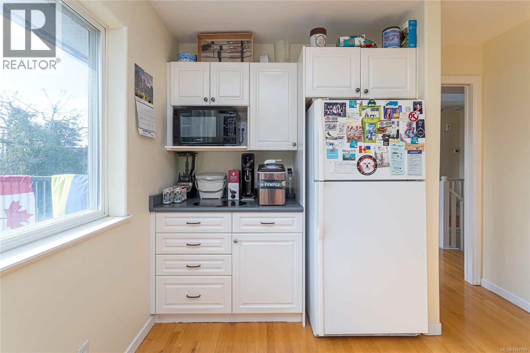
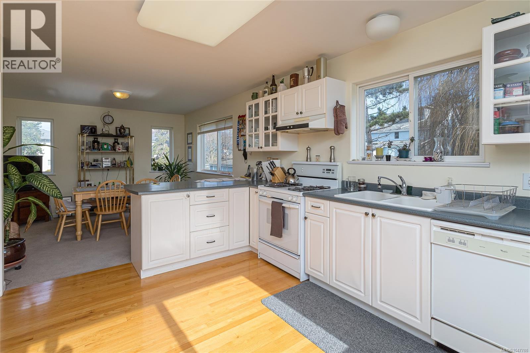
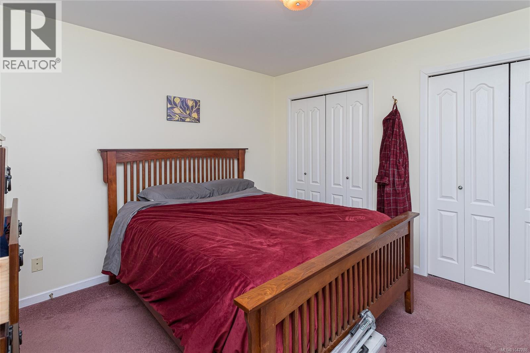
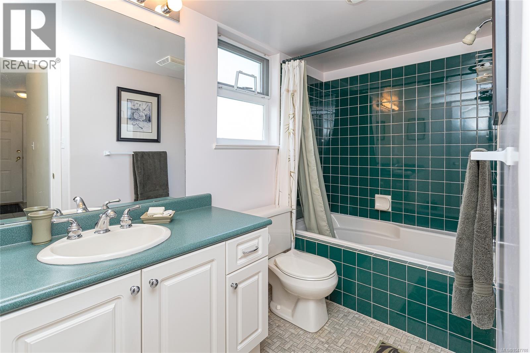
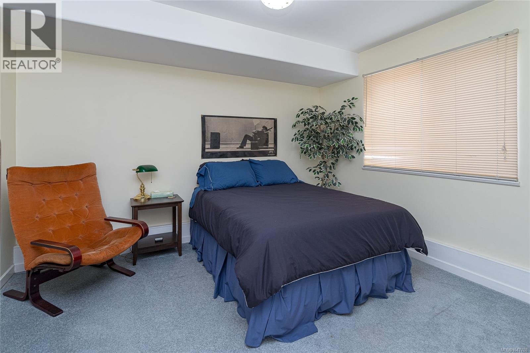
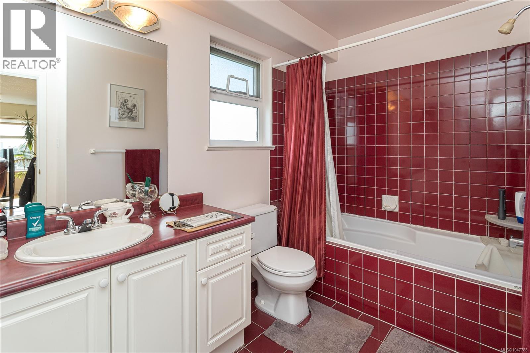
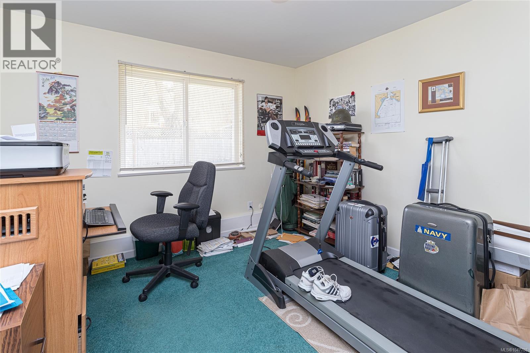
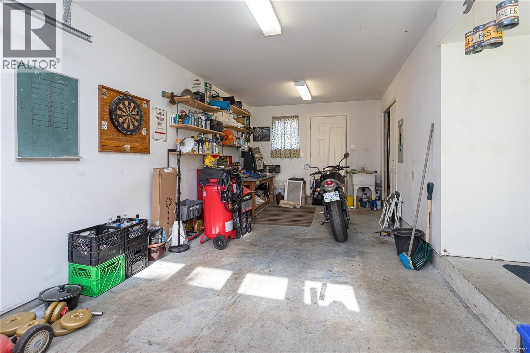
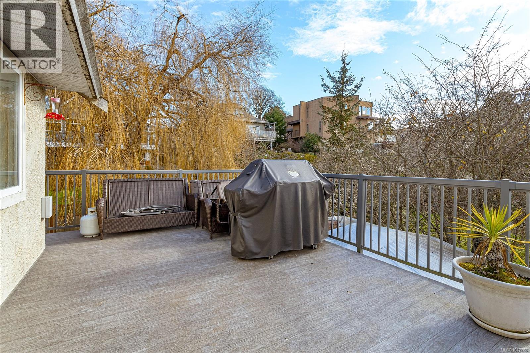
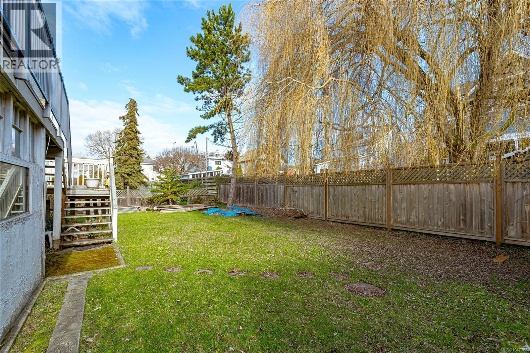
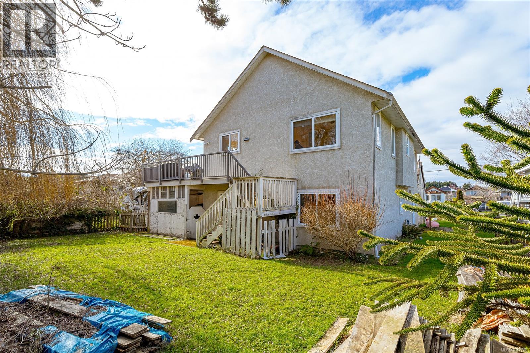
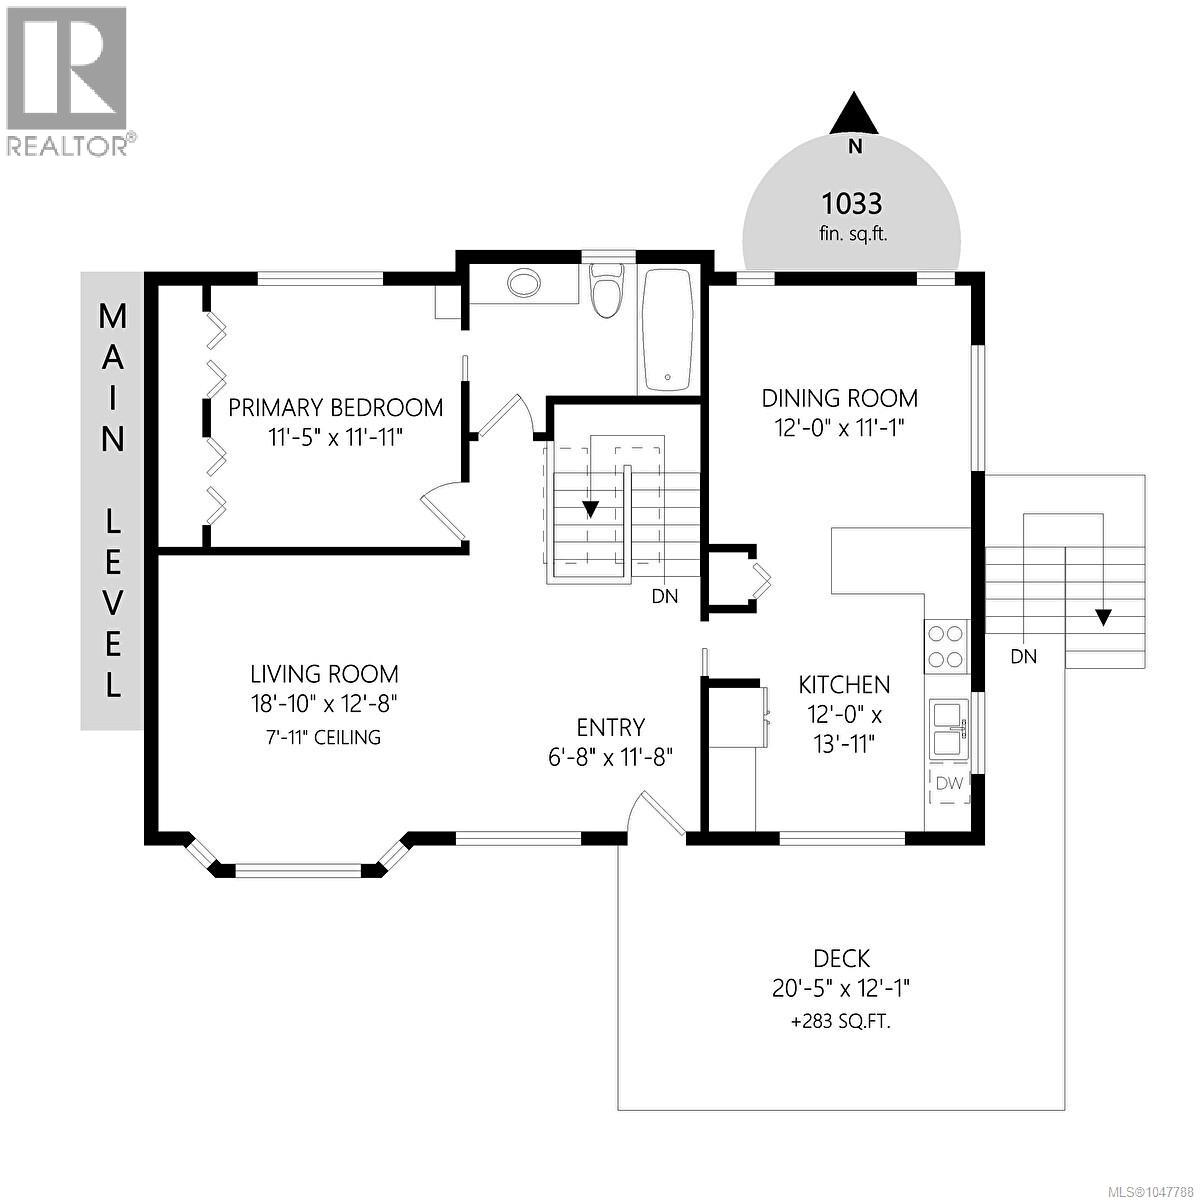
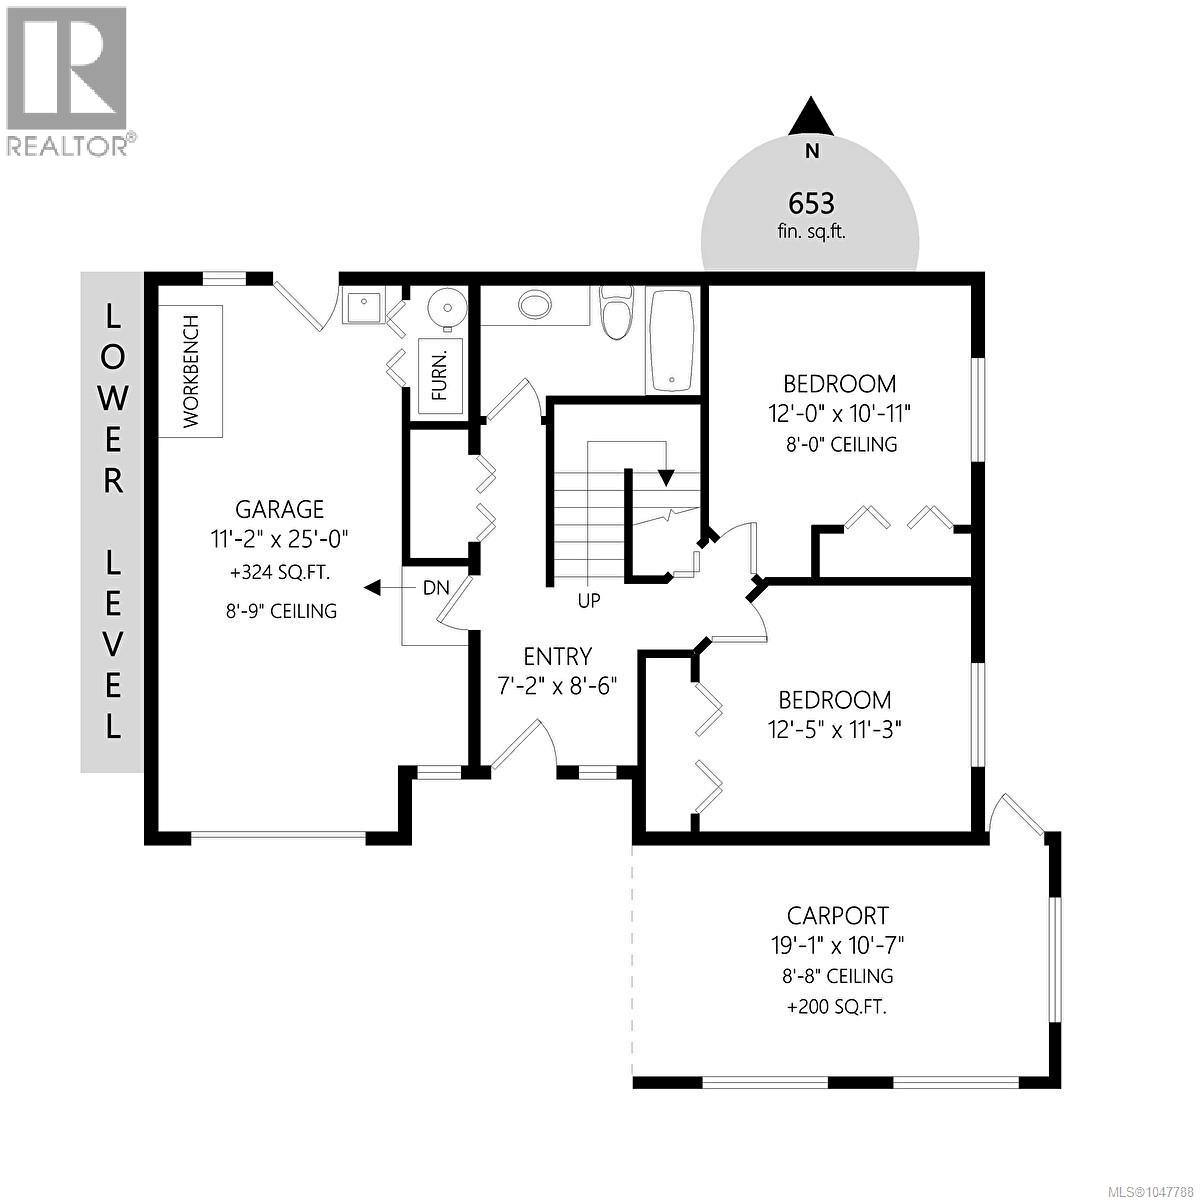
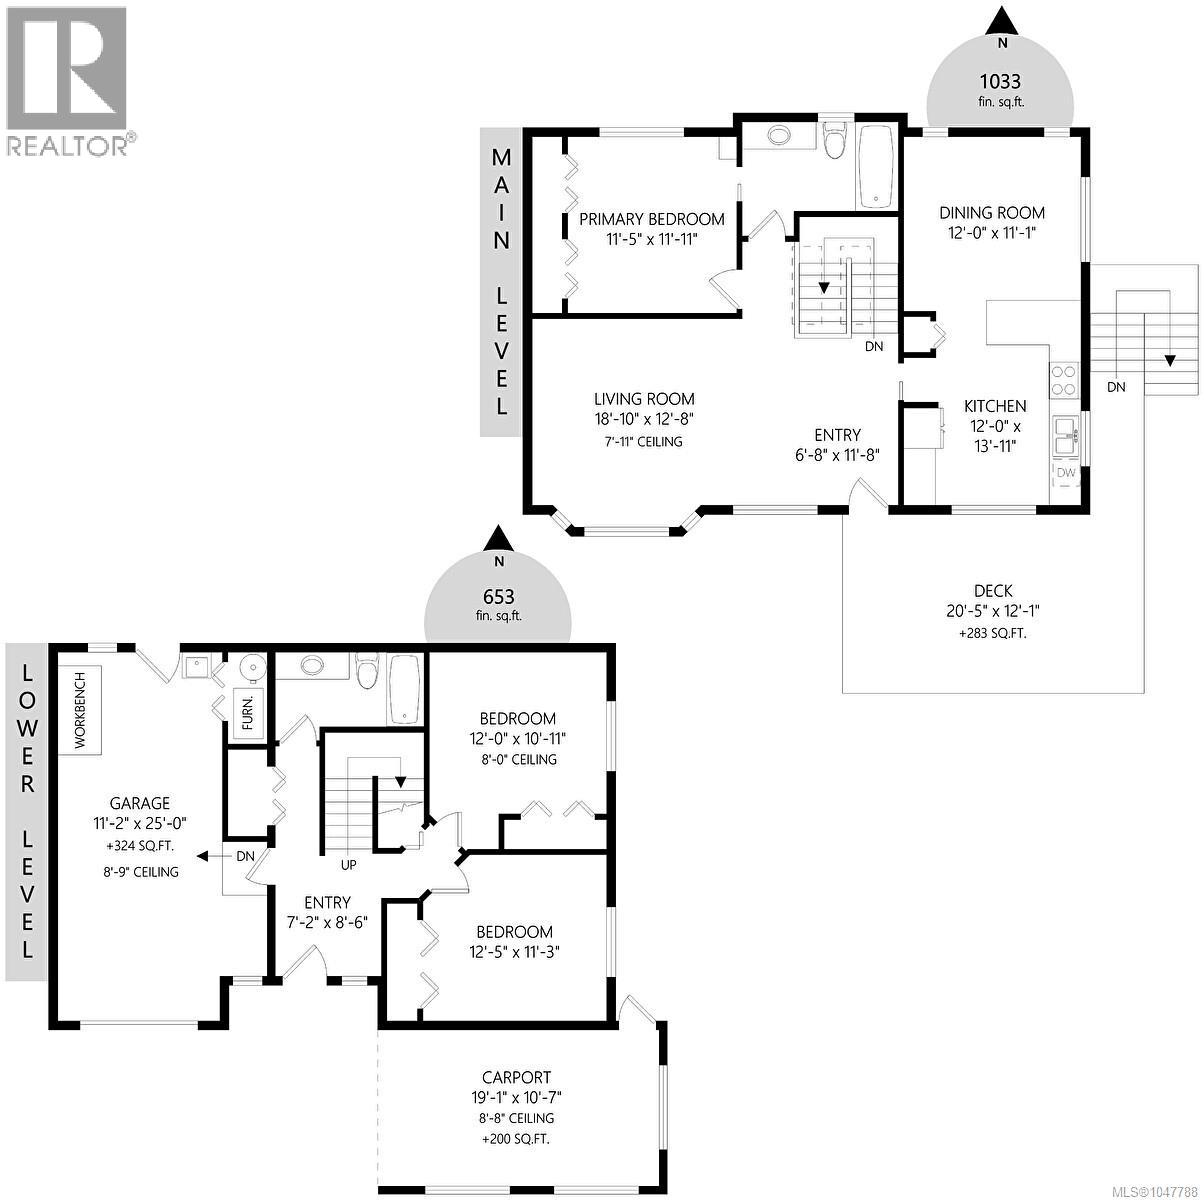
Great Price! Situated in a Popular Esquimalt location, this well-maintained two-level 1/2 duplex family home offers bright southern exposure and is located on a fantastic quiet no thru road, just half a block to the ocean. Built in 1996 with 3 beds and 2 full baths, with 1686 Sq.ft. on 2 levels. The main floor offers a spacious living and dining areas, a generous primary bedroom with ensuite, and a beautiful European-style kitchen that opens to a large south-facing deck—perfect for entertaining and soaking up the sun. The lower level features a welcoming entry, two bedrooms, and a full bath—ideal for guests, family, or home office space. Outside, enjoy a fenced, private rear yard and garden, storage shed, and a separate single garage plus a large carport under the deck. Short walk to Esquimalt town centre for all local amenities, close to Saxe Point and 10 minutes to downtown Victoria. (id:63476)
Property Details
| MLS® Number | 1047788 |
| Property Type | Single Family |
| Neigbourhood | Saxe Point |
| Community Features | Pets Allowed, Family Oriented |
| Features | Curb & Gutter, Level Lot, Private Setting |
| Parking Space Total | 3 |
| Plan | Vis5059 |
Building
| Bathroom Total | 2 |
| Bedrooms Total | 3 |
| Appliances | Dishwasher, Dryer, Refrigerator, Washer |
| Constructed Date | 1996 |
| Cooling Type | None |
| Heating Fuel | Natural Gas |
| Heating Type | Forced Air |
| Size Interior | 1,686 Sqft |
| Type | Duplex |
Land
| Acreage | No |
| Size Irregular | 3960 |
| Size Total | 3960 Sqft |
| Size Total Text | 3960 Sqft |
| Zoning Type | Duplex |
Rooms
| Level | Type | Length | Width | Dimensions |
|---|---|---|---|---|
| Lower Level | Bedroom | 12'0 x 10'11 | ||
| Lower Level | Bedroom | 12'5 x 11'3 | ||
| Lower Level | Bathroom | 4-Piece | ||
| Lower Level | Entrance | 7'2 x 8'6 | ||
| Main Level | Kitchen | 12'0 x 13'11 | ||
| Main Level | Dining Room | 12'0 x 11'1 | ||
| Main Level | Bathroom | 4-Piece | ||
| Main Level | Primary Bedroom | 11'5 x 11'11 | ||
| Main Level | Living Room | 18'10 x 12'8 | ||
| Main Level | Entrance | 6'8 x 11'8 |
Contact Us
Contact us for more information

The trademarks REALTOR®, REALTORS®, and the REALTOR® logo are controlled by The Canadian Real Estate Association (CREA) and identify real estate professionals who are members of CREA. The trademarks MLS®, Multiple Listing Service® and the associated logos are owned by The Canadian Real Estate Association (CREA) and identify the quality of services provided by real estate professionals who are members of CREA. The trademark DDF® is owned by The Canadian Real Estate Association (CREA) and identifies CREA's Data Distribution Facility (DDF®)
August 25 2026 06:27:17
Victoria Real Estate Board
RE/MAX Camosun