
376 Sylvia St Victoria, British Columbia V8V 1C6

$1,325,000
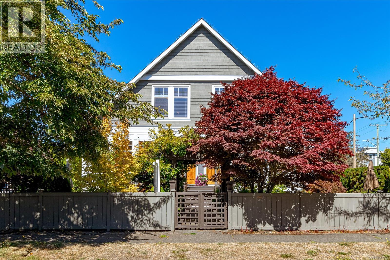
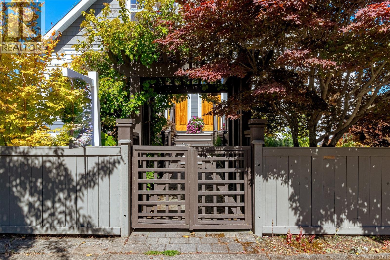
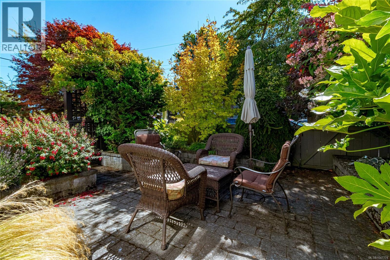
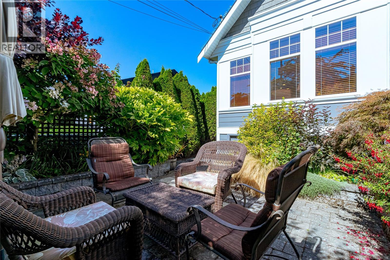
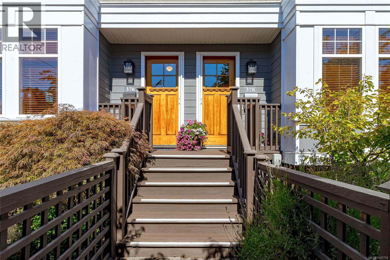
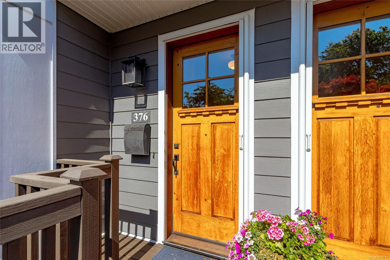
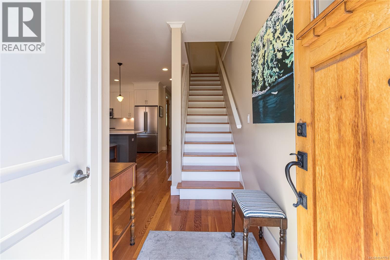
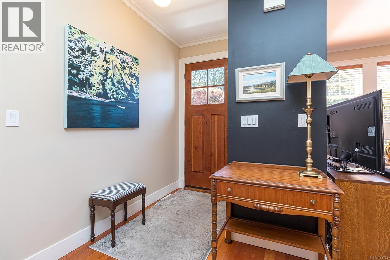
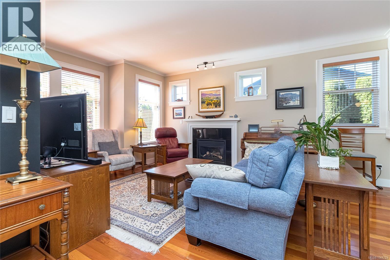
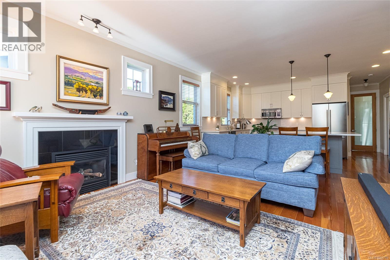
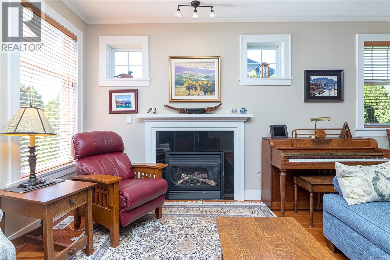
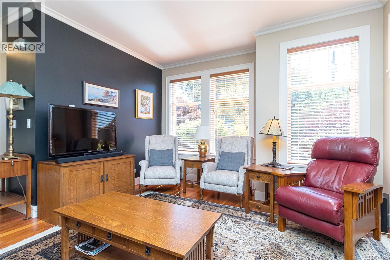
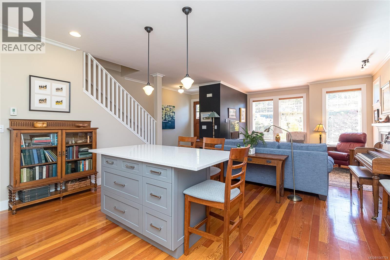
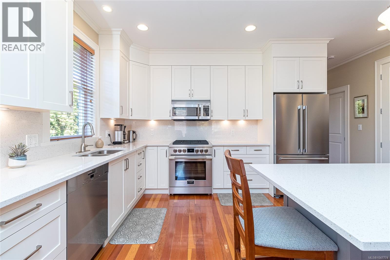
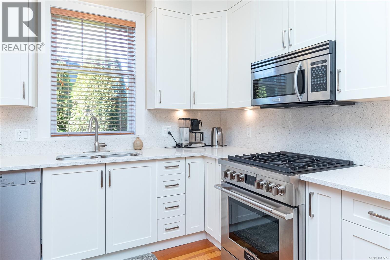
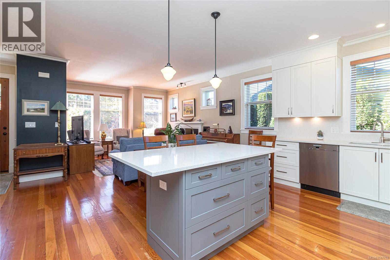
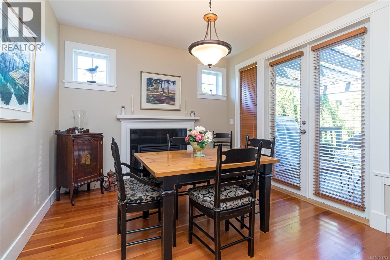
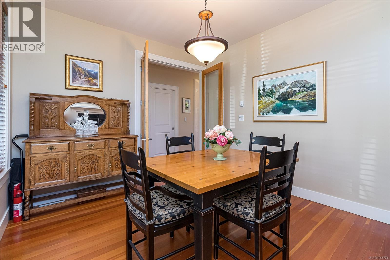
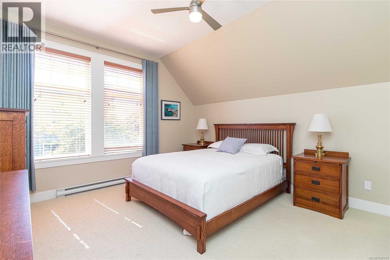
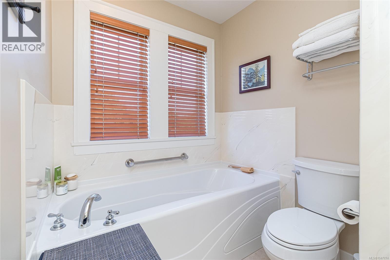
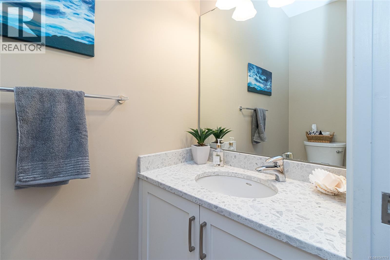
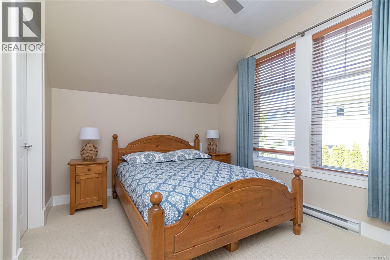
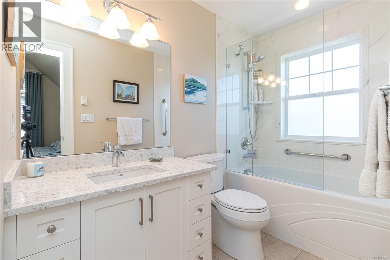
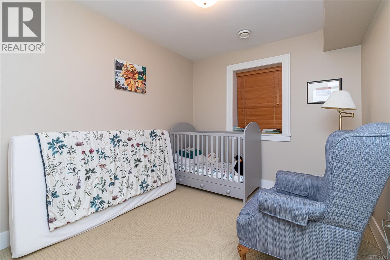
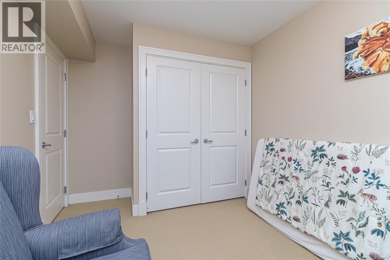
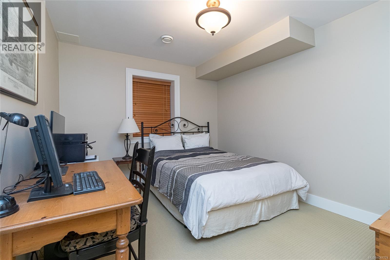
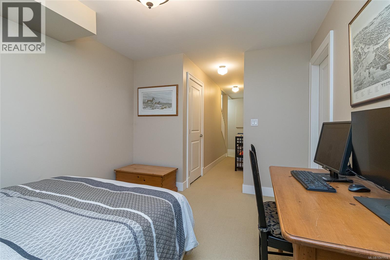
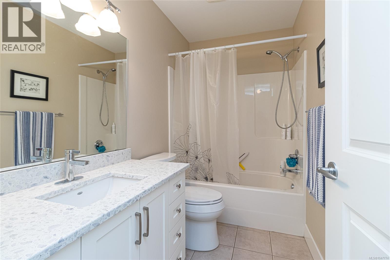
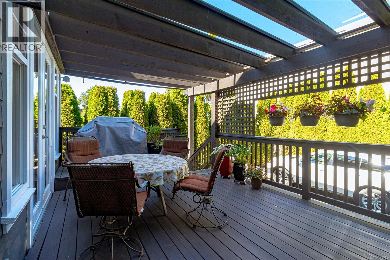
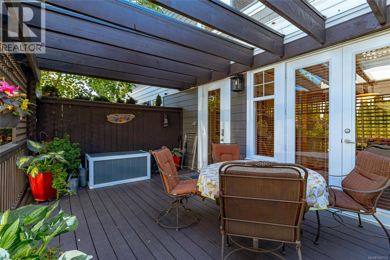
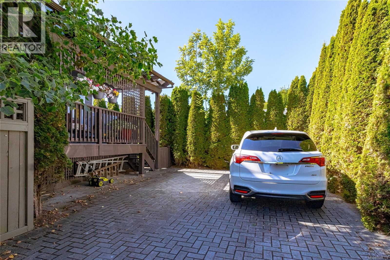
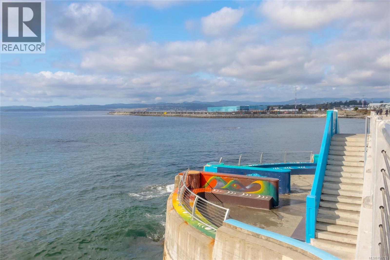
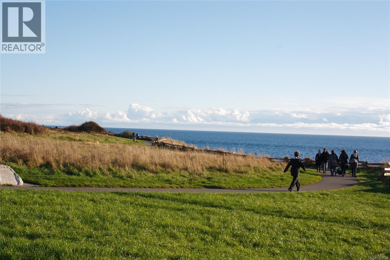
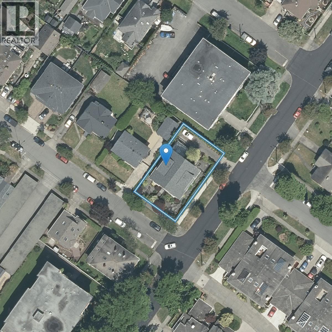
Smell the ocean! This stunning Zebra-designed strata duplex is in a world-class location, just one short block to the Dallas Rd. waterfront in beautiful James Bay. Built in 2006, this half duplex feels like new and is tucked away on a quiet cul-de-sac. Features include an open floor plan, 9-ft ceilings, elegant living spaces, fir floors, & a beautifully upgraded kitchen with resurfaced cabinets, Canary countertops & backsplash, and new appliances. All 4 bathrooms have been tastefully upgraded. Enjoy 2 gas fireplaces, a luxurious primary bedroom and 2nd bedroom upstairs, both with ensuites, plus a 3rd bedroom & family room/den on the full-height lower level. Entertain on the south-facing private garden patio or enjoy morning sun on the newer tempered glass covered deck. Newer roof & exterior paint. The large crawl space offers ample storage for all the extras. Great location minutes to the breakwater, downtown & Beacon Hill Park. This is an owner proud home that should be on your list! (id:63476)
Property Details
| MLS® Number | 1047774 |
| Property Type | Single Family |
| Neigbourhood | James Bay |
| Community Features | Pets Allowed, Family Oriented |
| Features | Cul-de-sac, Rectangular |
| Parking Space Total | 1 |
| Plan | Vis5876 |
| Structure | Patio(s) |
Building
| Bathroom Total | 4 |
| Bedrooms Total | 3 |
| Appliances | Dishwasher, Dryer, Refrigerator, Washer |
| Architectural Style | Character |
| Constructed Date | 2006 |
| Cooling Type | None |
| Fireplace Present | Yes |
| Fireplace Total | 2 |
| Heating Fuel | Electric, Natural Gas, Other |
| Heating Type | Baseboard Heaters, Forced Air |
| Size Interior | 2,011 Sqft |
| Type | Duplex |
Parking
| Stall |
Land
| Acreage | No |
| Size Irregular | 3300 |
| Size Total | 3300 Sqft |
| Size Total Text | 3300 Sqft |
| Zoning Type | Duplex |
Rooms
| Level | Type | Length | Width | Dimensions |
|---|---|---|---|---|
| Second Level | Ensuite | 4-Piece | ||
| Second Level | Bedroom | 12'8 x 12'3 | ||
| Second Level | Ensuite | 4-Piece | ||
| Second Level | Primary Bedroom | 13'7 x 12'11 | ||
| Lower Level | Bathroom | 4-Piece | ||
| Lower Level | Den | 12'8 x 10'1 | ||
| Lower Level | Bedroom | 12'8 x 8'10 | ||
| Main Level | Patio | 24'3 x 21'9 | ||
| Main Level | Bathroom | 2-Piece | ||
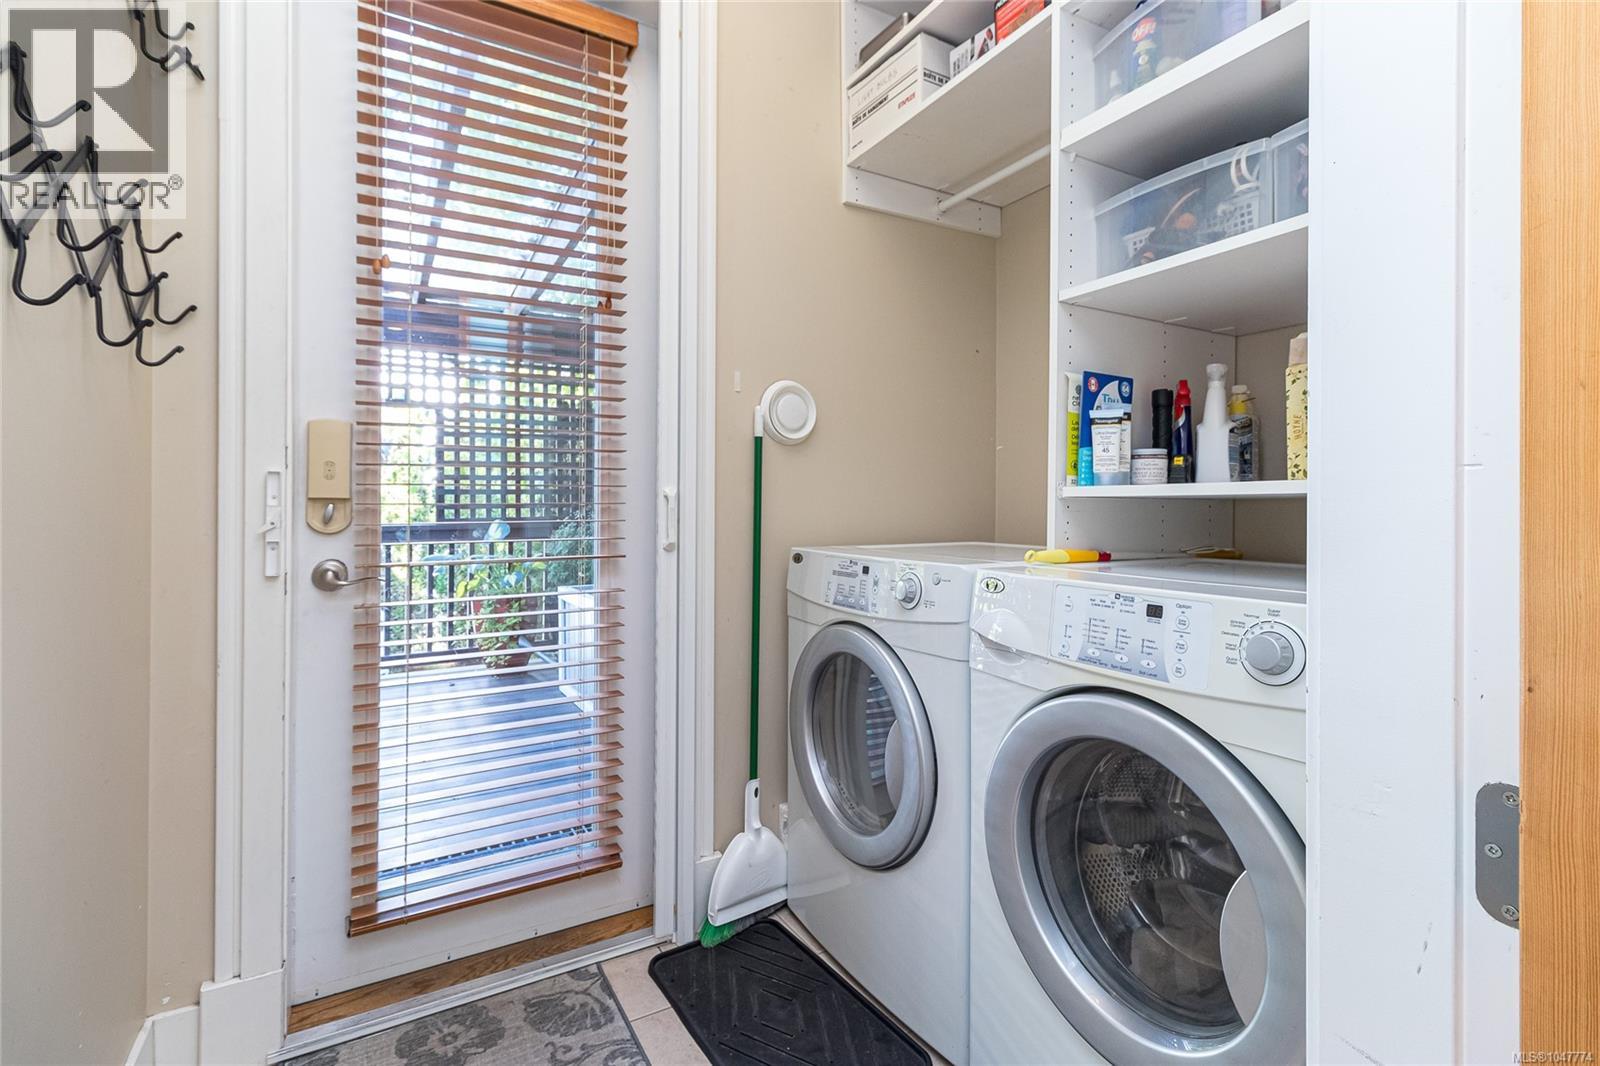
| Main Level | Laundry Room | 7'0 x 4'11 | ||
| Main Level | Dining Room | 12'6 x 10'11 | ||
| Main Level | Kitchen | 16'4 x 11'1 | ||
| Main Level | Living Room | 18'9 x 13'0 | ||
| Main Level | Entrance | 9'5 x 6'11 |
Contact Us
Contact us for more information

The trademarks REALTOR®, REALTORS®, and the REALTOR® logo are controlled by The Canadian Real Estate Association (CREA) and identify real estate professionals who are members of CREA. The trademarks MLS®, Multiple Listing Service® and the associated logos are owned by The Canadian Real Estate Association (CREA) and identify the quality of services provided by real estate professionals who are members of CREA. The trademark DDF® is owned by The Canadian Real Estate Association (CREA) and identifies CREA's Data Distribution Facility (DDF®)
August 25 2026 05:31:12
Victoria Real Estate Board
Sotheby's International Realty Canada