
8307 99 Avenue Fort St. John, British Columbia V1J 1S8

$309,900
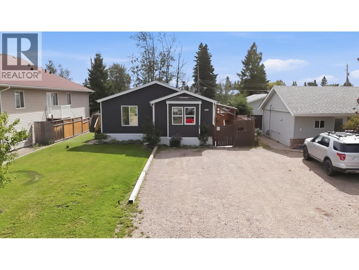
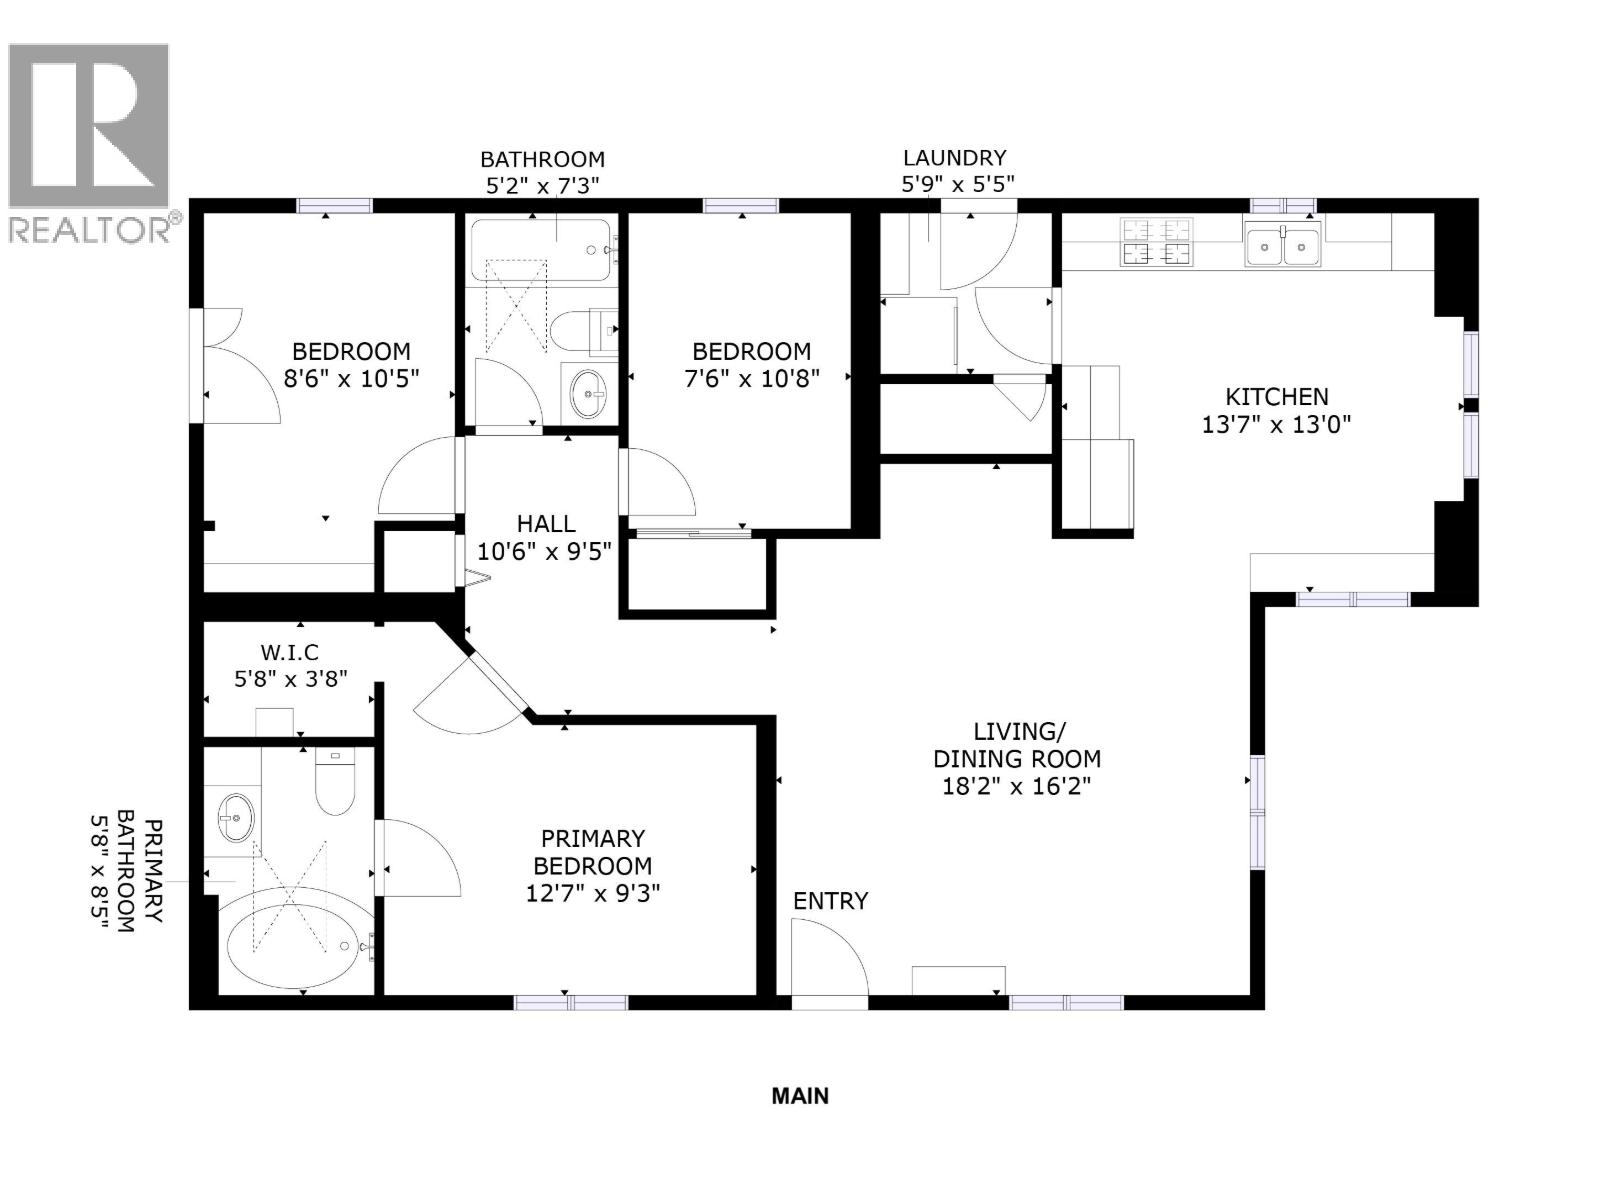
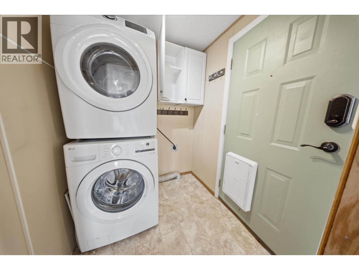
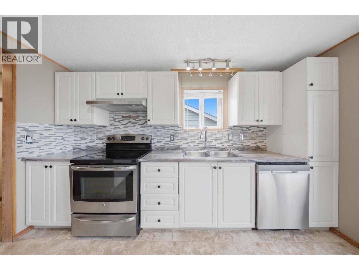
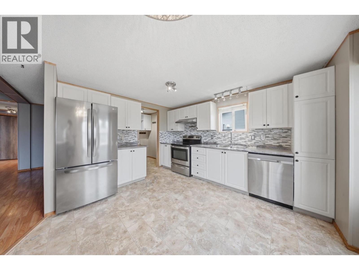
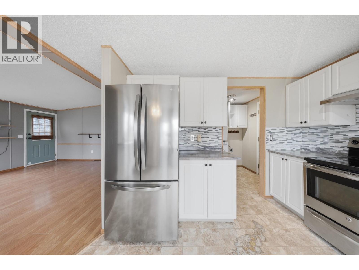
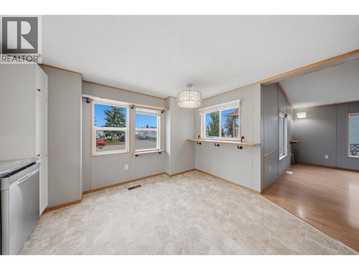
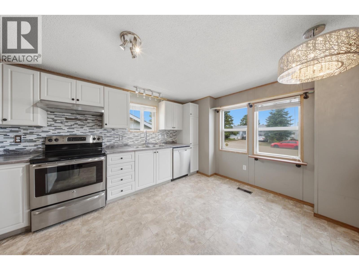
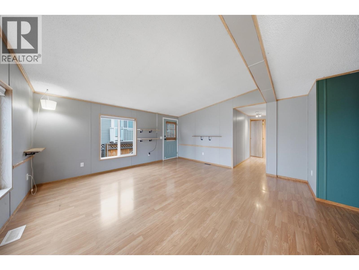
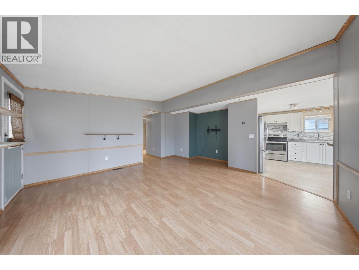
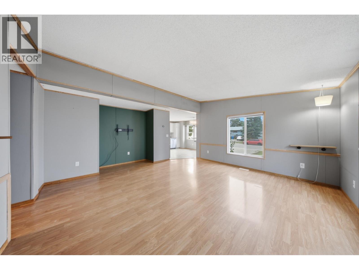
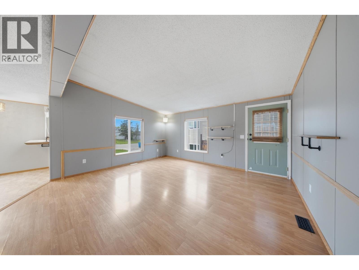
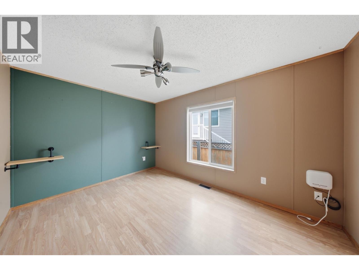
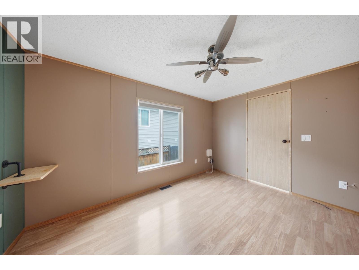
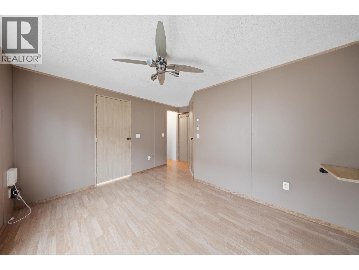
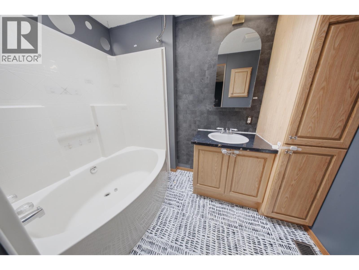
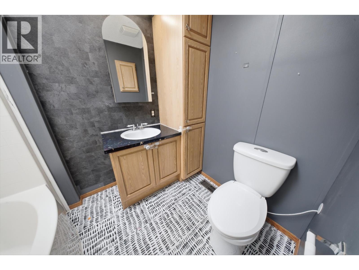
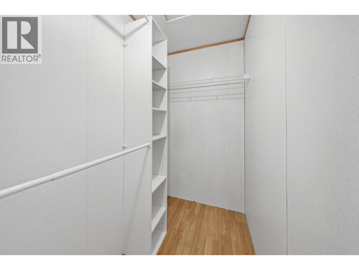
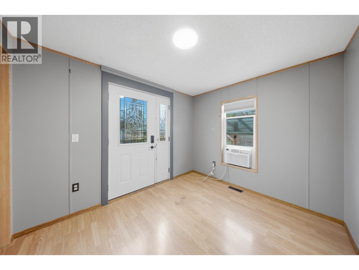
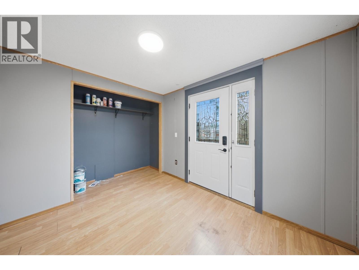
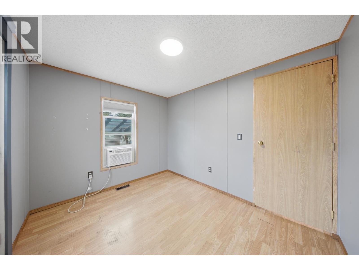
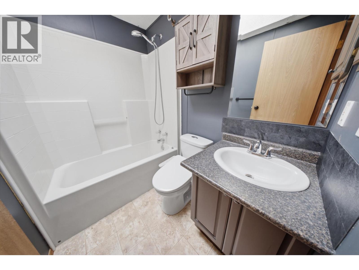
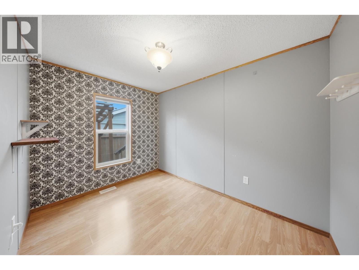
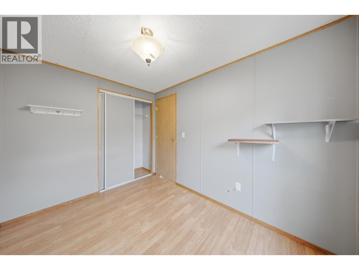
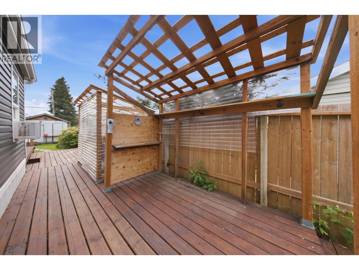
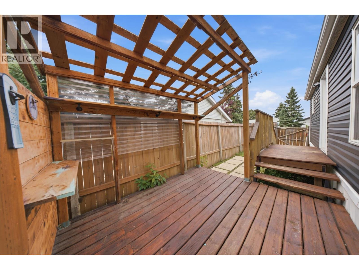
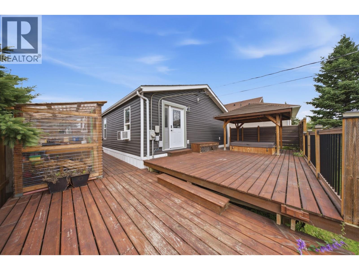
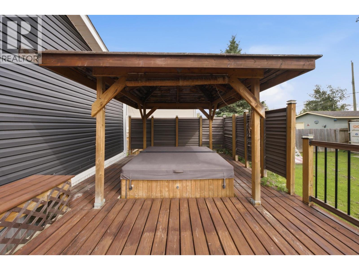
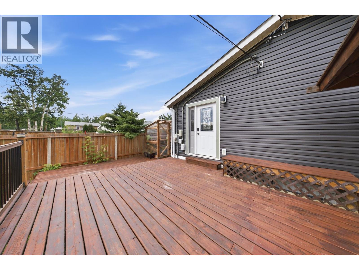
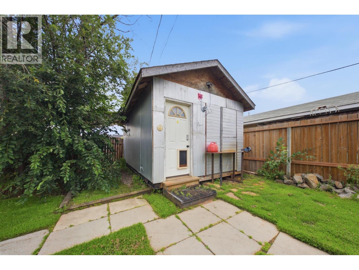
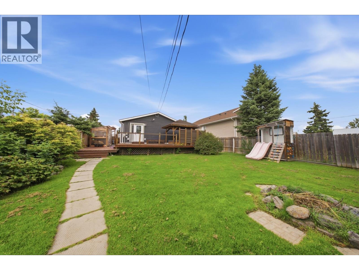
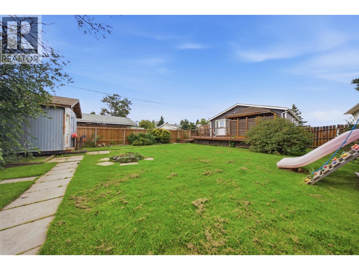
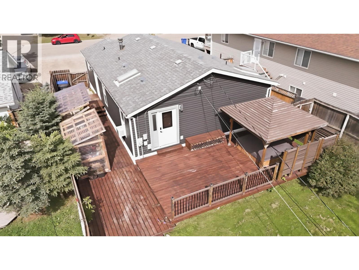
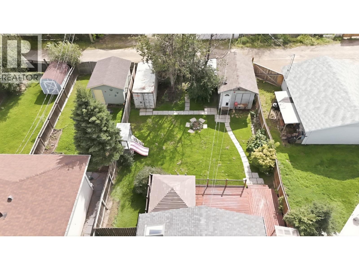
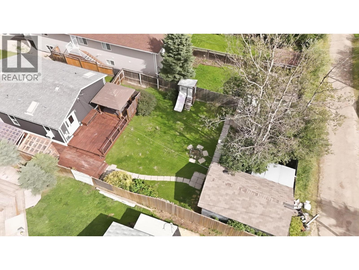
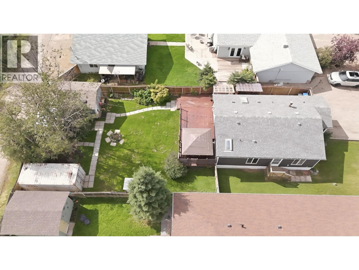
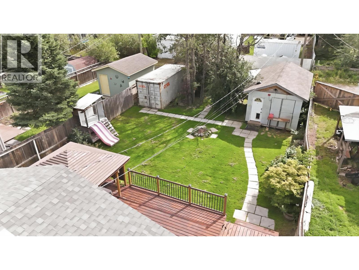
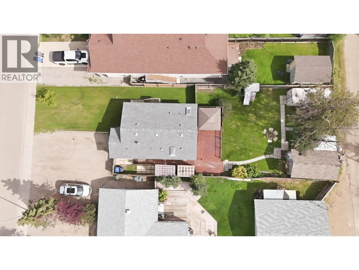
Picture this: three bedrooms, two full bathrooms, & a backyard that turns into your favorite room all summer long. This 972-square-foot manufactured home sits in Fort St. John on a fenced 50x150-foot lot, close to elementary & high schools, parks, & everyday shopping. Inside, the kitchen features stainless steel appliances, a tile backsplash, & a layout that opens easily into the living space, with a separate laundry room just steps away. The primary bedroom offers a private ensuite complete with a soaker tub & walk-in closet, a quiet retreat to close out the day. Two more bedrooms & a second full bathroom round out the main floor. Laminate flooring runs throughout, & the gravel driveway comfortably fits two vehicles. Out back, a large deck & working hot tub set the scene for summer nights & quiet mornings alike. Move-in ready, this is the kind of home that becomes someone's favorite place fast. (id:63476)
Property Details
| MLS® Number | R3158427 |
| Property Type | Single Family |
Building
| Bathroom Total | 2 |
| Bedrooms Total | 3 |
| Appliances | Washer, Dryer, Refrigerator, Stove, Dishwasher |
| Basement Type | None |
| Constructed Date | 1997 |
| Construction Style Attachment | Detached |
| Construction Style Other | Manufactured |
| Exterior Finish | Vinyl Siding |
| Foundation Type | Unknown |
| Heating Fuel | Natural Gas |
| Heating Type | Forced Air |
| Roof Material | Asphalt Shingle |
| Roof Style | Conventional |
| Stories Total | 1 |
| Size Interior | 972 Sqft |
| Total Finished Area | 972 Sqft |
| Type | Manufactured Home/mobile |
| Utility Water | Municipal Water |
Parking
| Open |
Land
| Acreage | No |
| Size Irregular | 7500 |
| Size Total | 7500 Sqft |
| Size Total Text | 7500 Sqft |
Rooms
| Level | Type | Length | Width | Dimensions |
|---|---|---|---|---|
| Main Level | Laundry Room | 5 ft ,9 in | 5 ft ,5 in | 5 ft ,9 in x 5 ft ,5 in |
| Main Level | Kitchen | 13 ft ,7 in | 13 ft | 13 ft ,7 in x 13 ft |
| Main Level | Primary Bedroom | 12 ft ,7 in | 9 ft ,3 in | 12 ft ,7 in x 9 ft ,3 in |
| Main Level | Other | 5 ft ,8 in | 3 ft ,8 in | 5 ft ,8 in x 3 ft ,8 in |
| Main Level | Bedroom 2 | 8 ft ,6 in | 10 ft ,5 in | 8 ft ,6 in x 10 ft ,5 in |
| Main Level | Bedroom 3 | 7 ft ,6 in | 10 ft ,8 in | 7 ft ,6 in x 10 ft ,8 in |
| Main Level | Living Room | 18 ft ,2 in | 16 ft ,2 in | 18 ft ,2 in x 16 ft ,2 in |
Contact Us
Contact us for more information

The trademarks REALTOR®, REALTORS®, and the REALTOR® logo are controlled by The Canadian Real Estate Association (CREA) and identify real estate professionals who are members of CREA. The trademarks MLS®, Multiple Listing Service® and the associated logos are owned by The Canadian Real Estate Association (CREA) and identify the quality of services provided by real estate professionals who are members of CREA. The trademark DDF® is owned by The Canadian Real Estate Association (CREA) and identifies CREA's Data Distribution Facility (DDF®)
August 25 2026 05:31:16
BC Northern Real Estate Board
Century 21 Energy Realty