
23 Flint Court Moncton, New Brunswick E1G 2E6

$510,000
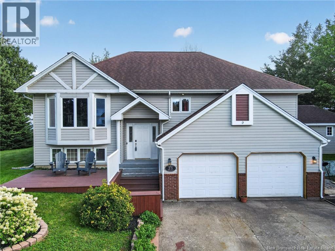
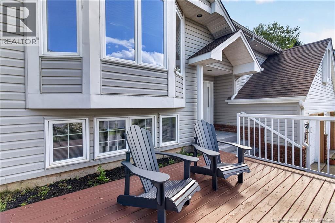
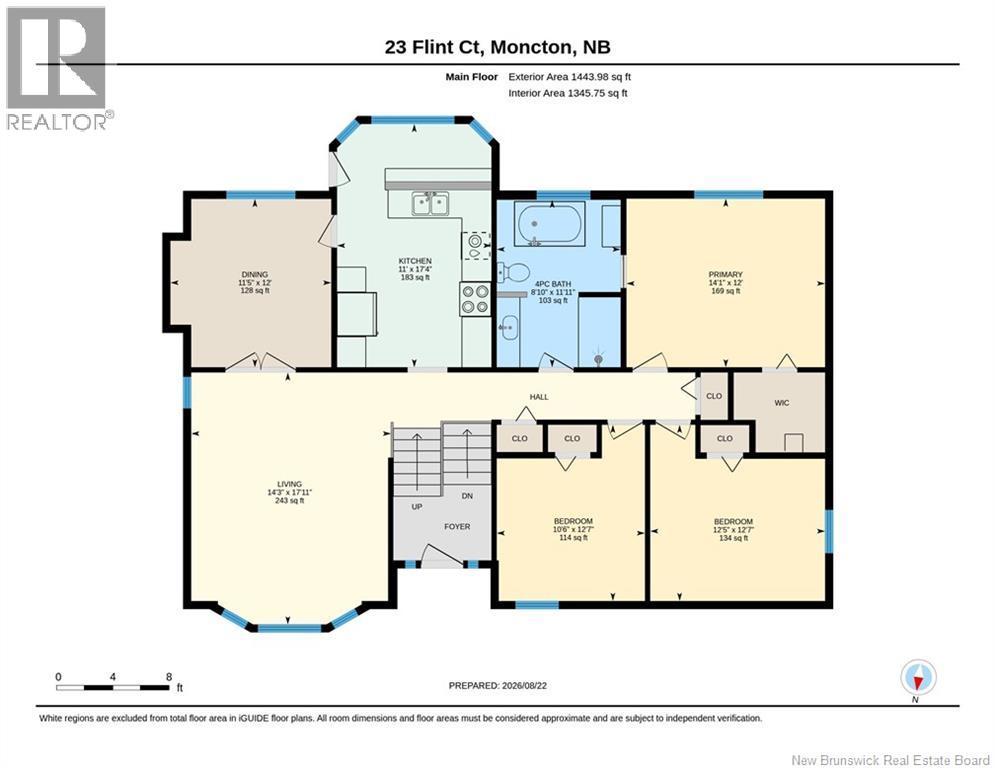
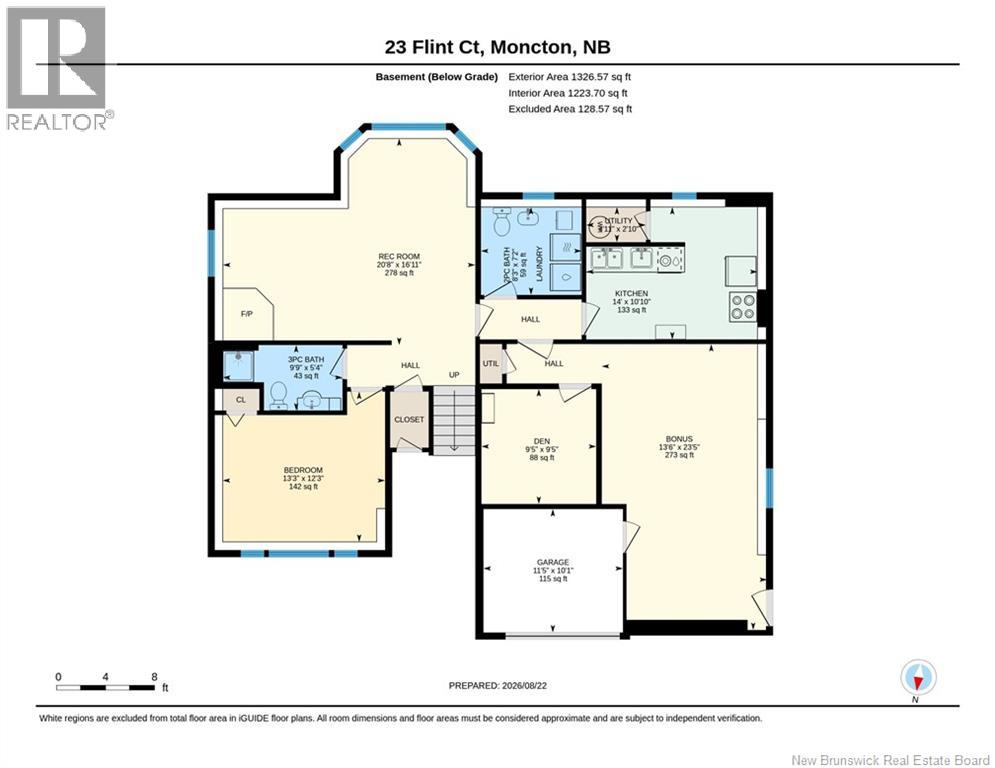
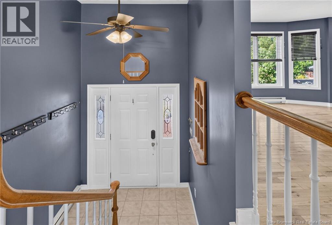
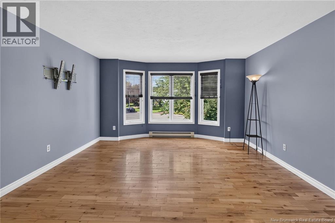
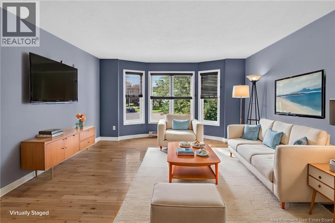
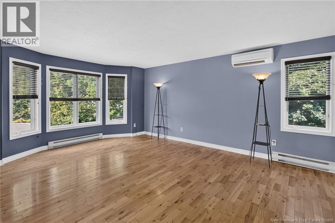
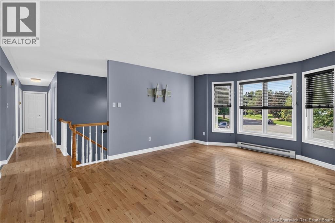
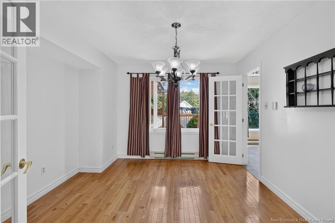
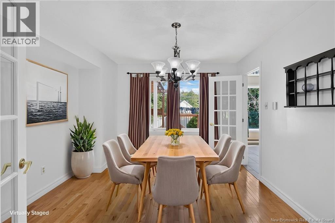
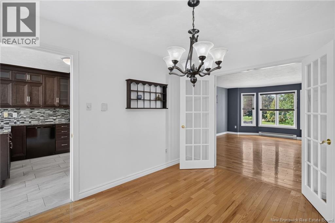
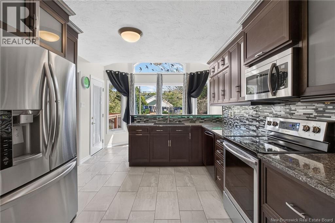
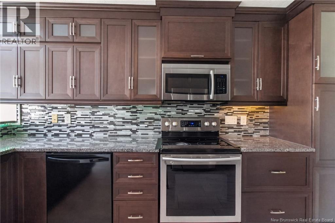
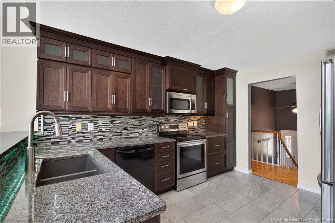
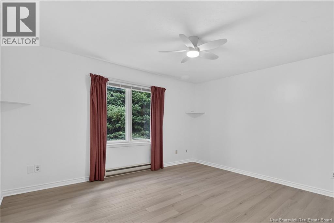
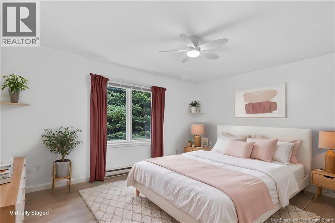
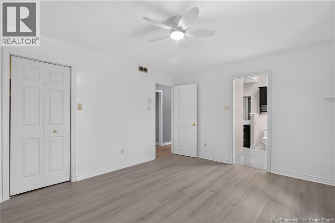
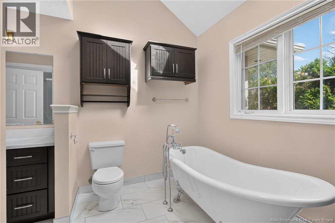
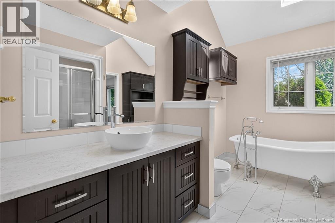
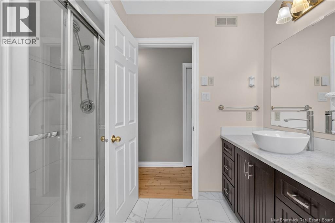
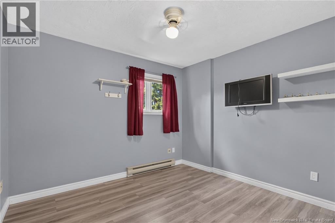
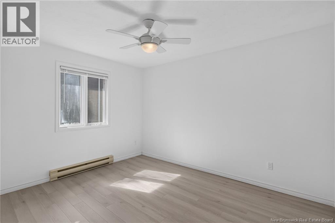
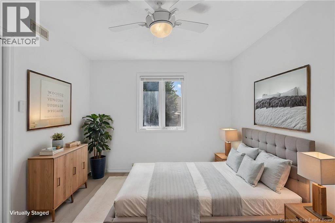
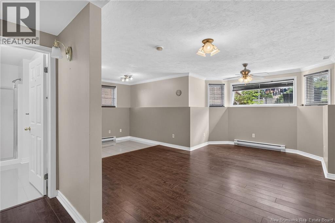
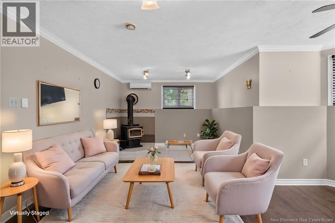
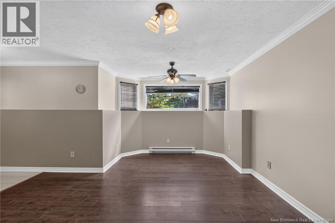
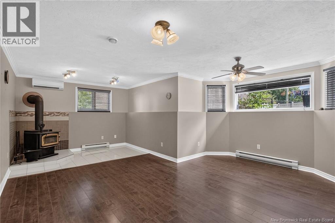
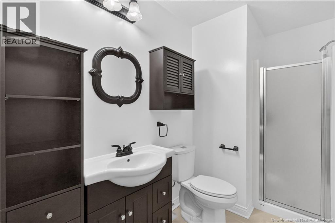
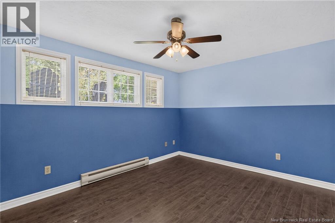
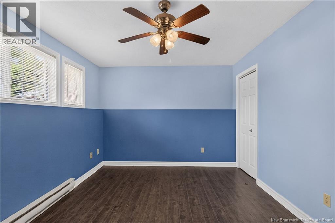
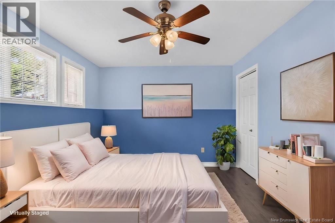
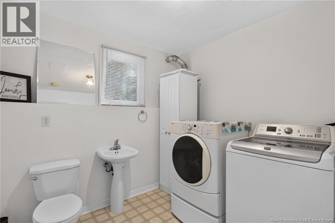
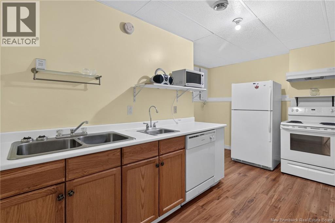
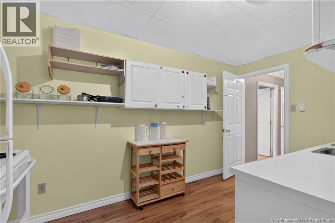
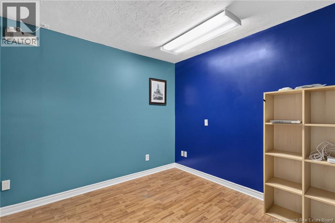
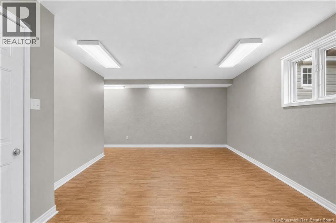
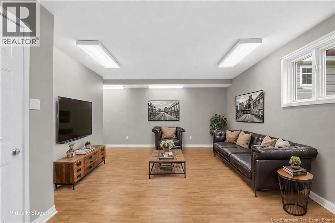
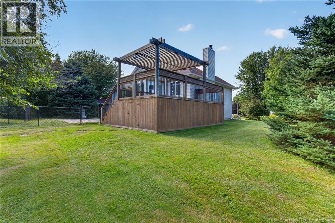
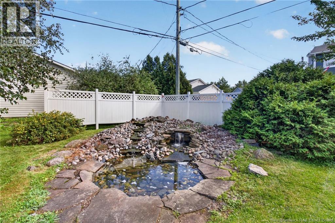
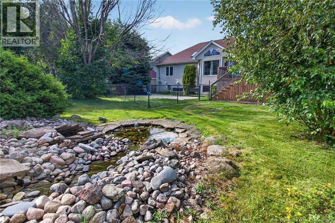
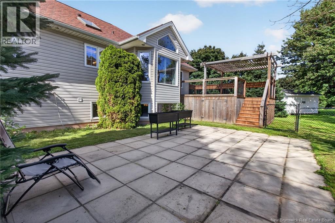
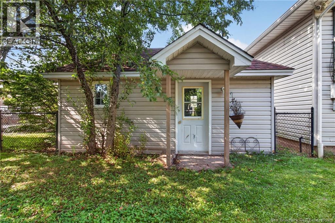
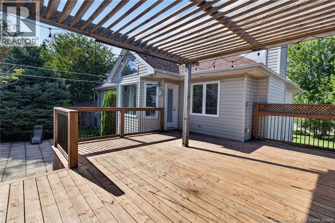
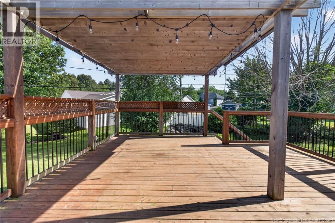
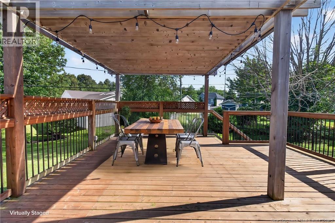
*Click on link for 3D virtual tour of this property* Welcome to 23 Flint Court, a spacious split-entry home ideally located on a quiet cul-de-sac in Moncton North. Offering over 2,700 sq. ft. of finished living space, this versatile property sits on an oversized, beautifully treed lot offering exceptional privacy. The main level features a bright living room with hardwood floors & large bay window, a formal dining room & updated kitchen with granite countertops, dark cabinetry, ceramic flooring, stainless steel appliances, pantry & breakfast nook with direct access to the impressive back deck. Three bedrooms complete the main level, including a spacious primary with walk-in closet & direct access to the 4pc family bath. The fully finished lower level offers excellent flexibility with a large family room featuring a wood stove, fourth bedroom, office, full kitchen, 3pc bath, 2pc bath/laundry & additional finished space. The former garage is currently incorporated into the living space but can easily be converted back into a functional garage. Outside is where this property truly stands out. The super-sized deck provides plenty of space for outdoor dining, entertaining & relaxing while overlooking the private, treed backyard with a pond feature. A 219 sq. ft. powered workshop with concrete floor, lighting & 240V plug offers excellent space for projects, hobbies or storage. Ductless heat pumps, electric baseboard backup & ample storage complete this well-located Moncton North home. (id:63476)
Property Details
| MLS® Number | NB146237 |
| Property Type | Single Family |
| Equipment Type | Other |
| Features | Cul-de-sac, Level Lot, Balcony/deck/patio |
| Rental Equipment Type | Other |
| Structure | Workshop |
Building
| Bathroom Total | 3 |
| Bedrooms Above Ground | 3 |
| Bedrooms Below Ground | 1 |
| Bedrooms Total | 4 |
| Architectural Style | Split Entry Bungalow |
| Constructed Date | 1991 |
| Construction Style Attachment | Detached |
| Cooling Type | Heat Pump |
| Exterior Finish | Brick, Vinyl |
| Flooring Type | Ceramic, Laminate, Hardwood |
| Foundation Type | Concrete |
| Half Bath Total | 1 |
| Heating Fuel | Electric, Wood |
| Heating Type | Baseboard Heaters, Heat Pump, Stove |
| Stories Total | 1 |
| Size Interior | 2,769 Sqft |
| Total Finished Area | 2769 Sqft |
| Type | House |
| Utility Water | Municipal Water |
Land
| Acreage | No |
| Landscape Features | Landscaped |
| Sewer | Municipal Sewage System |
| Size Irregular | 1222 |
| Size Total | 1222 M2 |
| Size Total Text | 1222 M2 |
| Zoning Description | R2 |
Rooms
| Level | Type | Length | Width | Dimensions |
|---|---|---|---|---|
| Basement | Office | 9'5'' x 9'5'' | ||
| Basement | Bonus Room | 13'6'' x 23'5'' | ||
| Basement | Kitchen | 14'0'' x 10'10'' | ||
| Basement | 2pc Bathroom | 7'2'' x 8'3'' | ||
| Basement | Bedroom | 13'3'' x 12'3'' | ||
| Basement | 3pc Bathroom | 9'9'' x 5'4'' | ||
| Basement | Recreation Room | 20'8'' x 16'11'' | ||
| Main Level | 4pc Bathroom | 11'11'' x 8'10'' | ||
| Main Level | Bedroom | 12'7'' x 12'5'' | ||
| Main Level | Bedroom | 12'7'' x 10'6'' | ||
| Main Level | Primary Bedroom | 12'0'' x 14'1'' | ||
| Main Level | Living Room | 17'11'' x 14'3'' | ||
| Main Level | Dining Room | 12'0'' x 11'5'' | ||
| Main Level | Kitchen | 17'4'' x 11'0'' |
Contact Us
Contact us for more information

The trademarks REALTOR®, REALTORS®, and the REALTOR® logo are controlled by The Canadian Real Estate Association (CREA) and identify real estate professionals who are members of CREA. The trademarks MLS®, Multiple Listing Service® and the associated logos are owned by The Canadian Real Estate Association (CREA) and identify the quality of services provided by real estate professionals who are members of CREA. The trademark DDF® is owned by The Canadian Real Estate Association (CREA) and identifies CREA's Data Distribution Facility (DDF®)
August 26 2026 01:56:45
New Brunswick Real Estate Board
RE/MAX Avante