
593 Dalhousie Amherstburg, Ontario N9V 2M2

$949,444
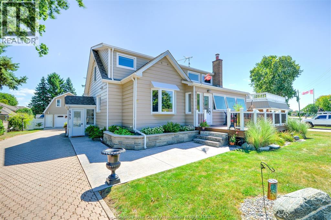
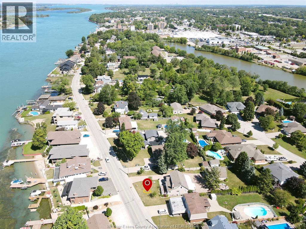
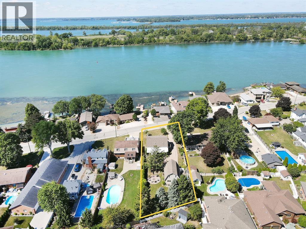
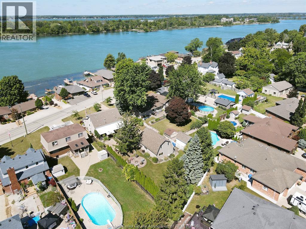
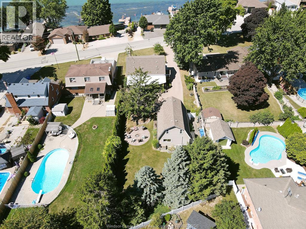
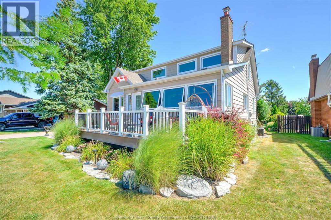
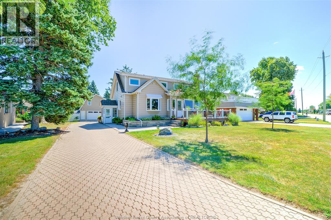
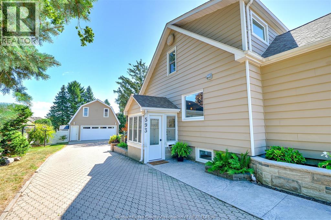
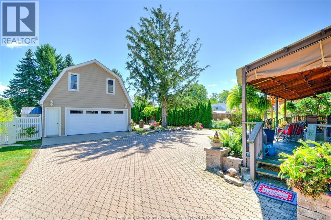
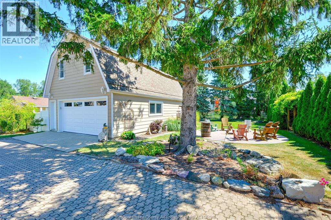
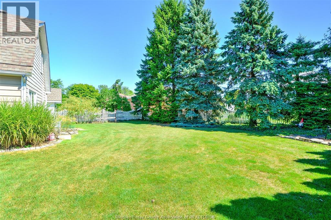
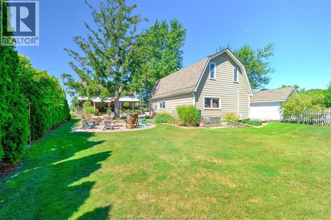
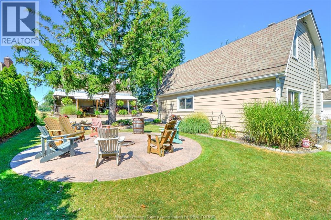
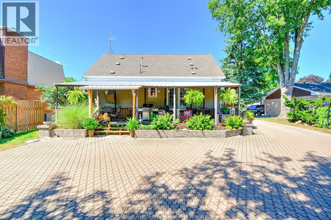
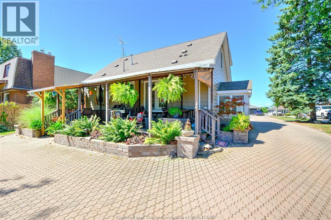
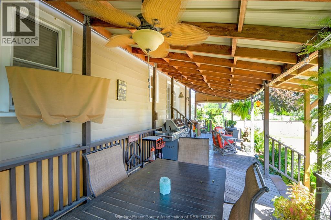
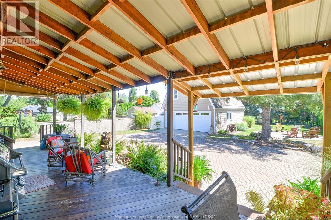
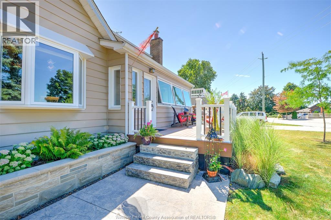
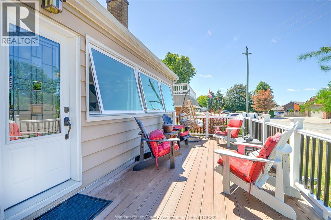
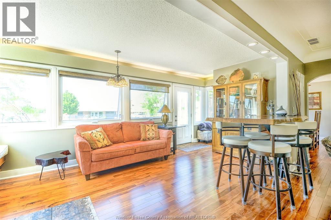
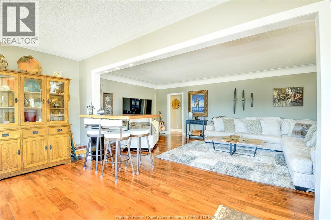
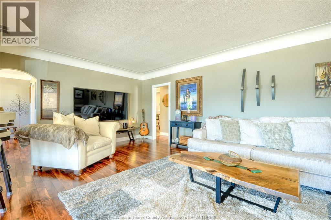
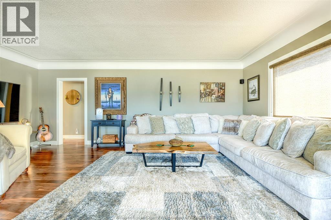
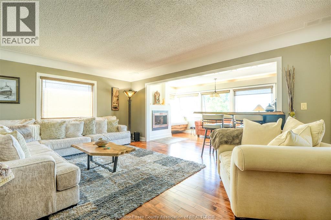
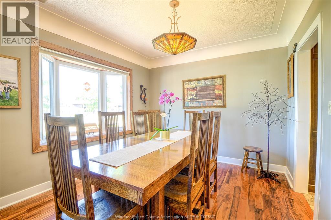
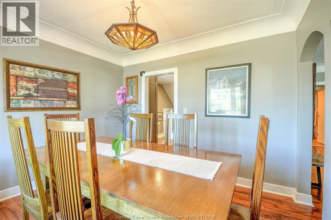
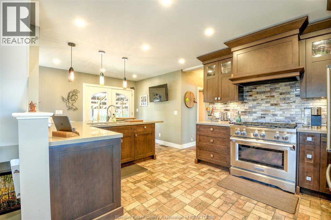
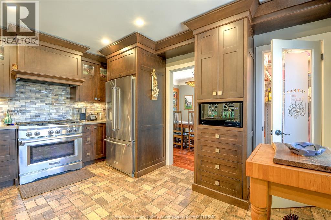
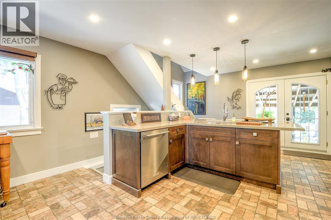
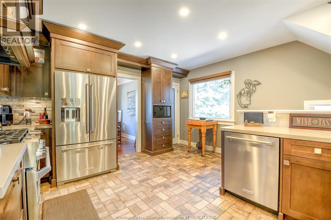
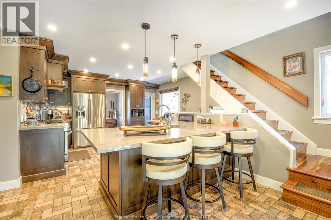
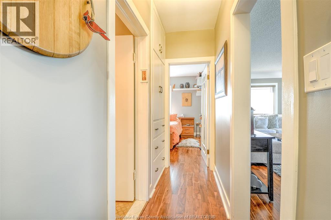
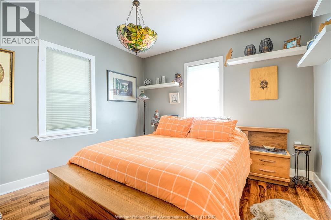
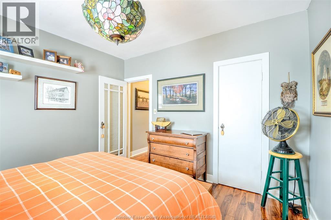
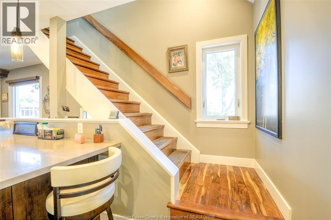
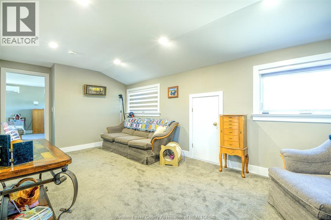
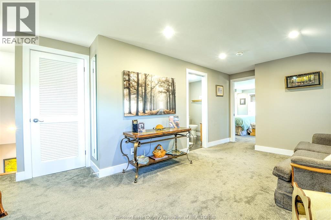
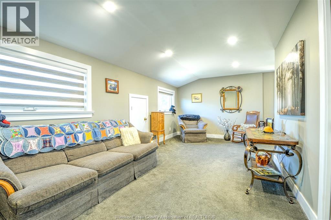
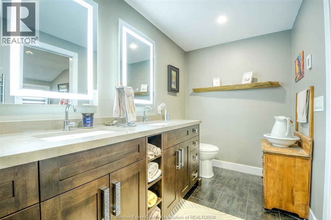
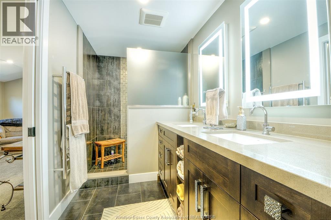
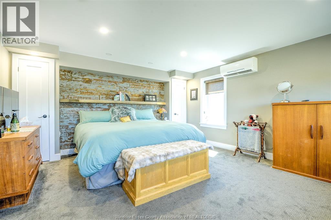
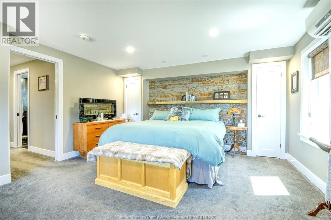
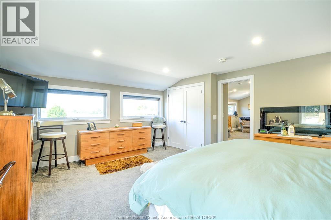
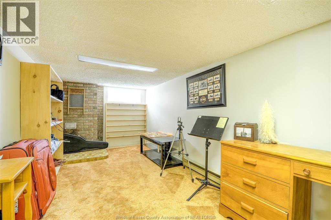
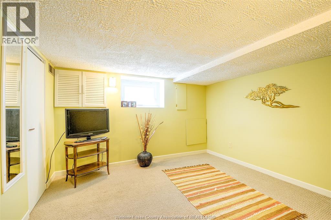
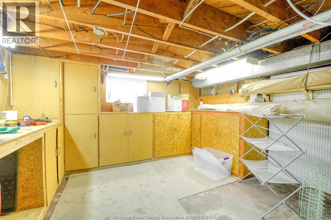
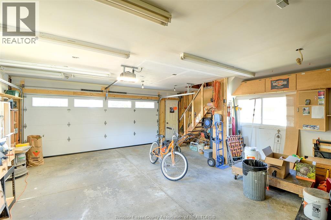
RARE FIND on desirable Dalhousie Street in historic Amherstburg! This beautifully cared-for home is filled with warmth, character and wonderful finishes, all complemented by incredible views of the Detroit River. Relax on the front porch, in the front living rm or w gas FP, from the primary bedroom and enjoy the river views. The inviting interior features many updates, include a fabulous kitchen with 1rg 6-burner gas range, vinyl windows, roof, heating and cooling. Beautifully remodeled upstairs primary bdrm features a lovely ensuite bath. Part fin bsmt adds even more living space with a 3rd BR, rec rm and plenty of storage. Step outside to the covered rear porch overlooking the incredible yard-a beautiful setting for relaxing or entertaining. Adding tremendous value is the impressive 22' x 32' garage/outbuilding with full loft, offering endless possibilities for a workshop, hobby space, storage and more. An interlock brick driveway completes this exceptional property. A truly special Amherstburg home offering character, updates, outstanding outdoor space and unforgettable Detroit River views! (id:63476)
Property Details
| MLS® Number | 26020704 |
| Property Type | Single Family |
| Features | Interlocking Driveway |
Building
| Bathroom Total | 2 |
| Bedrooms Above Ground | 2 |
| Bedrooms Below Ground | 1 |
| Bedrooms Total | 3 |
| Constructed Date | 1947 |
| Construction Style Attachment | Detached |
| Cooling Type | Central Air Conditioning |
| Exterior Finish | Steel |
| Fireplace Fuel | Gas |
| Fireplace Present | Yes |
| Fireplace Type | Direct Vent |
| Flooring Type | Carpeted, Ceramic/porcelain, Hardwood |
| Foundation Type | Block |
| Heating Fuel | Natural Gas |
| Heating Type | Forced Air |
| Stories Total | 2 |
| Type | House |
Parking
| Detached Garage | |
| Garage |
Land
| Acreage | No |
| Size Irregular | 74.2 X 226.57 |
| Size Total Text | 74.2 X 226.57 |
| Zoning Description | Res |
Rooms
| Level | Type | Length | Width | Dimensions |
|---|---|---|---|---|
| Second Level | 4pc Ensuite Bath | Measurements not available | ||
| Second Level | Laundry Room | Measurements not available | ||
| Second Level | Primary Bedroom | Measurements not available | ||
| Basement | Laundry Room | Measurements not available | ||
| Basement | Utility Room | Measurements not available | ||
| Basement | Playroom | Measurements not available | ||
| Basement | Bedroom | Measurements not available | ||
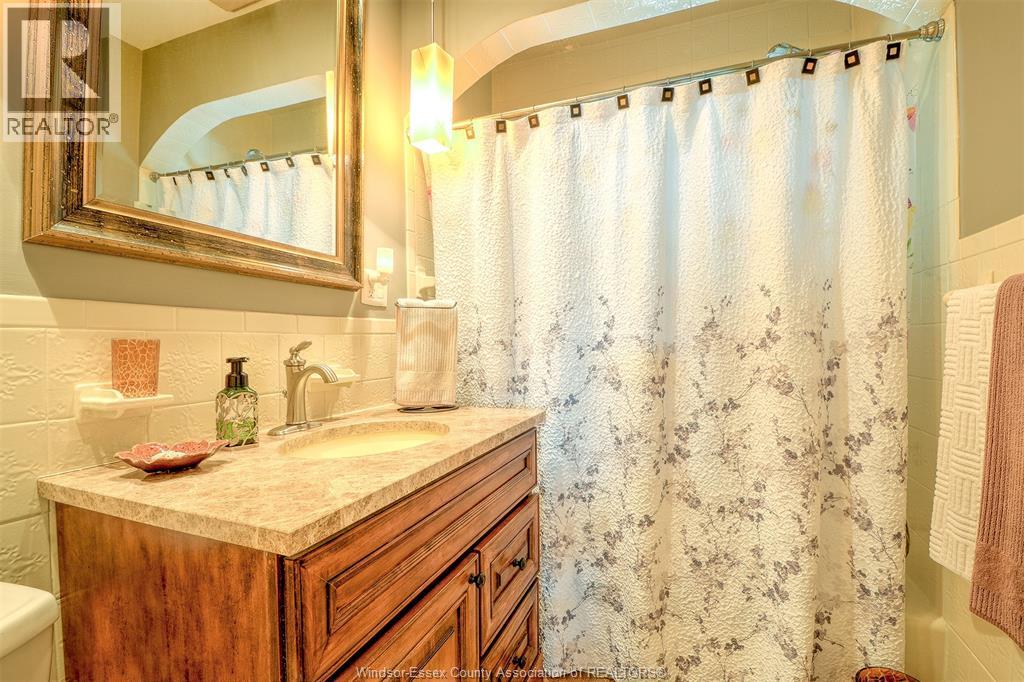
| Main Level | 4pc Bathroom | Measurements not available | ||
| Main Level | Bedroom | Measurements not available | ||
| Main Level | Den | Measurements not available | ||
| Main Level | Kitchen | Measurements not available | ||
| Main Level | Dining Room | Measurements not available | ||
| Main Level | Living Room | Measurements not available |
Contact Us
Contact us for more information

The trademarks REALTOR®, REALTORS®, and the REALTOR® logo are controlled by The Canadian Real Estate Association (CREA) and identify real estate professionals who are members of CREA. The trademarks MLS®, Multiple Listing Service® and the associated logos are owned by The Canadian Real Estate Association (CREA) and identify the quality of services provided by real estate professionals who are members of CREA. The trademark DDF® is owned by The Canadian Real Estate Association (CREA) and identifies CREA's Data Distribution Facility (DDF®)
August 30 2026 07:14:04
Windsor-Essex County Association of REALTORS®
Bob Pedler Real Estate Limited