
12112 38 St NW Edmonton, Alberta T5W 2J1

$435,000
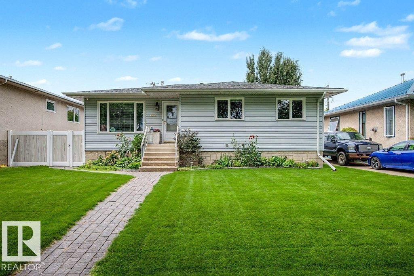
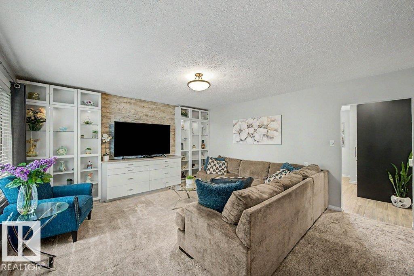
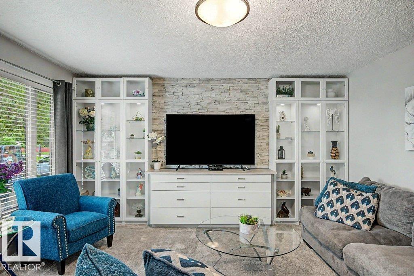
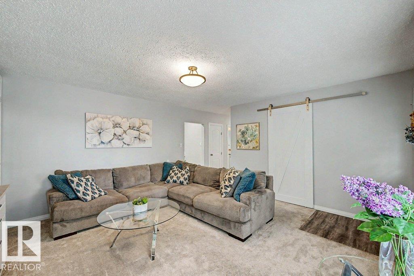
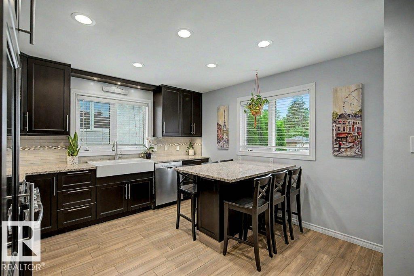
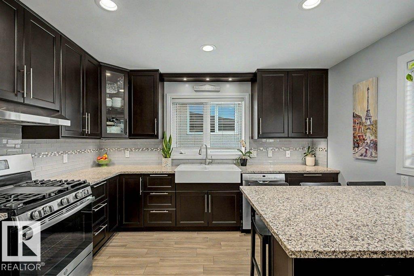
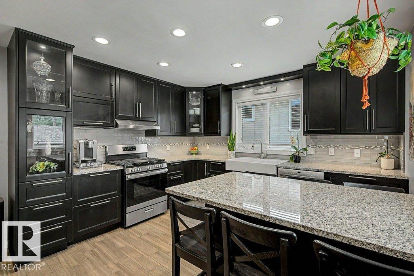
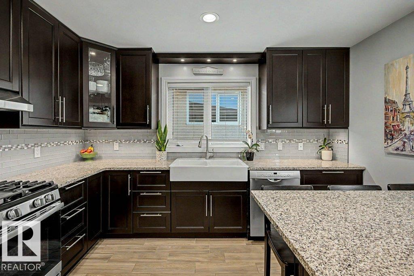
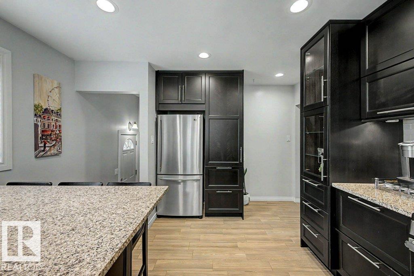
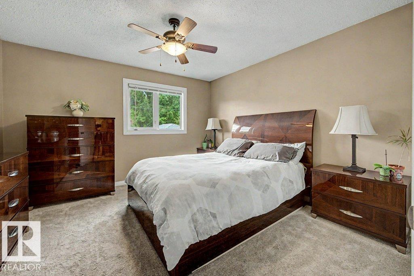
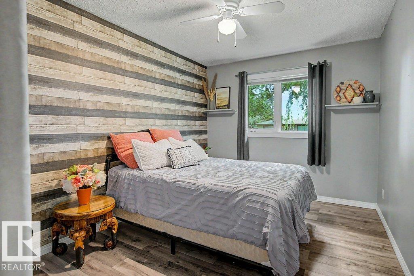
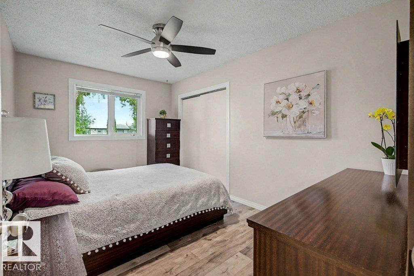
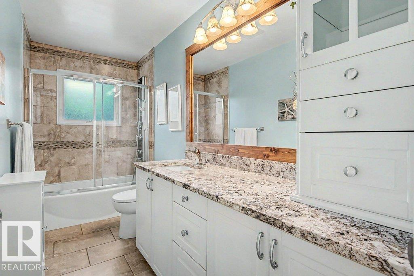
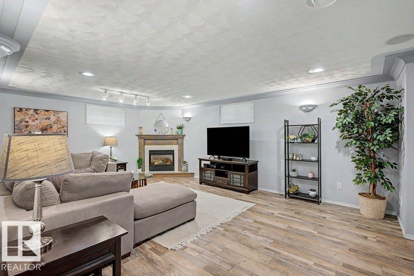
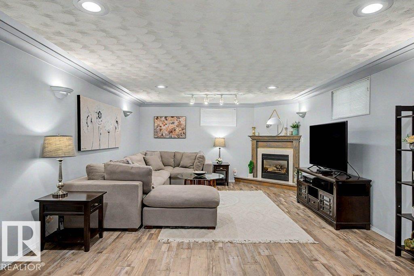
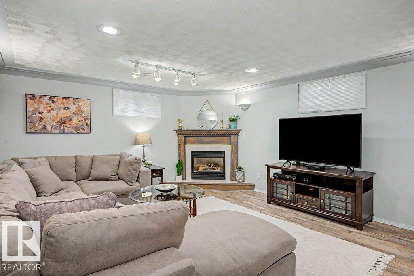
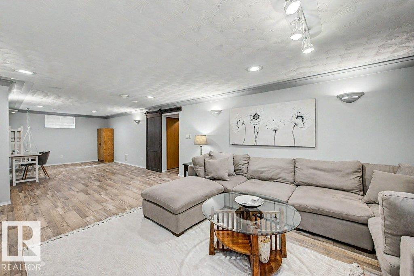
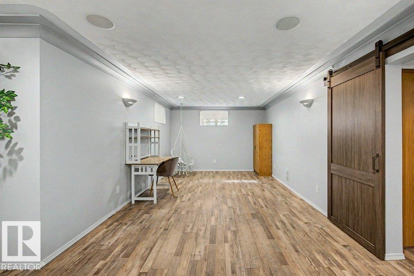
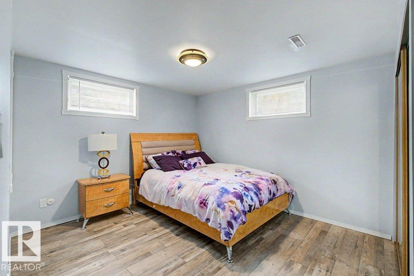
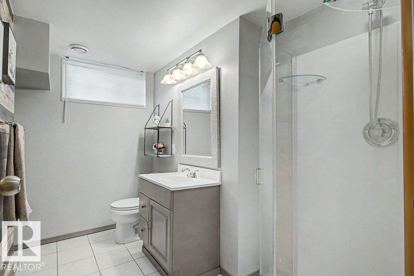
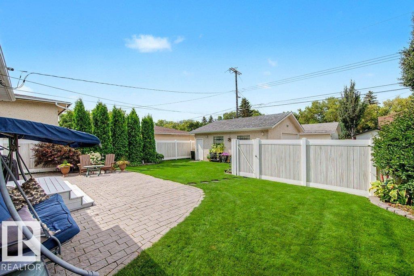
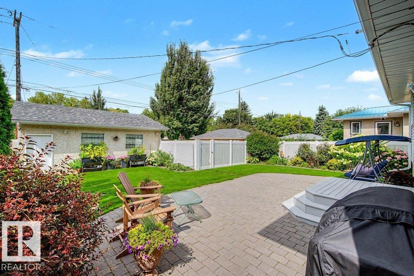
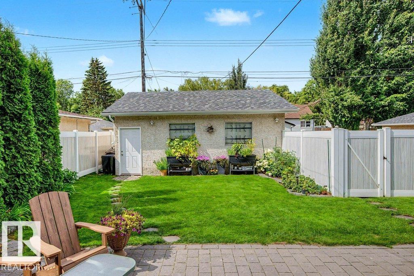
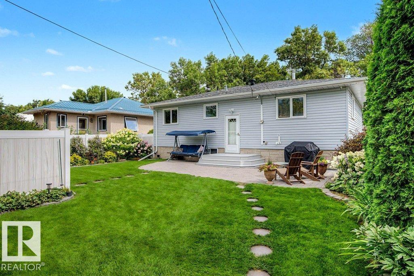
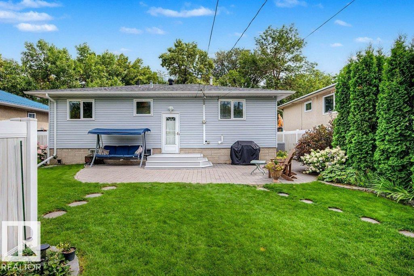
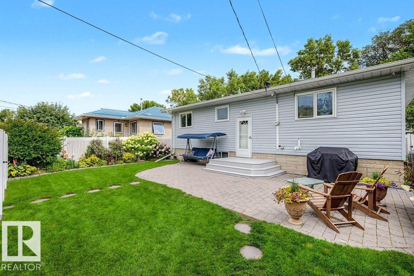
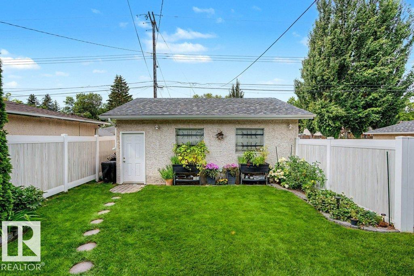
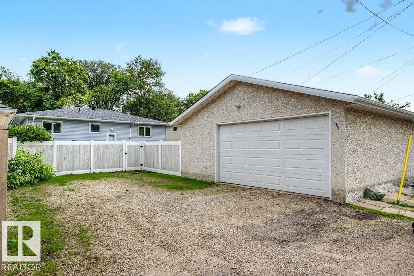
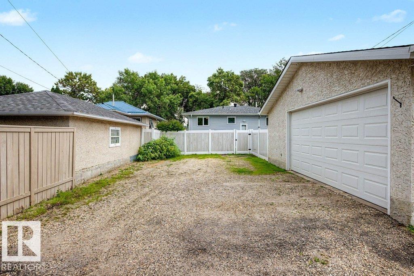
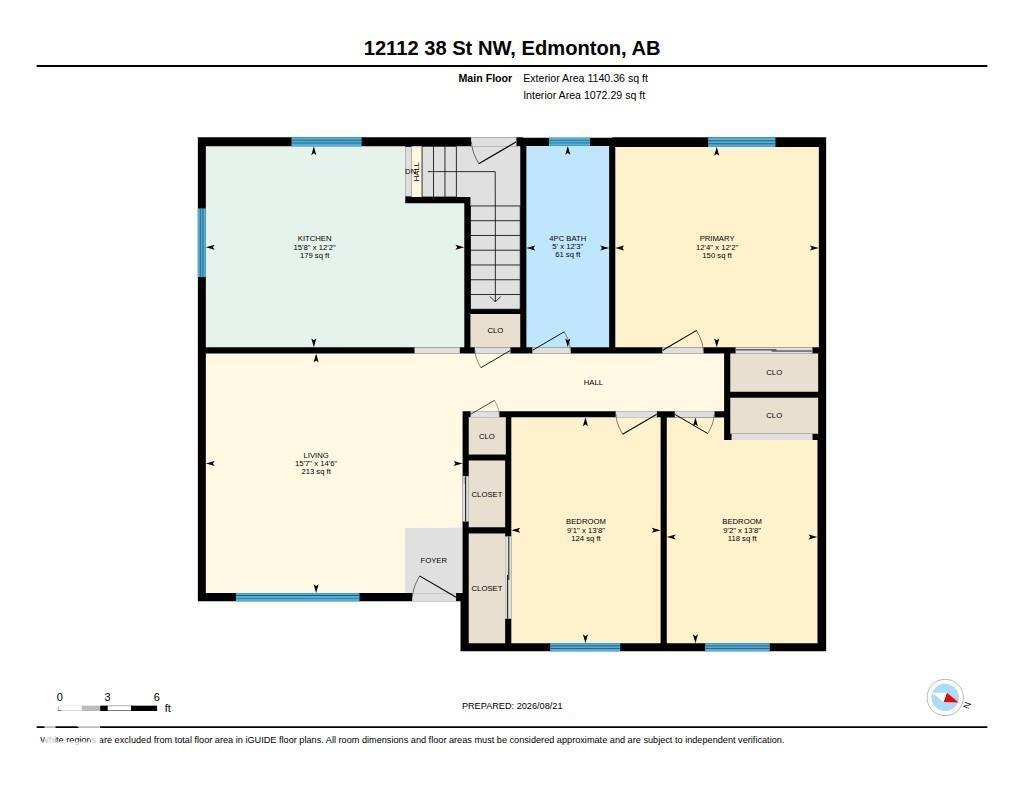
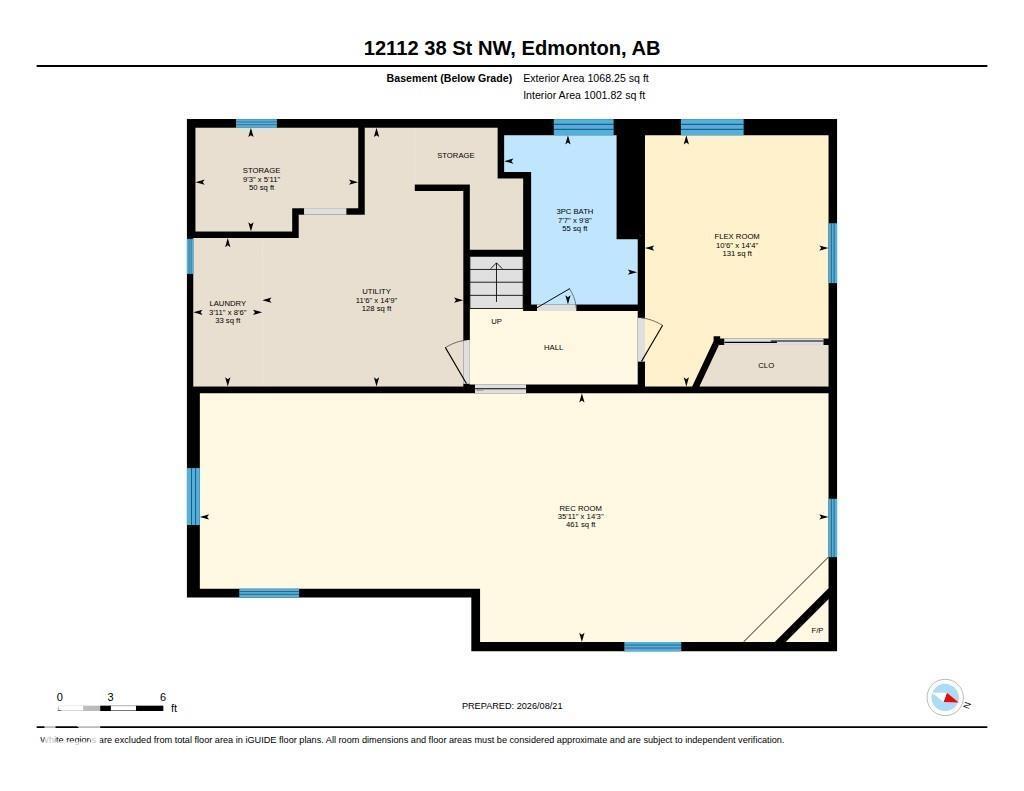
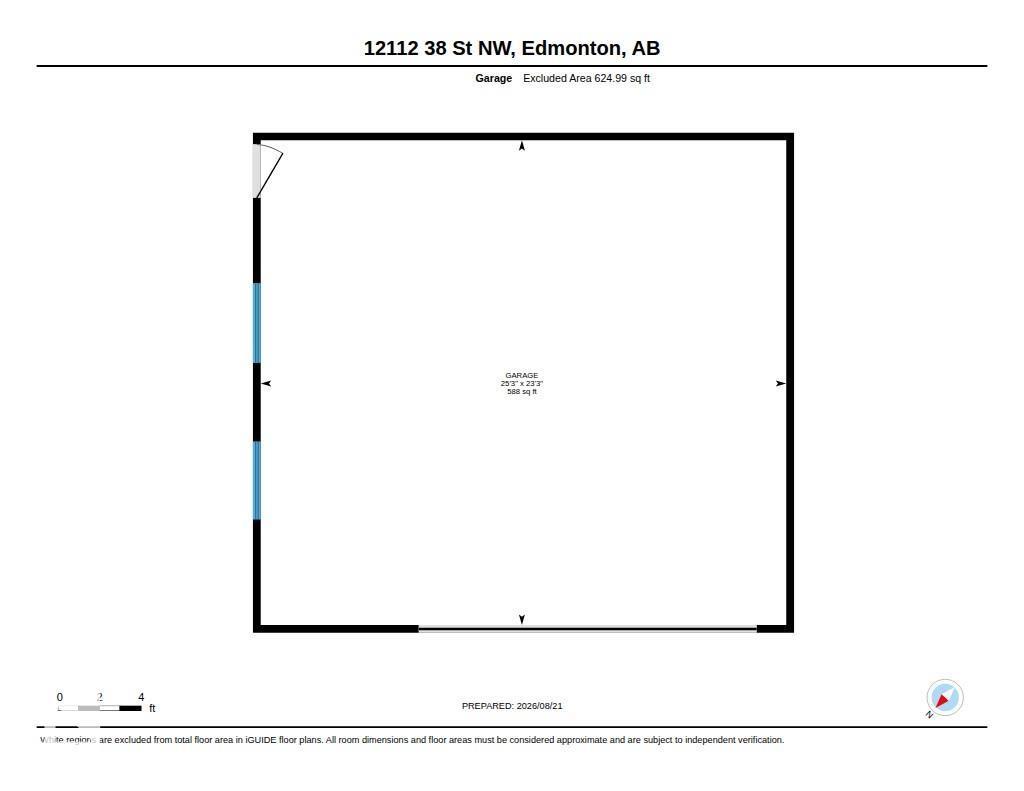
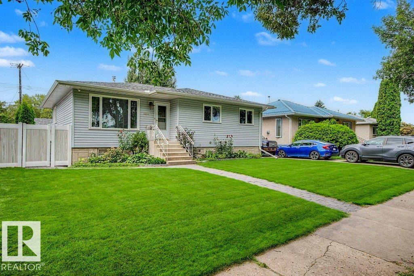
This beautifully cared-for bungalow offers the kind of space that simply feels good to come home to. Thoughtfully renovated for the seller to enjoy—not as a flip—the main floor features 3 spacious bedrooms, a well-appointed bath and a bright front living room, while the eat-in kitchen sits privately at the back with ample cabinetry. Downstairs, the finished basement is made for real life, with a generous rec room offering room to lounge, play, work out or pursue your hobbies, plus a separate flex room and 3-pc bath. Laundry, utilities and plenty of storage are neatly tucked away. Outside, enjoy an immaculate yard with vinyl fencing, a natural gas BBQ hookup, an RV pad, and a huge detached double garage. Central A/C adds summer comfort, while mature, tree-lined streets complete the setting. A warm, welcoming home with space to settle in and make your own. (id:63476)
Property Details
| MLS® Number | E4505394 |
| Property Type | Single Family |
| Neigbourhood | Beacon Heights |
| Features | Lane |
| Parking Space Total | 4 |
| Structure | Patio(s) |
Building
| Bathroom Total | 2 |
| Bedrooms Total | 3 |
| Appliances | Dishwasher, Hood Fan, Microwave, Refrigerator, Gas Stove(s), Window Coverings |
| Architectural Style | Bungalow |
| Basement Development | Finished |
| Basement Type | Full (finished) |
| Constructed Date | 1961 |
| Construction Style Attachment | Detached |
| Cooling Type | Central Air Conditioning |
| Fireplace Fuel | Gas |
| Fireplace Present | Yes |
| Fireplace Type | Insert |
| Heating Type | Forced Air |
| Stories Total | 1 |
| Size Interior | 1,140 Sqft |
| Type | House |
Parking
| Detached Garage |
Land
| Acreage | No |
| Fence Type | Fence |
| Size Irregular | 575.61 |
| Size Total | 575.61 M2 |
| Size Total Text | 575.61 M2 |
Rooms
| Level | Type | Length | Width | Dimensions |
|---|---|---|---|---|
| Lower Level | Family Room | 14'3 x 35'11 | ||
| Lower Level | Laundry Room | 8'6" x 3'11 | ||
| Lower Level | Storage | 5'11" x 9'3 | ||
| Lower Level | Utility Room | 14'9 x 11'6 | ||
| Main Level | Living Room | 14'6 x 15'7 | ||
| Main Level | Kitchen | 12'2 x 15'8 | ||
| Main Level | Primary Bedroom | 12'2 x 12'4 | ||
| Main Level | Bedroom 2 | 13'8" x 9'2 | ||
| Main Level | Bedroom 3 | 13'8" x 9'1 |
Contact Us
Contact us for more information

The trademarks REALTOR®, REALTORS®, and the REALTOR® logo are controlled by The Canadian Real Estate Association (CREA) and identify real estate professionals who are members of CREA. The trademarks MLS®, Multiple Listing Service® and the associated logos are owned by The Canadian Real Estate Association (CREA) and identify the quality of services provided by real estate professionals who are members of CREA. The trademark DDF® is owned by The Canadian Real Estate Association (CREA) and identifies CREA's Data Distribution Facility (DDF®)
August 27 2026 08:31:49
REALTORS® Association of Edmonton
Liv Real Estate