
Main - 5759 Emery Street Niagara Falls, Ontario L2G 1L8

$2,000 Monthly
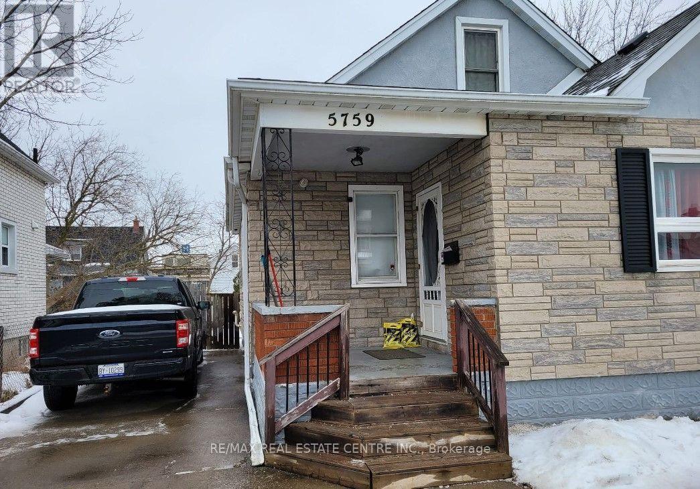
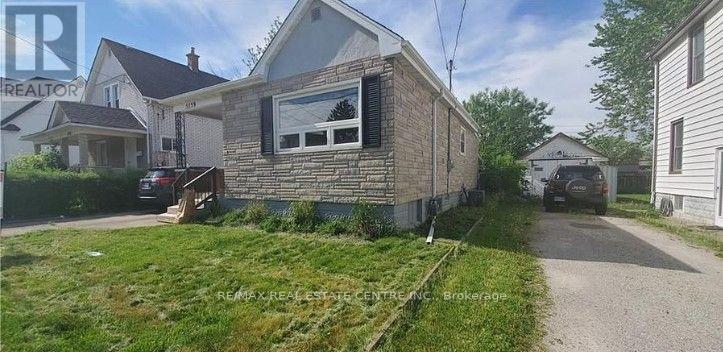
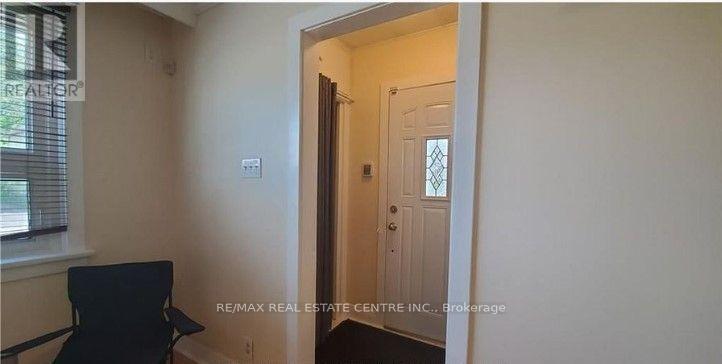
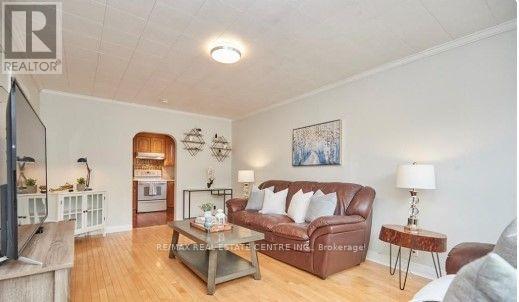
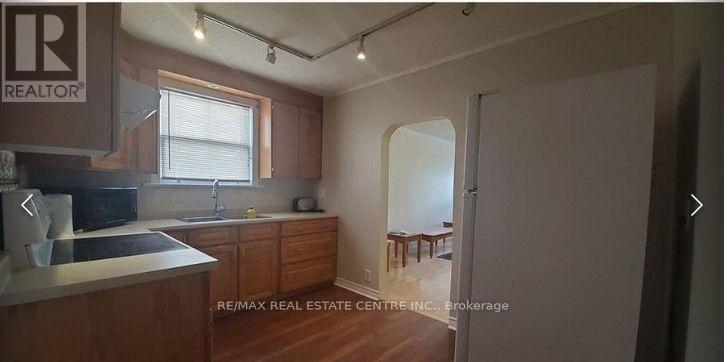
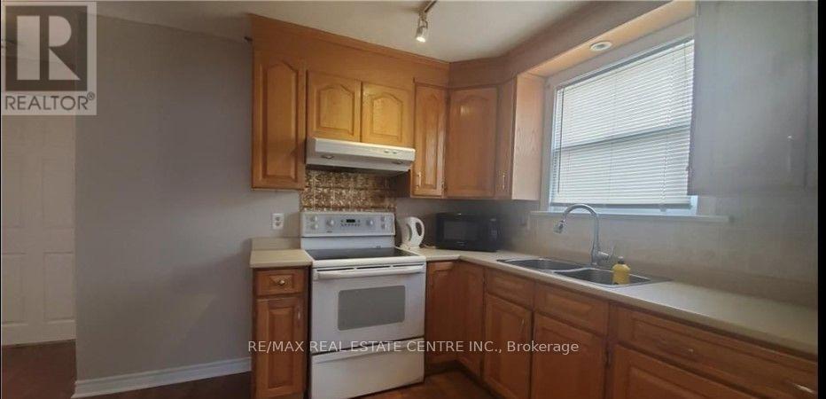
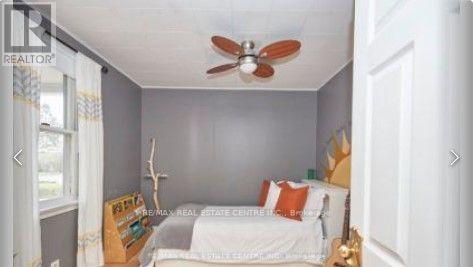
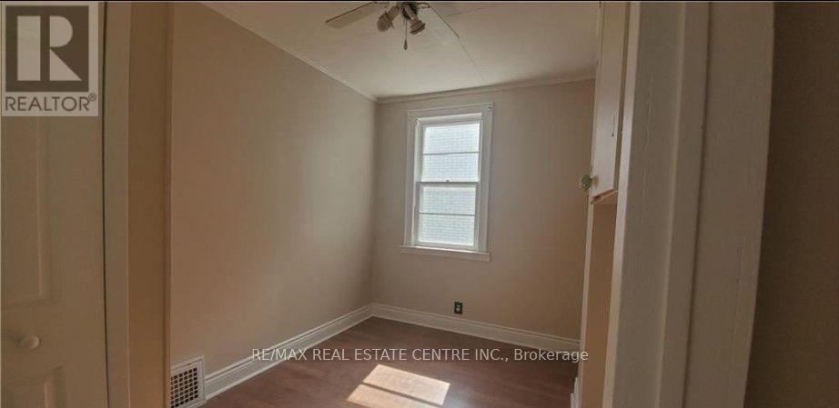
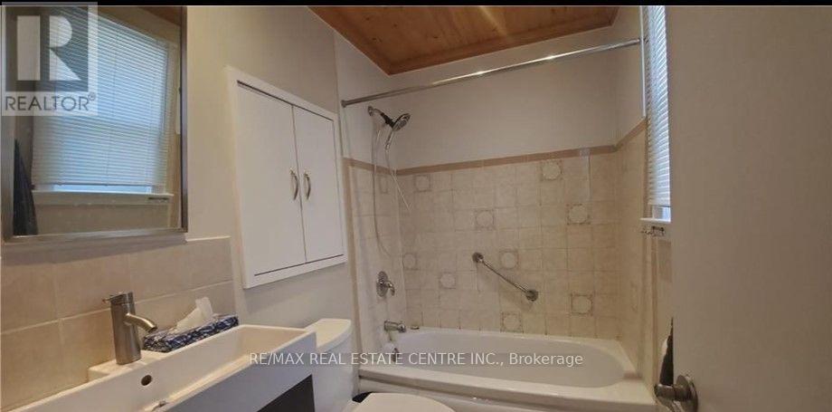
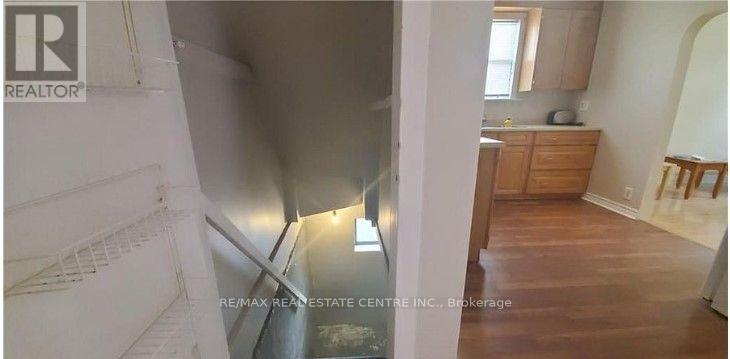
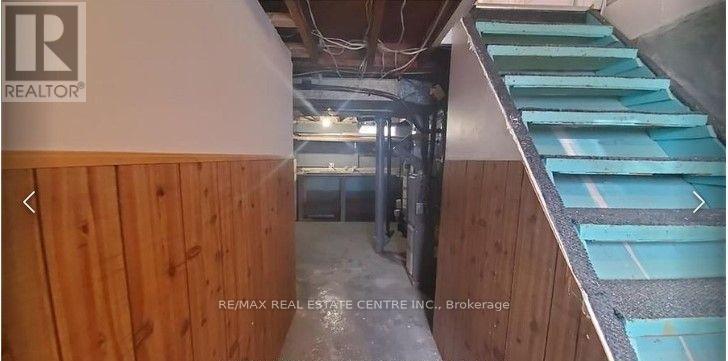
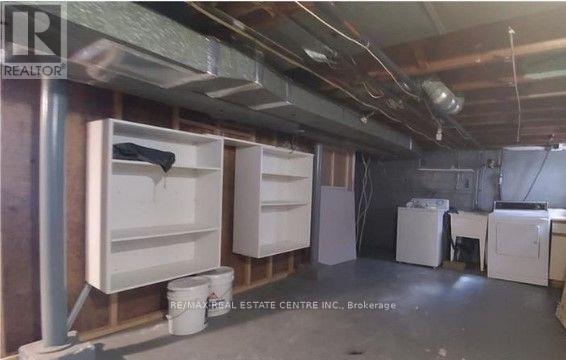
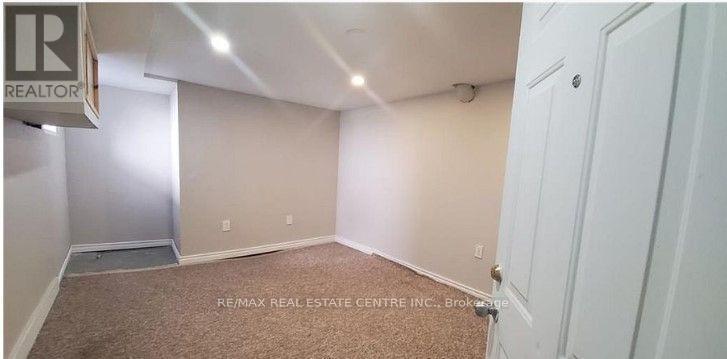
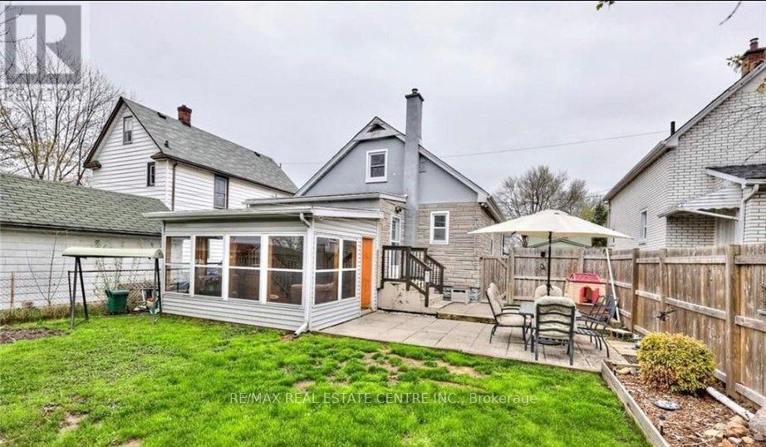
This charming main-floor unit with basement is located in the heart of Niagara Falls and offers the perfect blend of comfort and convenience. The main floor features a spacious living room, two comfortable bedrooms, a dining area, and a well-appointed kitchen. The basement provides additional living space, including a generously sized bedroom and a laundry room. Enjoy the privacy of a fully fenced backyard, along with convenient access to local amenities, major highways, and public transit. This is a fantastic opportunity for anyone looking for a comfortable, well-maintained home in a desirable Niagara Falls location. Don't miss the opportunity to make this wonderful property your new home! Utilities 70% Extra. Available Immediately ** This is a linked property.** (id:63476)
Property Details
| MLS® Number | X13709826 |
| Property Type | Single Family |
| Community Name | 215 - Hospital |
| Amenities Near By | Golf Nearby, Hospital |
| Parking Space Total | 3 |
Building
| Bathroom Total | 1 |
| Bedrooms Above Ground | 2 |
| Bedrooms Below Ground | 1 |
| Bedrooms Total | 3 |
| Age | 51 To 99 Years |
| Architectural Style | Bungalow |
| Basement Development | Partially Finished |
| Basement Type | Full (partially Finished) |
| Construction Style Attachment | Detached |
| Cooling Type | Central Air Conditioning |
| Exterior Finish | Stucco, Stone |
| Foundation Type | Block |
| Heating Fuel | Natural Gas |
| Heating Type | Forced Air |
| Stories Total | 1 |
| Size Interior | 1,100 - 1,500 Sqft |
| Type | House |
| Utility Water | Municipal Water |
Parking
| No Garage |
Land
| Acreage | No |
| Land Amenities | Golf Nearby, Hospital |
| Sewer | Sanitary Sewer |
Rooms
| Level | Type | Length | Width | Dimensions |
|---|---|---|---|---|
| Basement | Bedroom | 3.04 m | 3.81 m | 3.04 m x 3.81 m |
| Main Level | Living Room | 5.68 m | 3.47 m | 5.68 m x 3.47 m |
| Main Level | Kitchen | 4.57 m | 2.56 m | 4.57 m x 2.56 m |
| Main Level | Dining Room | 4.57 m | 2.2 m | 4.57 m x 2.2 m |
| Main Level | Primary Bedroom | 3.81 m | 3.81 m | 3.81 m x 3.81 m |
| Main Level | Bedroom 2 | 3.42 m | 2.08 m | 3.42 m x 2.08 m |
Contact Us
Contact us for more information

The trademarks REALTOR®, REALTORS®, and the REALTOR® logo are controlled by The Canadian Real Estate Association (CREA) and identify real estate professionals who are members of CREA. The trademarks MLS®, Multiple Listing Service® and the associated logos are owned by The Canadian Real Estate Association (CREA) and identify the quality of services provided by real estate professionals who are members of CREA. The trademark DDF® is owned by The Canadian Real Estate Association (CREA) and identifies CREA's Data Distribution Facility (DDF®)
August 25 2026 03:09:11
Toronto Regional Real Estate Board
RE/MAX Real Estate Centre Inc.