
12 Sherwood Crescent Belleville, Ontario K8P 5G1

$2,800 Monthly
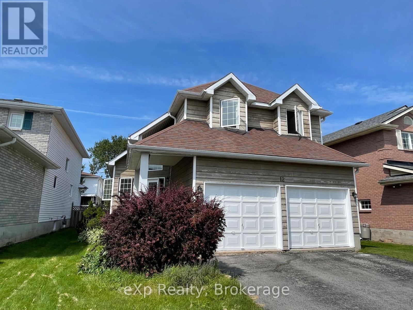
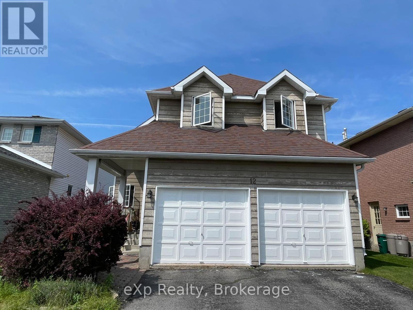
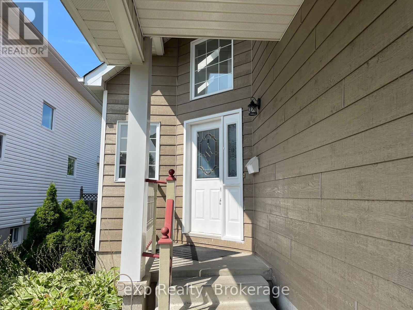
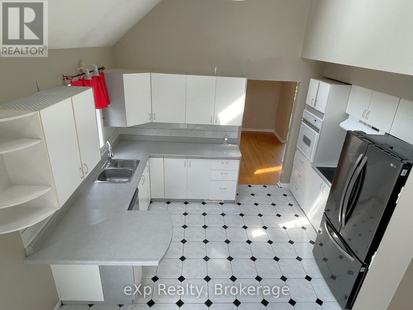
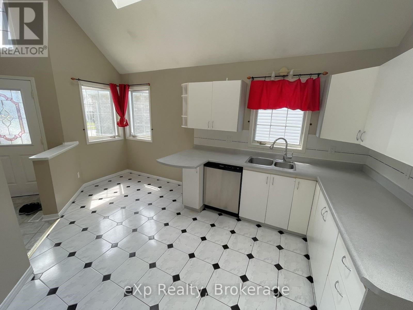
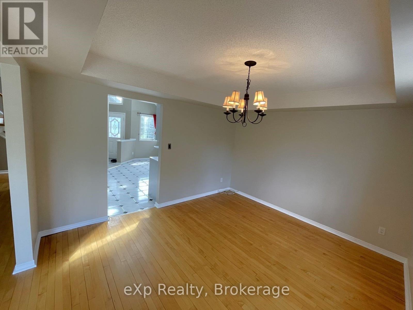
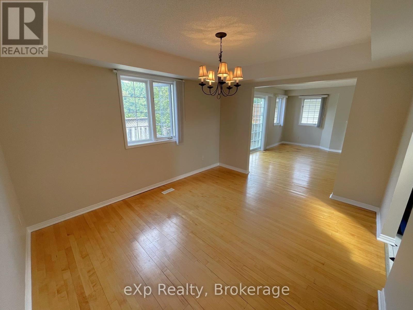
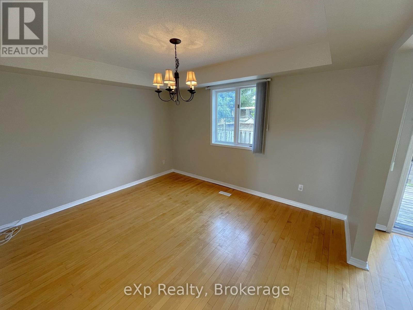
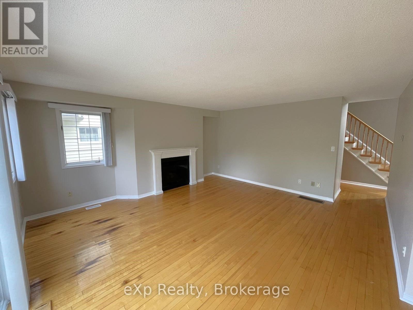
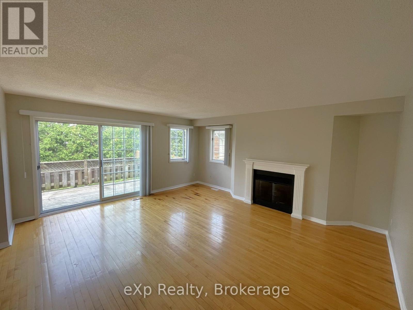
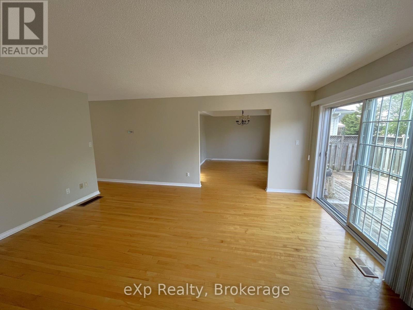
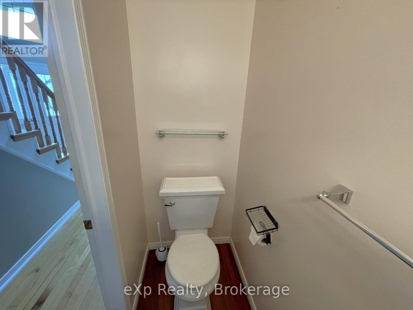
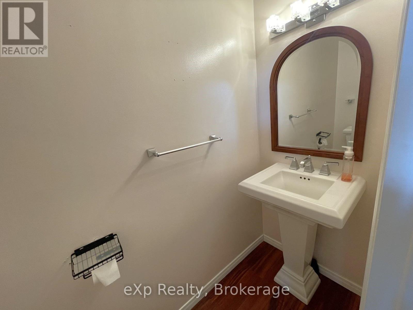
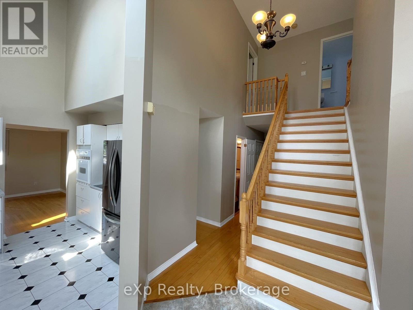
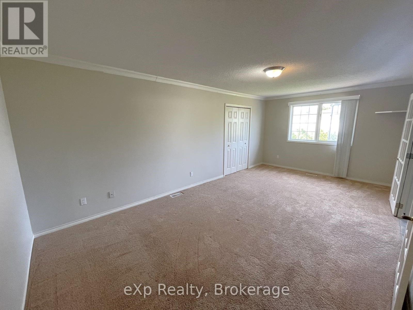
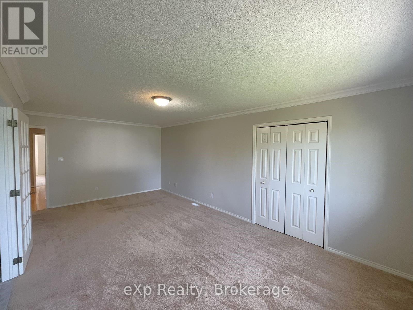
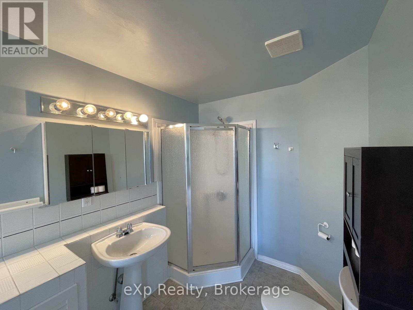
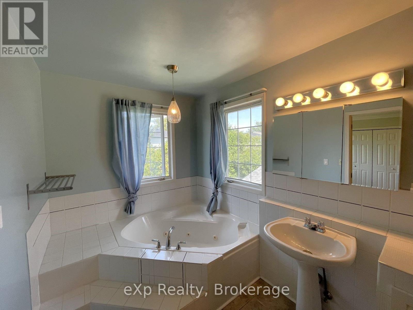
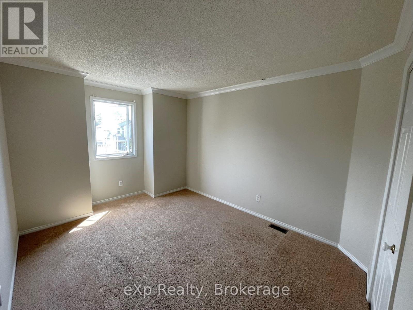
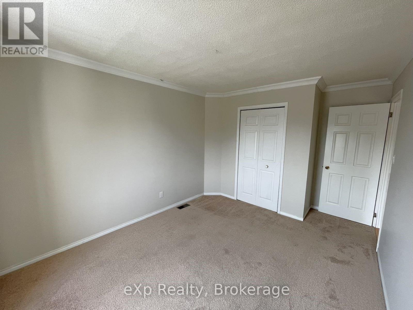
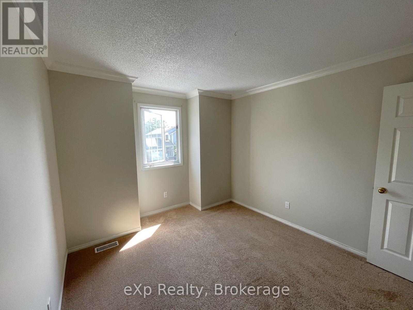
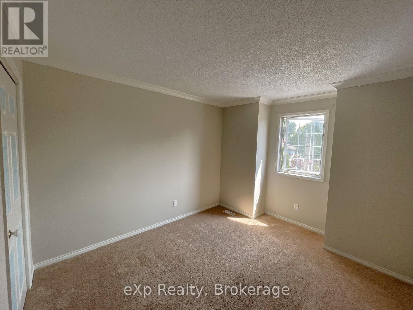
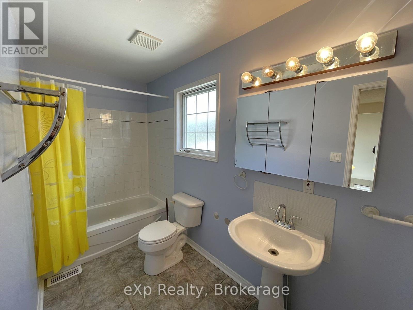
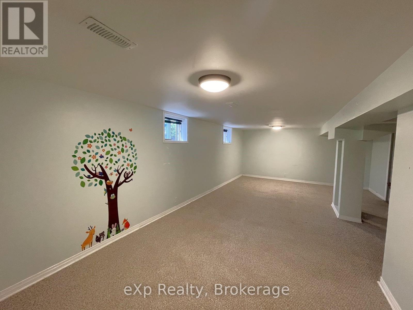
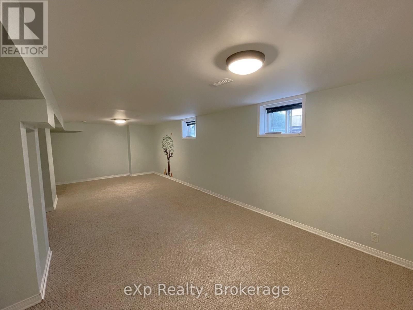
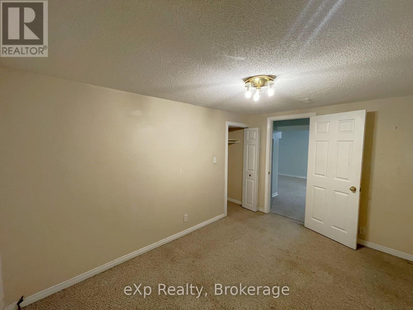
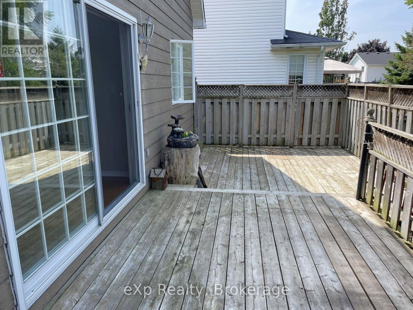
Introducing 12 Sherwood Cres in Belleville, a spacious two-story detached rental house. Boasting 3 bedrooms and 3 bathrooms, this home offers a convenient attached 2-car garage and main floor laundry. The large basement features a rec room and den, providing ample space for your needs. The huge primary bedroom is a standout, featuring an incredible 5-piece ensuite bath for ultimate relaxation. Enjoy the fenced-in yard and spacious deck, perfect for outdoor living. Don't miss the chance to call this rental property home! Tenants pay utilities. Minimum 12 month lease. Proof of income, References, & Credit Report required. (id:63476)
Property Details
| MLS® Number | X13709890 |
| Property Type | Single Family |
| Community Name | Belleville Ward |
| Features | In Suite Laundry |
| Parking Space Total | 4 |
Building
| Bathroom Total | 3 |
| Bedrooms Above Ground | 3 |
| Bedrooms Total | 3 |
| Basement Development | Finished |
| Basement Type | N/a (finished) |
| Construction Style Attachment | Detached |
| Cooling Type | Central Air Conditioning |
| Exterior Finish | Vinyl Siding |
| Fireplace Present | Yes |
| Foundation Type | Concrete |
| Half Bath Total | 1 |
| Heating Fuel | Natural Gas |
| Heating Type | Forced Air |
| Stories Total | 2 |
| Size Interior | 1,500 - 2,000 Sqft |
| Type | House |
| Utility Water | Municipal Water |
Parking
| Attached Garage | |
| Garage |
Land
| Acreage | No |
| Sewer | Sanitary Sewer |
| Size Depth | 100 Ft |
| Size Frontage | 40 Ft |
| Size Irregular | 40 X 100 Ft |
| Size Total Text | 40 X 100 Ft |
Contact Us
Contact us for more information

The trademarks REALTOR®, REALTORS®, and the REALTOR® logo are controlled by The Canadian Real Estate Association (CREA) and identify real estate professionals who are members of CREA. The trademarks MLS®, Multiple Listing Service® and the associated logos are owned by The Canadian Real Estate Association (CREA) and identify the quality of services provided by real estate professionals who are members of CREA. The trademark DDF® is owned by The Canadian Real Estate Association (CREA) and identifies CREA's Data Distribution Facility (DDF®)
August 25 2026 03:19:57
Central Lakes Association of REALTORS®
Exp Realty