
323 Berrigan Drive Ottawa, Ontario K2J 5E2

$660,000
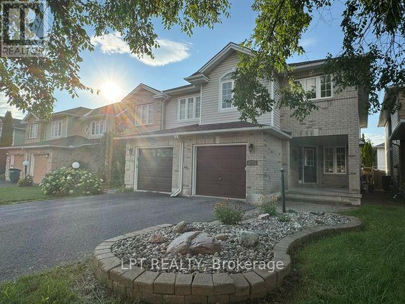
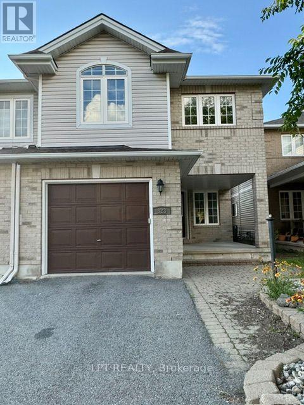
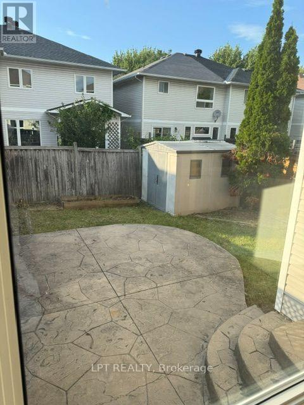
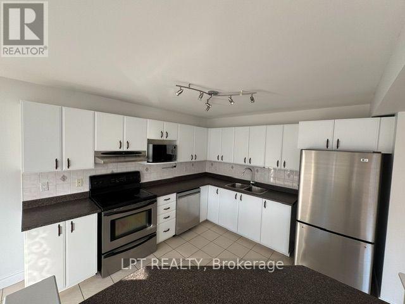
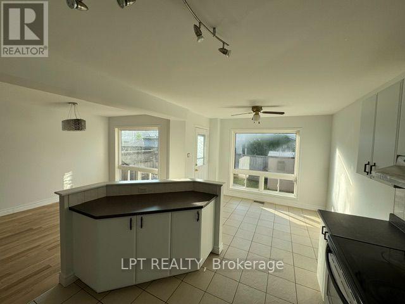
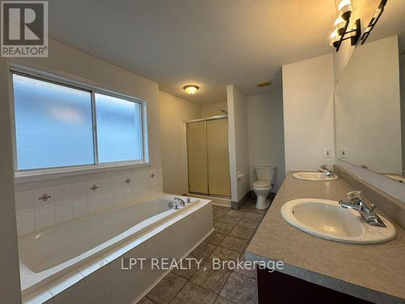
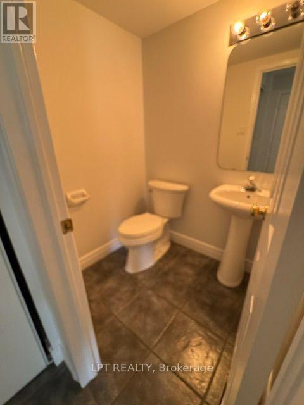
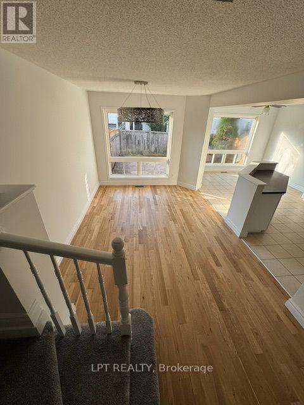
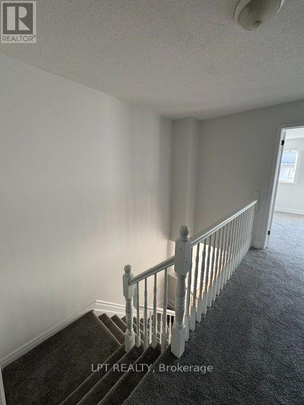
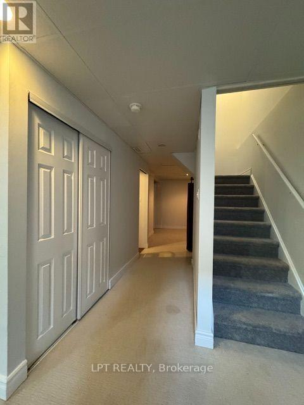
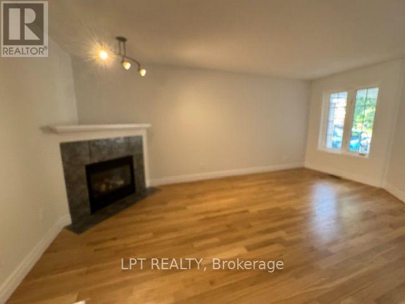
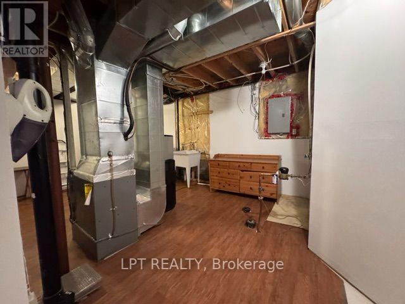
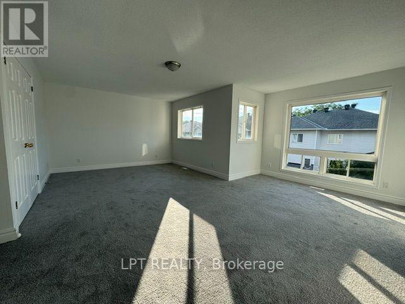
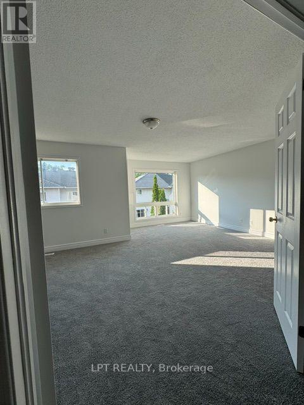
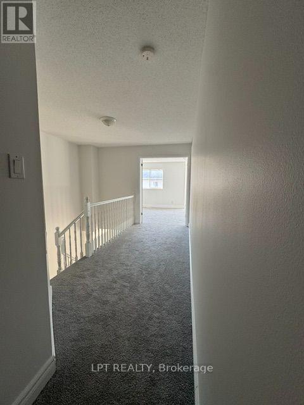
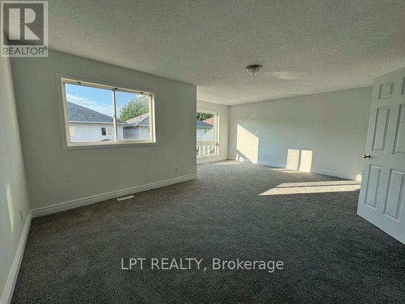
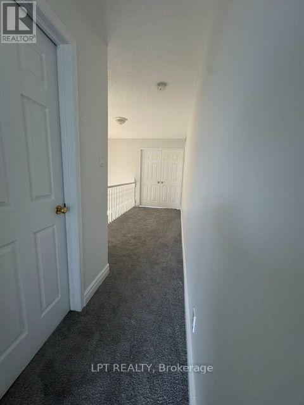
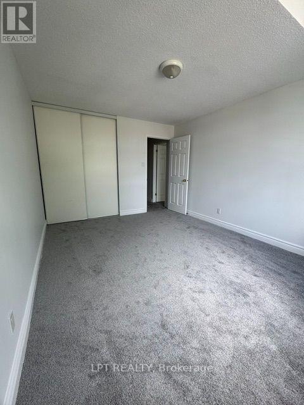
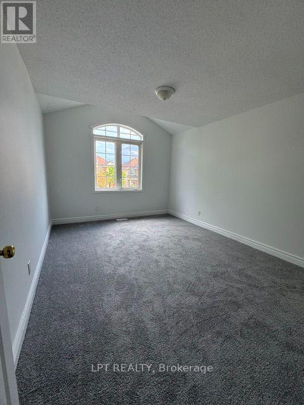
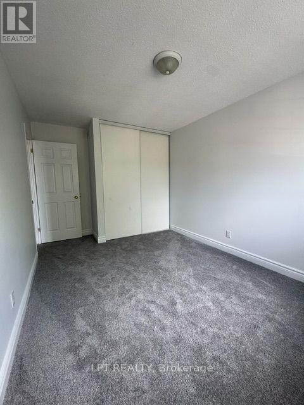
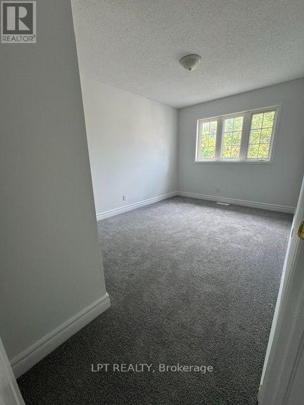
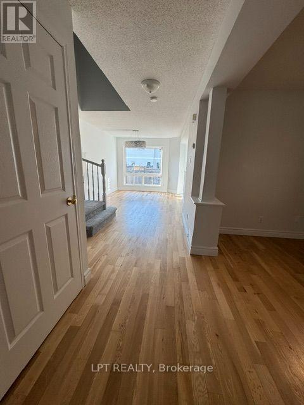
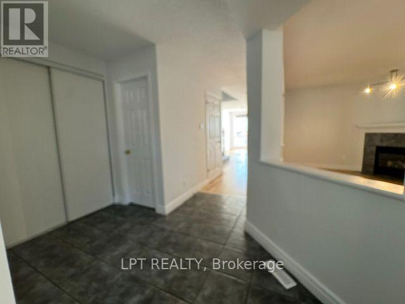
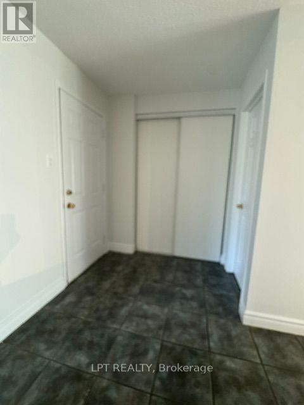
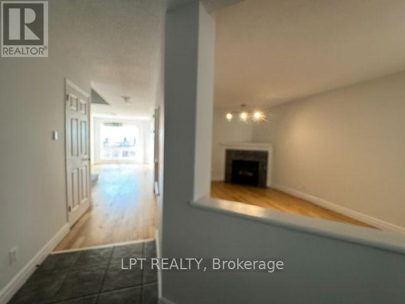
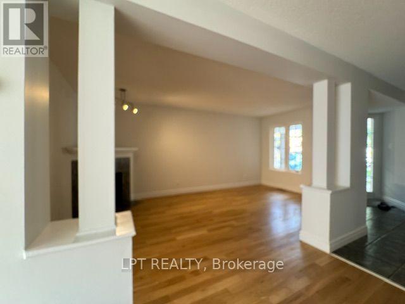
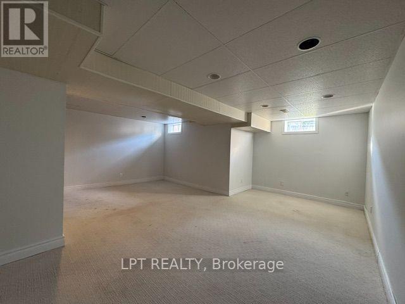
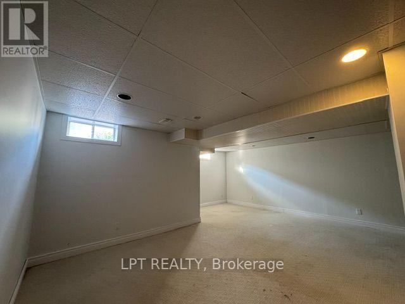
RARE RENT-TO-OWN OPPORTUNITY! Upgraded 3-bed, 2.5-bath family home at 323 Berrigan Dr, Nepean. Perfect for future buyers facing strict bank stress tests, self-employment, or needing a credit optimization period before securing a traditional mortgage. This turn-key property features extensive high-efficiency upgrades for total peace of mind: a brand-new roof (2024), new furnace and upgraded attic insulation (2021) backed by an Enbridge Energy Audit for low utility bills, fresh modern flooring, upgraded lighting, a brand-new fridge, and a professional deep-clean. Enjoy a fully finished basement ideal for a home gym or office. Located in an unbeatable family-friendly pocket within easy walking distance to 5 local schools, steps from a transit bus stop with direct connection to the LRT Station, and minutes from premium shopping, dining, grocery stores, and parks. (id:63476)
Property Details
| MLS® Number | X13709290 |
| Property Type | Single Family |
| Community Name | 7706 - Barrhaven - Longfields |
| Parking Space Total | 2 |
Building
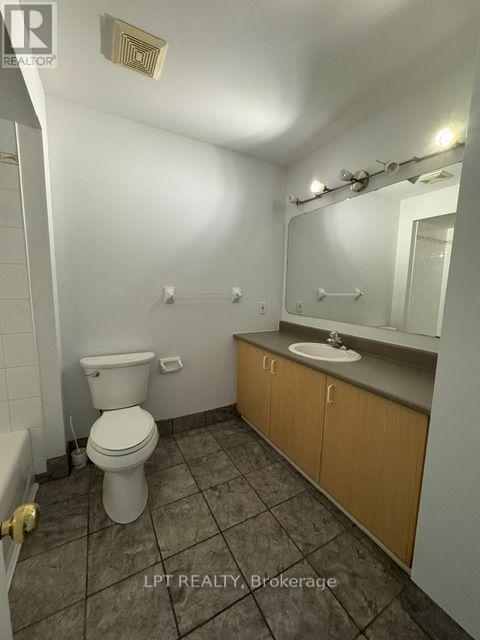
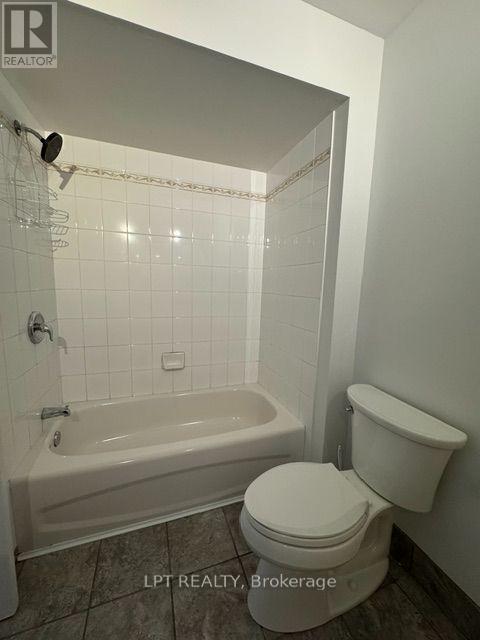
| Bathroom Total | 3 |
| Bedrooms Above Ground | 3 |
| Bedrooms Total | 3 |
| Amenities | Fireplace(s) |
| Basement Development | Finished |
| Basement Type | N/a (finished) |
| Construction Style Attachment | Semi-detached |
| Cooling Type | Central Air Conditioning |
| Exterior Finish | Brick |
| Fireplace Present | Yes |
| Foundation Type | Concrete |
| Half Bath Total | 1 |
| Heating Fuel | Natural Gas |
| Heating Type | Forced Air |
| Stories Total | 2 |
| Size Interior | 1,500 - 2,000 Sqft |
| Type | House |
| Utility Water | Municipal Water |
Parking
| Attached Garage | |
| Garage |
Land
| Acreage | No |
| Sewer | Sanitary Sewer |
| Size Depth | 98 Ft ,4 In |
| Size Frontage | 24 Ft ,7 In |
| Size Irregular | 24.6 X 98.4 Ft |
| Size Total Text | 24.6 X 98.4 Ft |
Rooms
| Level | Type | Length | Width | Dimensions |
|---|---|---|---|---|
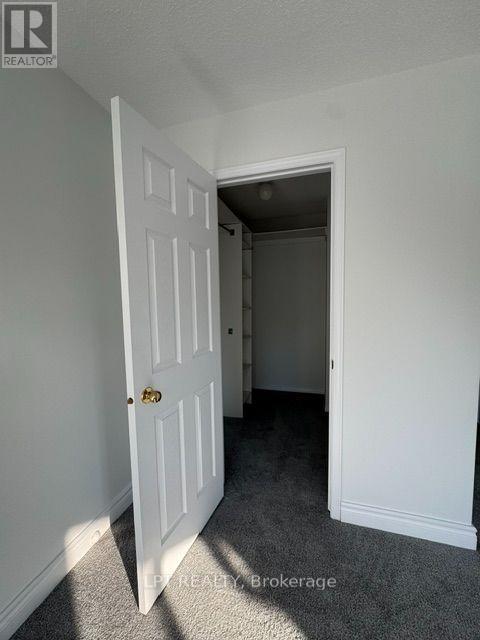
| Second Level | Primary Bedroom | 6.29 m | 3.65 m | 6.29 m x 3.65 m |
| Second Level | Bedroom | 4.26 m | 3.35 m | 4.26 m x 3.35 m |
| Second Level | Bedroom | 3.65 m | 2.84 m | 3.65 m x 2.84 m |
| Basement | Family Room | 6.4 m | 2.92 m | 6.4 m x 2.92 m |
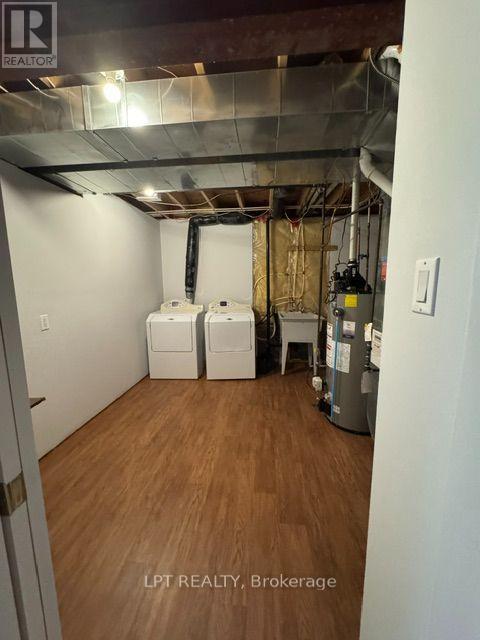
| Basement | Laundry Room | Measurements not available | ||
| Basement | Sitting Room | 3.04 m | 3.47 m | 3.04 m x 3.47 m |
| Main Level | Dining Room | 3.65 m | 3.04 m | 3.65 m x 3.04 m |
| Main Level | Kitchen | 3.35 m | 3.25 m | 3.35 m x 3.25 m |
| Main Level | Living Room | 5.48 m | 3.35 m | 5.48 m x 3.35 m |
Contact Us
Contact us for more information

The trademarks REALTOR®, REALTORS®, and the REALTOR® logo are controlled by The Canadian Real Estate Association (CREA) and identify real estate professionals who are members of CREA. The trademarks MLS®, Multiple Listing Service® and the associated logos are owned by The Canadian Real Estate Association (CREA) and identify the quality of services provided by real estate professionals who are members of CREA. The trademark DDF® is owned by The Canadian Real Estate Association (CREA) and identifies CREA's Data Distribution Facility (DDF®)
August 25 2026 01:34:31
Toronto Regional Real Estate Board
Lpt Realty