
2048 Creighton Street Halifax, Nova Scotia B3K 3R2

$815,000
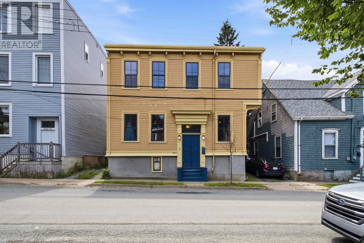
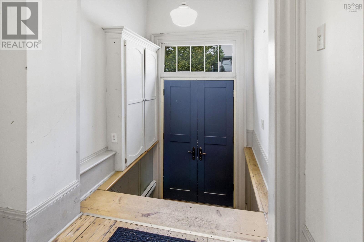
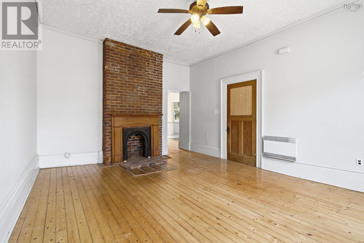
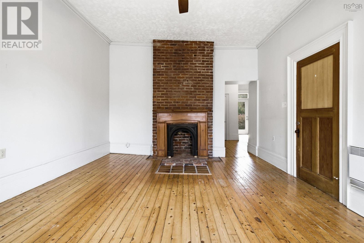
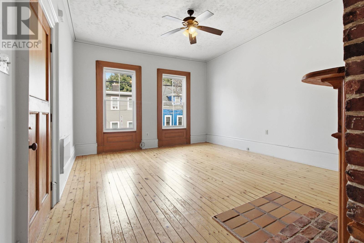
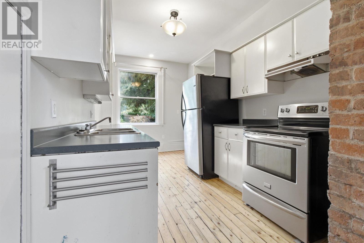
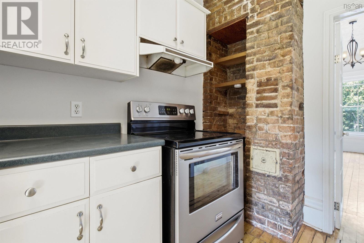
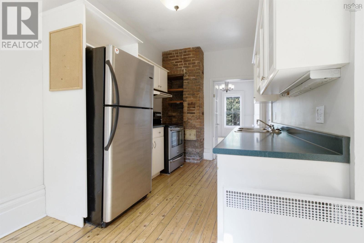
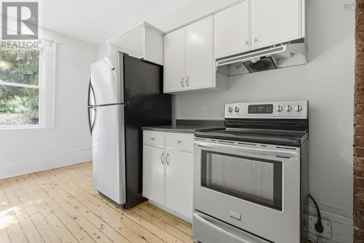
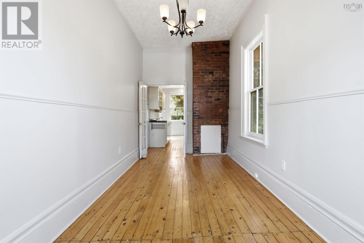
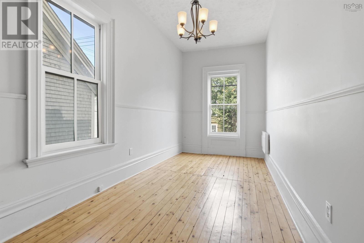
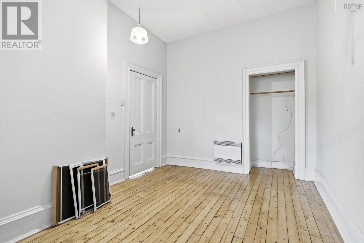
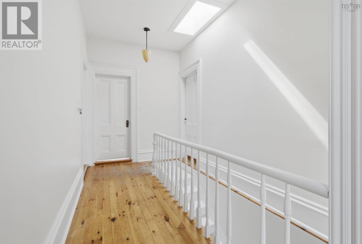
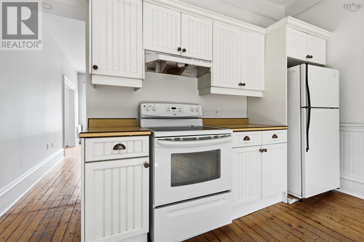
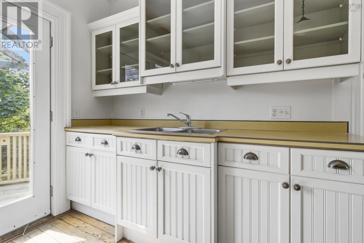
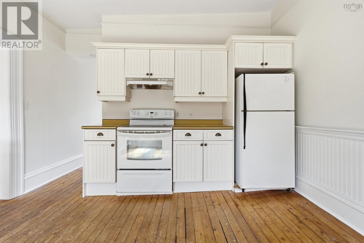
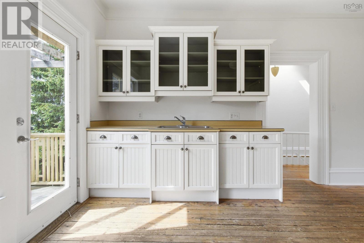
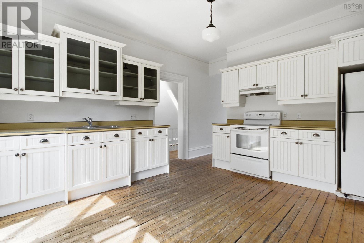
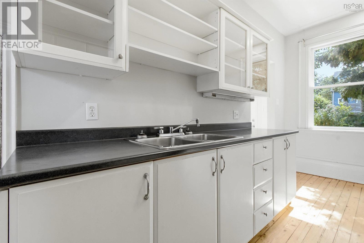
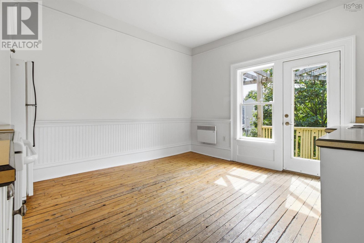
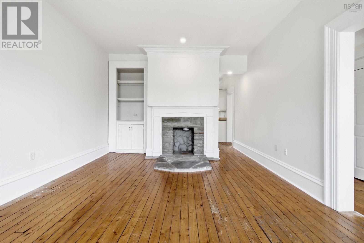
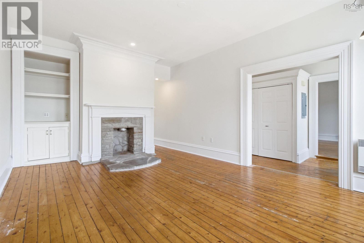
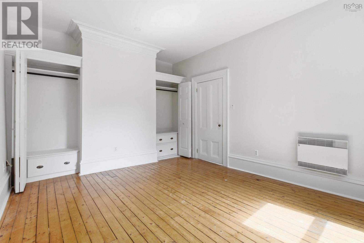
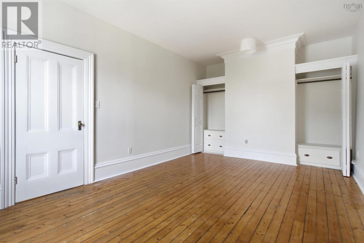
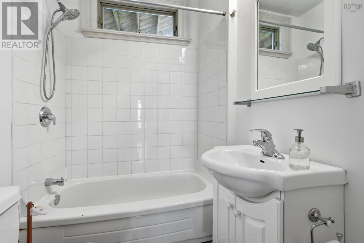
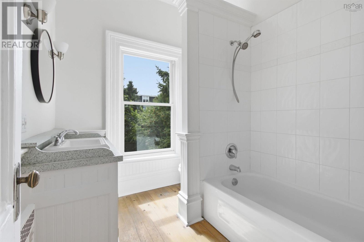
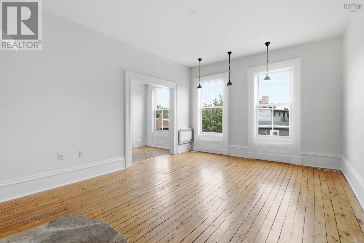
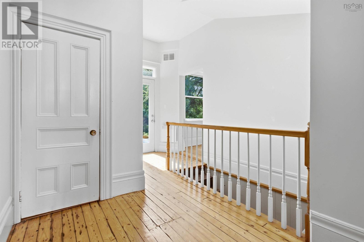
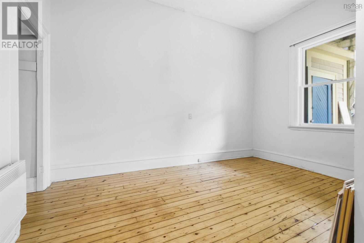
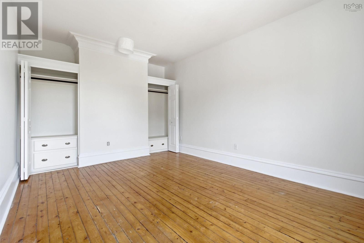
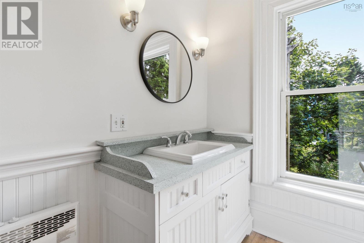
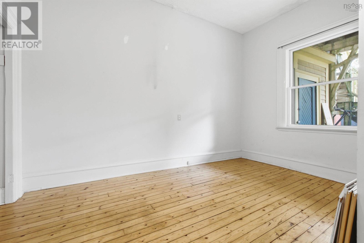
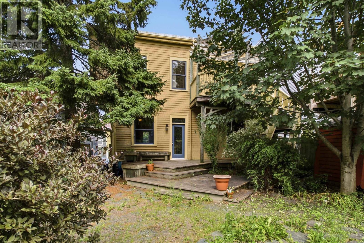
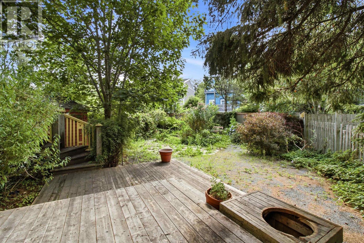
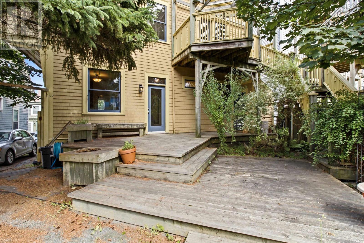
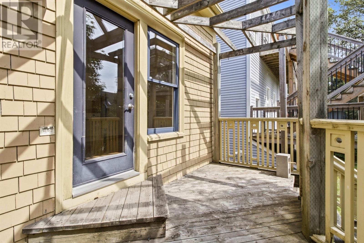
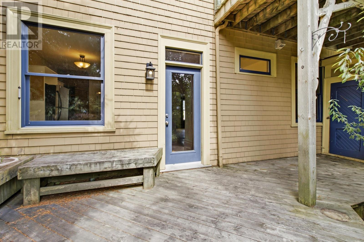
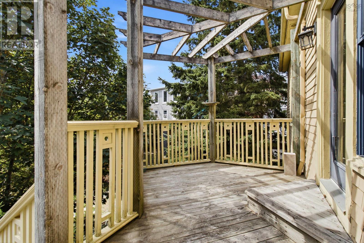
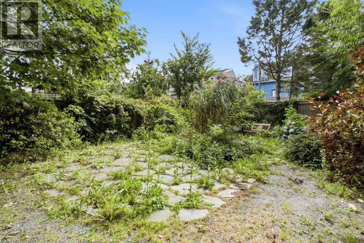
Welcome to 2048 Creighton Street, a spacious urban duplex offering two above-grade units and a private, park-like backyard with a west-facing exposure a rare find just steps from downtown Halifax. Whether you're seeking reliable rental income or looking to grow your portfolio in one of the city's most in-demand rental markets, this property delivers on both location and versatility. Each unit is rich with character, showcasing high ceilings, large windows, and handsome original trim and casings. The interior has been lovingly restored over the years and is every bit as charming as the home's well-maintained, attractive exterior. The main level offers a one-bedroom unit with a den, office, or dining room, while the upper level features a bright and spacious two-bedroom unit. Both units share access to the beautifully private backyard ideal for gardening enthusiasts and pet owners alike who want more than just a small patch of grass. With downtown Halifax's restaurants and amenities all within easy reach, this is city living at its finest. (id:63476)
Property Details
| MLS® Number | 202621440 |
| Property Type | Single Family |
| Community Name | Halifax |
| Amenities Near By | Park, Playground, Public Transit, Shopping |
| Structure | Shed |
Building
| Bathroom Total | 2 |
| Bedrooms Above Ground | 3 |
| Bedrooms Total | 3 |
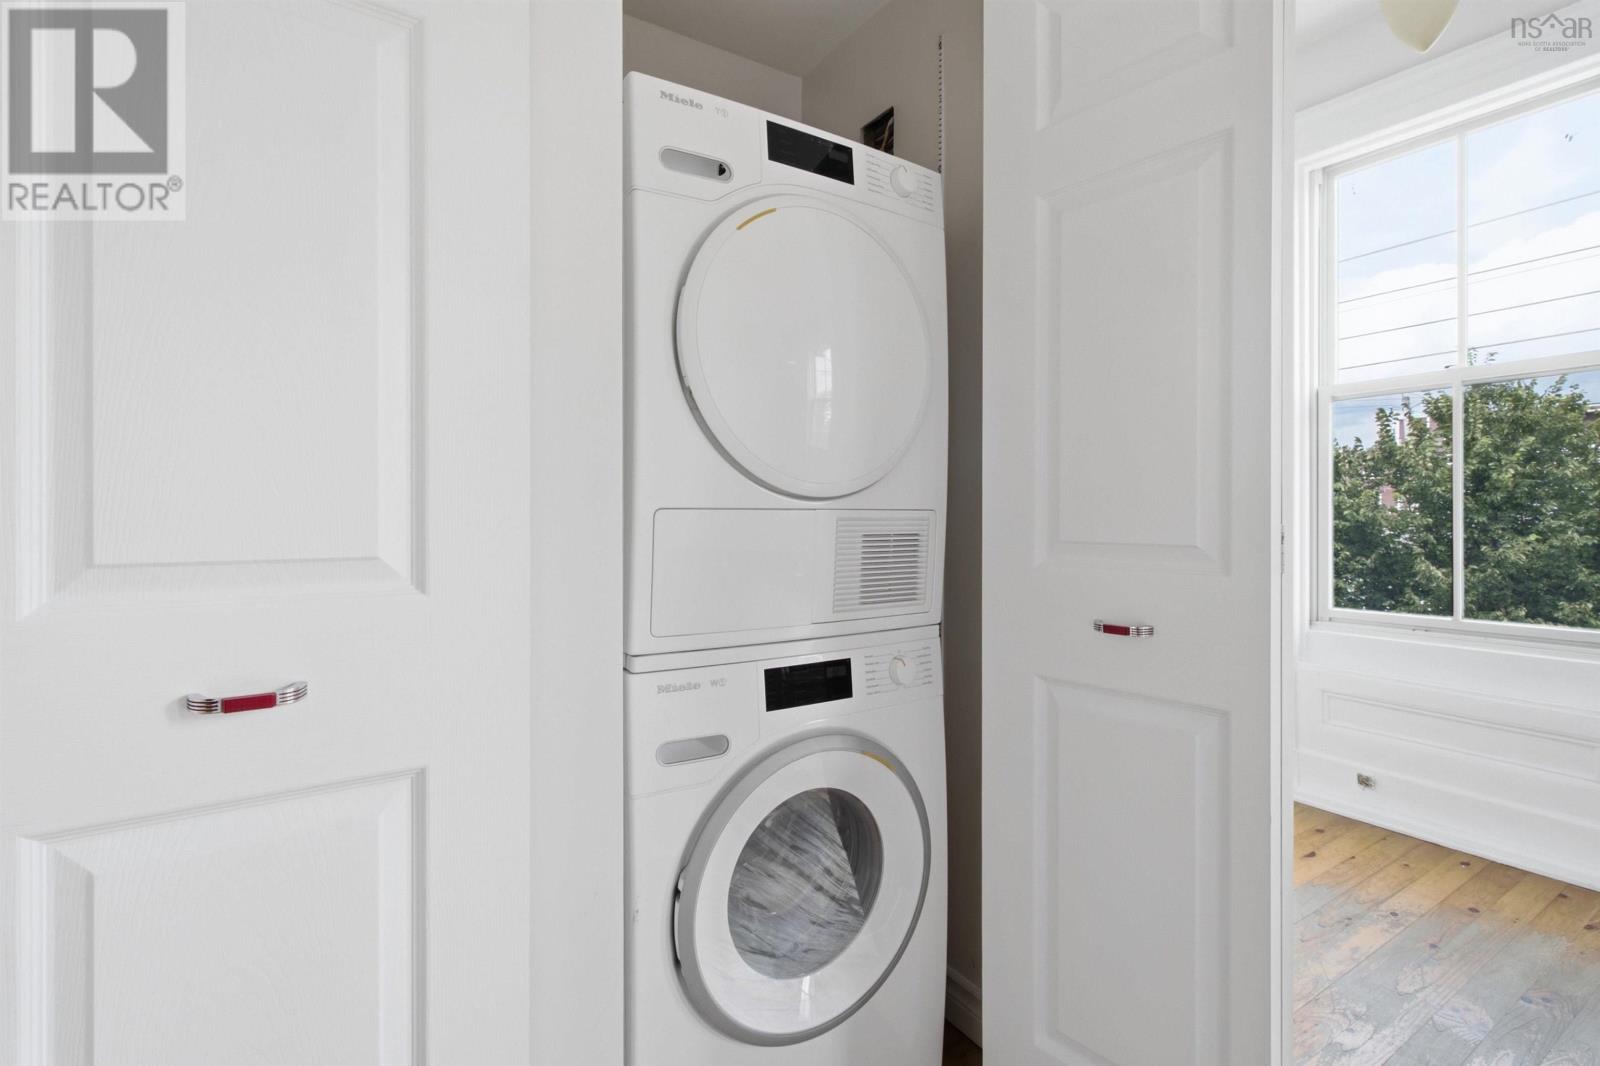
| Appliances | Range - Electric, Dryer, Washer, Refrigerator |
| Basement Development | Unfinished |
| Basement Type | Full (unfinished) |
| Construction Style Attachment | Detached |
| Exterior Finish | Wood Shingles |
| Flooring Type | Wood, Tile |
| Foundation Type | Stone |
| Heating Fuel | Electric |
| Heating Type | Radiator |
| Stories Total | 2 |
| Size Interior | 2,213 Sqft |
| Total Finished Area | 2213 Sqft |
| Type | House |
| Utility Water | Municipal Water |
Parking
| None |
Land
| Acreage | No |
| Land Amenities | Park, Playground, Public Transit, Shopping |
| Landscape Features | Landscaped |
| Sewer | Municipal Sewage System |
| Size Irregular | 0.0791 |
| Size Total | 0.0791 Ac |
| Size Total Text | 0.0791 Ac |
Rooms
| Level | Type | Length | Width | Dimensions |
|---|---|---|---|---|
| Second Level | Kitchen | 14.2 x 13 | ||
| Second Level | 4pc Bathroom | 8.2 x 7.2 | ||
| Second Level | Bedroom | 13.9 x 11.9 | ||
| Second Level | Bedroom | 16.1 x 11.9 | ||
| Second Level | Living Room | 20. x 13 | ||
| Main Level | Living Room | 17.8 x 13.11 | ||
| Main Level | Dining Nook | 17.11 x 8.1 | ||
| Main Level | Kitchen | 15.9 x 8.4 | ||
| Main Level | 4pc Bathroom | 6.4 x 5.4 | ||
| Main Level | Primary Bedroom | 13.10 x 10.2 |
Contact Us
Contact us for more information

The trademarks REALTOR®, REALTORS®, and the REALTOR® logo are controlled by The Canadian Real Estate Association (CREA) and identify real estate professionals who are members of CREA. The trademarks MLS®, Multiple Listing Service® and the associated logos are owned by The Canadian Real Estate Association (CREA) and identify the quality of services provided by real estate professionals who are members of CREA. The trademark DDF® is owned by The Canadian Real Estate Association (CREA) and identifies CREA's Data Distribution Facility (DDF®)
August 25 2026 03:24:40
Nova Scotia Association of REALTORS®
Royal LePage Atlantic